James Morris

BROWSE ALL FROM THIS PHOTOGRAPHER HERE
↓
Subscriber Access

Inhabiting as Inquiry: Threads from the 20th Buenos Aires International Architecture Biennial

Audio available

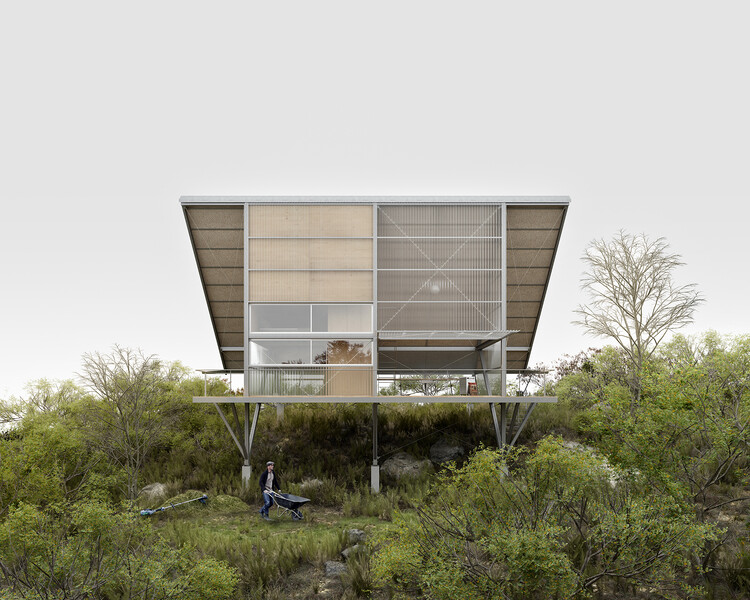
Inhabiting a space involves multiple economic, social, cultural, geographic, political, and environmental factors. Beyond these considerations, however, it engages with processes, boundaries, and possibilities that have repeatedly become subjects of architectural inquiry. "We are builders of a society," declared Solano Benitez during his lecture titled The Place of Architecture at the Buenos Aires International Architecture Biennial. Through a series of international lectures, exhibitions across different locations in the city, and activities open to all generations, the 20th Buenos Aires International Architecture Biennial examined the value of inhabitation, recognizing architecture as the discipline that gives meaning to how and where we live and, consequently, how we exist within society.

Across its six main venues and numerous partner institutions, a common theme emerges: human existence explored through different ways of inhabiting, sharing knowledge, contrasting experiences, and debating the contemporary challenges facing architecture.

Inhabiting as Inquiry: Threads from the 20th Buenos Aires International Architecture Biennial - More Images+ 55

Impermanence by Design: An Architectural History of Antarctica

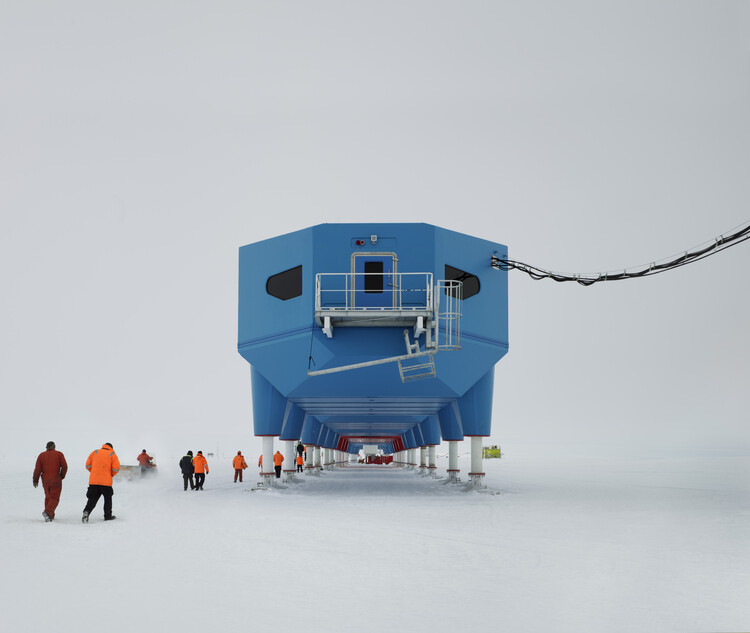
"Antarctica is known through narratives," states Victoria Nuviala Antelo during the lecture on Inhabiting the Extreme: An Architectural Biography of Antarctica, presented at the Buenos Aires International Architecture Biennial. Indeed, throughout architectural history, numerous stories, experiences, ways of inhabiting, and building practices have often been excluded from official narratives. Buried beneath thick layers of ice, the history of Antarctic architecture tells a story of impermanence. The ice surrounding the continent expands and contracts each year, doubling its surface area, while the species that inhabit it migrate and return according to their life cycles. Ice covers structures as katabatic winds erase the traces of more than 200 years of human presence. Explorations, settlements, architectural interventions, and ways of inhabiting remain concealed within one of the most extreme landscapes on the planet.

Impermanence by Design: An Architectural History of Antarctica - More Images+ 11

Buenos Aires Architecture Biennial Celebrates 40 Years With a Free Program Under the Theme of Inhabiting

Audio available

The Buenos Aires International Architecture Biennial marks 40 years of history this year, across 20 editions. As one of the most important architecture gatherings in Latin America, it will celebrate this anniversary with an edition featuring around 100 architecture firms, 15 exhibitions, 50 conferences, 40 international guests, and representatives from more than 55 cities worldwide, in a free, open program running for five weeks. From September 22 and throughout October, as part of Buenos Aires' Design and Architecture Month, conferences will be held, exhibitions will open, installations will be inaugurated, and activities will take place at specific points around the city. Under the theme HABITAR (INHABIT), the Biennial will also host a six-day forum with 2026 Pritzker Prize winner Smiljan Radić, culminating in the presentation of this edition's awards.

Buenos Aires Architecture Biennial Celebrates 40 Years With a Free Program Under the Theme of Inhabiting - More Images+ 48

The Centre Pompidou Debuts the Largest Retrospective of Norman Foster’s Work in Paris

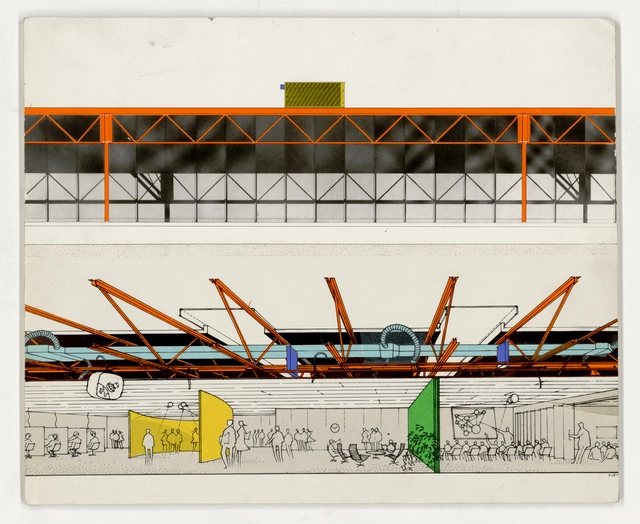
In May this year, The Centre Pompidou in Paris will debut the largest retrospective of Norman Foster's work from the past six decades. The exhibition spans nearly 2,200 square meters, exploring the various phases of the renowned architect’s career. Essential works including the Hong Kong and Shanghai Baking Corporation's headquarters (Hong Kong, 1979–1986), the Carré d'Art (Nîmes, 1984–1993), the Hong Kong International Airport (1992–1998), and the Apple Park (Cupertino, United States, 2009-2017) will be on display.

Foster + Partners, the Norman Foster Foundation, and Norman Foster are working to develop and execute the full retrospective. Through the lenses of the seven chosen themes: Nature and Urbanity, Skin and Bones, Vertical City, History and Tradition, Planning and Location, Networks and Mobility, and Future, the exhibition is set to become a full compilation of the architect’s work.

The Centre Pompidou Debuts the Largest Retrospective of Norman Foster’s Work in Paris - More Images+ 1

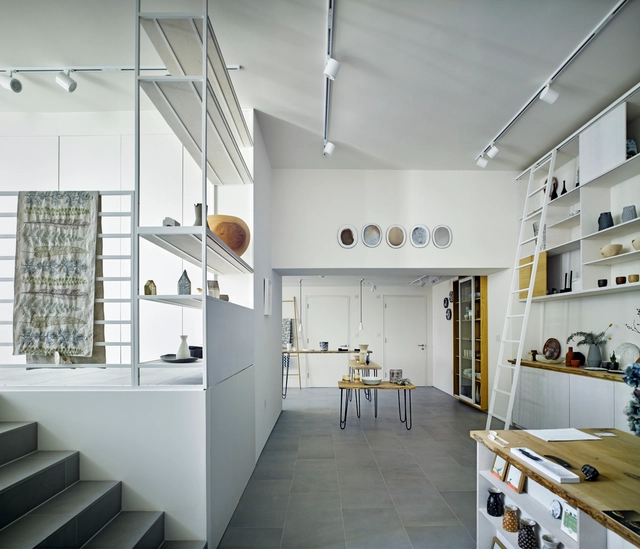
Flow Gallery / John Pardey Architects

Flow Gallery / John Pardey Architects - More Images+ 12

  • Area Area of this architecture project Area:  130 m²
  • Year Completion year of this architecture project Year:  2015
  • Manufacturers Brands with products used in this architecture project
    Manufacturers:  Keller, RIW

How to Transform a Polluted Indoor Environment into a Healthy Home

With most of the world living in cities and growing villages, people tend to spend the majority of their time indoors. When not at home, we are working, learning, or even engaging in fun activities in enclosed, built settings. All in all, 90% of our time is occupied inside. It is therefore essential to ensure a comfortable, productive, and healthy indoor environmental quality by following well-regulated parameters and design practices that consider temperature, lighting, noise pollution, proper ventilation, and the quality of the air we breathe. The latter is especially important, since contrary to what we might think, air pollution is much higher indoors than outdoor.

Owers House / John Pardey Architects

Owers House / John Pardey Architects - More Images+ 22

  • Area Area of this architecture project Area:  282 m²
  • Year Completion year of this architecture project Year:  2015
  • Manufacturers Brands with products used in this architecture project
    Manufacturers:  Kalzip, NR Taylor Bricks, Nemetschek, RIW, Schüco

Cheeran House / John Pardey Architects

Cheeran House / John Pardey Architects - More Images+ 14

•
Lower Basildon, United Kingdom
  • Area Area of this architecture project Area:  284 m²
  • Year Completion year of this architecture project Year:  2015
  • Manufacturers Brands with products used in this architecture project
    Manufacturers:  panoramah!®, Nemetschek, Urban Front

Water Meadow / Jackson Ingham Architects

Water Meadow / Jackson Ingham Architects - More Images+ 12

•
Wooburn Green, United Kingdom
  • Architects: JIA
    : Jackson Ingham Architects
  • Area Area of this architecture project Area:  180 m²
  • Year Completion year of this architecture project Year:  2017
  • Manufacturers Brands with products used in this architecture project
    Manufacturers:  Coleford Brick & Tile, Element 7, Ex. T, IQ Glass, RJS Interiors, +2

Why Designing a Person's Home is the Most Challenging, Thrilling Task an Architect Can Face

This article was originally published by Common Edge as "Why Homes Are the Original Architecture."

Homes may be the most powerful projection of architectural value. Because shelter is essential for all of us, the home is architecture’s universal function. We’re all experts on what our own home must be, to us.

But architects often have a different view of home. Twenty years ago—during the recession before the last recession—I remember hearing an architect declare that he could earn a living designing houses until “real work came along.” Another architectural meme is the classic first job: designing a house for your parents.

Greville Road Studio / Syte Architects

Greville Road Studio / Syte Architects - More Images+ 15

James Macdonald Wright and Niall Maxwell's Caring Wood Wins 2017 RIBA House of the Year

James Macdonald Wright and Niall Maxwell's Caring Wood Wins 2017 RIBA House of the Year - Image 5 of 4
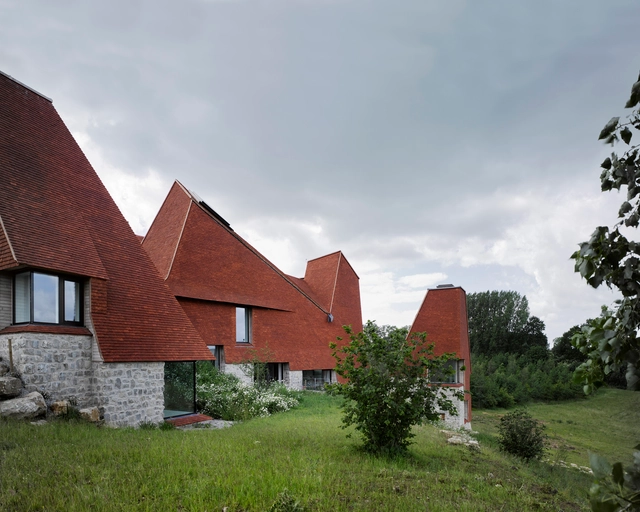
Winner: Caring Wood / James Macdonald Wright and Niall Maxwell. Image © James Morris

James Macdonald Wright and Niall Maxwell’s reimagining of the English country house, “Caring Wood,” has been selected as the 2017 RIBA House of the Year, bestowed annually by the Royal Institute of British Architects (RIBA) to the “best new house or house extension designed by an architect in the UK.”

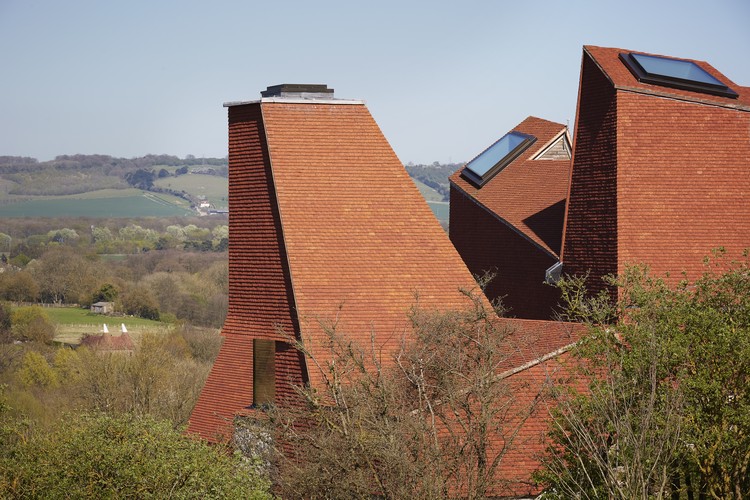
Inspired by the traditional ‘oast houses’ – agricultural buildings used for kilning hops – found in the county of Kent, the house was lauded by the jury for its celebrating of local building crafts and traditions, including the use of handmade peg clay tiles, locally quarried ragstone and coppiced chestnut shingles.

James Macdonald Wright and Niall Maxwell's Caring Wood Wins 2017 RIBA House of the Year - More Images+ 23

Adjaye, OMA and ZHA Among 13 Shortlisted for 2017 "Design of the Year"

The Design Museum in London has announced the shortlist projects in the running for the 2017 edition of their prestigious Beazley Design of the Year award. Now in its tenth year, the award was established to “celebrate design that promotes or delivers change, enables access, extends design practice or captures the spirit of the year.”

This year, a total of 62 projects have been nominated across six categories: Architecture, Digital, Fashion, Graphics, Product and Transport – including 13 projects from the Architecture category. A winner from each category and the overall winner will be announced on January 25, 2018. Previous winners of the architecture category include: IKEA’s Better Shelter last year (also the overall winner), Alejandro Aravena's UC Innovation Center in 2015, and Zaha Hadid Architects’ Heydar Aliyev Center (overall winner in 2014).

See all of the architecture nominees below.

Caring Wood / James Macdonald Wright and Niall Maxwell

Caring Wood / James Macdonald Wright and Niall Maxwell - More Images+ 11

6 Projects Win 2017 RIBA West Midlands Awards

The Royal Institute of British Architects (RIBA) has announced the first wave of their 2017 RIBA Regional Awards, beginning with the West Midlands region. Six projects were selected as winners from the region, which includes the city of Birmingham and its surrounding area.

“This year's winning projects prove that a good architecture should allow its user a space and time to absorb and to reflect,” commented Regional Jury Chair, Natalia Maximova. “The selected designs frame our experience of the buildings and spaces rather than dictate it. They highlight the fact that there is no true architecture without a clear vision and a strong concept. Originality remains a highly valued commodity and a source of inspiration for others and therefore should be recognised.

6 Projects Win 2017 RIBA West Midlands Awards - Image 6 of 46 Projects Win 2017 RIBA West Midlands Awards - Image 10 of 46 Projects Win 2017 RIBA West Midlands Awards - Image 14 of 46 Projects Win 2017 RIBA West Midlands Awards - Image 24 of 46 Projects Win 2017 RIBA West Midlands Awards - More Images+ 24

Hurdle House / Adam Knibb Architects

Hurdle House / Adam Knibb Architects - More Images+ 13

•
New Alresford, United Kingdom

RIBA Releases Longlist for 2016 House of the Year

After announcing the list of 2016 National Awards yesterday, the Royal Institute of British Architects (RIBA) has released today the longlist for the 2016 House of the Year Award. Given to the best new house or extension in the UK, this year’s list features residential architecture of all different sites and sizes. Last year’s top prize was awarded to Skene Catling De La Pena's Flint House for their earthly, sloping addition to the Buckinghamshire countryside.

Find the complete longlist after the break.

RIBA Announces 46 Winners for 2016 National Awards

The Royal Institute of British Architects (RIBA) has announced the winners of the 2016 RIBA National Awards. The shortlist for the RIBA Stirling Prize for the UK’s best building of the year will be drawn from these 46 award-winning buildings.