JAG Studio

BROWSE ALL FROM THIS PHOTOGRAPHER HERE

Kaizen House / Rama Estudio

Kaizen House / Rama Estudio - More Images+ 19

  • Architects: Rama Estudio
  • Area Area of this architecture project Area:  3100 ft²
  • Year Completion year of this architecture project Year:  2021
  • Manufacturers Brands with products used in this architecture project
    Manufacturers:  AutoDesk, ACT 3D, Las manos sucias, Lopez Metal Works, Madebú, +4

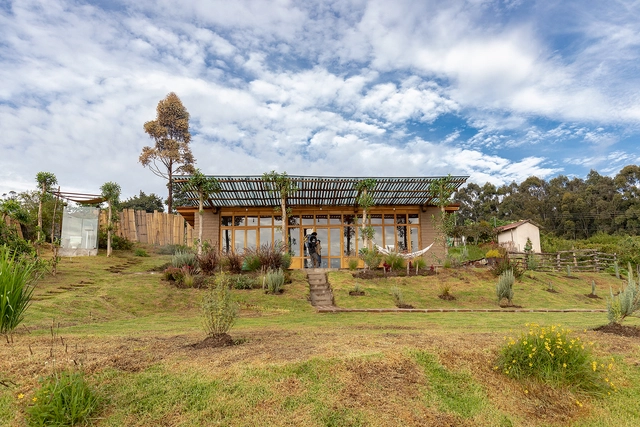
Casa de los vacíos / Baquio Arquitectura

Casa de los vacíos / Baquio Arquitectura - Exterior Photography, Houses
© JAG Studio

Casa de los vacíos / Baquio Arquitectura - More Images+ 13

Cayambe, Ecuador
  • Area Area of this architecture project Area:  323
  • Year Completion year of this architecture project Year:  2021
  • Manufacturers Brands with products used in this architecture project
    Manufacturers:  AutoDesk, Sherwin-Williams, Adobe Systems Incorporated, Alteco, Dipac, +3

Learning Viewpoint / Al Borde

Learning Viewpoint / Al Borde - More Images+ 28

  • Architects: Al Borde
  • Year Completion year of this architecture project Year:  2021

World Architecture Day 2021: Accelerating Urban Action for a Carbon-Free World

Subscriber Access | 

Celebrated on the first Monday of every October, World Architecture Day was set up by the Union International des Architects (UIA) back in 2005 to “remind the world of its collective responsibility for the future of the human habitat”, coinciding with UN-Habitat's World Habitat Day.

This year both organizations have defined themes related to improving the quality of life and reducing the effects of the climate crisis by taking action in the built environment. While the International Union of Architects' 2021 World Architecture Day theme is "Clean Environment for a Healthy World", UN-Habitat's World Habitat Day has announced "Accelerating Urban Action for a Carbon-Free World" as their topic.
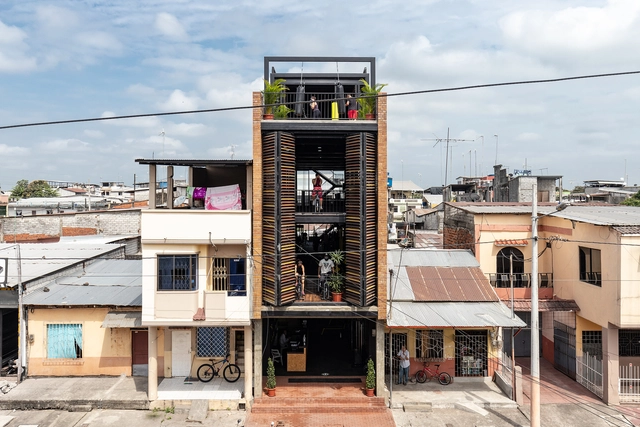
Bardales Urban Training Center / Natura Futura

Bardales Urban Training Center / Natura Futura  - More Images+ 28

Babahoyo, Ecuador
  • Architects: Natura Futura
  • Area Area of this architecture project Area:  650
  • Year Completion year of this architecture project Year:  2020

Garden House / Al Borde

Garden House / Al Borde - More Images+ 31

  • Architects: Al Borde
  • Year Completion year of this architecture project Year:  2020

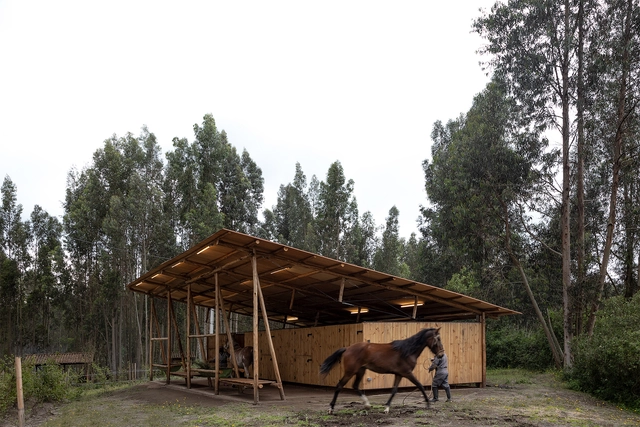
San José Stables / RAMA Estudio

San José Stables / RAMA Estudio - More Images+ 15

  • Architects: RAMA estudio
  • Area Area of this architecture project Area:  92
  • Year Completion year of this architecture project Year:  2020
  • Professionals: Hierro Hogar

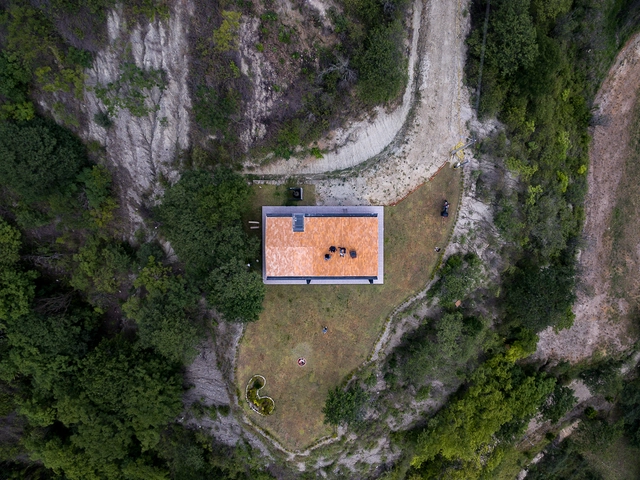
Aerial Photography of Houses in Ecuador: Visualizing a Building From Above

Subscriber Access | 

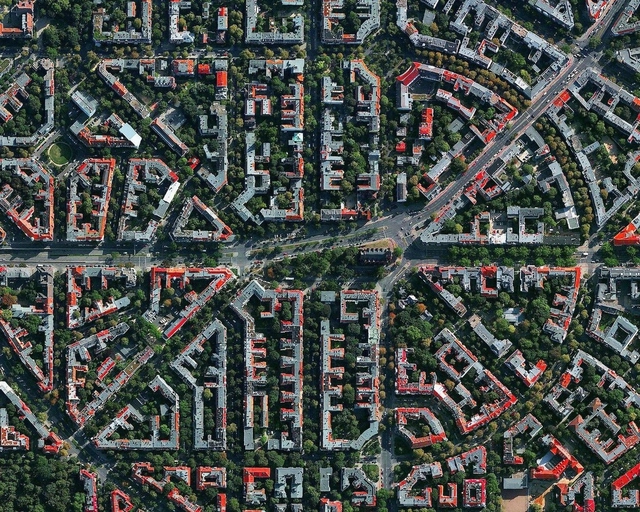
Capturing aerial photographs allows raising awareness of a project feature usually complex to capture using traditional methods. Based on the technological opportunities offered by small unmanned aerial vehicles (UAVs), commonly called drones, architecture photographers have begun to explore new ways of capturing a project in order to expose design decisions such as implantation, dialogue with the environment, or the relationship with nearby buildings.
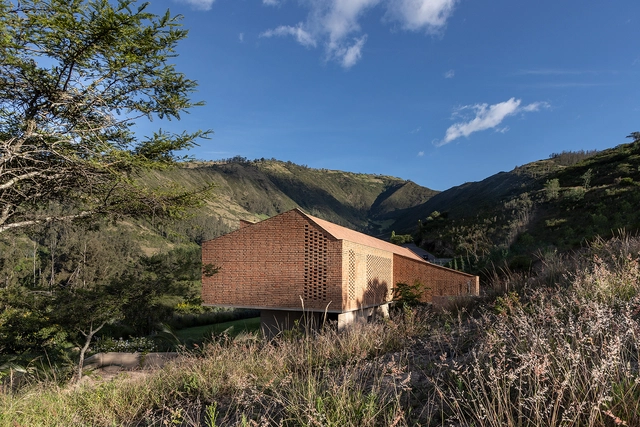
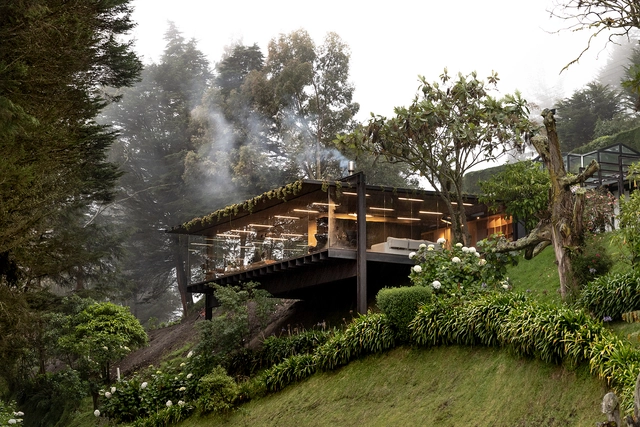
Cangahua House / Diez + Muller Arquitectos

Cangahua House / Diez + Muller Arquitectos - More Images+ 36

Quito, Ecuador
  • Area Area of this architecture project Area:  515
  • Year Completion year of this architecture project Year:  2020
  • Manufacturers Brands with products used in this architecture project
    Manufacturers:  Holcim, Cocinas Internacionales, El Pedral, Er Servicios, Inmadec, +2

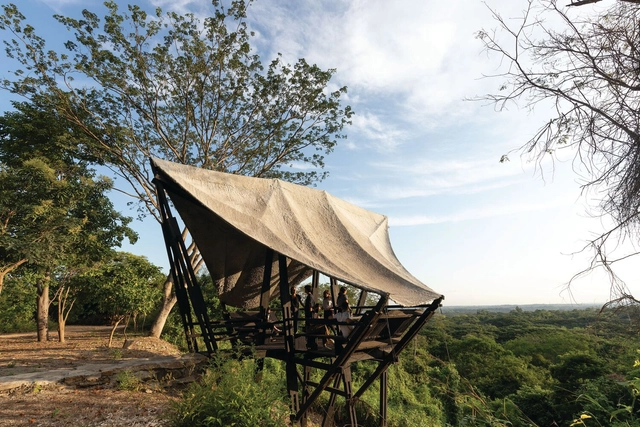
Mirador House / RAMA estudio

Mirador House / RAMA estudio - More Images+ 16

  • Architects: RAMA estudio
  • Area Area of this architecture project Area:  190
  • Year Completion year of this architecture project Year:  2021
  • Manufacturers Brands with products used in this architecture project
    Manufacturers:  Armando Rondal y Hermanos, Carlos Castro, Falco, Hierro Hogar, Jefferson Pérez, +5
  • Professionals: RAMA estudio

Teahouses: Reinterpretation of Traditional Spaces

Subscriber Access | 

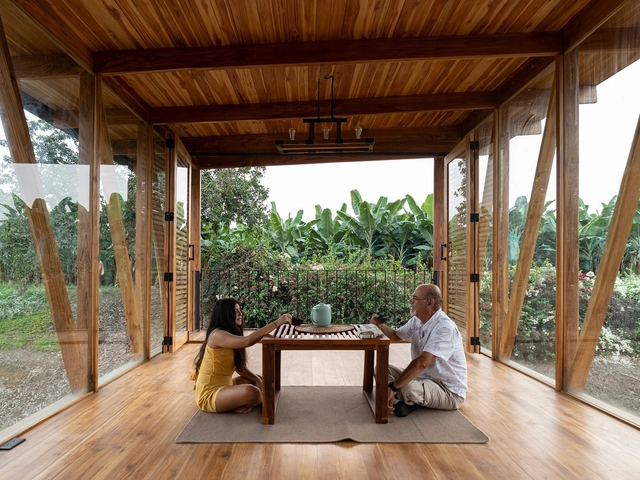
Chashitsu, which is the Japanese term for a teahouse or tea room is a construction specifically designed for holding the Tea Ceremony, a traditional Japanese ritual in which the host prepares and serves tea for guests. Teahouses are usually small, intimate wooden buildings, where every detail is intended to help withdraw the individual from the material disturbances of the world.
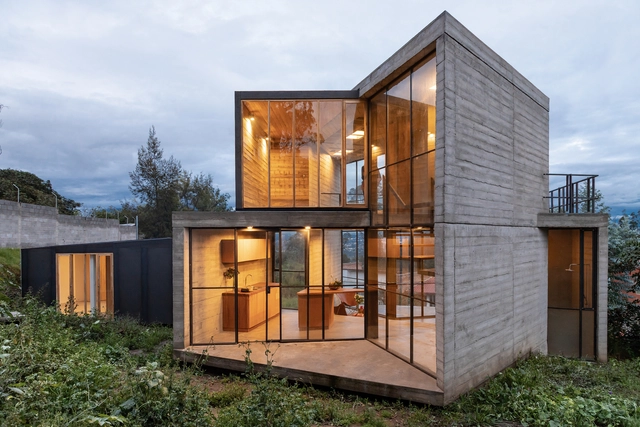
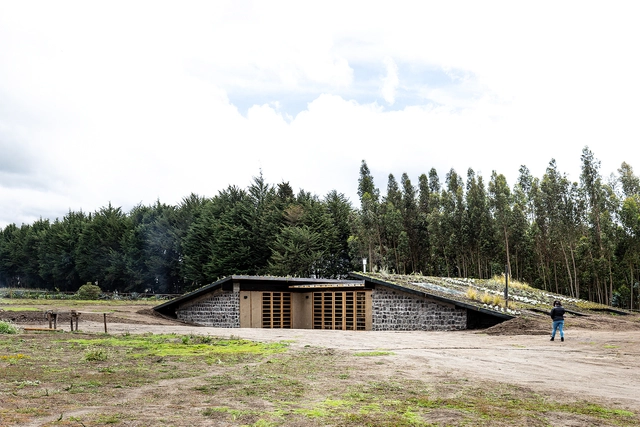
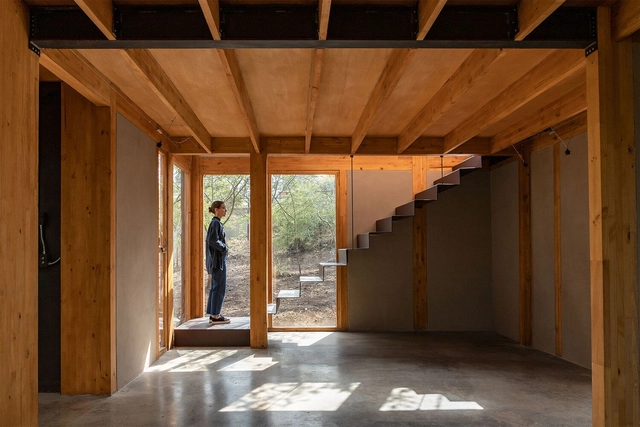
Muta House / Emilio López Arquitecto

Muta House / Emilio López Arquitecto - More Images+ 14

Quito, Ecuador
  • Area Area of this architecture project Area:  1238 ft²
  • Year Completion year of this architecture project Year:  2020
  • Manufacturers Brands with products used in this architecture project
    Manufacturers:  AutoDesk, Trimble Navigation

Is There Anything More Natural Than Nature? Our Readers Weigh In On "Green" Houses

In many cases, I haven't been able to decide whether a building full of trees fits into the "sustainable" category. In fact, I've often had to make the argument that such a building is far from it. 

It seems that the vast majority of contemporary marketing for sustainable architecture operates under the guise of greenwashing. What's more, the line between what truly creates healthier and more sustainable living spaces and what doesn't is often a blurred one.

To see just how blurred this line is, we asked our readers to weigh in on just what makes a house "green". Is it being able to trace the source of your building materials and knowing the people who harvest, process, and sell them? Is it the ability to fulfill the day-to-day needs of the inhabitants using renewable resources?
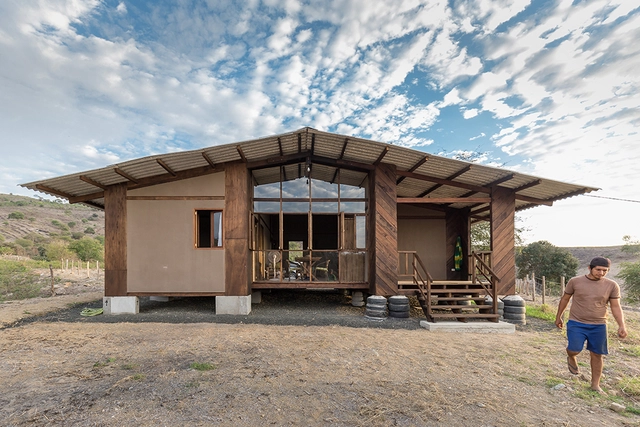
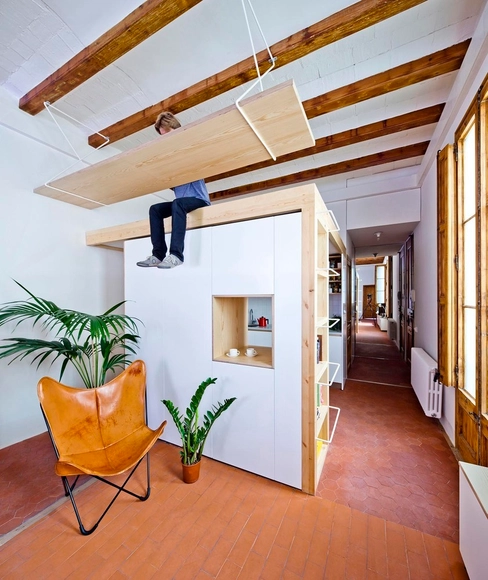
Post-Earthquake Prototype – Rural Dwelling / AL BORDE + El Sindicato Arquitectura

Post-Earthquake Prototype – Rural Dwelling / AL BORDE + El Sindicato Arquitectura - More Images+ 20

Horconcitos, Ecuador

How To Take Advantage of High Ceilings in Renovations

The height of the ceiling of a space heavily influences our perception of it. Generally, local building codes regulate the minimum dimensions for ceiling height, which are calculated to ensure adequate quality of life in the environment. But the exact height of the ceilings is often defined by the dimensions of other materials that make up the building, the height of the constitutive slabs, or even by rounding the dimensions of the stair steps. It is common, with the densification of cities aimed at increasing profitability, for entrepreneurs to design with minimum ceiling heights in houses and offices, reducing construction costs. On the other hand, in older structures, more generous ceilings can be observed, which generally enable a greater degree of design freedom. But how can architects make the most of these spaces?
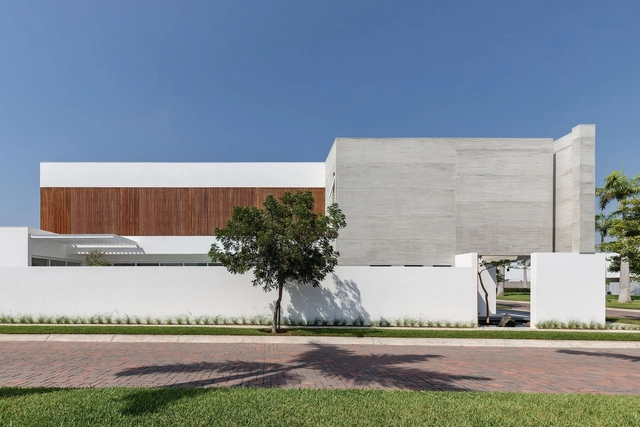
Mocoli House / Orense Arquitectos

Mocoli House / Orense Arquitectos - More Images+ 21

Samborondón, Ecuador
  • Architects: Orense Arquitectos
  • Area Area of this architecture project Area:  4951 ft²
  • Year Completion year of this architecture project Year:  2020
  • Manufacturers Brands with products used in this architecture project
    Manufacturers:  AV Solutions, Life Space Journey, Tecnodonoso

Tea Room / Natura Futura

Tea Room / Natura Futura - More Images+ 20

  • Architects: Natura Futura
  • Area Area of this architecture project Area:  32
  • Year Completion year of this architecture project Year:  2021

Bioclimatic Strategies in the Contemporary Architecture of Ecuador

Subscriber Access | 
Bioclimatic Strategies in the Contemporary Architecture of Ecuador - Featured Image
Bardales Urban Gym / Natura Futura Arquitectura. Image

Bioclimatic Strategies in the Contemporary Architecture of Ecuador - More Images+ 16

When discussing bioclimatic architecture, the focus is primarily on practices that reduce energy consumption and the environmental impact of buildings, both during construction—for example, by using materials with a low carbon footprint or incorporating responsible processes tailored to the site—and during their lifespan. This approach results in passive architecture designed to minimize long-term energy use. This is achieved—either by supplementing mechanical ventilation, heating, and cooling systems with passive methods, or by relying entirely on alternative systems—by adapting the design, geometry, and orientation to the topography, climate, natural vegetation, solar radiation, and prevailing winds of the site.