Manglaralto House / Berrú Arquitectos

Manglaralto House / Berrú Arquitectos - Exterior Photography, Door, BrickManglaralto House / Berrú Arquitectos - Interior Photography, Countertop, ChairManglaralto House / Berrú Arquitectos - Interior Photography, Living RoomManglaralto House / Berrú Arquitectos - Interior Photography, DoorManglaralto House / Berrú Arquitectos - More Images+ 19

•
Montañita, Ecuador
  • Architects: Berrú Arquitectos
  • Area Area of this architecture project Area:  275 m²
  • Year Completion year of this architecture project Year:  2020
  • Photographs
    Photographs:JAG Studio
  • Manufacturers Brands with products used in this architecture project
    Manufacturers:  Trimble Sketchup, AutoDesk, WINTECH
  • Category: Houses
  • Architects In Charge: Pierre Berrú
  • City: Montañita
  • Country: Ecuador
More SpecsLess Specs
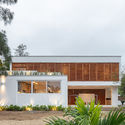
Manglaralto House / Berrú Arquitectos - Exterior Photography, Facade
© JAG Studio

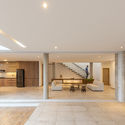
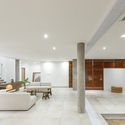
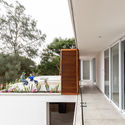
Text description provided by the architects. In Manglaralto, nature and the horizon dominate, making it overwhelming to compete against such an immeasurable world. In response, the project proposes a simple exercise of framing the landscape and working with bounded spaces to enhance the experience of living in this habitat.

Content Loader

Project gallery

See allShow less
About this office
Cite: "Manglaralto House / Berrú Arquitectos" [Casa Manglaralto / Berrú Arquitectos] 27 May 2021. ArchDaily. Accessed . <https://www.archdaily.com/1176966/manglaralto-house-berru-arquitectos> ISSN 0719-8884
© JAG Studio

Manglaralto 住宅 / Berrú Arquitectos

是否

You've started following your first account!

Did you know?

You'll now receive updates based on what you follow! Personalize your stream and start following your favorite authors, offices and users.