
The New House / Juan Alberto Andrade

The New House / Juan Alberto Andrade - Exterior PhotographyThe New House / Juan Alberto Andrade - Interior Photography, BedroomThe New House / Juan Alberto Andrade - Interior PhotographyThe New House / Juan Alberto Andrade - Exterior PhotographyThe New House / Juan Alberto Andrade - More Images+ 52

  • Area Area of this architecture project Area:  6 m²
  • Year Completion year of this architecture project Year:  2021
  • Photographs
    Photographs:JAG Studio
  • Manufacturers Brands with products used in this architecture project
    Manufacturers:  Masisa, Maderas El Cisne
More SpecsLess Specs
The New House / Juan Alberto Andrade - Exterior Photography
© JAG Studio

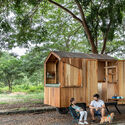
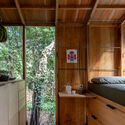
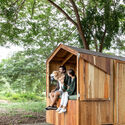
Text description provided by the architects. La Casa Nueva is a stationary and portable housing solution designed to meet the basic requirements of a shelter for two people: a bed, a roof, workspaces, a kitchen, and a bathroom. It is a voluntary retreat with no fixed location, bringing the demands of habitability to almost any site. Background / users: Juan Alberto Andrade + Cuqui Rodríguez. The project is a personal commission born from the real and demanding need to take our life with us—our work, our home, and our loved ones—on our journey photographing architecture in Ecuador (JAG Studio).

Content Loader

Project gallery

See allShow less
About this office
Cite: "The New House / Juan Alberto Andrade" [La casa nueva / Juan Alberto Andrade] 17 Jun 2021. ArchDaily. Accessed . <https://www.archdaily.com/1089855/the-new-house-juan-alberto-andrade> ISSN 0719-8884
© JAG Studio

新居 / Juan Alberto Andrade

是否

You've started following your first account!

Did you know?

You'll now receive updates based on what you follow! Personalize your stream and start following your favorite authors, offices and users.