Hufton Crow
Al Janoub Stadium / Zaha Hadid Architects
Zaha Hadid Architects' First 2022 Qatar World Cup Stadium Completed

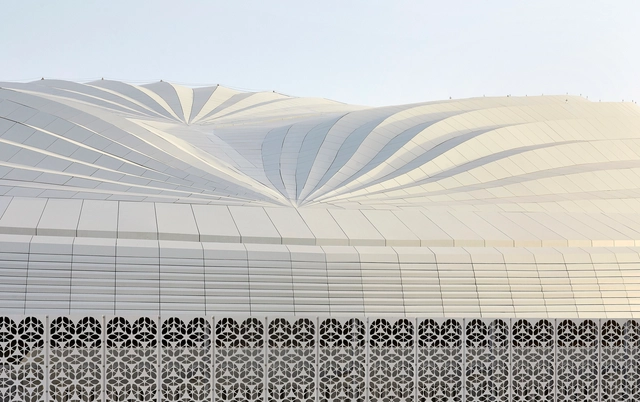
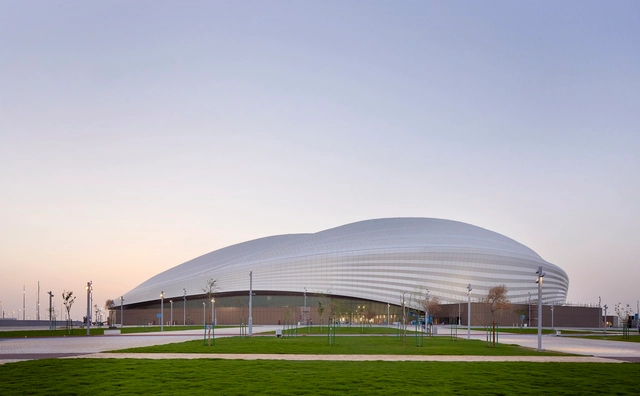
Construction has been completed on the Al Janoub Stadium, the first stadium commissioned for the 2022 FIFA World Cup in Qatar. Designed by Zaha Hadid Architects and Aecom, and situated in the city of Al Wakrah, the stadium underwent a design process beginning in 2013, and was inaugurated on May 16th 2019.
Israel's Ramon International Airport Opens in the Negev Desert

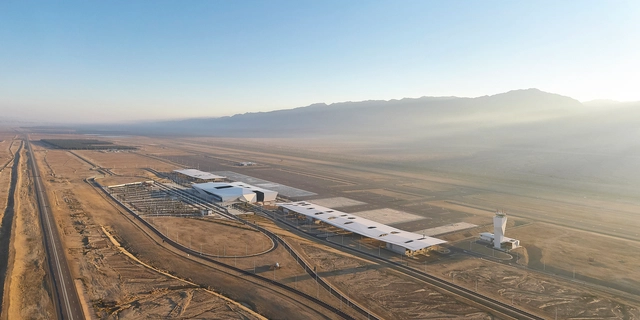
The Ilan and Asaf Ramon International Airport has opened in the Negev Desert of Israel. Designed by Amir Mann-Ami Shinar Architects and Moshe Zur Architects, the project was made to service the Red Sea resort city of Eilat and the surrounding region. The airport's design was influenced by the futuristic world of aviation and the project's natural desert surrounding. Commissioned by the Israel Airport Authority, the project is Israel's first civil airport built from scratch.
Janet Nash House / FaulknerBrowns Architects

-
Architects: FaulknerBrowns Architects
- Area: 3645 m²
- Year: 2018
-
Professionals: Curtins Consulting, Gleeds, Desco
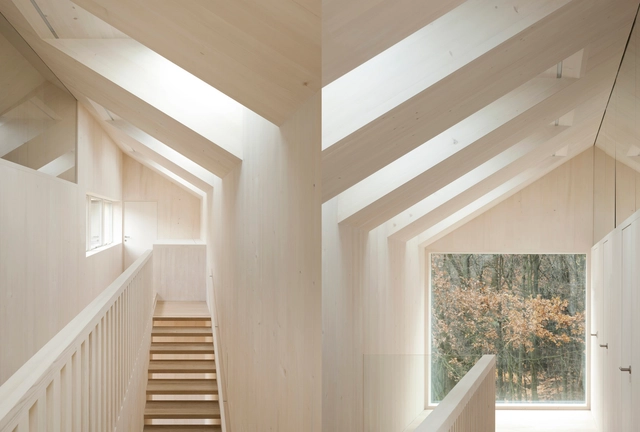
Sun-Filled Spaces Created By Skylights In 20 Architectural Projects

Perhaps the most renowned 'skylight' ever built is the Pantheon of Rome commissioned by Marco Vipsanius Agrippa during the reign of Emperor Augustus (27 BC-14 AD) and rebuilt by Hadrian (117-118) around 126 AD. At the highest point of its dome (in this case, the oculus) the sunlight shines, casting its beams over the various statues of planetary deities that occupy the niches on the walls. The light that enters the space symbolizes a cosmic, sacred dimension. In projects around the world, natural light continues to fulfill this scenic role, especially in religious projects.
It is characterized as zenithal illumination as that which comes from above, from the sky (zenith). Very useful for large spaces that can not be adequately lit by windows, skylights are a widely used device for providing a pleasant, diffuse light. Generally, care is taken to prevent direct entry of sunlight; the openings must be well designed so that they do not overheat the space of allow water infiltration. Below is a collection of projects that make good use of this technique.
New York City Pop-up Celebrates 40 Years of Zaha Hadid's Design Innovations

From city master plans to pocket-sized products, Zaha Hadid Architects (ZHA) have explored architectural formalism through innovative digital design methods. In 2006, the collaboration with furniture-makers and fashion houses led to the creation of Zaha Hadid Design that served both as an iterative process for and a resultant of ongoing architectural design.
A pop-up exhibition, located suitably on the ground floor of ZHA's renowned condominium along the High Line in New York City, features a scale model of the building itself on display. To honor and present the work produced by the firm in the last four decades, the Zaha Hadid Gallery showcases a series of projects in a wide range of mediums including the six 'Silver Models' that represent eight of the firm's key works.
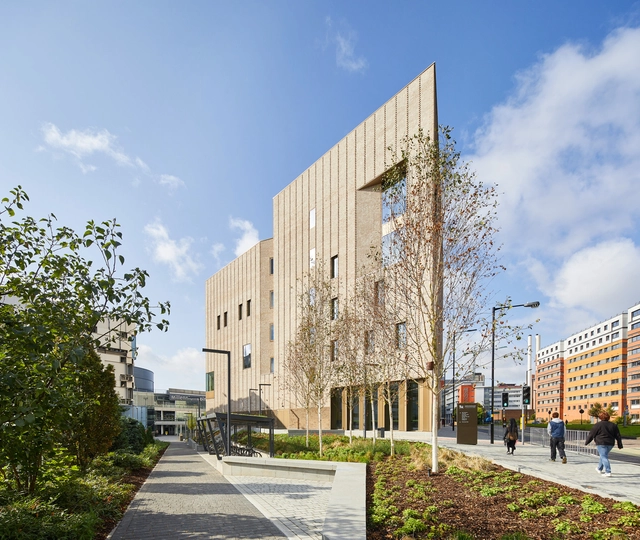
Royal Birmingham Conservatoire / Feilden Clegg Bradley Studios

-
Architects: Feilden Clegg Bradley Studios
- Area: 10500 m²
- Year: 2017
-
Manufacturers: Auditoria Services, Axiom, Bennett Architectural, Caxton, Construction Profiles, +7
-
Professionals: Brook Smith Planning, Faithful+Gould, Galliford Try, Planit-IE, Hoare Lea, +2
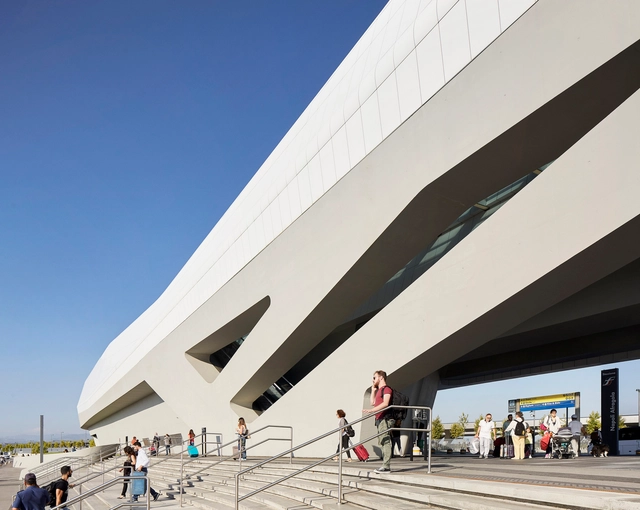
Napoli Afragola Station / Zaha Hadid Architects

-
Architects: Zaha Hadid Architects
- Area: 30000 m²
- Year: 2017
-
Manufacturers: Nuprotec, Tensocielo
-
Professionals: INTERPROGETTI, ATI ASTALDI S.p.A (Astaldi S.p. A; NBI S.p.A), Gross Max, JMP, Macchiaroli and Partners, +2
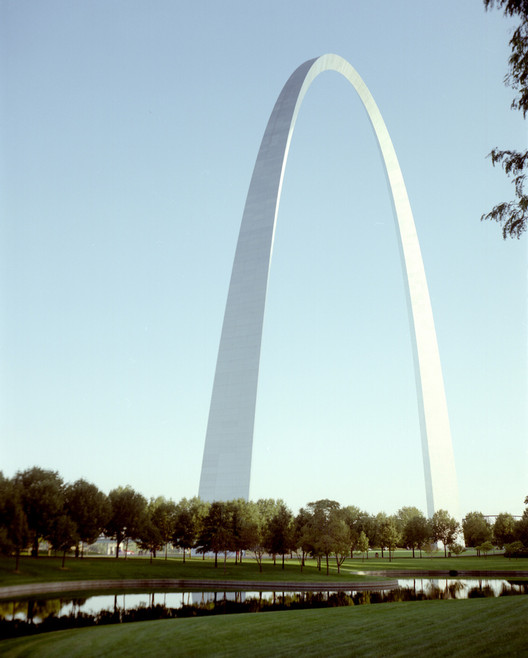
Eliel and Eero Saarinen: The Sweeping Influence of Architecture's Greatest Father-Son Duo

It is rare for a father and son to share the same birthday. Even rarer is it for such a duo to work in the same profession; rarer still for them both to achieve international success in their respective careers. This, however, is the story of Eliel and Eero Saarinen, the Finnish-American architects whose combined portfolio tells of the development of modernist architectural thought in the United States. From Eliel’s Art Nouveau-inspired Finnish buildings and modernist urban planning to Eero’s International Style offices and neo-futurist structures, the father-son duo produced a matchless body of work culminating in two individual AIA Gold Medals.
New Library at the University of Bedfordshire / MCW Architects
Spotlight: Daniel Libeskind

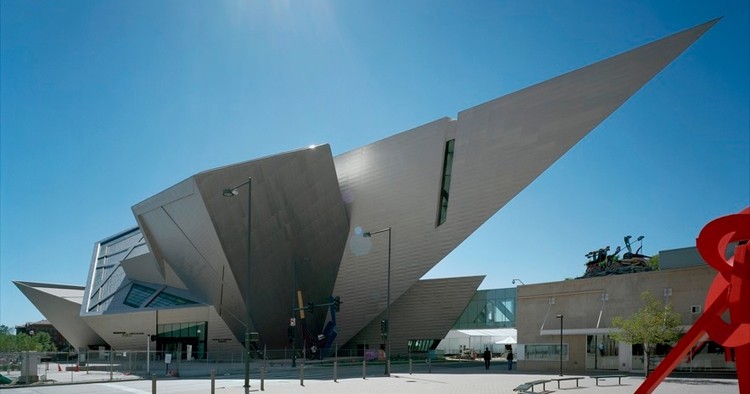
In the architecture world, few designers can claim to have a more clearly-defined style than Daniel Libeskind (born May 12, 1946). Much of Libeskind's work is instantly recognizable for its angular forms, intersecting planes, and frequent use of diagonally-sliced windows, a style that he has used to great effect in museums and memorials—but which he has equally adapted to conference centers, skyscrapers, and shopping malls.
Daniel Libeskind On the Poetics of Memory and Time in Architecture
In PLANE-SITE's latest video from their Time-Space-Existence series, Daniel Libeskind describes his work in relation to Shakespeare's quote that "time is out of joint." Weaving in his philosophy regarding time, memory and architecture, Libeskind discusses his seminal works such as the Jewish Museum Berlin and the Ground Zero master plan. These ideas will be transferred to his new project named Facing Gaia, an architectural sculpture to be located in Giardini Marinaressa, which explores the connections between climate, time, space and existence.
520 West 28th / Zaha Hadid Architects

-
Architects: Zaha Hadid Architects
- Area: 5500 ft²
- Year: 2018
-
Manufacturers: Kaldewei, Carey Glass, Studco
-
Professionals: Office for Visual Interaction
Sportcampus Zuiderpark / FaulknerBrowns Architects

-
Architects: FaulknerBrowns Architects
- Area: 33000 m²
- Year: 2017
-
Manufacturers: Alco, INOX-COLOR, Inox, Polycon, Reckli, +1
-
Professionals: ABT, Deerns, Alphaplan, Ballast Nedam, ZRi
2018 ArchDaily China Building of the Year Awards: Finalists Announced
.jpg?1521590183&format=webp&width=640&height=580)
Following two weeks of enthusiastic voting, ArchDaily readers have narrowed down more than 300 nominees to the top 10 finalists of the year.
During the nomination phase, we witnessed how this award highlights the collective progress and evolving boundaries of architecture. These shortlisted projects represent the most inspiring, impactful, and resonant works chosen by our readers.
The finalists showcase a diverse spectrum of practice, spanning established industry leaders alongside emerging boutique firms with highly distinct design voices. Collectively, these projects also highlight architecture's profound capacity to improve our built environment.
The 50 Most Popular Architecture Photographs of 2017

At ArchDaily, we're lucky enough to know a fantastic network of architecture professionals, allowing us to share the world's best architecture with our audience. But our articles wouldn't be the same without the many photographers who dedicate themselves to making incredible, inspiring images. For that reason, here we present the 50 most popular architecture images of 2017.
The Results Are In: 2017 Was Another Record-Breaking Year for Skyscrapers

2017 was another banner year for skyscraper construction.
According to the 2017 Tall Building Year in Review, the annual web report from The Council on Tall Buildings and Urban Habitat (CTBUH), a record-breaking 144 buildings 200 meters tall (656 feet tall) or higher were completed in 2017, led by the 599-meter-tall Ping An Finance Center and 555-meter-tall Lotte World Tower.
In the report, CTBUH outlines this year’s trends in tall building design. Notably, 2017 proved to be the most geographically diverse year in history for tall buildings, with 69 cities across 23 countries completing new towers, an significant increase from 54 cities and 18 countries in 2016. Of those numbers, 28 cities and 8 countries completed their new tallest building.
CityLife Shopping District / Zaha Hadid Architects

-
Architects: Zaha Hadid Architects
- Area: 32000 m²
- Year: 2017
-
Manufacturers: Dip-Tech, Holcim, MOSO BAMBOO
-
Professionals: Max Fordham + Manens-TIFS, AKT, Redesco, Holzner and Bertagnolli + Cap, Arup, +3


_Hufton_Crow_(5).jpg?1535547597)
_Hufton_Crow_(10).jpg?1535547748)
_Hufton_Crow_(2).jpg?1535547467)
_Hufton_Crow_(8).jpg?1535547680)


_MWAA.jpg?1534522436)

_Ezra_Stoller.jpg?1534522458)


_Doublespace.jpg?1523414942)
.jpg?1523415119)
_Georges_de_Kinder.jpg?1523414986)
_Studio_Libeskind.jpg?1523414813)
_Doublespace.jpg?1523414942)


Nick__Ulivieri__Photography.jpg?1513267321)


Hufton_Crow_025.jpg?1513272972)