Giaime Meloni

BROWSE ALL FROM THIS PHOTOGRAPHER HERE
↓

20 Practices Expanding Architecture’s Agency: Winners of the ArchDaily 2026 Next Practices Awards

Audio available

ArchDaily is proud to announce the winners of the 2026 Next Practices Awards, recognizing 20 emerging and forward-thinking practices expanding the possibilities of architecture today.

Now in its sixth edition, Next Practices continues to look beyond conventional definitions of the profession to identify the people, ideas, and methodologies driving the discipline. The 2026 edition is our strongest and most globally representative to date, bringing together different approaches, scales, and contexts that broaden our understanding of how and by whom architecture is being practiced.

From extreme climates to rural communities, informal cities, and territories affected by displacement and environmental vulnerability, this year's selection engages with a wide range of realities. Drawing from engineering, ecology, digital fabrication, material research, vernacular and Indigenous knowledge, advocacy, and critical research, these practices reflect what is "next": the capacity to respond to specific conditions and actively shape the world around them.
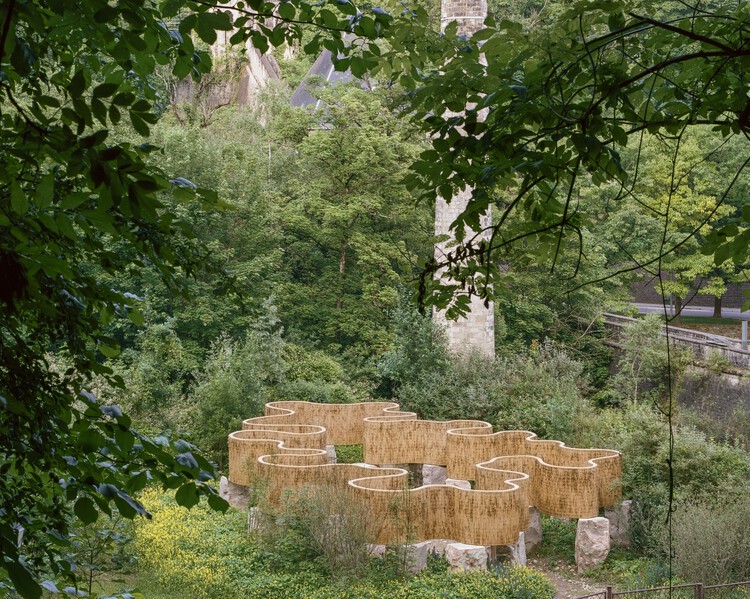
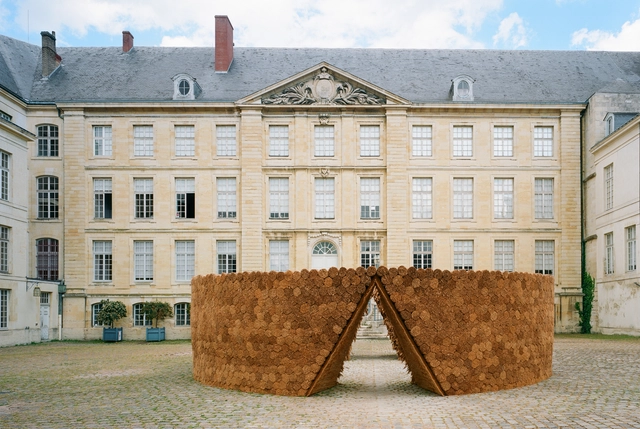
Solum Installation / Atelier Faber

Solum Installation / Atelier Faber - More Images+ 13

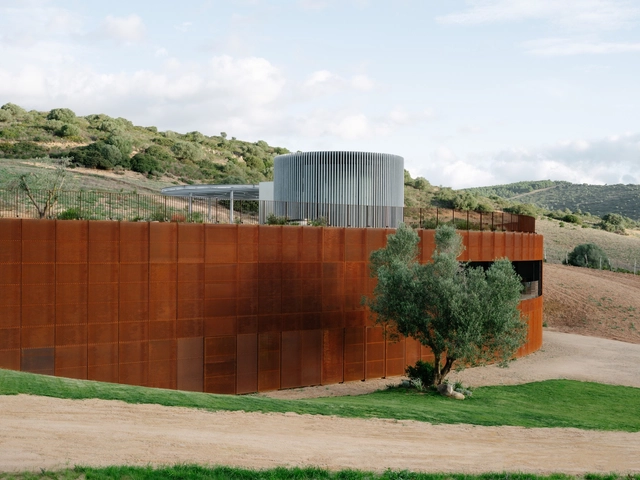
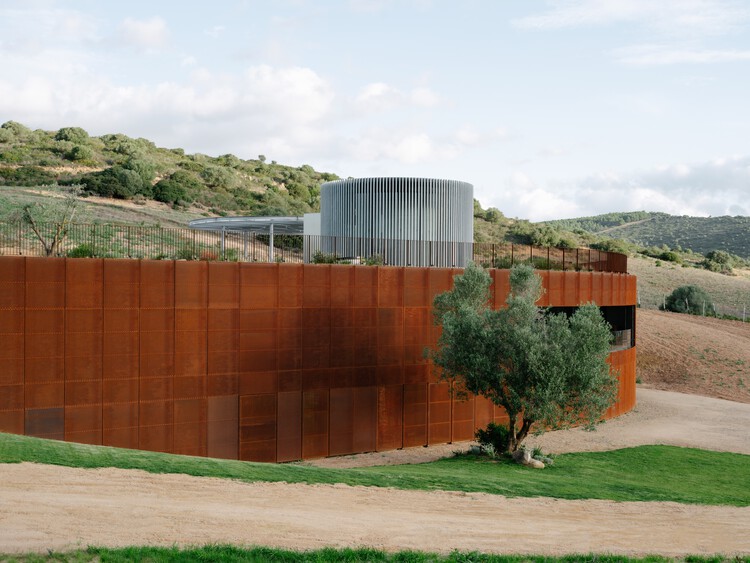
Winery Tenute Maestrale / Spaziozero + X Architekten

Winery Tenute Maestrale / Spaziozero + X Architekten - More Images+ 20

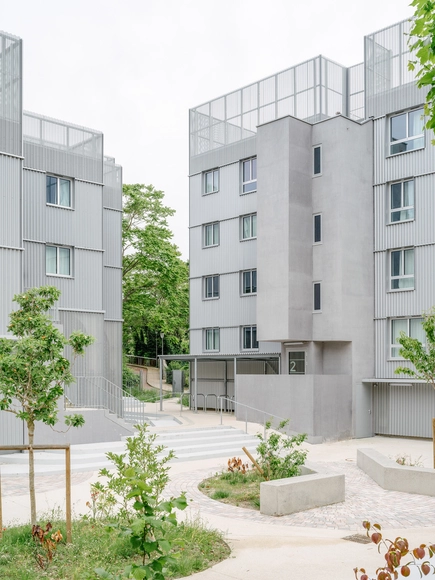
Student Residence Cergy / graal architecture

Student Residence Cergy / graal architecture - More Images+ 18

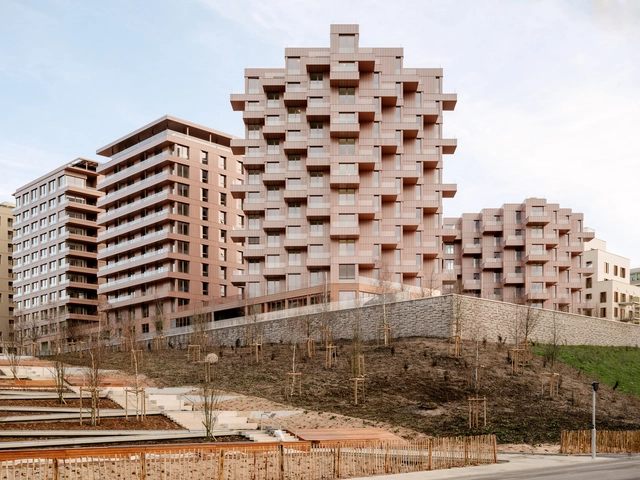
Olympic Social Housing for Greater Paris / SOA Architectes

Olympic Social Housing for Greater Paris  / SOA Architectes - More Images+ 13

  • Architects: SOA Architectes
  • Area Area of this architecture project Area:  6700 m²
  • Year Completion year of this architecture project Year:  2024
  • Manufacturers Brands with products used in this architecture project
    Manufacturers:  Decomo

Racine Office Building / Maud Caubet Architectes

Racine Office Building / Maud Caubet Architectes - More Images+ 27

5 Rooms / Hyper

5 Rooms / Hyper - Interior Photography, Cowork Interiors

5 Rooms / Hyper - More Images+ 9

  • Architects: Hyper
  • Area Area of this architecture project Area:  90 m²
  • Year Completion year of this architecture project Year:  2024

Hotel A Cheda / Orma Architettura

Hotel A Cheda / Orma Architettura - More Images+ 5

•
Bonifacio, France
  • Architects: Orma Architettura
  • Area Area of this architecture project Area:  220 m²
  • Year Completion year of this architecture project Year:  2021

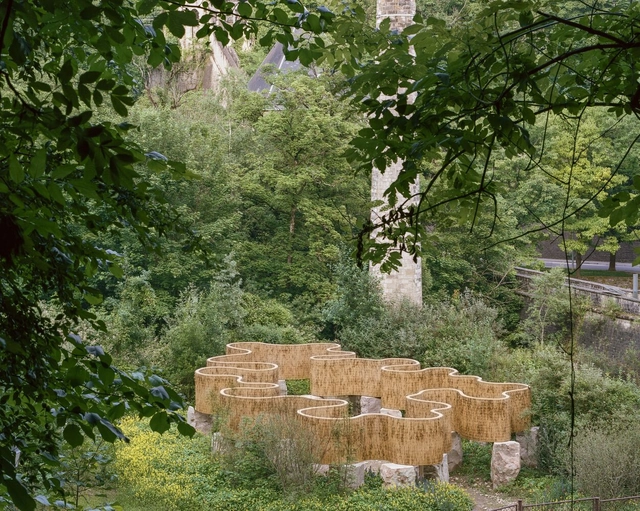
Gaïette Installation / Atelier Faber + Anna Saint-Pierre

Gaïette Installation / Atelier Faber + Anna Saint-Pierre - More Images+ 15

Festival Hall / Figures Architectes + Depeyre Morand Architectures

Festival Hall / Figures Architectes + Depeyre Morand Architectures - More Images+ 24

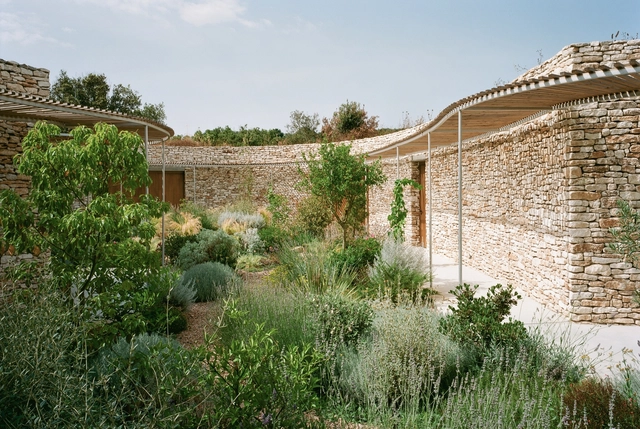
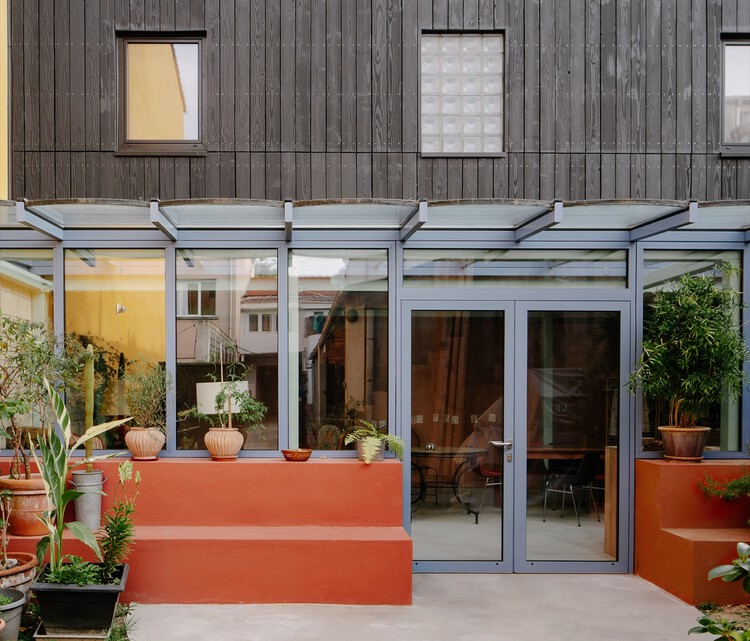
Nana House / Jean Benoît Vétillard Architecture

Nana House / Jean Benoît Vétillard Architecture - Exterior Photography, Houses, Patio, Facade, Door, Chair
© Giaime Meloni

Nana House / Jean Benoît Vétillard Architecture - More Images+ 19

•
Bagnolet, France
Subscriber Access

Are We Seeing the End of the Open Floor Plan?

The layout of interior spaces has been in constant evolution since the very first residential project. For many years, functionality dictated how they're are organized, but soon after, cultural, social, and economical changes influenced the way people design their living space, bringing about the spacious and versatile open floor plan. A lot has been written - and critiqued - about the open floor plan: who introduced it, how it was developed, its benefits, and/or lack thereof. During the past couple of decades, open floor plans were perhaps among the most requested interior design concepts, but today, architects are leaning towards the opposite.

Are We Seeing the End of the Open Floor Plan? - More Images+ 21

Subscriber Access

Circles in Interior Design: 27 Projects that Embrace Roundness

Circles, as a fundamental geometric shape, possess a captivating and harmonious quality that has been seamlessly integrated into architecture and design across various eras and styles. From subtle accents to bold focal points, the use of circles in interior design transcends mere ornamentation, often symbolizing continuity, connection, and a soothing visual rhythm. With their endless and unbroken curves, they offer a sense of unity, movement, and balance that can transform spaces into inviting and aesthetically pleasing environments – an effect especially useful for interior design. In this article, we take a look at 27 projects from our ArchDaily database that illustrate circular forms in interiors across the globe.

Circles in Interior Design: 27 Projects that Embrace Roundness - More Images+ 30

Biot Municipal Building Extension / Atelier EGR

Biot Municipal Building Extension  / Atelier EGR - More Images+ 40

Super 18 Apartment / Hyper + Simon Henry

Super 18 Apartment  / Hyper + Simon Henry - More Images+ 14

  • Architects: Hyper, Simon Henry
  • Area Area of this architecture project Area:  45 m²
  • Year Completion year of this architecture project Year:  2022
  • Manufacturers Brands with products used in this architecture project
    Manufacturers:  JUNG, Scrigno, Silent Gliss

Paris International Exhibition / Christ & Gantenbein

Paris International Exhibition / Christ & Gantenbein - More Images+ 10

Roques Installation / Atelier Faber

Roques Installation / Atelier Faber - More Images+ 11

  • Architects: Atelier Faber
  • Area Area of this architecture project Area:  20 m²
  • Year Completion year of this architecture project Year:  2020
  • Manufacturers Brands with products used in this architecture project
    Manufacturers:  Dictum, Sarl Patte et Fils
  • Professionals: Sarl Patte et Fils

Rausa Pavilion / Atelier Faber

Rausa Pavilion / Atelier Faber - More Images+ 11

  • Architects: Atelier Faber
  • Area Area of this architecture project Area:  95 m²
  • Year Completion year of this architecture project Year:  2022