
Mountain Retreat / Archermit


https://www.archdaily.com/1027042/mountain-retreat-archermitPilar Caballero
Second Restroom on Wuhan Luke Island / Atelier Palimpsest


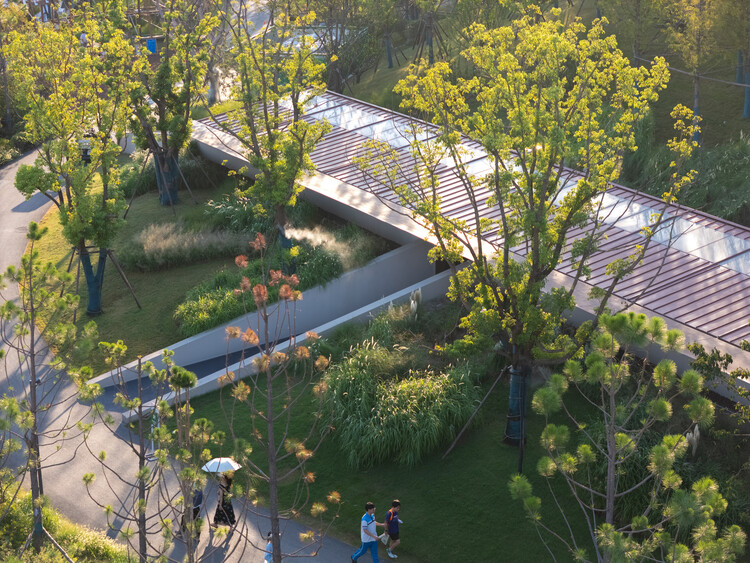
-
Interior Designers: Atelier Palimpsest
- Area: 295 m²
- Year: 2025
https://www.archdaily.com/1034526/n-restroom-on-wuhan-luke-island-atelier-palimpsest韩爽
SPARK 761_Beijing Digital Economy AIDC / llLab.
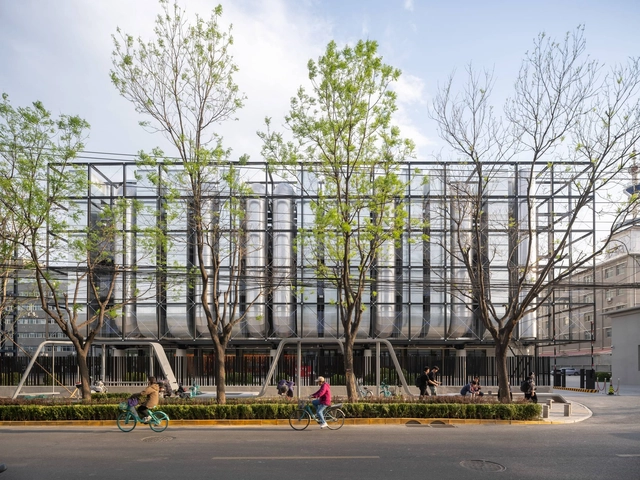


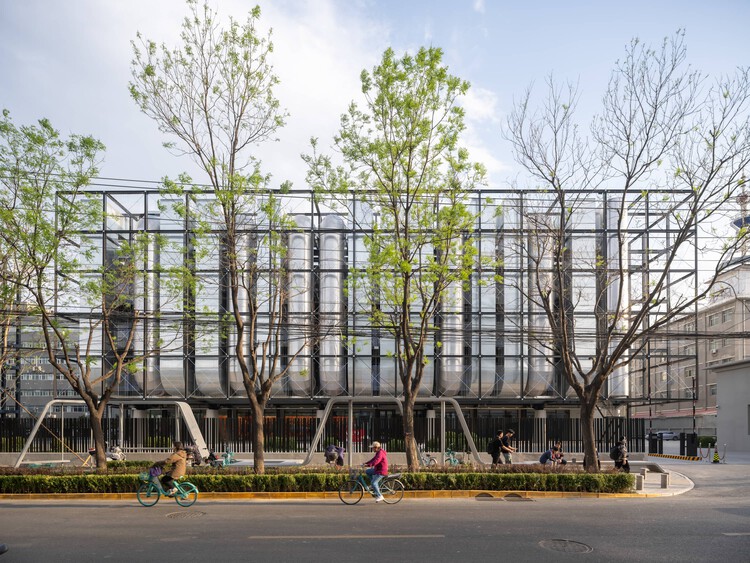
-
Architects: llLab.
- Area: 33765 m²
- Year: 2025
-
Manufacturers: EMCC
-
Professionals: PurilightingDesign, LuAn Lu Partners Structure Consulting
https://www.archdaily.com/1033801/spark-761-beijing-digital-economy-aidc-lllabAndreas Luco
Ghaf Woods Experience Center / AOE + STUDIOI
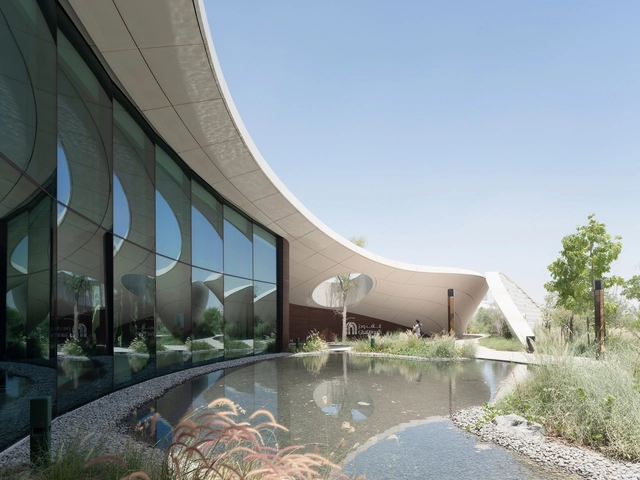


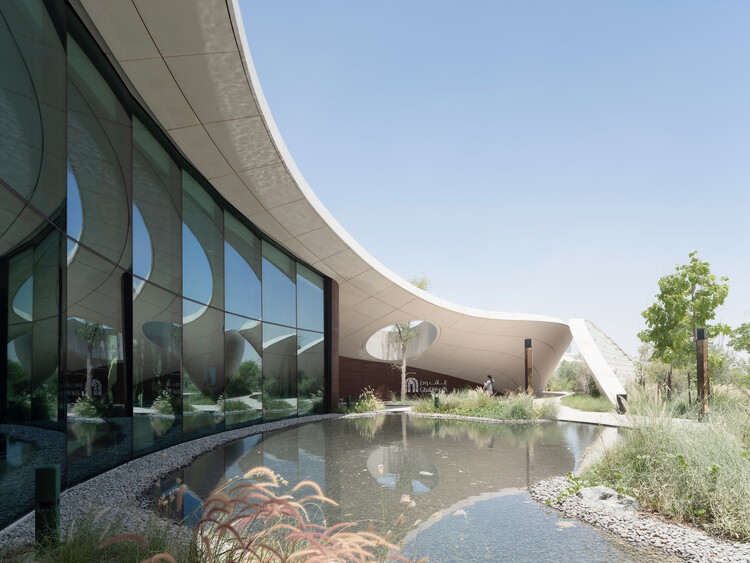
https://www.archdaily.com/1033684/ghaf-woods-experience-centre-aoe-plus-studioi韩爽
Memorial Exhibition Hall Design for the "Mianmao Road" / Atelier Haode
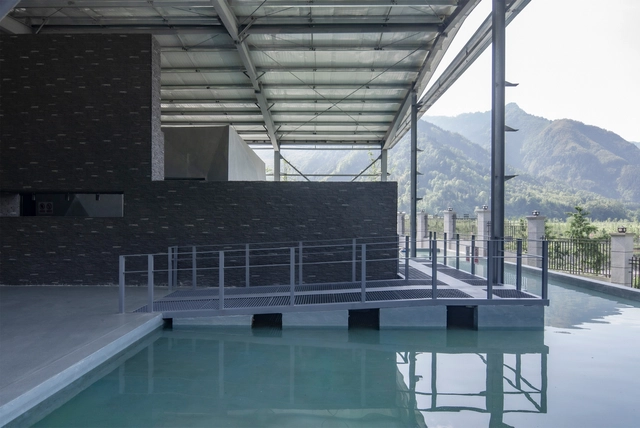


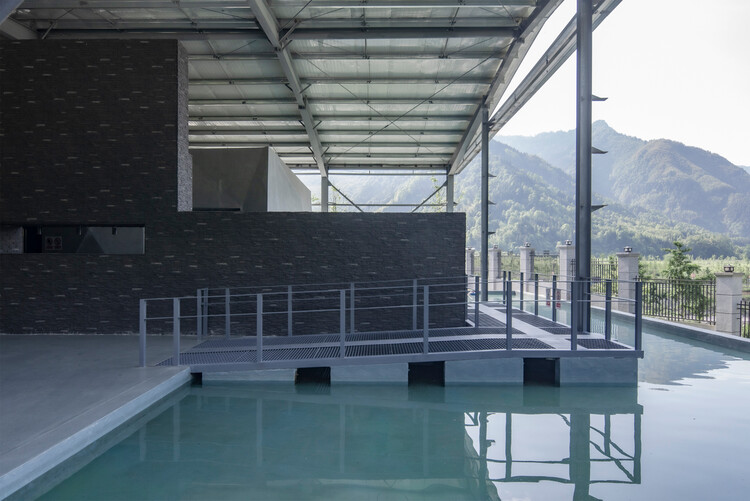
https://www.archdaily.com/1033499/memorial-exhibition-hall-design-for-the-mianmao-road-atelier-haode韩爽
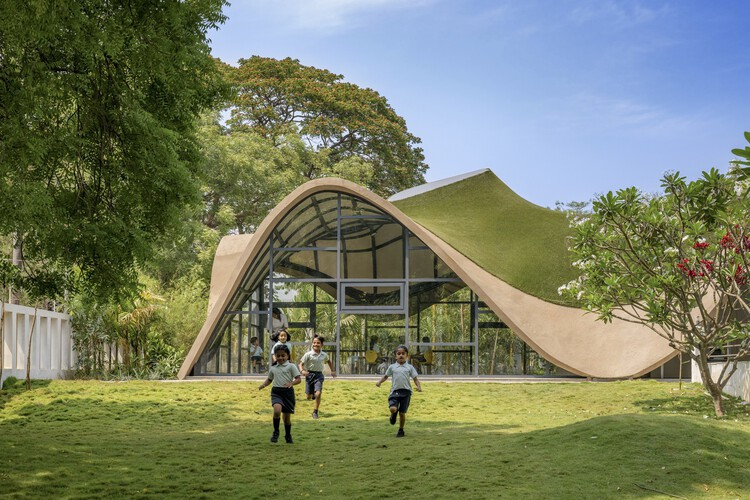
Kindergarten Architecture: Imaginative Spaces Shaping Childhood and Creativity
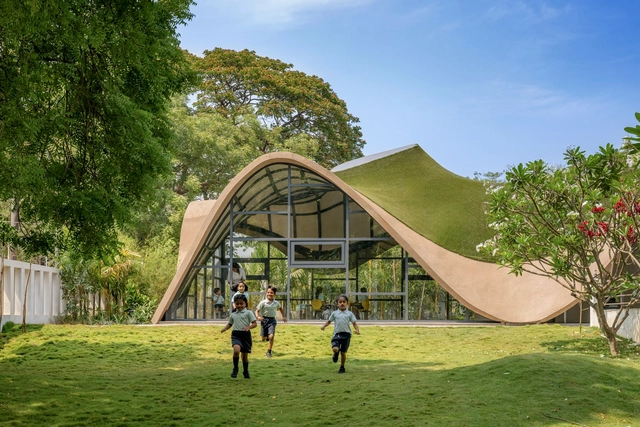
Kindergarten architecture has long stood apart as a realm where design and imagination converge. Unlike most building typologies, these spaces are conceived not only to shelter and function but to shape the earliest experiences of curiosity, play, and social interaction. Throughout history, the design of kindergartens has evolved alongside pedagogical shifts, moving from modest, utilitarian beginnings to highly intentional environments that stimulate both learning and wonder. In this context, architecture becomes more than a backdrop — it becomes a silent educator, capable of nurturing emotional, cognitive, and physical development.


https://www.archdaily.com/1033207/kindergarten-architecture-imaginative-spaces-shaping-childhood-and-creativityDiogo Borges Ferreira
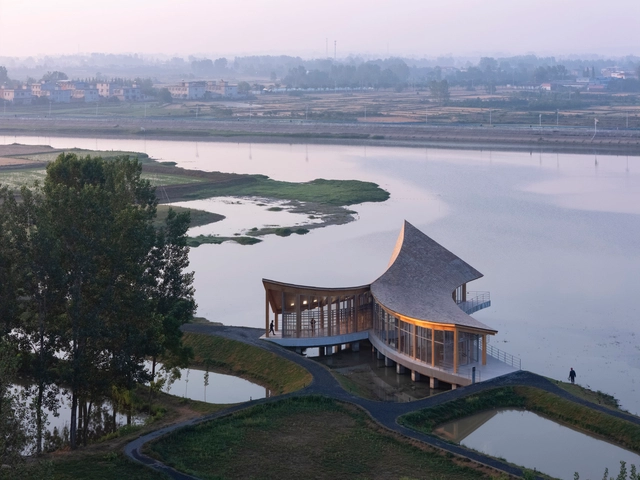
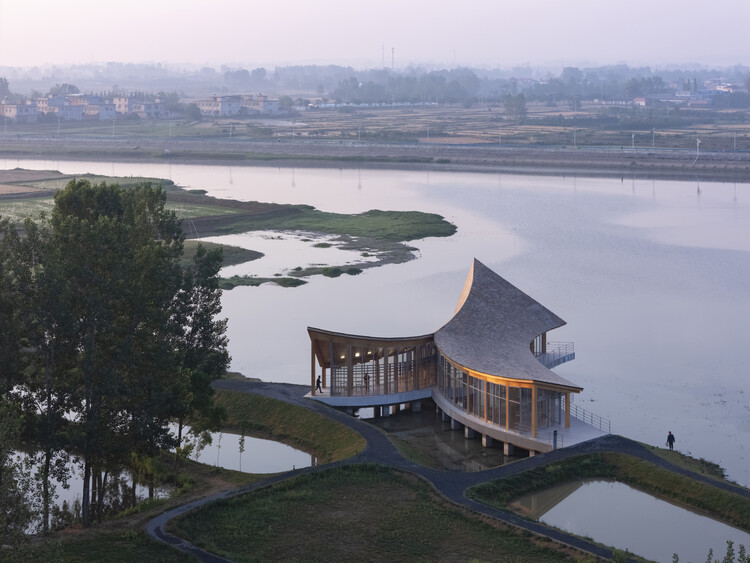
The Driftwood Village Center / Primary Architects


https://www.archdaily.com/1033159/the-driftwood-village-center-primary-architects韩爽
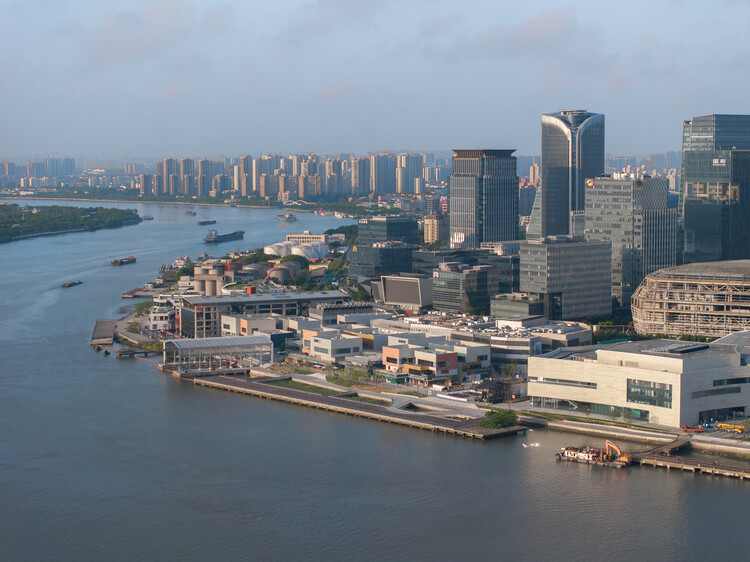
From Expansion to Enhancement: Shanghai's Urban Development Framework

Amidst global economic adjustments and a domestic focus on high-quality development, Shanghai has implemented a strategic shift in its urban development approach—moving from 'incremental expansion' to 'connotative enhancement.' Guided by the concept of a "people-oriented city", Shanghai has elevated urban construction from mere physical space aggregation to a comprehensive endeavor aimed at optimizing functional quality, revitalizing spatial vitality, and boosting residential resilience through urban renewal initiatives. This transformation is framed not merely as a response to resource constraints but also as an intentional approach to urban development principles. Its core proposition lies in: under the policy framework of strictly controlling incremental land use, how to unleash development potential through the "reproduction" of existing spaces.


https://www.archdaily.com/1031298/from-expansion-to-enhancement-shanghais-urban-development-framework韩爽 - HAN Shuang
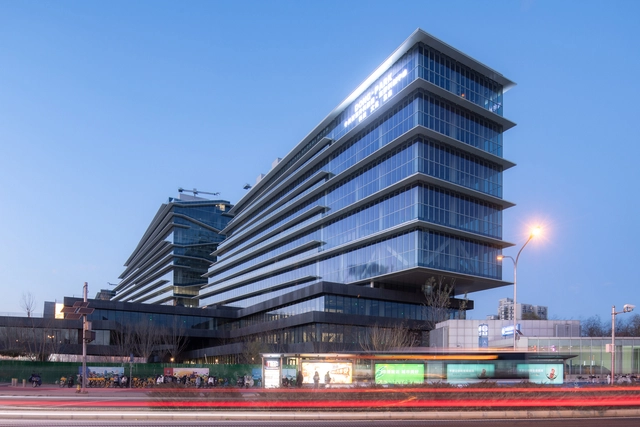
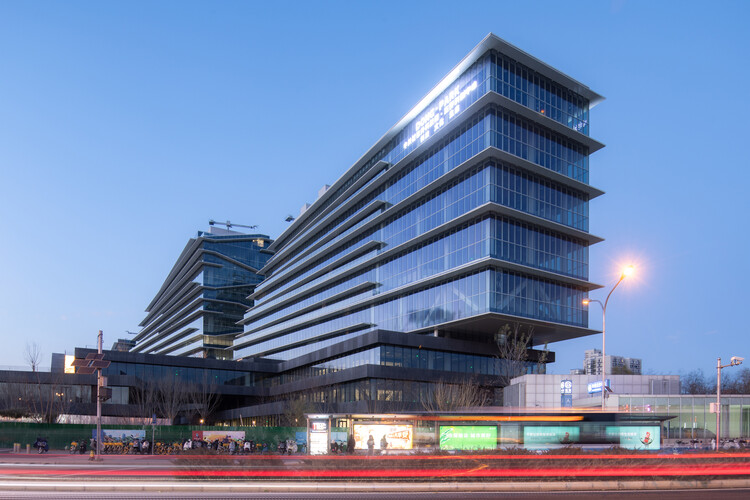
Park - Tech (Zhongguancun Dongsheng Science Park Phase III) / SOPA


-
Architects: Society Particular - SOPA
- Area: 254000 m²
- Year: 2024
https://www.archdaily.com/1023783/park-tech-zhongguancun-dongsheng-science-park-phase-iii-sopaAndreas Luco
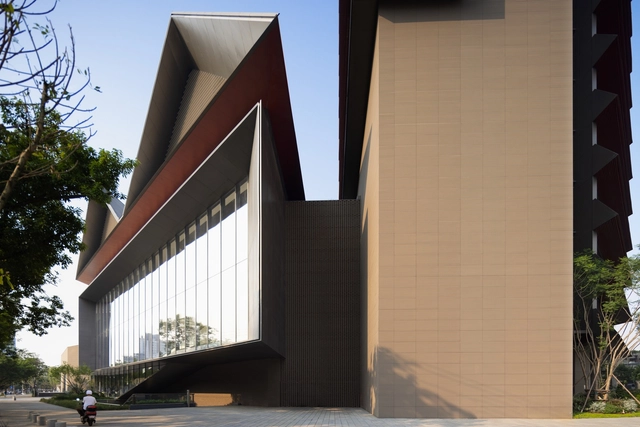

Renovation & Expansion of Sichuan University Museum / CSWADI


https://www.archdaily.com/1031606/renovation-and-expansion-of-sichuan-university-museum-cswadiAndreas Luco
Le Pont Residential Development / Shma Company Limited
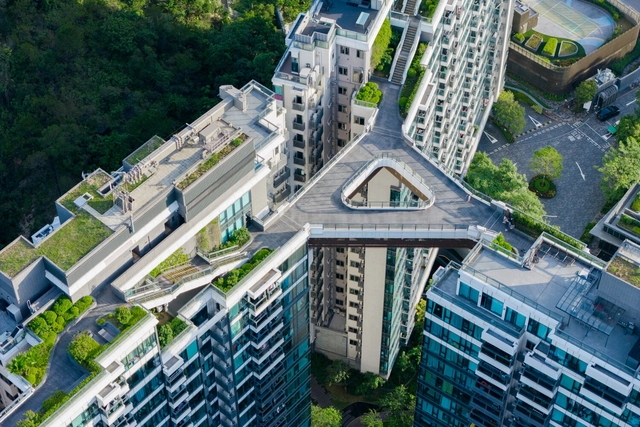


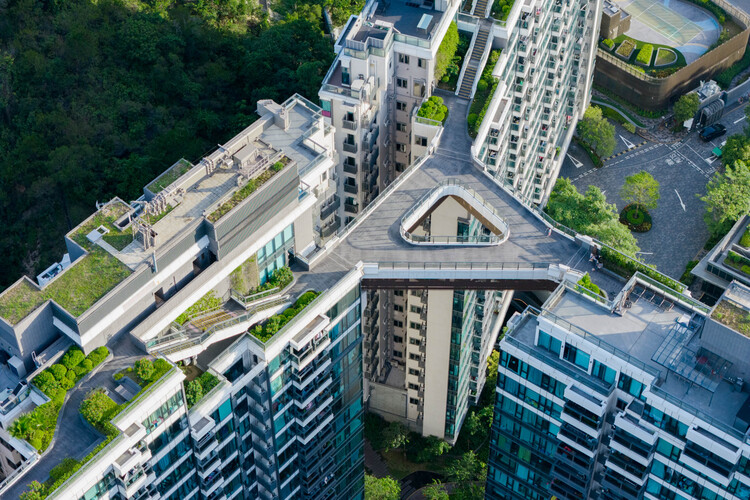
-
Landscape Architects: Shma Company Limited
- Area: 7155 m²
- Year: 2020
https://www.archdaily.com/1031380/le-pont-residential-redevelopment-shma-company-limitedMiwa Negoro



The Cabin of Sails / Advanced Architecture Lab + Wiki World
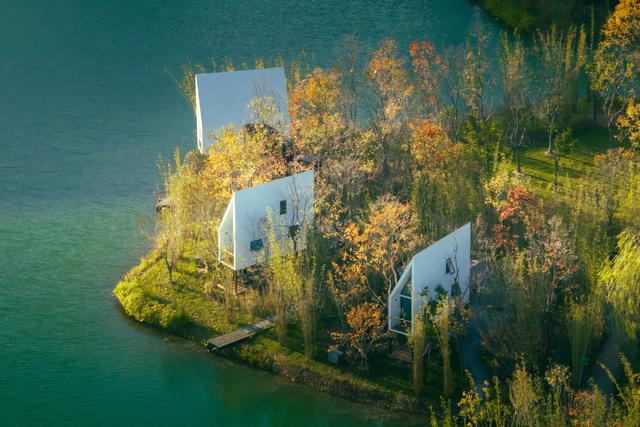


-
Architects: Advanced Architecture Lab, Wiki World
- Area: 80 m²
- Year: 2024
-
Professionals: Wiki World
https://www.archdaily.com/1030305/the-cabin-of-sails-advanced-architecture-lab-plus-wiki-worldPilar Caballero
KOKO Market by CPI / Vari Architects
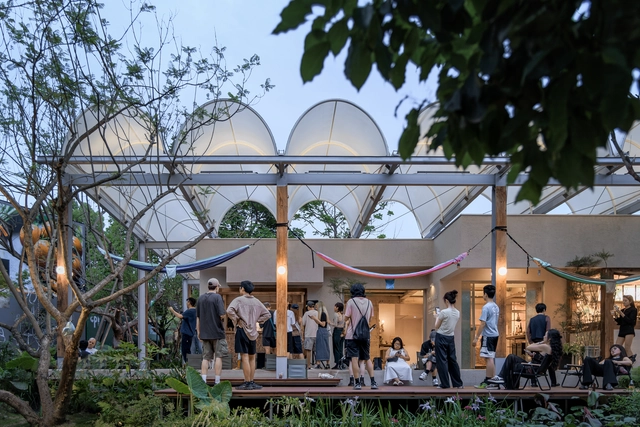


-
Architects: Vari Architects
- Area: 1740 m²
- Year: 2025
https://www.archdaily.com/1030186/koko-market-by-cpi-vari-architectsAndreas Luco
Pavilions in Urban Spaces: On the Experimentation, Recycling, and Reuse of Materials
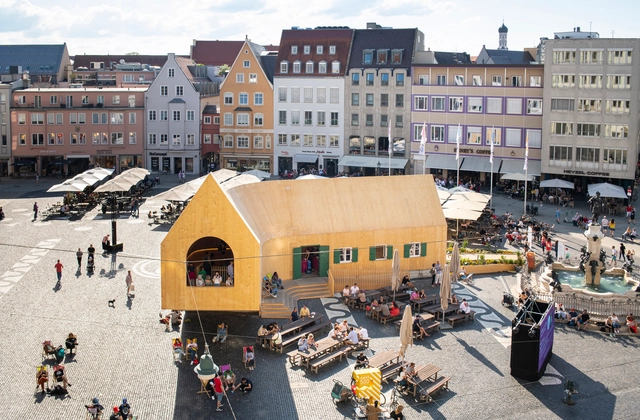
How do pavilions emerge in architecture? What role do they play in urban spaces? Beyond the multiple interpretations that exist around the world, the pavilion, as an architectural principle and typology, tends toward extroversion, often associated with a centrifugal nature and visual openness toward the horizon, which is linked to its origins as a tent offering shelter from the elements. Pavilions are usually identified as isolated and independent structures that can promote lateral openings in the urban space, panoramic or introspective views, technological reflections, and material experiments that are recognizable from the outside or once inside.


https://www.archdaily.com/1021424/pavilions-in-urban-spaces-on-the-experimentation-recycling-and-reuse-of-materialsAgustina Iñiguez
Maiji Mountain Visitor Center / ZXD ARCHITECTS + BIAD
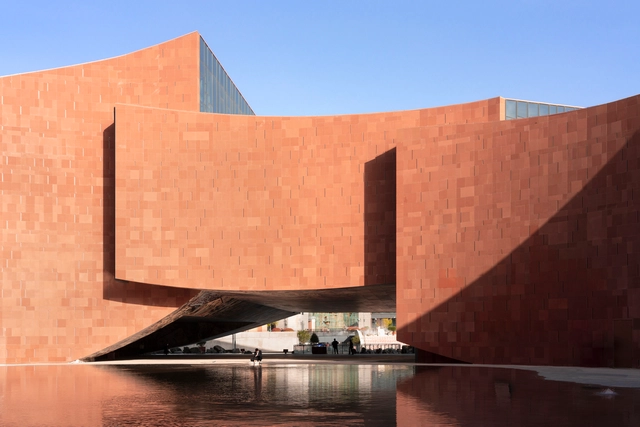


https://www.archdaily.com/1029619/maiji-mountain-visitor-center-biad-zxd-architectsAndreas Luco
CyPARK / Various Associates
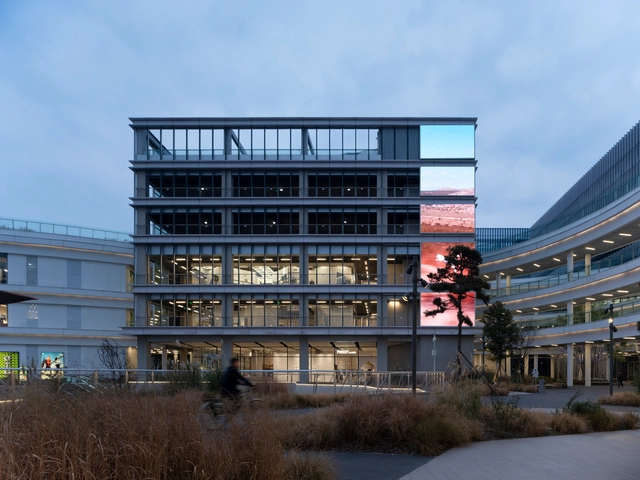


-
Architects: Various Associates
- Area: 18000 m²
- Year: 2024
https://www.archdaily.com/1028335/cypark-various-associatesAndreas Luco
Why the 2025 Pritzker Prize Matters: Liu Jiakun and the Shift Toward Socially Responsible Architecture
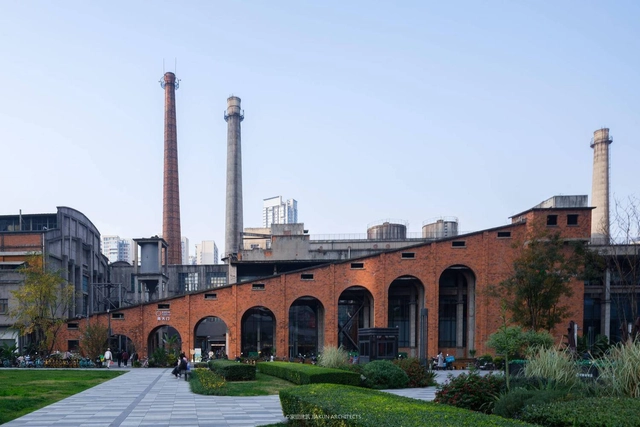
For nearly the past two decades, cities around the world embraced "starchitecture"—futuristic, eye-catching buildings designed by globally renowned architects. In China, this trend was particularly pronounced as rapid urbanization fueled the construction of iconic megastructures like Zaha Hadid's Galaxy SOHO, OMA's CCTV Headquarters, and Herzog & de Meuron's Bird's Nest Stadium in Beijing. At the time of their construction, these were all celebrated as symbols of progress and global ambition. However, architecture worldwide has begun shifting toward a more context-driven, human-centered approach, with China emerging as one of the key contributors to this transformation. This year, Liu Jia Kun's 2025 Pritzker Prize further underscores that shift.


https://www.archdaily.com/1028016/why-the-2025-pritzker-prize-matters-liu-jiakun-and-the-shift-toward-socially-responsible-architectureMoises Carrasco