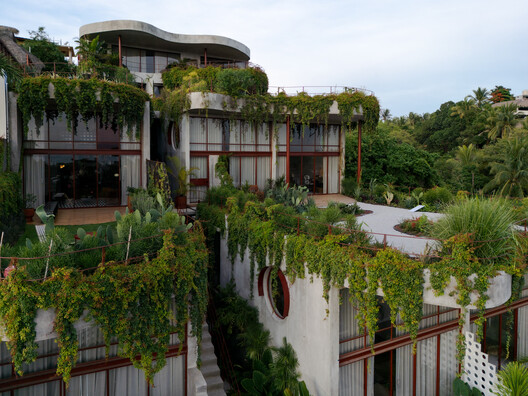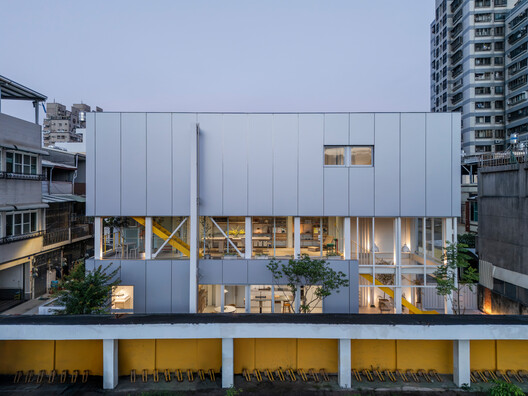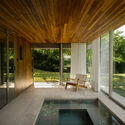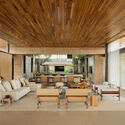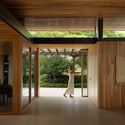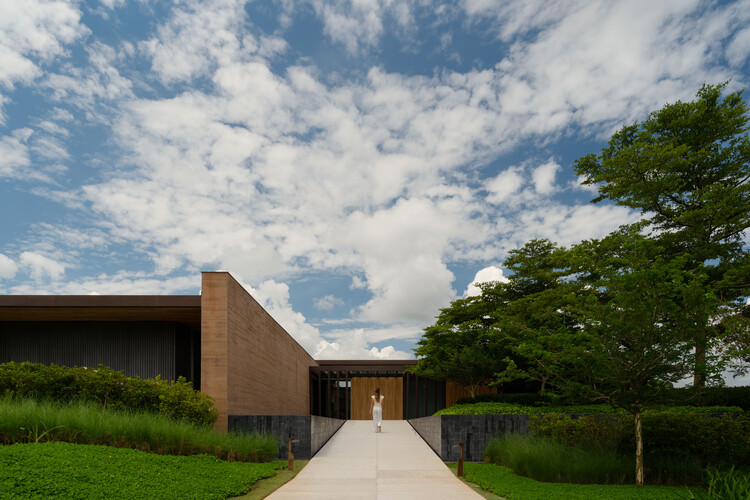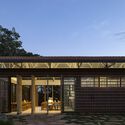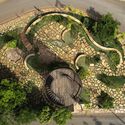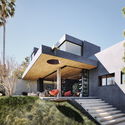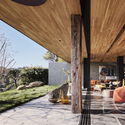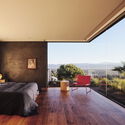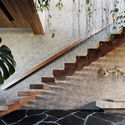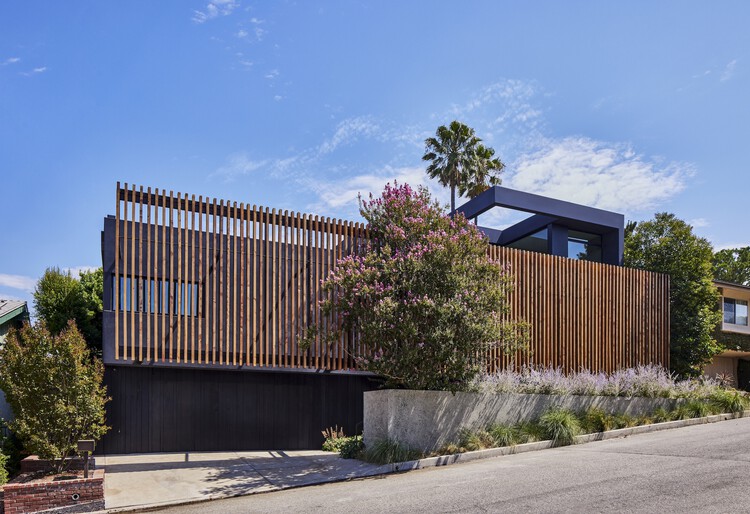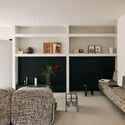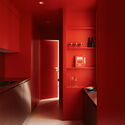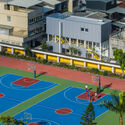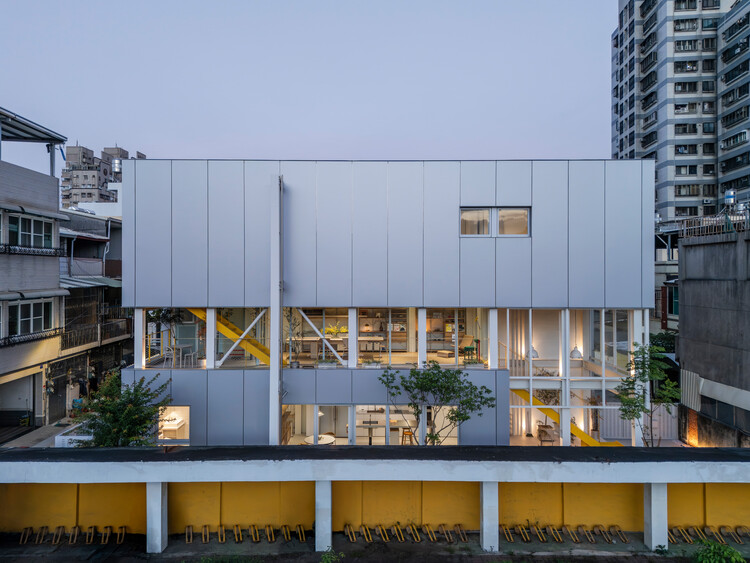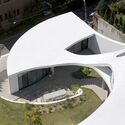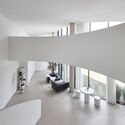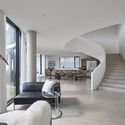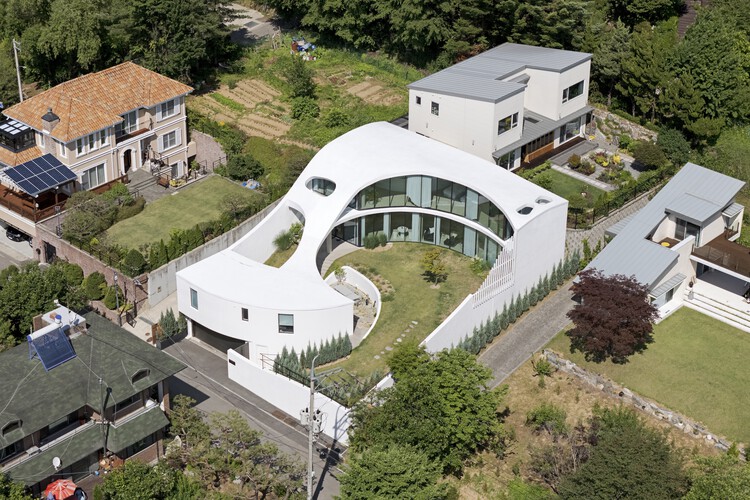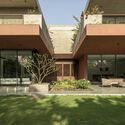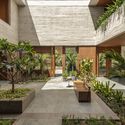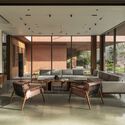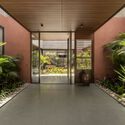
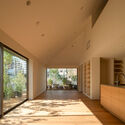
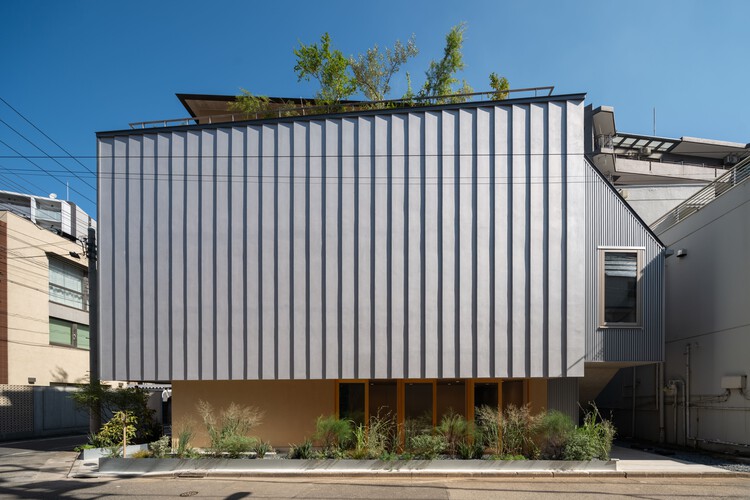
Tokyo Ballet House / Kenta SANO & Associates, Architects

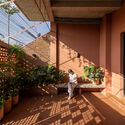
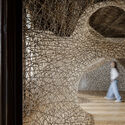
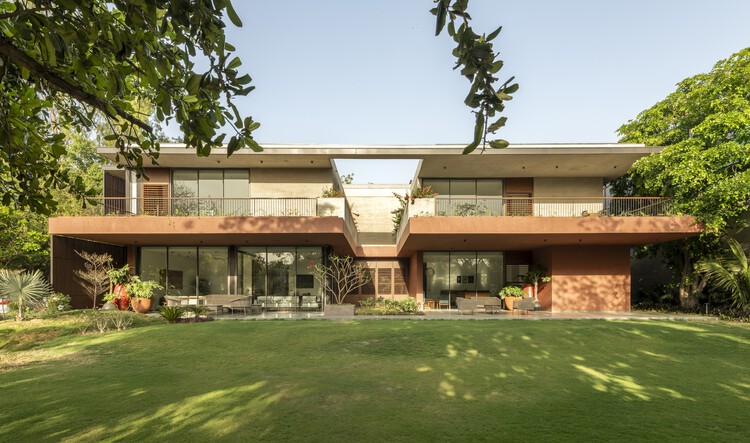
Tokyo Ballet House / Kenta SANO & Associates, Architects - Exterior Photography, HousesTokyo Ballet House / Kenta SANO & Associates, Architects - Exterior Photography, HousesTokyo Ballet House / Kenta SANO & Associates, Architects - HousesTokyo Ballet House / Kenta SANO & Associates, Architects - Interior Photography, Houses, Kitchen, DoorTokyo Ballet House / Kenta SANO & Associates, Architects - More Images+ 21

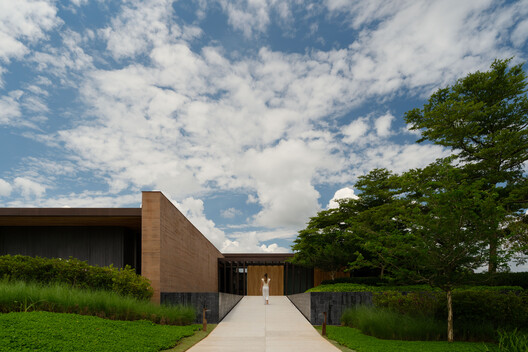
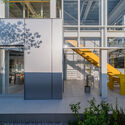
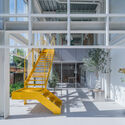
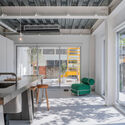
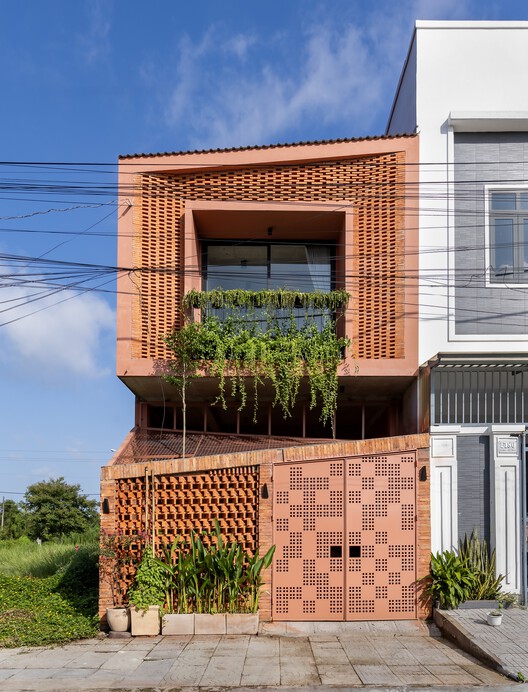
Vĩnh Long House / NAQ Architecture

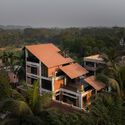
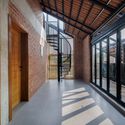
Vĩnh Long House / NAQ Architecture - Exterior Photography, HousesVĩnh Long House / NAQ Architecture - Interior Photography, Houses, Stairs, HandrailVĩnh Long House / NAQ Architecture - Interior Photography, Houses, Lighting, ChairVĩnh Long House / NAQ Architecture - Interior Photography, Houses, BalconyVĩnh Long House / NAQ Architecture - More Images+ 32

Vĩnh Long, Vietnam
  • Architects: NAQ Architecture
  • Area Area of this architecture project Area:  150
  • Year Completion year of this architecture project Year:  2024

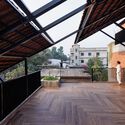
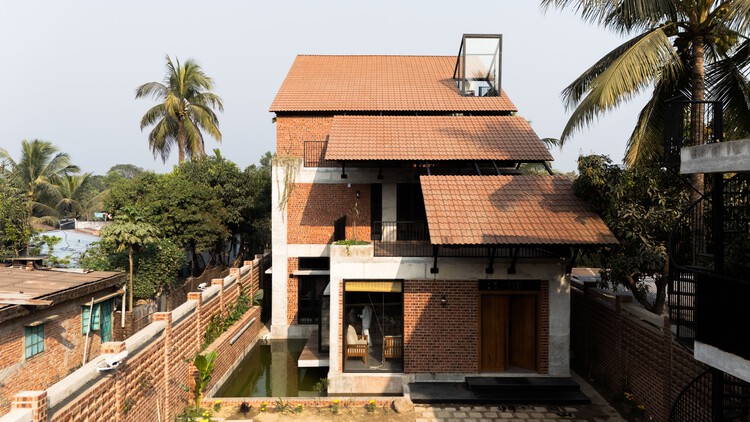
Rangunia Residence / Moofer Architecture

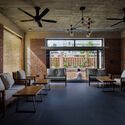
Rangunia Residence / Moofer Architecture - HousesRangunia Residence / Moofer Architecture - Interior Photography, Houses, Chair, Table, LightingRangunia Residence / Moofer Architecture - HousesRangunia Residence / Moofer Architecture - Interior Photography, Houses, BalconyRangunia Residence / Moofer Architecture - More Images+ 37

Pomara, Bangladesh
  • Area Area of this architecture project Area:  4500 ft²
  • Year Completion year of this architecture project Year:  2026
  • Manufacturers Brands with products used in this architecture project
    Manufacturers:  Berger, DBL tiles, EDF Aluminium, Mirpur Ceramics, Stone Bricks, +1

La Pecera Studios / Massív Studio

La Pecera Studios / Massív Studio - Offices InteriorsLa Pecera Studios / Massív Studio - Interior Photography, Offices Interiors, ChairLa Pecera Studios / Massív Studio - Interior Photography, Offices Interiors, Door, BalconyLa Pecera Studios / Massív Studio - Interior Photography, Offices Interiors, BalconyLa Pecera Studios / Massív Studio - More Images+ 5

  • Architects: Massív Studio
  • Area Area of this architecture project Area:  1300
  • Year Completion year of this architecture project Year:  2026

Tear House / Felipe Caboclo Arquitetura

Tear House / Felipe Caboclo Arquitetura - HousesTear House / Felipe Caboclo Arquitetura - Interior Photography, HousesTear House / Felipe Caboclo Arquitetura - Interior Photography, Houses, Table, ChairTear House / Felipe Caboclo Arquitetura - Interior Photography, Houses, DeckTear House / Felipe Caboclo Arquitetura - More Images+ 17

Bragança Paulista, Brazil

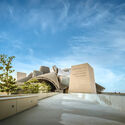
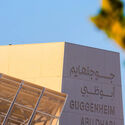
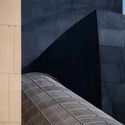
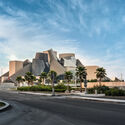
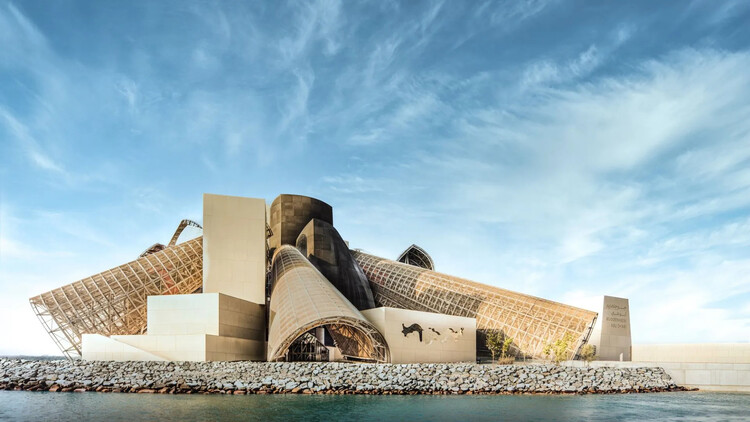
Guggenheim Abu Dhabi by Frank Gehry To Open in December

Audio available

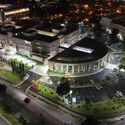
Abu Dhabi's Department of Culture and Tourism has announced that Guggenheim Abu Dhabi will open to the public on December 11, 2026, on Saadiyat Island. The museum, designed by the late Frank Gehry, becomes the fourth institution in the Guggenheim's global network, joining outposts in New York, Venice, and Bilbao.

The project was first announced in 2006. Construction began in 2011, was suspended for several years amid economic strain and contract changes, and resumed in 2019. A 2025 completion date, set in 2021, ultimately slipped to this December. 

Guggenheim Abu Dhabi by Frank Gehry To Open in December  - 1 的图像 4Guggenheim Abu Dhabi by Frank Gehry To Open in December  - 2 的图像 4Guggenheim Abu Dhabi by Frank Gehry To Open in December  - 3 的图像 4Guggenheim Abu Dhabi by Frank Gehry To Open in December  - 4 的图像 4Guggenheim Abu Dhabi by Frank Gehry To Open in December  - More Images+ 2

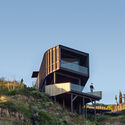
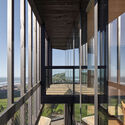
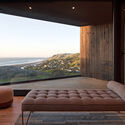
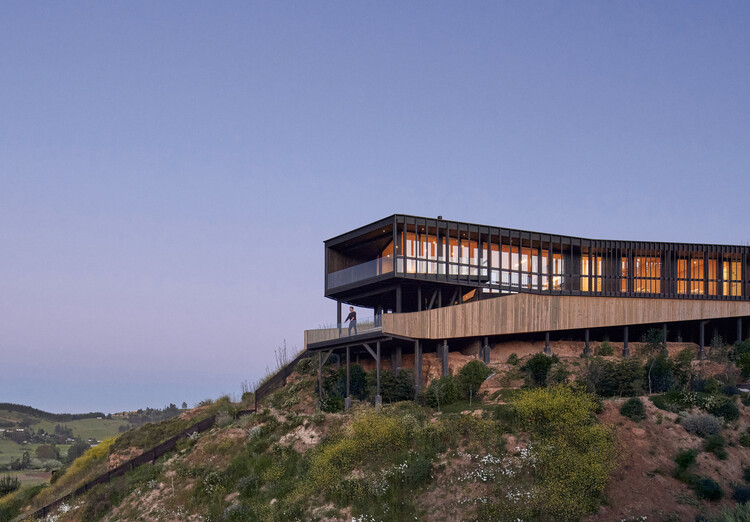
La Negrilla House / Croxatto y Opazo Arquitectos

La Negrilla House / Croxatto y Opazo Arquitectos - HousesLa Negrilla House / Croxatto y Opazo Arquitectos - HousesLa Negrilla House / Croxatto y Opazo Arquitectos - Interior Photography, HousesLa Negrilla House / Croxatto y Opazo Arquitectos - Exterior Photography, HousesLa Negrilla House / Croxatto y Opazo Arquitectos - More Images+ 16

Matanzas, Chile

Territory-Park / MACh Architects + Connatural

Territory-Park / MACh Architects + Connatural - SustainabilityTerritory-Park / MACh Architects + Connatural - Exterior Photography, Sustainability, GardenTerritory-Park / MACh Architects + Connatural - Exterior Photography, SustainabilityTerritory-Park / MACh Architects + Connatural - SustainabilityTerritory-Park / MACh Architects + Connatural - More Images+ 69

Ridge Residence / Hsu McCullough

Ridge Residence / Hsu McCullough - Exterior Photography, HousesRidge Residence / Hsu McCullough - Interior Photography, HousesRidge Residence / Hsu McCullough - Interior Photography, Houses, Bedroom, ChairRidge Residence / Hsu McCullough - HousesRidge Residence / Hsu McCullough - More Images+ 12

  • Architects: Hsu McCullough
  • Area Area of this architecture project Area:  3099 ft²
  • Year Completion year of this architecture project Year:  2020
  • Manufacturers Brands with products used in this architecture project
    Manufacturers:  Fisher & Paykel, Ferguson Home

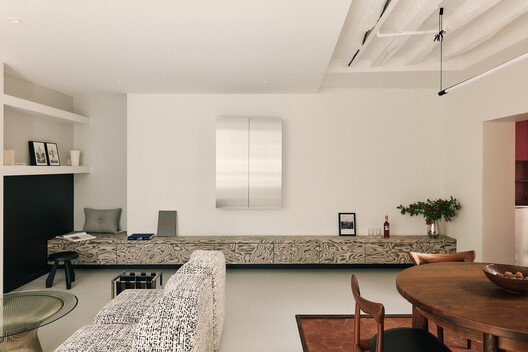
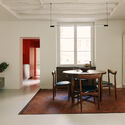
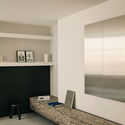
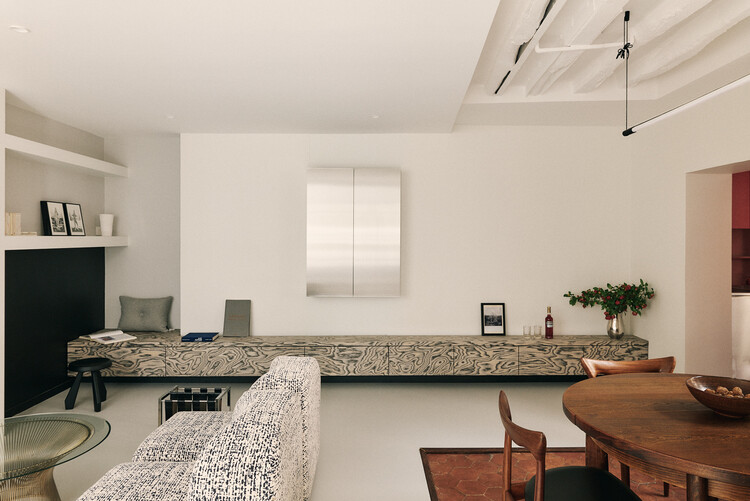
Enfants Rouges Apartment / Studio Carré

Enfants Rouges Apartment / Studio Carré - RenovationEnfants Rouges Apartment / Studio Carré - Interior Photography, RenovationEnfants Rouges Apartment / Studio Carré - Interior Photography, Renovation, Table, Chair, LightingEnfants Rouges Apartment / Studio Carré - RenovationEnfants Rouges Apartment / Studio Carré - More Images+ 30

  • Architects: Studio Carré
  • Area Area of this architecture project Area:  70
  • Year Completion year of this architecture project Year:  2026
  • Manufacturers Brands with products used in this architecture project
    Manufacturers:  Knoll International

MOM House / Supra-Simplicities

MOM House / Supra-Simplicities - HousesMOM House / Supra-Simplicities - HousesMOM House / Supra-Simplicities - Interior Photography, Houses, StairsMOM House / Supra-Simplicities - Interior Photography, Houses, Kitchen, Beam, CountertopMOM House / Supra-Simplicities - More Images+ 21

Kaohsiung City, Taiwan
  • Architects: Supra-Simplicities
  • Area Area of this architecture project Area:  240
  • Year Completion year of this architecture project Year:  2026

UNESCO Inscribes 13 Aalto Works on the World Heritage List

Audio available

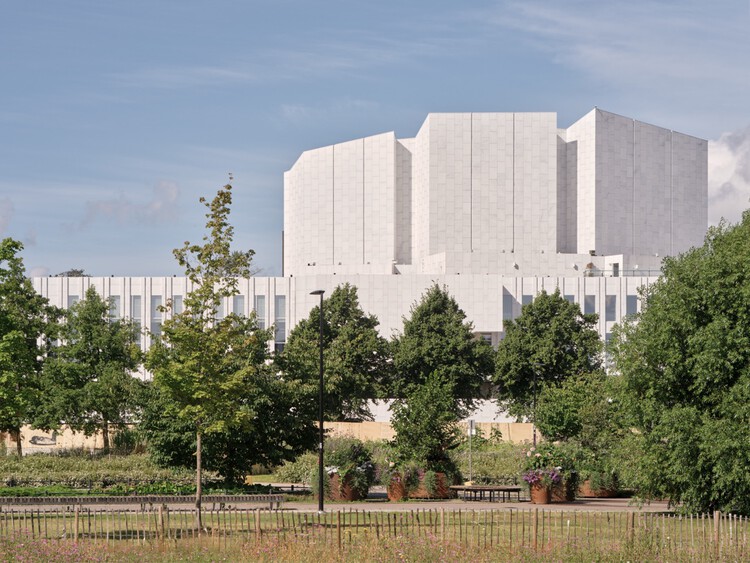
The UNESCO World Heritage Committee has inscribed Aalto Works, a collection of thirteen buildings and architectural ensembles across Finland designed by Aino Marsio-Aalto, Elissa Aalto, and Alvar Aalto, on the UNESCO World Heritage List. The designation recognizes the international significance of a body of work that helped redefine modern architecture through a human-centered approach, emphasizing the relationship between buildings, everyday life, nature, and social well-being. Spanning projects completed between the late 1920s and the 1980s, the series represents Finland's contribution to the Modern Movement while acknowledging the collaborative practice of the Aaltos and their studio.

UNESCO Inscribes 13 Aalto Works on the World Heritage List - Image 1 of 4UNESCO Inscribes 13 Aalto Works on the World Heritage List - Image 2 of 4UNESCO Inscribes 13 Aalto Works on the World Heritage List - Image 3 of 4UNESCO Inscribes 13 Aalto Works on the World Heritage List - Image 4 of 4UNESCO Inscribes 13 Aalto Works on the World Heritage List - More Images+ 10

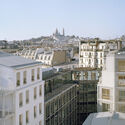
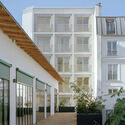
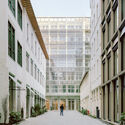
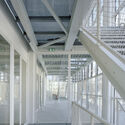
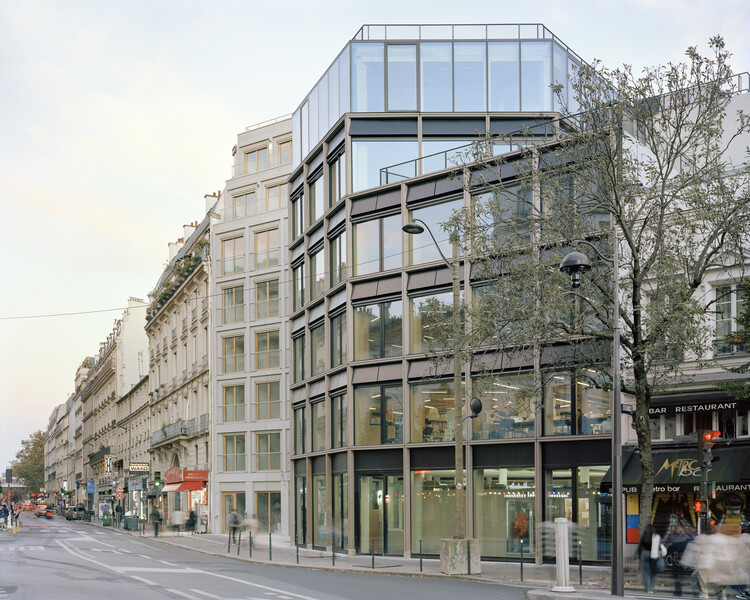
206 La Fayette - Transformation of a Parisian Block / DATA architectes + THINK TANK architecture

206 La Fayette - Transformation of a Parisian Block / DATA architectes + THINK TANK architecture - Exterior Photography, Commercial Architecture, Facade206 La Fayette - Transformation of a Parisian Block / DATA architectes + THINK TANK architecture - Exterior Photography, Commercial Architecture, Balcony206 La Fayette - Transformation of a Parisian Block / DATA architectes + THINK TANK architecture - Exterior Photography, Commercial Architecture206 La Fayette - Transformation of a Parisian Block / DATA architectes + THINK TANK architecture - Commercial Architecture206 La Fayette - Transformation of a Parisian Block / DATA architectes + THINK TANK architecture - More Images+ 13

The ECC Awards Shortlist Explores Memory, Identity and Technology in Venice

Audio available

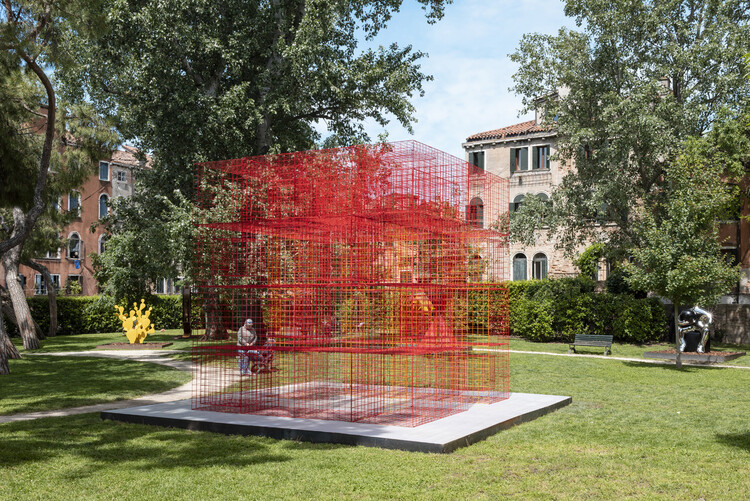
The European Cultural Centre Italy has announced the finalists of the ECC Awards, presented as part of Personal Structures – Confluences, the eighth edition of its international contemporary exhibition, running in parallel with the Venice Art Biennale. Running in Venice from 9 May to 22 November 2026 across Palazzo Bembo, Palazzo Mora and the Marinaressa Gardens, the exhibition provides the backdrop for the awards, which celebrate artistic practices engaging with the show's theme, Confluences, through research, interdisciplinarity and dialogue with place. The winners will be announced on 22 November 2026, during the exhibition's closing event.

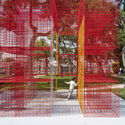
The ECC Awards Shortlist Explores Memory, Identity and Technology in Venice - Image 1 of 4The ECC Awards Shortlist Explores Memory, Identity and Technology in Venice - Image 2 of 4The ECC Awards Shortlist Explores Memory, Identity and Technology in Venice - Image 3 of 4The ECC Awards Shortlist Explores Memory, Identity and Technology in Venice - Image 4 of 4The ECC Awards Shortlist Explores Memory, Identity and Technology in Venice - More Images+ 47

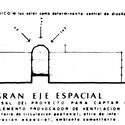
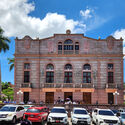
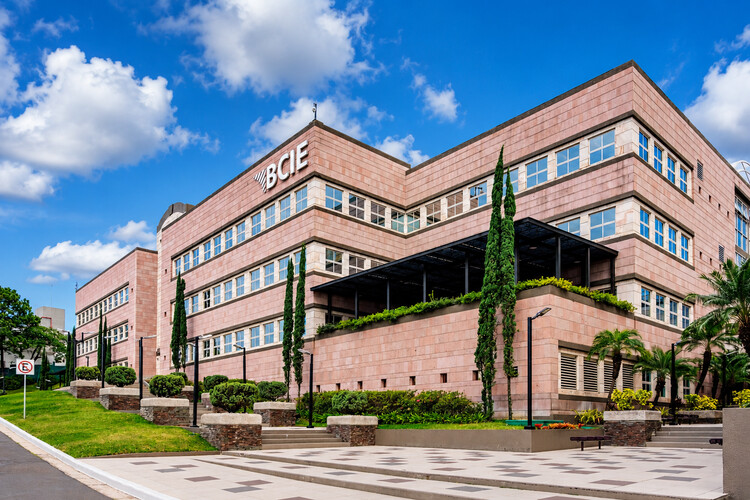
Ground Truth: How the BCIE Headquarters in Honduras Spoke Through Local Stone

Subscriber Access | 
Audio available

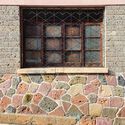
Central America's nations occupy a narrow land bridge between Mexico and Colombia, but they were not born as separate countries. They emerged from a single entity: the Federal Republic of Central America in 1823. That federation collapsed, yet the ideal of a unified region never fully died. In 1951, the governments signed the Charter of San Salvador, creating ODECA, the Organization of Central American States. Four decades later, the 1991 Protocol of Tegucigalpa replaced it with SICA, the Central American Integration System, the framework guiding regional cooperation today. Within this integration process, the Central American Bank for Economic Integration (BCIE) was founded in 1960 by Guatemala, El Salvador, Honduras, and Nicaragua, establishing its headquarters in Tegucigalpa. On the surface, it is a conventional late-20th-century office complex, but look closer at its façade, and the building becomes an argument about identity. One written in pink quarry stone from the very hills that surround the Honduran capital.

Ground Truth: How the BCIE Headquarters in Honduras Spoke Through Local Stone - Imagem 1 de 4Ground Truth: How the BCIE Headquarters in Honduras Spoke Through Local Stone - Imagem 2 de 4Ground Truth: How the BCIE Headquarters in Honduras Spoke Through Local Stone - Imagem 3 de 4Ground Truth: How the BCIE Headquarters in Honduras Spoke Through Local Stone - Imagem 4 de 4Ground Truth: How the BCIE Headquarters in Honduras Spoke Through Local Stone - More Images+ 7

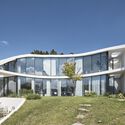
The Orb House / Chiasmus Partners

The Orb House / Chiasmus Partners - Exterior Photography, Houses, BalconyThe Orb House / Chiasmus Partners - HousesThe Orb House / Chiasmus Partners - HousesThe Orb House / Chiasmus Partners - HousesThe Orb House / Chiasmus Partners - More Images+ 26

Yongin-si, South Korea
  • Architects: Chiasmus Partners
  • Area Area of this architecture project Area:  198
  • Year Completion year of this architecture project Year:  2023

The Melody House / MODO Designs

The Melody House / MODO Designs - Exterior Photography, Houses, Garden, BalconyThe Melody House / MODO Designs - Interior Photography, Houses, GardenThe Melody House / MODO Designs - Interior Photography, Houses, Table, ChairThe Melody House / MODO Designs - HousesThe Melody House / MODO Designs - More Images+ 27

Ahmedabad, India
  • Architects: MODO Designs
  • Area Area of this architecture project Area:  9000 ft²
  • Year Completion year of this architecture project Year:  2026
  • Manufacturers Brands with products used in this architecture project
    Manufacturers:  Anek Tanka, Futura Lights, Jaipur Rugs, Morii Design Studio, Neptune Lights, +6

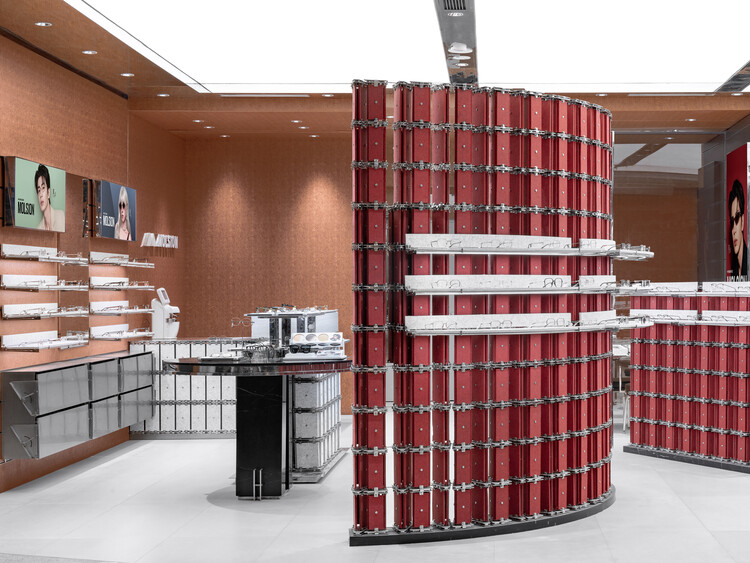
MOLSION Concept Store / Some Thoughts

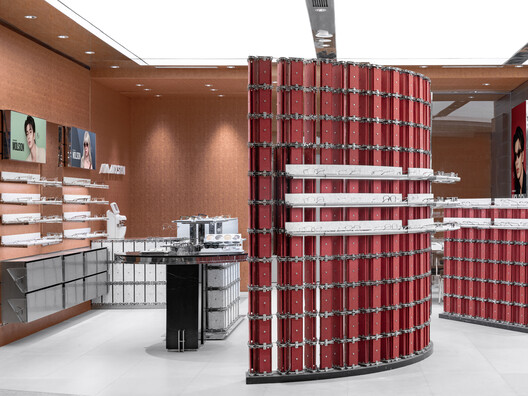
MOLSION Concept Store / Some Thoughts - Interior Photography, Retail InteriorsMOLSION Concept Store / Some Thoughts - Interior Photography, Retail InteriorsMOLSION Concept Store / Some Thoughts - Retail InteriorsMOLSION Concept Store / Some Thoughts - Retail InteriorsMOLSION Concept Store / Some Thoughts - More Images+ 24

  • Architects: Some Thoughts
  • Area Area of this architecture project Area:  98
  • Year Completion year of this architecture project Year:  2024

You've started following your first account!

Did you know?

You'll now receive updates based on what you follow! Personalize your stream and start following your favorite authors, offices and users.