Subscriber Access

Nature as a Starting Point: Lessons from the Oslo Architecture Triennale 2026

Audio available

The 9th Oslo Architecture Triennale unfolds in a setting that already embodies many of the questions it raises. Sofienberg Church, a 19th-century Gothic brick building now being converted from a place of worship into a cultural center, serves as the main venue for an edition organized around a central question: "What if Nature Comes First?" From September 17 to October 1, 2026, seminars, debates, workshops, and exhibitions examine what this shift in priorities could mean for architecture, from the way resources are used to how buildings relate to their surrounding ecosystems.

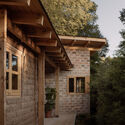
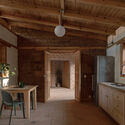
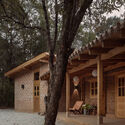
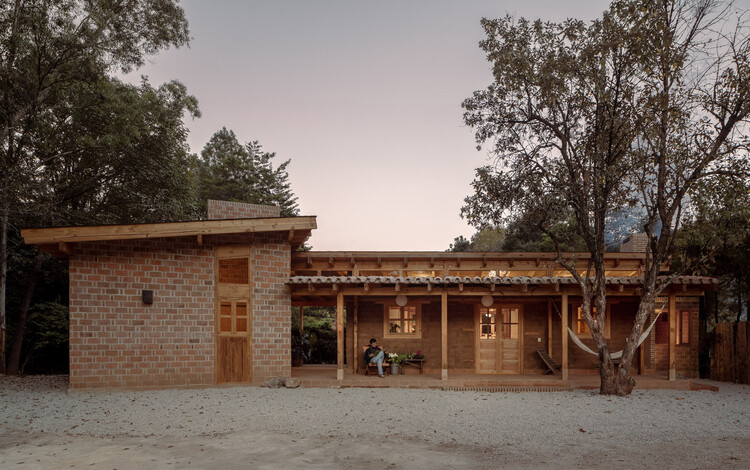
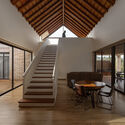
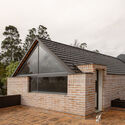
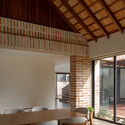
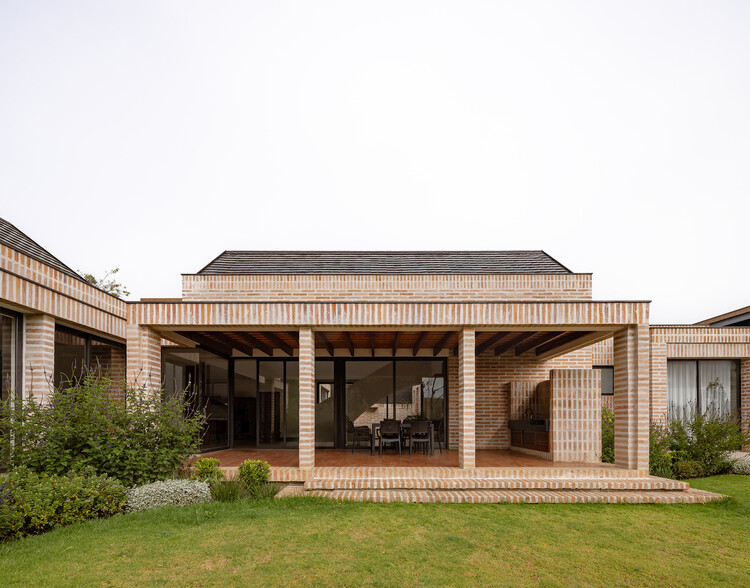
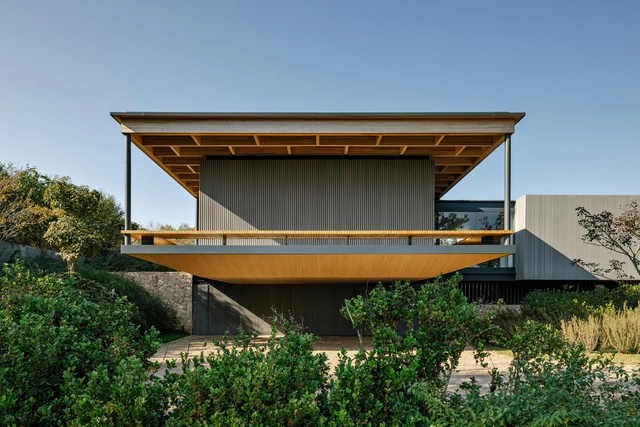
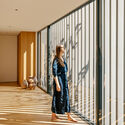
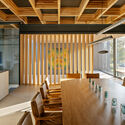

Casa Estelí / COLAR Colectivo de Arquitectura

Casa Estelí / COLAR Colectivo de Arquitectura - Interior Photography, Adaptive ReuseCasa Estelí / COLAR Colectivo de Arquitectura - Exterior Photography, Adaptive ReuseCasa Estelí / COLAR Colectivo de Arquitectura - Interior Photography, Adaptive Reuse, Beam, Lighting, ChairCasa Estelí / COLAR Colectivo de Arquitectura - Exterior Photography, Adaptive Reuse, DoorCasa Estelí / COLAR Colectivo de Arquitectura - More Images+ 34

•
San Cristóbal de las Casas, Mexico

Architecture on Water: What Living at Sea Can Teach Us About Space and Materials

 | In Collaboration
Audio available

Unlike buildings, which are anchored to foundations and respond to climate from a fixed position, yachts are designed for constant movement and change. Interiors sway with the vessel, light changes by the minute, humidity is a permanent design condition, and every kilogram influences performance. Designing for the sea therefore requires architects, naval architects, engineers, and interior designers to solve questions that rarely exist on land: how can space remain calm while everything around it is in motion?

BIG’s Macondo Park Opens as a Temporary Cultural Landscape for Shakira’s Madrid Residency

Audio available

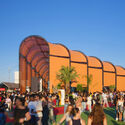
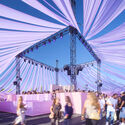
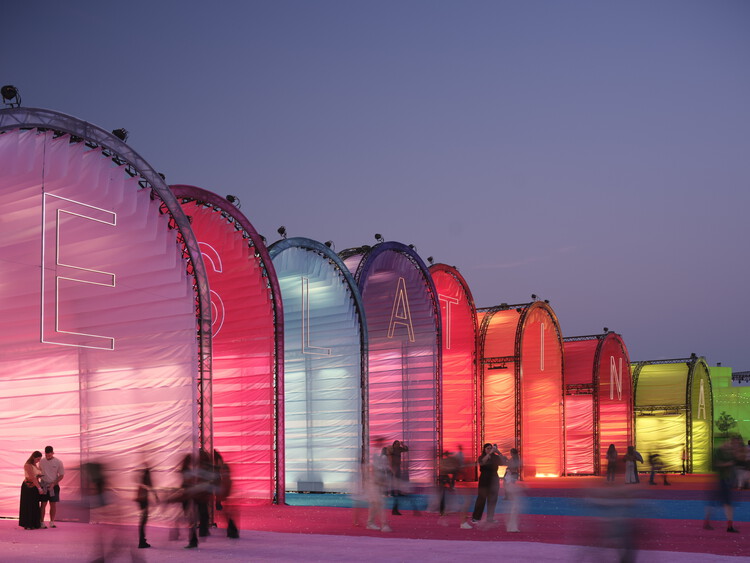
Following the opening weekend of Shakira's Madrid residency, Macondo Park has officially opened at the Iberdrola Music venue in Villaverde, Madrid. Designed by Bjarke Ingels Group (BIG) in collaboration with Komodo and Vampire, the 185,000-square-meter temporary destination surrounds the venue designed by BIG for Shakira's concerts, extending the venue with a series of cultural and public spaces inspired by the fictional town of Macondo from Gabriel García Márquez's One Hundred Years of Solitude. The park will host daily cultural programming alongside the concerts throughout the singer's 12-show residency, which continues through October 11, before its temporary structures and landscape elements are dismantled and removed from the site.

BIG’s Macondo Park Opens as a Temporary Cultural Landscape for Shakira’s Madrid Residency - Image 8 of 4BIG’s Macondo Park Opens as a Temporary Cultural Landscape for Shakira’s Madrid Residency - Image 3 of 4BIG’s Macondo Park Opens as a Temporary Cultural Landscape for Shakira’s Madrid Residency - Image 4 of 4BIG’s Macondo Park Opens as a Temporary Cultural Landscape for Shakira’s Madrid Residency - Image 7 of 4BIG’s Macondo Park Opens as a Temporary Cultural Landscape for Shakira’s Madrid Residency - More Images+ 8

Temple Quarter Enterprise Campus / Feilden Clegg Bradley Studios

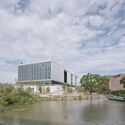
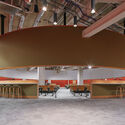
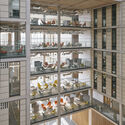
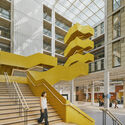
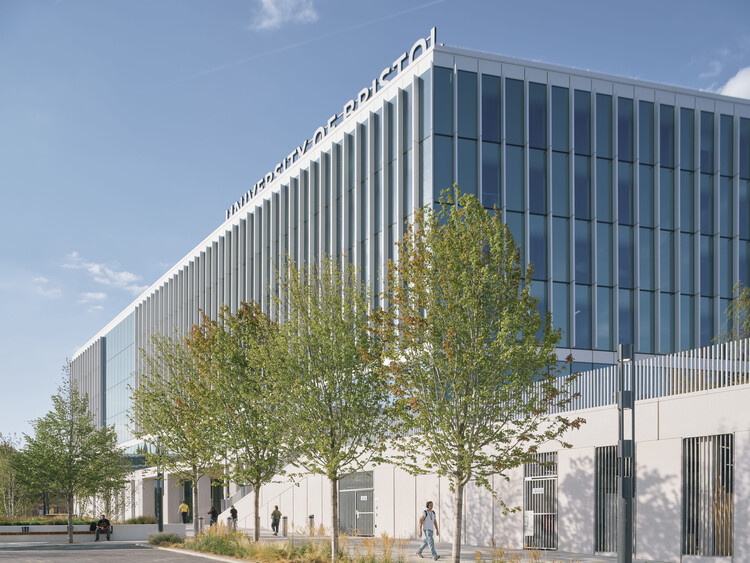
Temple Quarter Enterprise Campus / Feilden Clegg Bradley Studios - Exterior Photography, UniversityTemple Quarter Enterprise Campus / Feilden Clegg Bradley Studios - UniversityTemple Quarter Enterprise Campus / Feilden Clegg Bradley Studios - UniversityTemple Quarter Enterprise Campus / Feilden Clegg Bradley Studios - Interior Photography, University, StairsTemple Quarter Enterprise Campus / Feilden Clegg Bradley Studios - More Images+ 25

  • Area Area of this architecture project Area:  38500 m²
  • Year Completion year of this architecture project Year:  2026
  • Manufacturers Brands with products used in this architecture project
    Manufacturers:  Assa Abloy, Otis, Sika, Interface, Aaltro, +26

Google Unveils New Renderings of Chicago's Thompson Center Redesign, Marking Its Escape From Demolition

Audio available

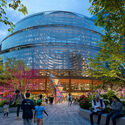
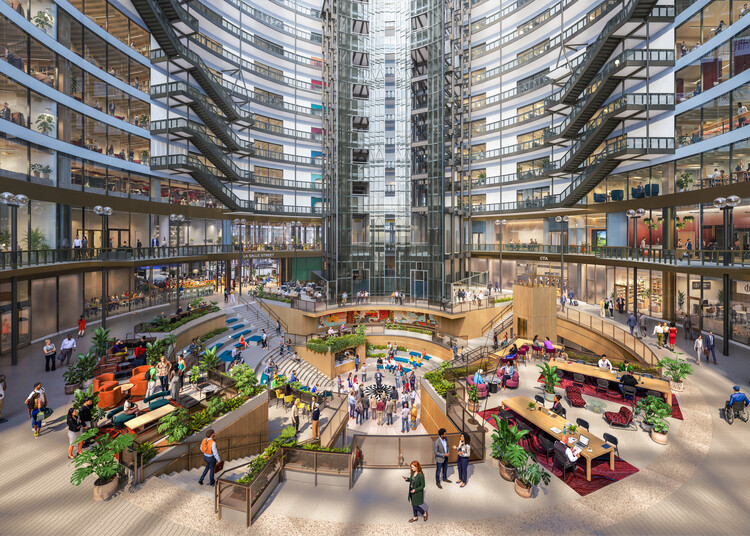
On September 16, 2026, Google announced the redevelopment of Chicago's Thompson Center as a space for work, culture, and community. The James R. Thompson Center is a postmodern architectural landmark designed by Helmut Jahn and completed in 1985. Commissioned by Illinois Governor James R. Thompson, the building reinterprets the classical state capitol by turning the traditional dome-and-public-plaza concept inside out. Occupying an entire city block in Chicago's Loop, it features a multicolored, curved glass atrium and a sloping, transparent corner entry. Controversial from day one, it has been criticized for poor climate control, high maintenance costs, and structural and leak issues. To restore it rather than demolish it, the company collaborated with Architecture Plus Information (A+I) to design a project that would integrate the building into the urban life of Chicago's Loop.
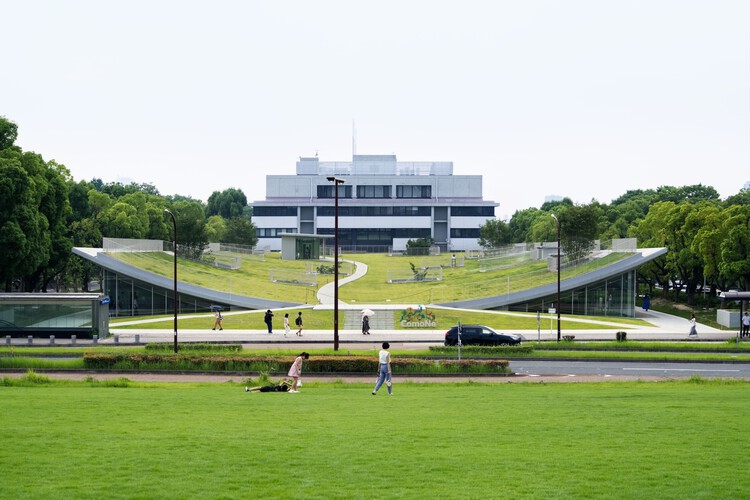
Google Unveils New Renderings of Chicago's Thompson Center Redesign, Marking Its Escape From Demolition - Image 1 of 4Google Unveils New Renderings of Chicago's Thompson Center Redesign, Marking Its Escape From Demolition - Image 2 of 4Google Unveils New Renderings of Chicago's Thompson Center Redesign, Marking Its Escape From Demolition - Image 3 of 4Google Unveils New Renderings of Chicago's Thompson Center Redesign, Marking Its Escape From Demolition - Image 4 of 4Google Unveils New Renderings of Chicago's Thompson Center Redesign, Marking Its Escape From Demolition - More Images

Designing Domes in the Digital Age: From Concept to Preliminary Estimate

 | In Collaboration
Audio available

Despite being among architecture's oldest structural forms, domes continue to offer possibilities for creating large, column-free spaces and working with circular or free-form geometries beyond conventional rectangular building types. Their evolution has been closely tied to changes in materials, construction methods, and design tools. Today, digital platforms are adding another layer to this process, allowing some of the decisions traditionally developed later in a project to be explored much earlier.

Subscriber Access

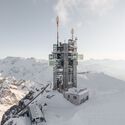
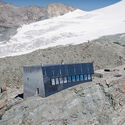
Above the Snowline: 11 Shelters Built at the Limits of Construction

Audio available

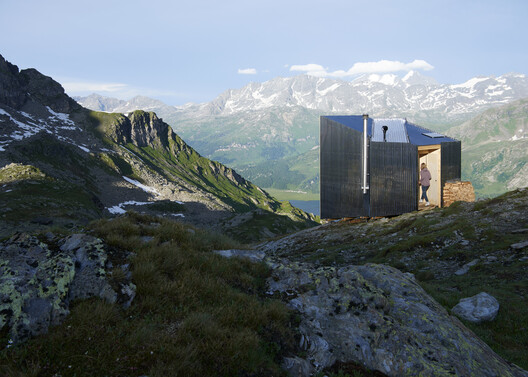
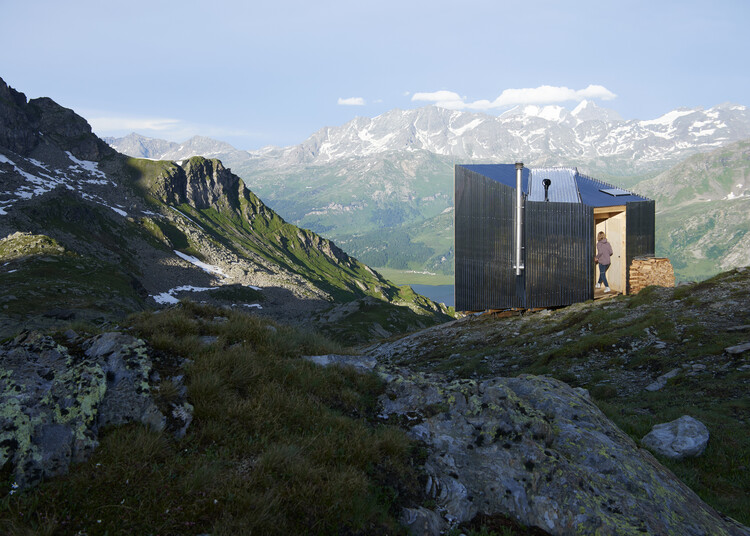
There is no harder place to build than a high mountain, and none where a building feels more provisional. From the Andes to the Himalaya to the Alps, high-altitude construction strips architecture back to its most elementary transactions. The rock reads as permanence itself, yet a structure set near the limit of habitation exists in negotiation with almost everything around it: with wind that arrives without obstruction, with a ground too steep and too frozen to excavate, and with everything it needs arriving from far below. What can be carried up, what can be assembled by few hands, and what can sustain itself are some of the terms of the problem.

Those constraints have produced a remarkably consistent building culture across otherwise unrelated ranges. The refuge, the hut, the bivouac, and the observatory belong to a shared typology in which shelter is inseparable from logistics, and where lightness, prefabrication, and self-sufficiency were structural necessities long before they became virtues.

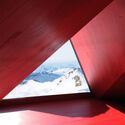
Above the Snowline: 11 Shelters Built at the Limits of Construction - Imagem 1 de 4Above the Snowline: 11 Shelters Built at the Limits of Construction - Imagem 2 de 4Above the Snowline: 11 Shelters Built at the Limits of Construction - Imagem 3 de 4Above the Snowline: 11 Shelters Built at the Limits of Construction - Imagem 4 de 4Above the Snowline: 11 Shelters Built at the Limits of Construction - More Images+ 24

Common Nexus University / Tetsuo Kobori Architects

Common Nexus University / Tetsuo Kobori Architects  - Exterior Photography, Community Common Nexus University / Tetsuo Kobori Architects  - Exterior Photography, Community Common Nexus University / Tetsuo Kobori Architects  - Interior Photography, Community Common Nexus University / Tetsuo Kobori Architects  - Interior Photography, Community , KitchenCommon Nexus University / Tetsuo Kobori Architects  - More Images+ 32

TH+ house / ODDO architects

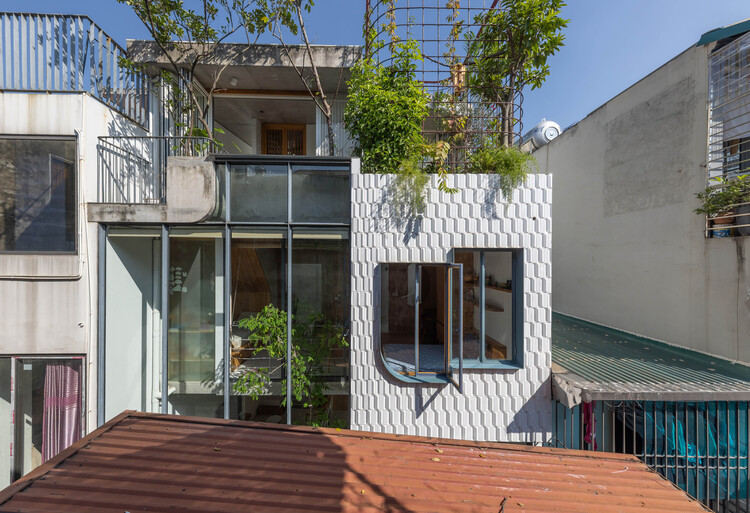
TH+ house / ODDO architects - Interior Photography, Houses, StairsTH+ house / ODDO architects - Interior Photography, Houses, Stairs, Handrail, LightingTH+ house / ODDO architects - Interior Photography, Houses, StairsTH+ house / ODDO architects - Exterior Photography, Houses, BalconyTH+ house / ODDO architects - More Images+ 23

•
Hanoi, Vietnam
  • Architects: ODDO architects
  • Area Area of this architecture project Area:  96 m²
  • Year Completion year of this architecture project Year:  2025

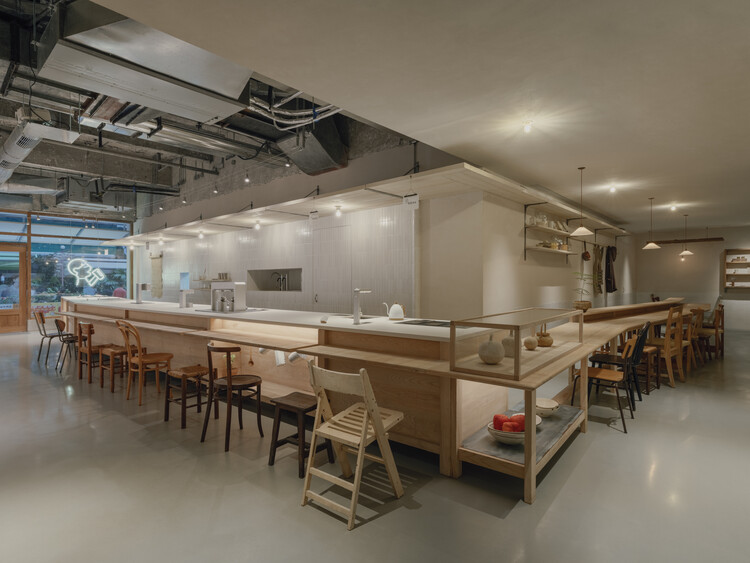
HEYTEA Craft Store / say architects

HEYTEA Craft Store / say architects - Exterior Photography, Retail InteriorsHEYTEA Craft Store / say architects - Interior Photography, Retail Interiors, Kitchen, Countertop, Sink, ChairHEYTEA Craft Store / say architects - Retail InteriorsHEYTEA Craft Store / say architects - Interior Photography, Retail Interiors, Chair, BenchHEYTEA Craft Store / say architects - More Images+ 15

•
Guangzhou, China
  • Interior Designers: say architects
  • Area Area of this architecture project Area:  178 m²
  • Year Completion year of this architecture project Year:  2026

Casa PM / Feliu Vega Kennedy Arquitectura

Casa PM / Feliu Vega Kennedy Arquitectura - HousesCasa PM / Feliu Vega Kennedy Arquitectura - Interior Photography, Houses, BeamCasa PM / Feliu Vega Kennedy Arquitectura - Exterior Photography, HousesCasa PM / Feliu Vega Kennedy Arquitectura - Interior Photography, Houses, BeamCasa PM / Feliu Vega Kennedy Arquitectura - More Images+ 21

MRD Residence / Jacobsen Arquitetura

MRD Residence / Jacobsen Arquitetura - Interior Photography, HousesMRD Residence / Jacobsen Arquitetura - Interior Photography, Houses, Table, Lighting, ChairMRD Residence / Jacobsen Arquitetura - Interior Photography, Houses, Table, ChairMRD Residence / Jacobsen Arquitetura - Interior Photography, Houses, Lighting, ChairMRD Residence / Jacobsen Arquitetura - More Images+ 14

•
Bragança Paulista, Brazil
  • Area Area of this architecture project Area:  11 ft²
  • Year Completion year of this architecture project Year:  2022

Casa Amona / COLAR Colectivo de Arquitectura

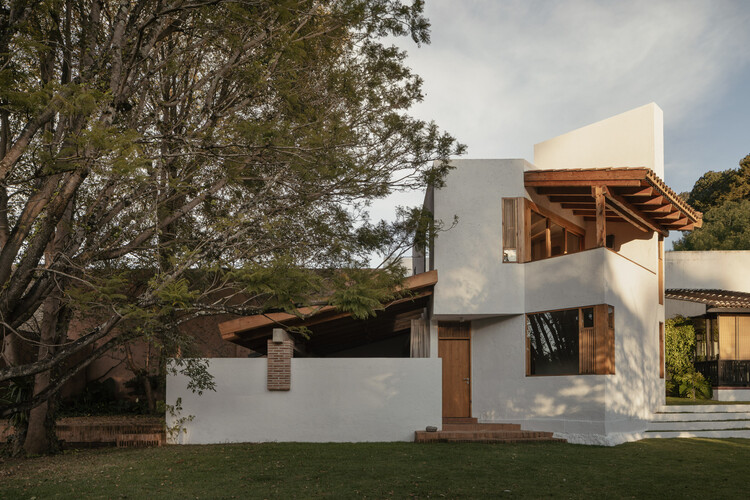
Casa Amona / COLAR Colectivo de Arquitectura - Exterior Photography, HousesCasa Amona / COLAR Colectivo de Arquitectura - Interior Photography, HousesCasa Amona / COLAR Colectivo de Arquitectura - Interior Photography, Houses, Beam, ChairCasa Amona / COLAR Colectivo de Arquitectura - Exterior Photography, Houses, CourtyardCasa Amona / COLAR Colectivo de Arquitectura - More Images+ 34

•
San Cristóbal de las Casas, Mexico

CASA ÂNCORA / Tiago Sousa

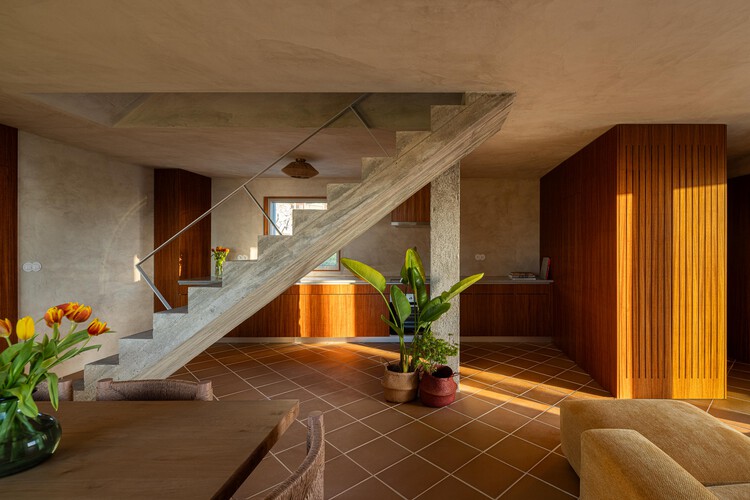
CASA ÂNCORA / Tiago Sousa - Exterior Photography, Houses, BalconyCASA ÂNCORA / Tiago Sousa - Interior Photography, Houses, Stairs, ChairCASA ÂNCORA / Tiago Sousa - Interior Photography, Houses, BedroomCASA ÂNCORA / Tiago Sousa - Exterior Photography, Houses, CoastCASA ÂNCORA / Tiago Sousa - More Images+ 42

•
Vila Praia de Âncora, Portugal
  • Architects: Tiago Sousa
  • Area Area of this architecture project Area:  123 m²
  • Year Completion year of this architecture project Year:  2025
  • Manufacturers Brands with products used in this architecture project
    Manufacturers:  Gres de Aragon, Revigrés

Ellen Browning Building / Hacker Architects

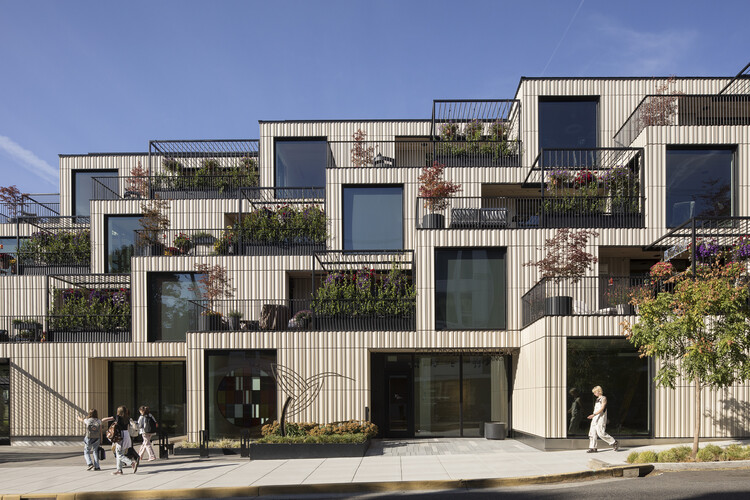
Ellen Browning Building / Hacker Architects - Exterior Photography, Mixed Use Architecture, BalconyEllen Browning Building / Hacker Architects - Interior Photography, Mixed Use Architecture, Lighting, Table, ChairEllen Browning Building / Hacker Architects - Exterior Photography, Mixed Use Architecture, BalconyEllen Browning Building / Hacker Architects - Exterior Photography, Mixed Use Architecture, Deck, Balcony, ChairEllen Browning Building / Hacker Architects - More Images+ 29

The Gallery House / Maden Architects

The Gallery House / Maden Architects - Exterior Photography, Houses, Garden, BalconyThe Gallery House / Maden Architects - Exterior Photography, Houses, Stairs, Handrail, BalconyThe Gallery House / Maden Architects - HousesThe Gallery House / Maden Architects - HousesThe Gallery House / Maden Architects - More Images+ 22

  • Architects: Maden Architects
  • Area Area of this architecture project Area:  754 m²
  • Year Completion year of this architecture project Year:  2025
  • Manufacturers Brands with products used in this architecture project
    Manufacturers:  Artemide, B&T, Flos, Vondom

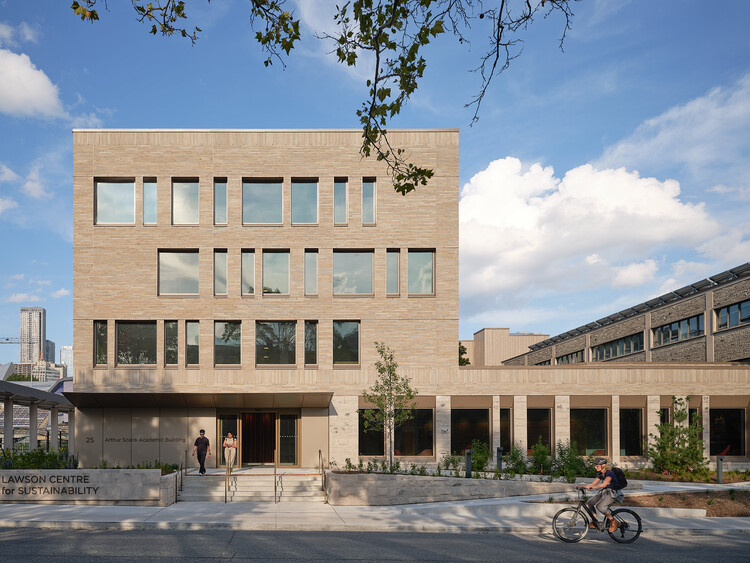
Trinity College Lawson Centre for Sustainability / Mecanoo + RDHA

Trinity College Lawson Centre for Sustainability / Mecanoo + RDHA - Exterior Photography, SustainabilityTrinity College Lawson Centre for Sustainability / Mecanoo + RDHA - Interior Photography, Sustainability, Bedroom, Chair, BedTrinity College Lawson Centre for Sustainability / Mecanoo + RDHA - Interior Photography, Sustainability, ChairTrinity College Lawson Centre for Sustainability / Mecanoo + RDHA - Interior Photography, Sustainability, Kitchen, Table, ChairTrinity College Lawson Centre for Sustainability / Mecanoo + RDHA - More Images+ 29

You've started following your first account!

Did you know?

You'll now receive updates based on what you follow! Personalize your stream and start following your favorite authors, offices and users.