Mecanoo Releases New Images of the Museum Boijmans Van Beuningen Renovation in Rotterdam

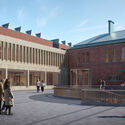
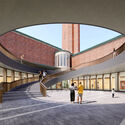
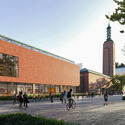
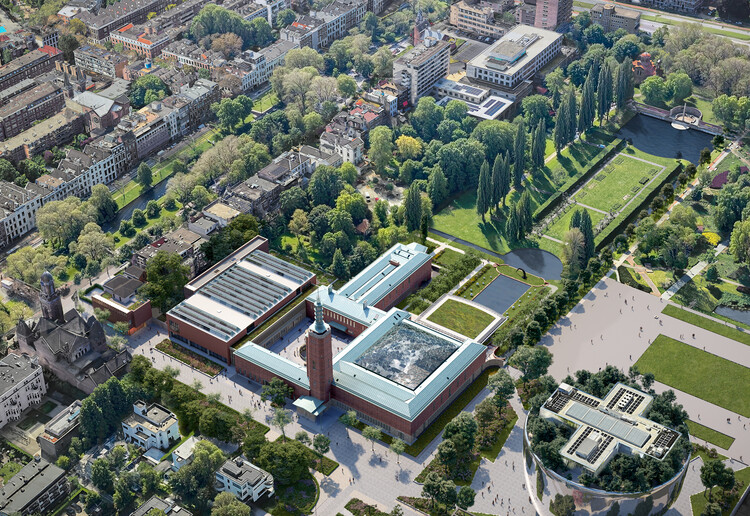
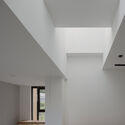
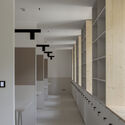
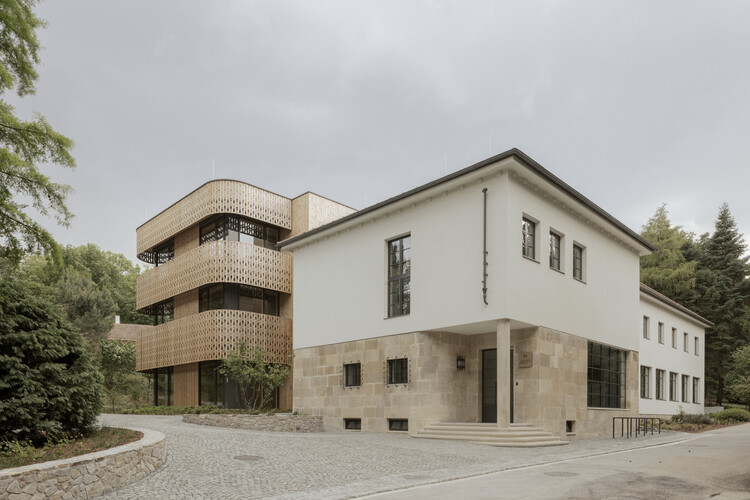
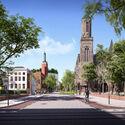
Delft-based practice Mecanoo has just released images of the renovation project for the Museum Boijmans Van Beuningen in Rotterdam, the Netherlands. The first images of the project were released in 2020, when the practice unveiled a proposal for a new wing as part of a larger renovation of the existing Museum Garden and a general reorganization of the layout to clarify circulation and connections throughout the complex. The comprehensive project includes a new building, the restoration and interior design of the existing premises, and a landscape project. The site, which has been closed since 2019 due to fire risk, water issues, overdue maintenance, and the presence of substantial amounts of asbestos, is a national monument expected to meet the updated standards and logistical requirements of an art institution of its kind.

Mecanoo Releases New Images of the Museum Boijmans Van Beuningen Renovation in Rotterdam - Imagen 4 de 4Mecanoo Releases New Images of the Museum Boijmans Van Beuningen Renovation in Rotterdam - Imagen 5 de 4Mecanoo Releases New Images of the Museum Boijmans Van Beuningen Renovation in Rotterdam - Imagen 6 de 4Mecanoo Releases New Images of the Museum Boijmans Van Beuningen Renovation in Rotterdam - Imagen 3 de 4Mecanoo Releases New Images of the Museum Boijmans Van Beuningen Renovation in Rotterdam - More Images+ 6

Subscriber Access

Pavilions as Stances: 6 Unbuilt Proposals from the ArchDaily Community

Audio available

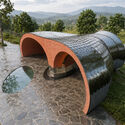
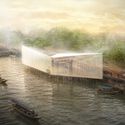
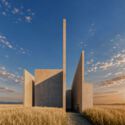
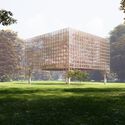
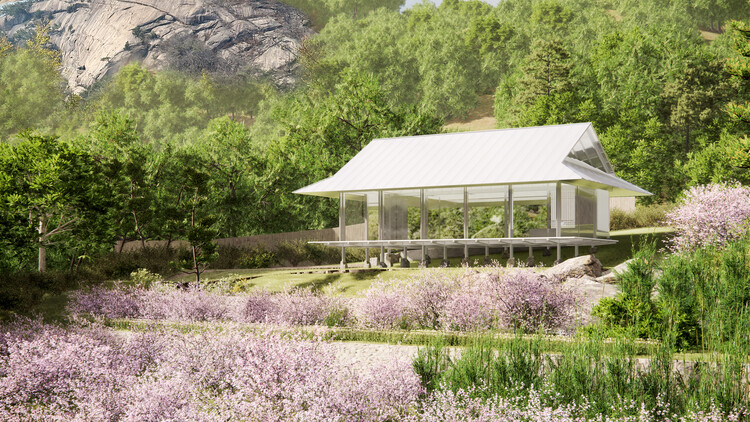
In architecture, the word "pavilion" can describe an endless variety of structures. It might be defined as a principle and a typology, a freestanding structure, a temporary intervention, a gathering place in the city, or a space for experimentation. This last quality is what unites the six unbuilt projects featured here, all designed and submitted by ArchDaily readers. Here, the definition lies in their sculptural qualities and formal exploration, while their permanence and location vary according to each structure's purpose. The proposals also demonstrate another quality inherent to the pavilion: the intention to symbolically represent a stance. Their exploration of form and material thus also reflects a search for a sense of boundary, wonder, or a shared future.

Pavilions as Stances: 6 Unbuilt Proposals from the ArchDaily Community - 1 的图像 4Pavilions as Stances: 6 Unbuilt Proposals from the ArchDaily Community - 2 的图像 4Pavilions as Stances: 6 Unbuilt Proposals from the ArchDaily Community - 3 的图像 4Pavilions as Stances: 6 Unbuilt Proposals from the ArchDaily Community - 4 的图像 4Pavilions as Stances: 6 Unbuilt Proposals from the ArchDaily Community - More Images+ 84

Ibiza House / Studio Metamorphosis

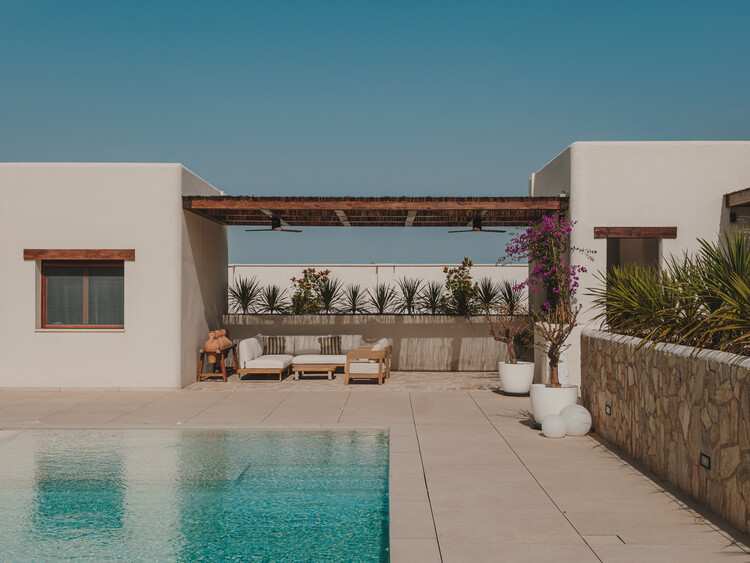
Ibiza House / Studio Metamorphosis - Exterior Photography, Houses, Garden, ChairIbiza House / Studio Metamorphosis - Interior Photography, Houses, Patio, ChairIbiza House / Studio Metamorphosis - Exterior Photography, HousesIbiza House / Studio Metamorphosis - HousesIbiza House / Studio Metamorphosis - More Images+ 22

•
Albacete, Spain
  • Area Area of this architecture project Area:  240 m²
  • Year Completion year of this architecture project Year:  2026

Blu Pizzeria Jeddah / movs studio

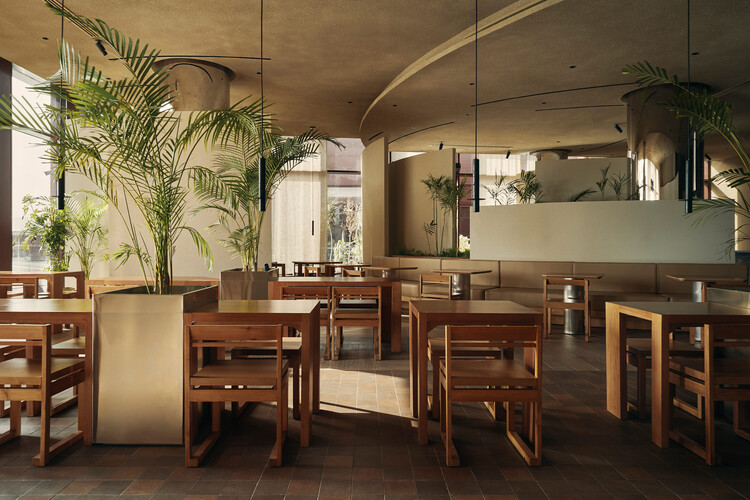
Blu Pizzeria Jeddah / movs studio - Interior Photography, Restaurant & Bar Interiors, Table, Chair, LightingBlu Pizzeria Jeddah / movs studio - Interior Photography, Restaurant & Bar Interiors, Table, Chair, LightingBlu Pizzeria Jeddah / movs studio - Interior Photography, Restaurant & Bar Interiors, Lighting, Chair, TableBlu Pizzeria Jeddah / movs studio - Interior Photography, Restaurant & Bar Interiors, Kitchen, Lighting, Countertop, ChairBlu Pizzeria Jeddah / movs studio - More Images+ 6

  • Architects: movs studio
  • Area Area of this architecture project Area:  335 m²
  • Year Completion year of this architecture project Year:  2026

Shenzhen Bay MixC Phase II / Ippolito Fleitz Group

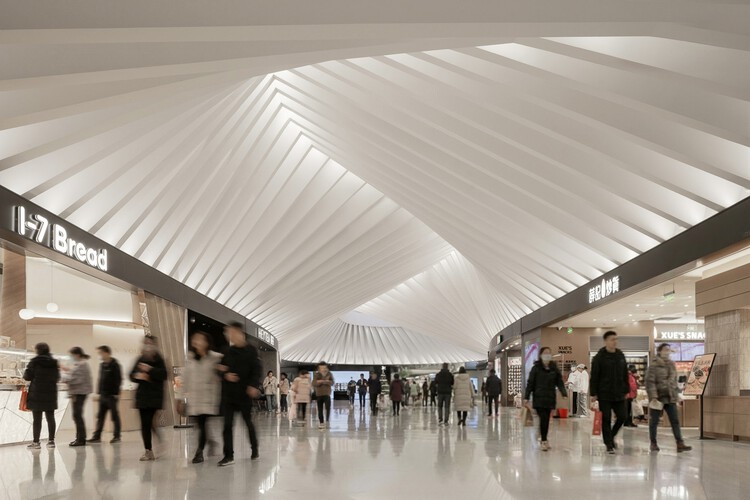
Shenzhen Bay MixC Phase II / Ippolito Fleitz Group - Exterior Photography, Retail Interiors, CityscapeShenzhen Bay MixC Phase II / Ippolito Fleitz Group - Exterior Photography, Retail Interiors, CityscapeShenzhen Bay MixC Phase II / Ippolito Fleitz Group - Interior Photography, Retail Interiors, StairsShenzhen Bay MixC Phase II / Ippolito Fleitz Group - Retail InteriorsShenzhen Bay MixC Phase II / Ippolito Fleitz Group - More Images+ 26

Mirador House / Rodrigo de la Cerda Arquitecto

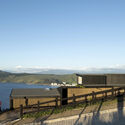
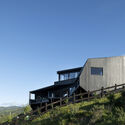
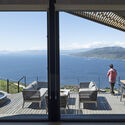
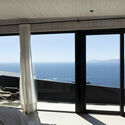
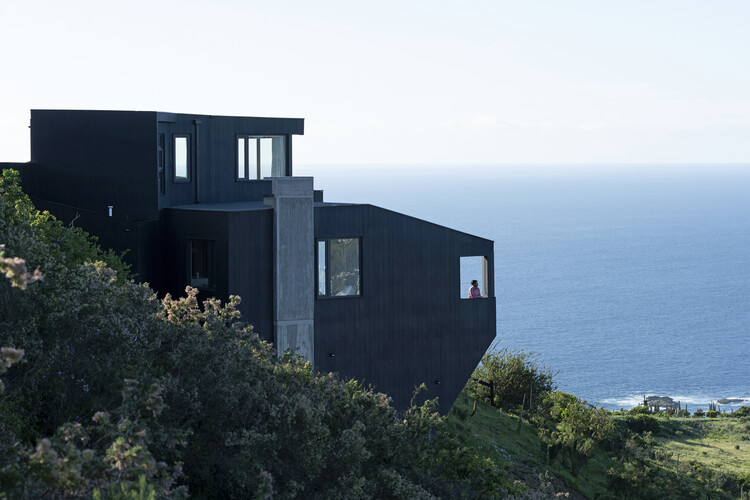
Mirador House / Rodrigo de la Cerda Arquitecto - HousesMirador House / Rodrigo de la Cerda Arquitecto - Exterior Photography, Houses, Stairs, BalconyMirador House / Rodrigo de la Cerda Arquitecto - Interior Photography, Houses, Deck, Balcony, CoastMirador House / Rodrigo de la Cerda Arquitecto - HousesMirador House / Rodrigo de la Cerda Arquitecto - More Images+ 28

•
Papudo, Chile
  • Area Area of this architecture project Area:  200 m²
  • Year Completion year of this architecture project Year:  2025
  • Manufacturers Brands with products used in this architecture project
    Manufacturers:  Melón Hormigones, Maderas Con Con, Panoramicaglass, melonhormigones.cl

Dam House / 24 7 Arquitetura

Dam House / 24 7 Arquitetura - HousesDam House / 24 7 Arquitetura - HousesDam House / 24 7 Arquitetura - HousesDam House / 24 7 Arquitetura - HousesDam House / 24 7 Arquitetura - More Images+ 30

  • Architects: 24 7 Arquitetura
  • Area Area of this architecture project Area:  1107 m²
  • Year Completion year of this architecture project Year:  2025

Casa LDM / HILADA Arquitectos

Casa LDM / HILADA Arquitectos - HousesCasa LDM / HILADA Arquitectos - HousesCasa LDM / HILADA Arquitectos - Exterior Photography, Houses, GardenCasa LDM / HILADA Arquitectos - HousesCasa LDM / HILADA Arquitectos - More Images+ 22

•
Palmira, Colombia
  • Architects: HILADA Arquitectos
  • Area Area of this architecture project Area:  470 m²
  • Year Completion year of this architecture project Year:  2023

Rana House / STUDIO_LPP

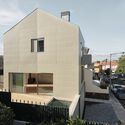
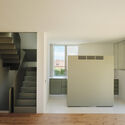
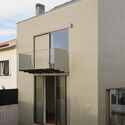
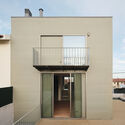
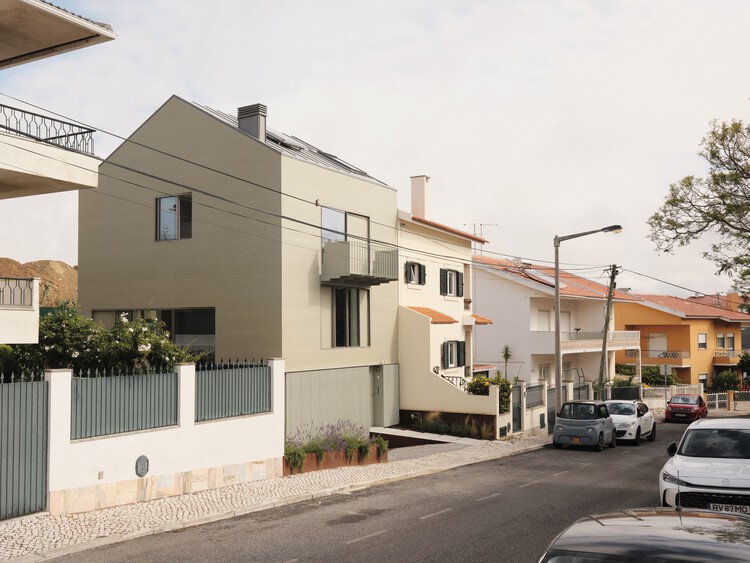
Rana House / STUDIO_LPP - Exterior Photography, HousesRana House / STUDIO_LPP - Interior Photography, Houses, StairsRana House / STUDIO_LPP - Exterior Photography, Houses, Balcony, StairsRana House / STUDIO_LPP - Exterior Photography, Houses, Facade, Door, Balcony, Stairs, HandrailRana House / STUDIO_LPP - More Images+ 14

•
São Domingos de Rana, Portugal
  • Architects: STUDIO_LPP
  • Area Area of this architecture project Area:  180 m²
  • Year Completion year of this architecture project Year:  2025

Parkside Villa / Studio B Architecture + Interiors

Parkside Villa / Studio B Architecture + Interiors - Exterior Photography, RenovationParkside Villa / Studio B Architecture + Interiors - Interior Photography, Renovation, CourtyardParkside Villa / Studio B Architecture + Interiors - Interior Photography, Renovation, DoorParkside Villa / Studio B Architecture + Interiors - Interior Photography, Renovation, Chair, TableParkside Villa / Studio B Architecture + Interiors - More Images+ 10

  • Area Area of this architecture project Area:  9100 ft²
  • Year Completion year of this architecture project Year:  2024
  • Manufacturers Brands with products used in this architecture project
    Manufacturers:  Miele, Dekton, Royal Mosa , Thermory Benchmark Ash Cladding, Vonderhaus

Fusion Creative Workshop / ARCHI.DOC

Fusion Creative Workshop / ARCHI.DOC - Exterior Photography, Extension, FacadeFusion Creative Workshop / ARCHI.DOC - Exterior Photography, ExtensionFusion Creative Workshop / ARCHI.DOC - Interior Photography, ExtensionFusion Creative Workshop / ARCHI.DOC - ExtensionFusion Creative Workshop / ARCHI.DOC - More Images+ 28

  • Architects: ARCHI.DOC
  • Area Area of this architecture project Area:  1681 m²
  • Year Completion year of this architecture project Year:  2026

Aalok Farmhouse / Nodecraft Studio

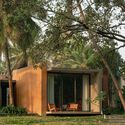
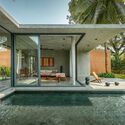
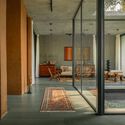
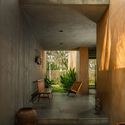
Aalok Farmhouse / Nodecraft Studio - Exterior Photography, HousesAalok Farmhouse / Nodecraft Studio - HousesAalok Farmhouse / Nodecraft Studio - HousesAalok Farmhouse / Nodecraft Studio - Interior Photography, HousesAalok Farmhouse / Nodecraft Studio - More Images+ 22

•
Bengaluru, India
  • Architects: Nodecraft Studio
  • Area Area of this architecture project Area:  3000 ft²
  • Year Completion year of this architecture project Year:  2026

Restoring Views at Neutra’s Corwin House with Sky-Frame

 | Sponsored Content
Audio available

About an hour's drive from New York, the Corwin House sits in hilly woodland high above the Saugatuck River. Completed by Richard Neutra in 1956, it is one of only three houses the architect built in Connecticut. Architectural designer Aziz Osko has updated the house, revisiting details from Neutra's original design that were never built.

The commission began when Betty and Henry Corwin asked Neutra whether he could recommend an East Coast architect working in a similar style. Neutra was so taken with the wooded site above the river that he took on the commission himself.

COP31 to Take Place in Antalya, Turkiye, as SP Architects Adapts Former Expo Grounds

Audio available

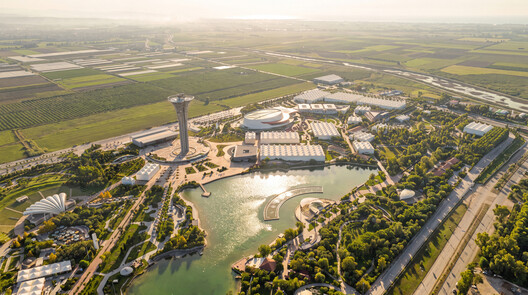
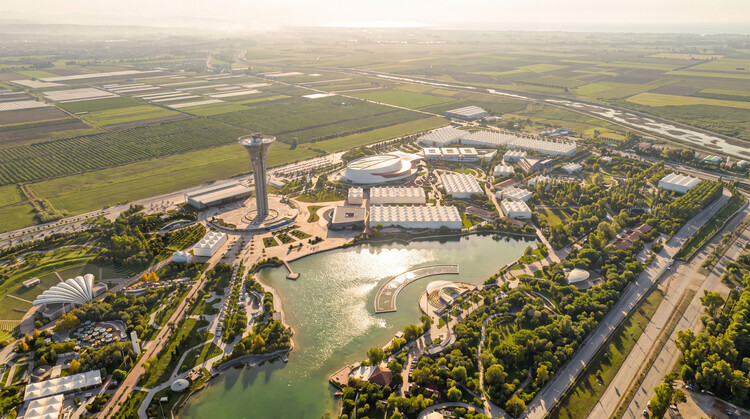
The 31st Conference of the Parties to the United Nations Framework Convention on Climate Change (COP31) will take place in Antalya, Türkiye, from November 9 to 20, under a joint governance model where Türkiye hosts the summit and presidency, while Australia leads the formal negotiations. The conference will bring together national delegations, government representatives, scientists, businesses, and civil society to discuss international climate action, including emissions reduction, adaptation to climate impacts, and climate finance. As countries continue to face the challenges of extreme weather, resource consumption, and the transition to lower-carbon economies, this year's programme includes dedicated discussions on zero waste, energy and transport, and resilient cities. In preparation for the event, SP Architects is adapting the former EXPO 2016 grounds in Antalya to accommodate the conference, with plans for the site to remain in use after it concludes.

COP31 to Take Place in Antalya, Turkiye, as SP Architects Adapts Former Expo Grounds - Imagen 1 de 4COP31 to Take Place in Antalya, Turkiye, as SP Architects Adapts Former Expo Grounds - Imagen 2 de 4COP31 to Take Place in Antalya, Turkiye, as SP Architects Adapts Former Expo Grounds - Imagen 3 de 4COP31 to Take Place in Antalya, Turkiye, as SP Architects Adapts Former Expo Grounds - Imagen 4 de 4COP31 to Take Place in Antalya, Turkiye, as SP Architects Adapts Former Expo Grounds - More Images+ 10

Modern Mokotów / BBGK Architekci

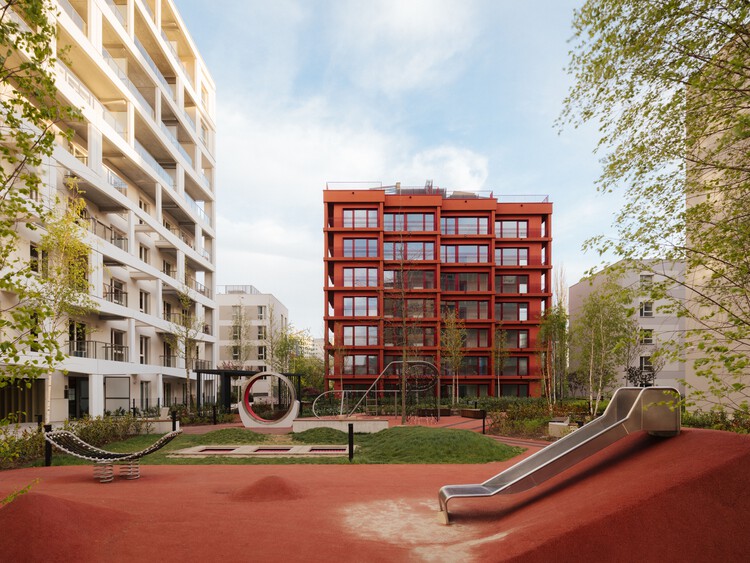
Modern Mokotów / BBGK Architekci - Exterior Photography, HousingModern Mokotów / BBGK Architekci - HousingModern Mokotów / BBGK Architekci - Exterior Photography, Housing, Courtyard, Facade, BalconyModern Mokotów / BBGK Architekci - Interior Photography, HousingModern Mokotów / BBGK Architekci - More Images+ 16

  • Architects: BBGK Architekci
  • Area Area of this architecture project Area:  17000 m²
  • Year Completion year of this architecture project Year:  2025

Snøhetta’s Shanghai Grand Opera House Opens and Chicago’s 1901 Project Advances: This Week’s Review

Audio available

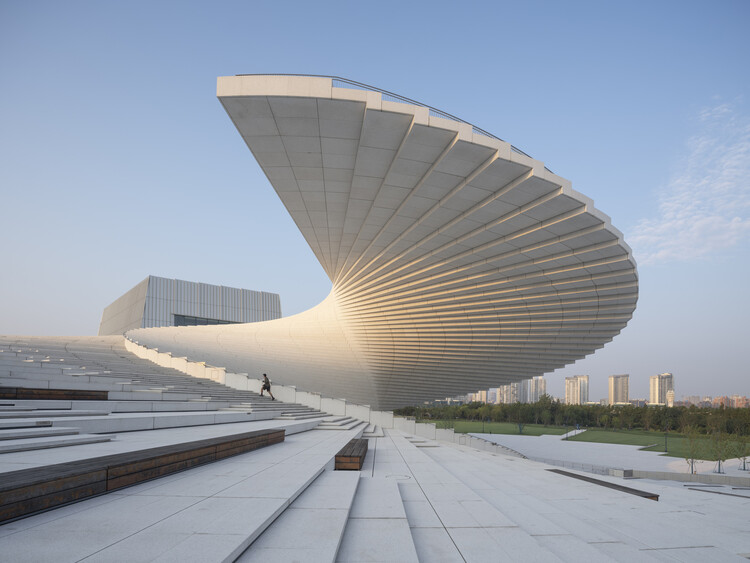
An international cultural venue was inaugurated this week after a decade-long construction process. Snøhetta's Shanghai Grand Opera House opened to the public on October 17, 2026, on the banks of the Huangpu River in Shanghai, China. Against a backdrop of declining cultural investment in several countries around the world, the project offers a new platform for the development of the arts. This week's coverage also included reports on classical and modern heritage, plans for international biennials and the recognition of two projects for their new approaches to architecture. On our radar this week, we feature an upcoming exhibition on Italian sculptor Costantino Nivola, updates on the 1901 Project in Chicago and a new gateway pavilion at the Goois Nature Reserve in the Netherlands.

Snøhetta’s Shanghai Grand Opera House Opens and Chicago’s 1901 Project Advances: This Week’s Review - Image 1 of 4Snøhetta’s Shanghai Grand Opera House Opens and Chicago’s 1901 Project Advances: This Week’s Review - Image 2 of 4Snøhetta’s Shanghai Grand Opera House Opens and Chicago’s 1901 Project Advances: This Week’s Review - Image 3 of 4Snøhetta’s Shanghai Grand Opera House Opens and Chicago’s 1901 Project Advances: This Week’s Review - Image 4 of 4Snøhetta’s Shanghai Grand Opera House Opens and Chicago’s 1901 Project Advances: This Week’s Review - More Images+ 26

How Seaside House Explores the Relationship Between Brick, Wood, and the Coastal Landscape

 | In Collaboration
Audio available

Brick and wood can establish a dialogue between architectural permanence and the textures of coastal environments. In Höllviken, on the southern coast of Sweden, Seaside House by Koistinen Hellborg Architects explores how materiality, light, and spatial organization can shape a home in relationship with its natural surroundings. Located among sandy terrain, heathland, moss, and pine trees, and within walking distance of the sea, the house responds to a landscape defined by subtle color variations, seasonal changes, and a strong connection to the outdoors.

Subscriber Access

Small Houses in Uruguay: How Three Studios Build Light on Rural and Coastal Sites

Audio available

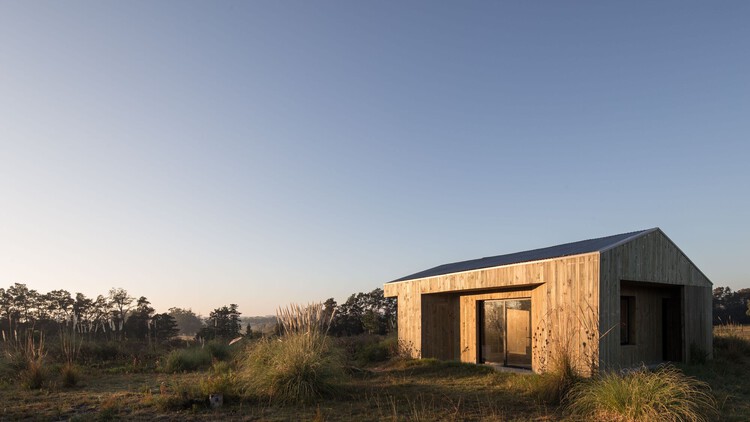
In Uruguay, small-scale residential projects increasingly occupy rural and coastal landscapes, from the hills of Villa Serrana to the maritime forests along the Atlantic coast. Building in these areas often requires structural materials that balance durability, thermal efficiency, and transport feasibility. In these environments, projects rely heavily on materials such as engineered timber framing, steel structural members, exterior wood cladding, or offsite fabrication. These design choices not only help to reduce the weight of raw materials that must be transported over unpaved access roads, but also make construction more feasible in remote locations. The context of the projects in this collection also seems to have played a limiting role regarding floor areas, which were kept at 60 m² or less to reduce structural material requirements and the impact on the terrain.

Small Houses in Uruguay: How Three Studios Build Light on Rural and Coastal Sites - Image 1 of 4Small Houses in Uruguay: How Three Studios Build Light on Rural and Coastal Sites - Image 2 of 4Small Houses in Uruguay: How Three Studios Build Light on Rural and Coastal Sites - Image 3 of 4Small Houses in Uruguay: How Three Studios Build Light on Rural and Coastal Sites - Image 4 of 4Small Houses in Uruguay: How Three Studios Build Light on Rural and Coastal Sites - More Images+ 3

You've started following your first account!

Did you know?

You'll now receive updates based on what you follow! Personalize your stream and start following your favorite authors, offices and users.