
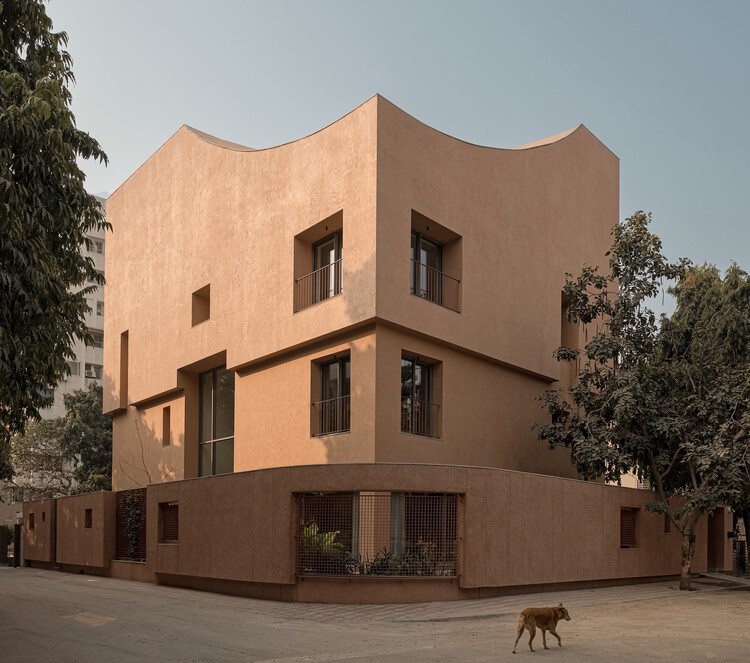
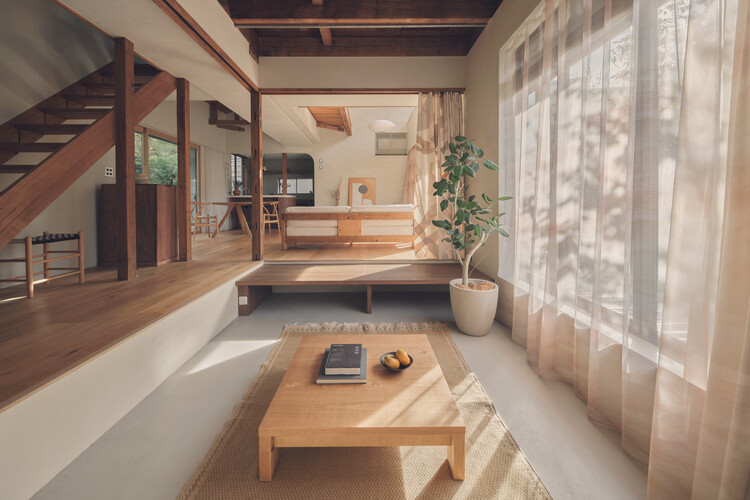
LJ House / Studio Saransh + IKSOI

https://www.archdaily.com/1182506/lj-house-studio-saransh-plus-iksoiPratik Mour
sauerbruch hutton and Studio Gang Win Competition to Redesign German House in New York

sauerbruch hutton and Studio Gang have been selected to renovate the German House in New York following an international competition organized by the Federal Republic of Germany. Located on United Nations Plaza in Manhattan, the building houses the Consulate General of Germany, the Permanent Mission of Germany to the United Nations, and several affiliated cultural institutions. The project marks the first collaboration between the two practices. Berlin-based sauerbruch hutton will serve as Lead Designer, while Studio Gang will act as General Planner and Architect of Record, overseeing project delivery and implementation. The proposal focuses on adapting the existing building, with the stated goal of extending its lifespan while improving its operational and environmental performance.
https://www.archdaily.com/1183230/sauerbruch-hutton-and-studio-gang-win-competition-to-redesign-german-house-in-new-yorkReyyan Dogan
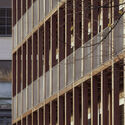
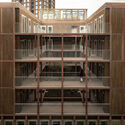
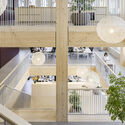
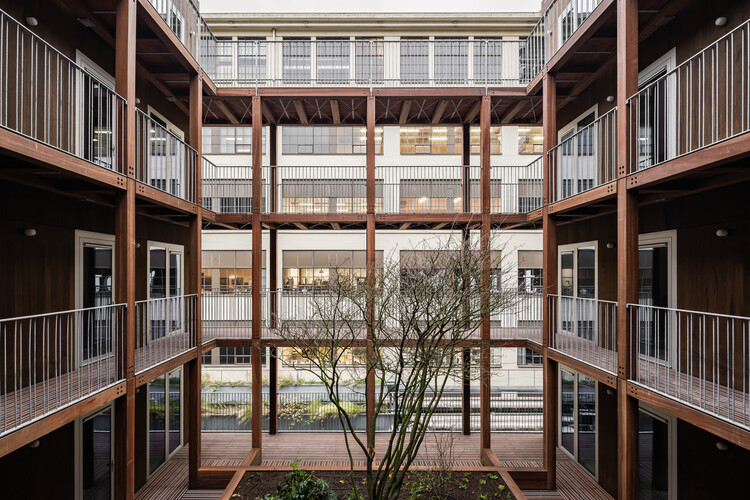
Matchbox / KAAN Architecten


-
Architects: KAAN Architecten
- Area: 4700 m²
- Year: 2026
-
Manufacturers: MOSO BAMBOO, MOSO Bamboo
https://www.archdaily.com/1182473/matchbox-kaan-architectenCristina Popescu
Colombia Earthquake Coverage and Two New Internationally Designed Towers: This Week's Review

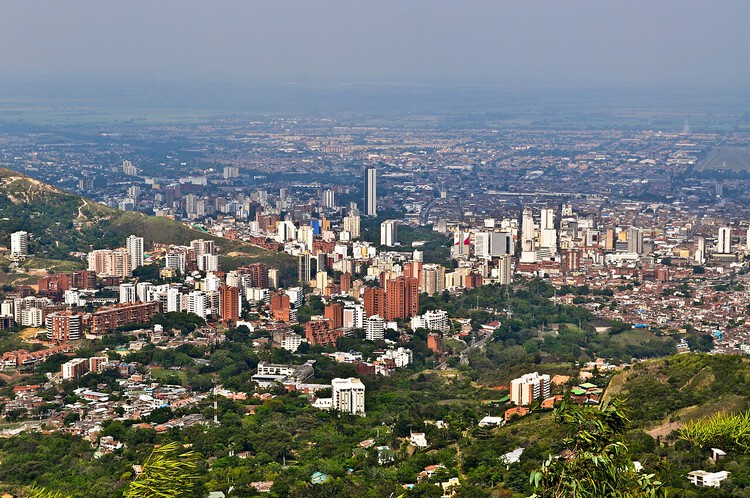
This week's news was, for the most part, about phenomena of large spatial and social scale. In Latin America, rescue efforts continue following the magnitude 7.4 earthquake in Colombia, while the discipline prepares efforts for assistance and reconstruction. UNESCO marked two international days dedicated to the world's indigenous peoples and to youth. On the first, we highlight reflections, case studies and interviews on ancestral constructive knowledge, while on the second we draw attention to how architecture can respond to the aspirations of new generations. Looking ahead, we highlight three projects in Vlorë, Chicago and Qiddiya City: two towers designed by OODA and SOM, and a vegetation-covered tennis center presented by Populous.


https://www.archdaily.com/1183225/colombia-earthquake-coverage-and-two-new-internationally-designed-towers-this-weeks-reviewAntonia Piñeiro
Hungary's New Architectural Landscape: Building From the Past

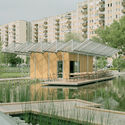
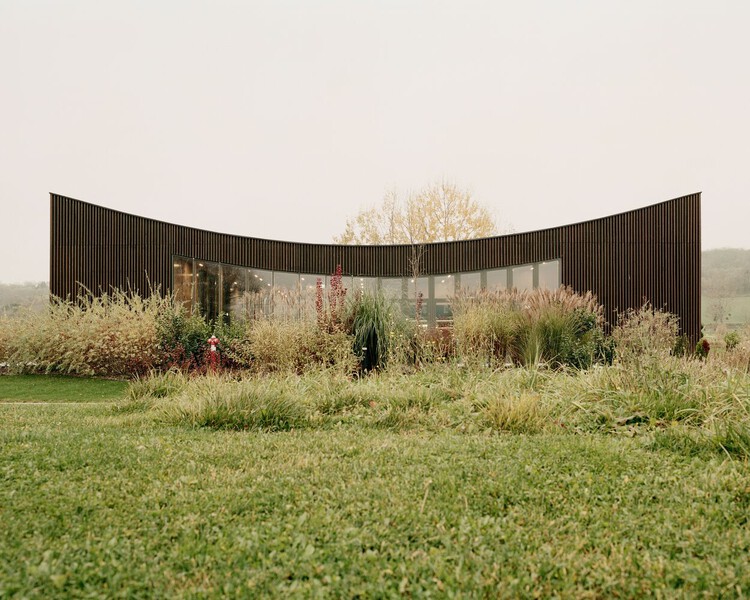
Hungary's architectural landscape spent the socialist decades being redrawn from above, its cooperative farms consolidated out of family plots and its standardized housing blocks distributed across the territory in a form that would have been identical anywhere else. The sociologist Virág Molnár, whose Building the State traces the political uses of architecture in postwar Hungary and East Germany, has made the case that this reshaping of the built environment was one of the political project's primary instruments and not a byproduct of it, a mobilization that carried through socialist modernization and into the transition that followed. The British critic Owen Hatherley, whose Landscapes of Communism explores the housing estates of Budapest alongside those of Warsaw and Kyiv, describes the far end of that same inheritance, where buildings have outlasted the ideology that commissioned them and remain occupied by people with little stake in defending the reasoning behind them.
https://www.archdaily.com/1182447/hungarys-new-architectural-landscape-building-from-the-pastDiogo Borges Ferreira

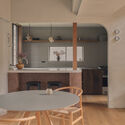
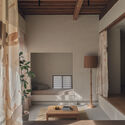
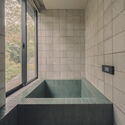
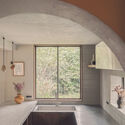
Pakenham Station / Genton

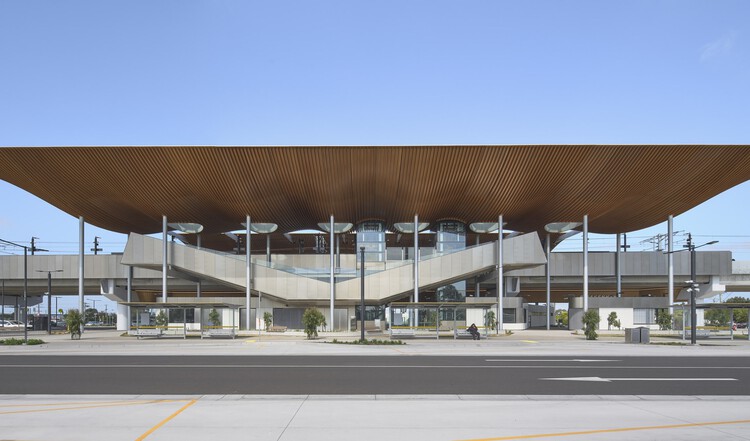
https://www.archdaily.com/1041643/pakenham-station-gentonMiwa Negoro
Tianfu Fusion Technology Research Center - SWIP / CSWADI





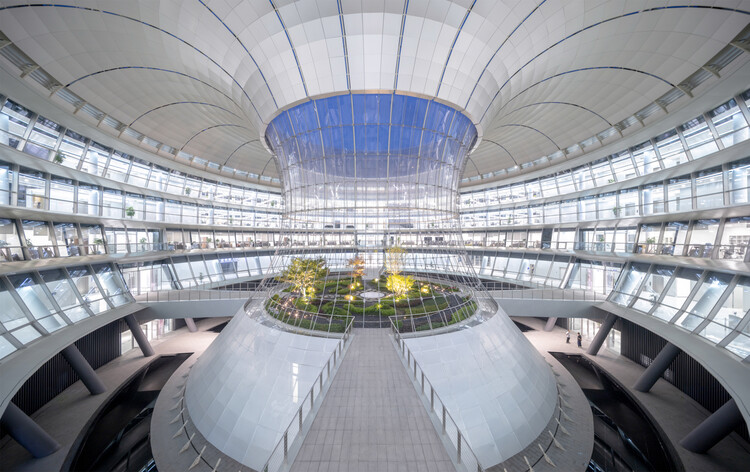
https://www.archdaily.com/1183129/tianfu-fusion-technology-research-center-swip-csadi韩爽 - HAN Shuang
Hospital del Mar Phase 2 Expansion / PINEARQ + Brullet-De Luna Arquitectes



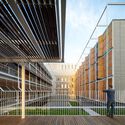
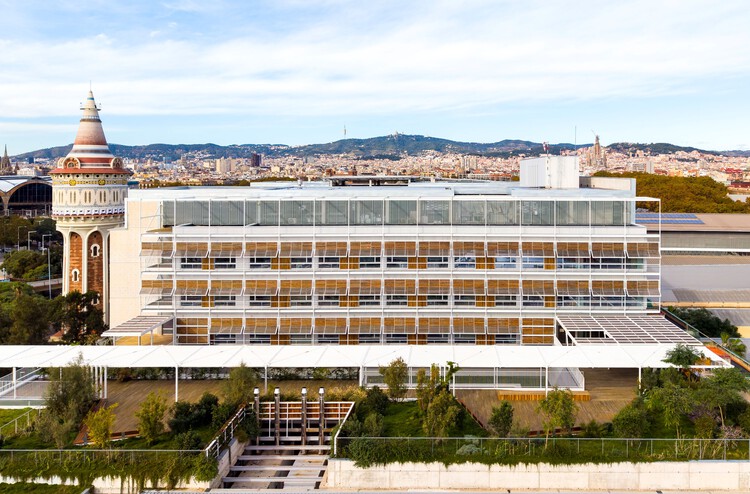
-
Architects: Brullet-De Luna Arquitectes, PINEARQ
- Area: 27286 m²
- Year: 2025
-
Manufacturers: Porcelanosa Grupo, Alu-Stock, Cortizo, Gradhermetic, Hormipresa
https://www.archdaily.com/1183207/hospital-del-mar-phase-2-expansion-pinearq-plus-brullet-de-luna-arquitectesValentina Díaz
Apartment Matisse / Gurgel D’Alfonso Arquitetura



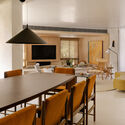
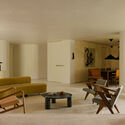
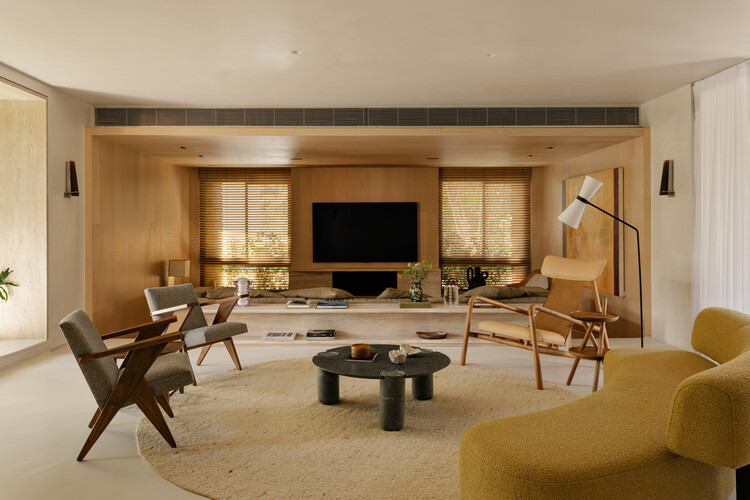
-
Architects: Gurgel D’Alfonso Arquitetura
- Area: 360 m²
- Year: 2024
-
Manufacturers: Reynaers Aluminium, +55 Design, Aalvo Gallery , Dpot, Monofloor, +1
https://www.archdaily.com/1183215/apartment-matisse-gurgel-dalfonso-arquiteturaNana Dokua
Sodzil House / Esencial Studio

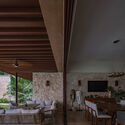
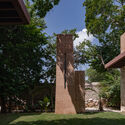
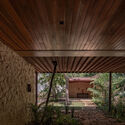
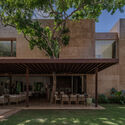
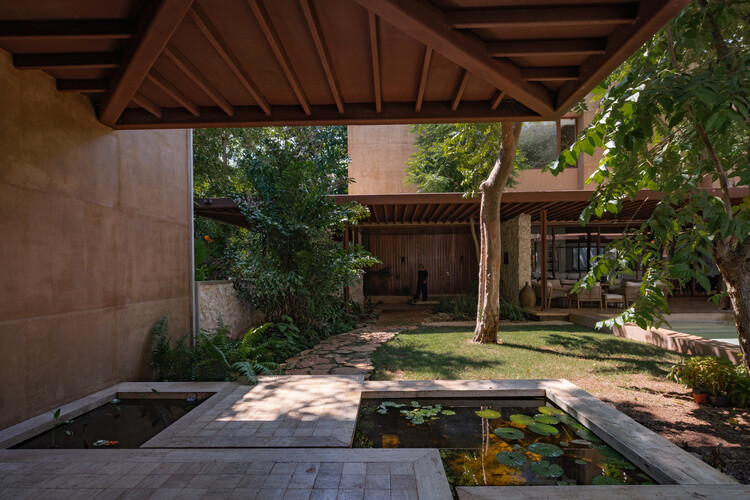
-
Architects: Esencial Studio
- Area: 435 m²
- Year: 2025
-
Manufacturers: Ikea, Lufe, Sklum
https://www.archdaily.com/1183133/sodzil-house-esencial-studioValentina Díaz
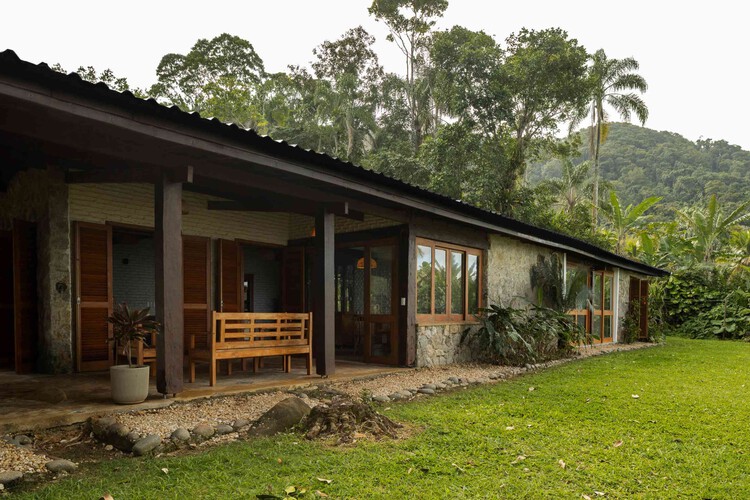
Praia Preta II Residence / Luis Canepa Arquitetos


-
Architects: Luis Canepa Arquitetos
- Area: 281 m²
- Year: 2025
https://www.archdaily.com/1183125/praia-preta-ii-residence-luis-canepa-arquitetosNana Dokua
Frame 122 / Brent Buck Architects

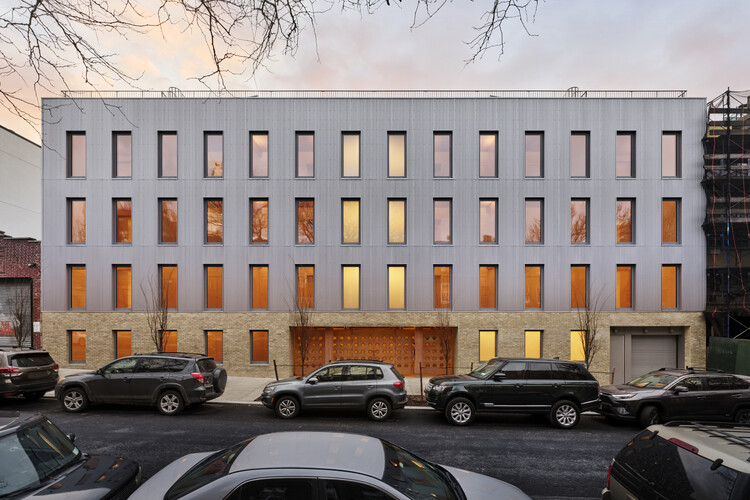
-
Architects: Brent Buck Architects
- Area: 30725 ft²
- Year: 2025
https://www.archdaily.com/1183114/frame-122-brent-buck-architectsNana Dokua
Mori House / Aires Mateus + MA+Co

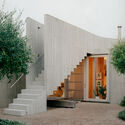
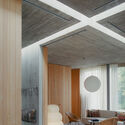
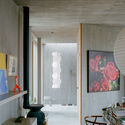
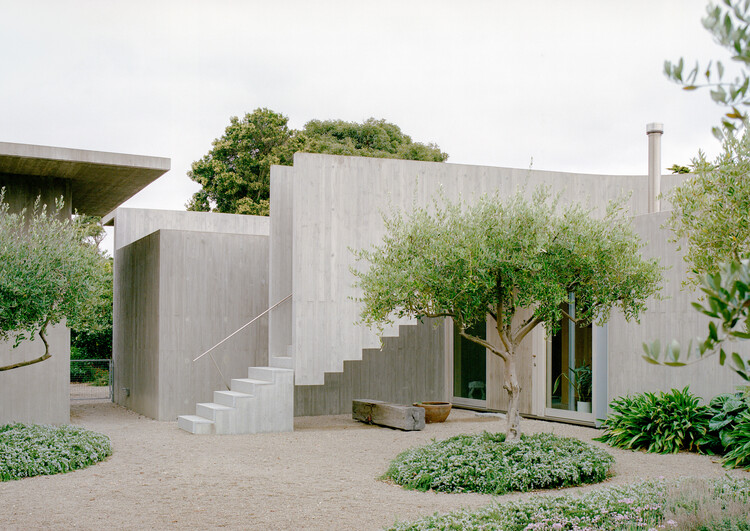
https://www.archdaily.com/1182467/mori-house-aires-mateus-plus-ma-plus-coPratik Mour
International Youth Day 2026: Architecture for Different Contexts, Common Aspirations

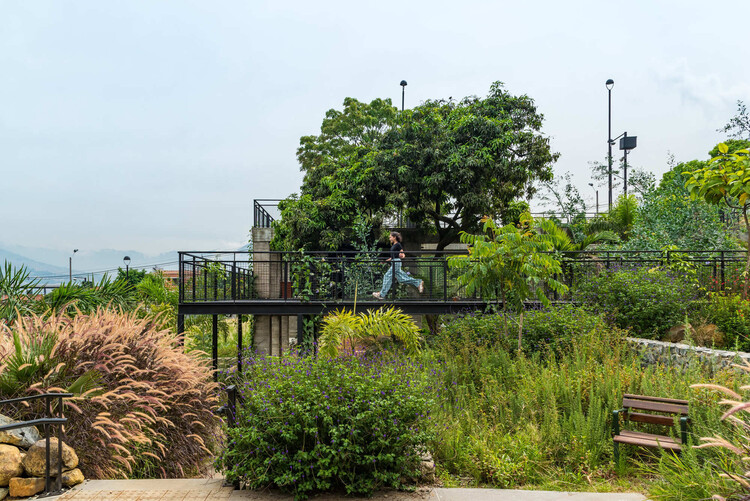
International Youth Day, observed annually on August 12, is marked in 2026 under the theme "Different Contexts, Common Aspirations," highlighting the shared aspirations of young people across diverse social, economic, and geographic realities. Despite differences in where and how they live, young people around the world continue to seek dignity, opportunity, meaningful participation, decent work, quality education, and a sustainable future. The day provides an opportunity to recognize their contributions while drawing attention to the conditions and opportunities that shape their lives.


https://www.archdaily.com/1183168/international-youth-day-2026-architecture-for-different-contexts-common-aspirationsReyyan Dogan
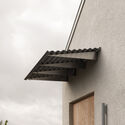
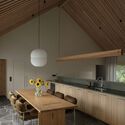
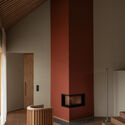
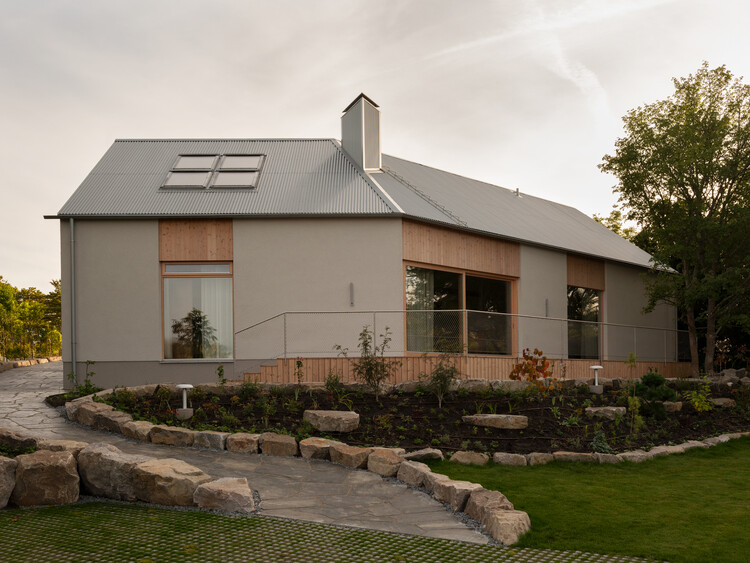
Villa Österlen / Note Design Studio

https://www.archdaily.com/1182512/villa-osterlen-note-design-studioNina Vuga
Prototype Architectural Battery Turns Public Space Into Urban Energy Storage in Ontario, Canada

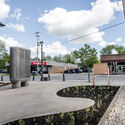
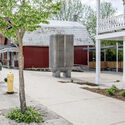
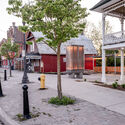
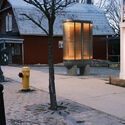
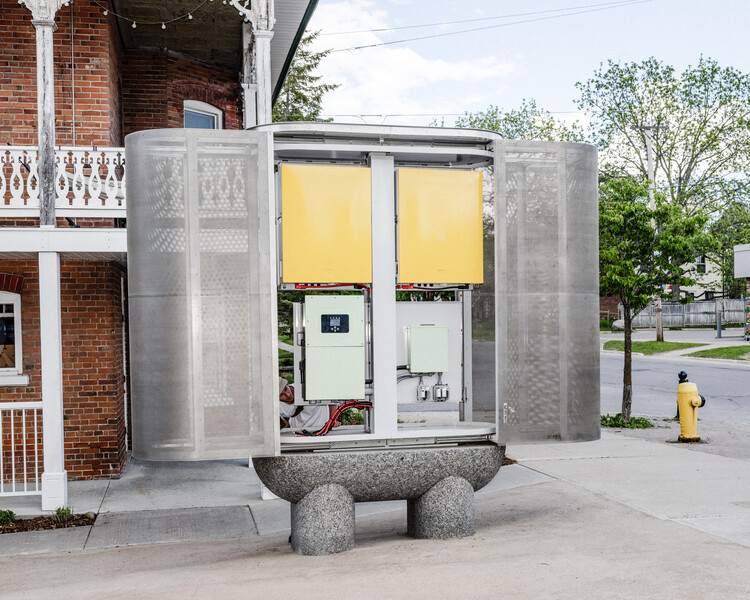
Against a backdrop of climate change, inflation, and armed conflict, the global energy system is undergoing change and facing scrutiny. As stated by the United Nations, buildings must be heated, lit, and electrified through clean, accessible, affordable, sustainable, and reliable power sources. Architecture and urban planning can contribute both to expanding energy access and to exploring different forms of storage. The Toronto-based startup Civic Grid designs and builds energy storage systems with the aim of changing the relationship communities have with the electrical power behind everyday life. Their first architectural battery was designed as public architecture by architects Jack Self and Josh Harskamp with industrial designer Max Fine. The prototype is the evolution of a deployable energy system developed with Lisbon Civil Defence for the Lisbon Architecture Triennale 2025, still in operation, and is paired with a scale model.
https://www.archdaily.com/1183143/prototype-architectural-battery-turns-public-space-into-urban-energy-storage-in-ontario-canadaAntonia Piñeiro
Reworking Everyday Objects and Industrial Production: The Work of Amass

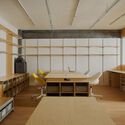
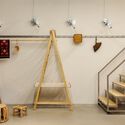
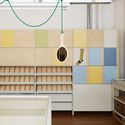
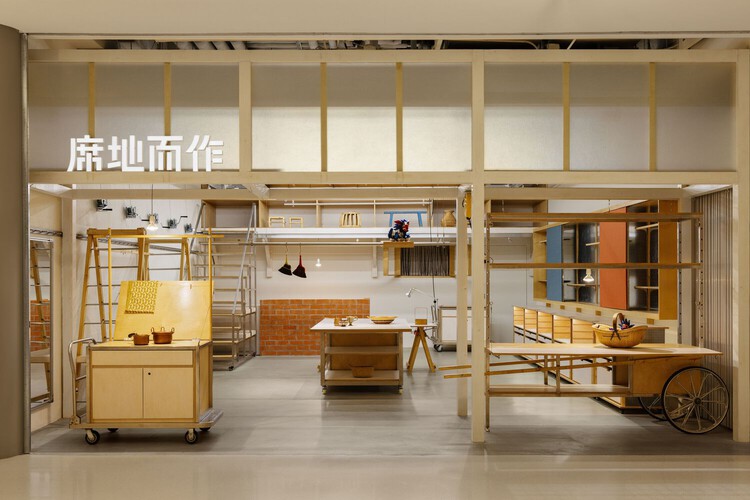
Craftsmanship carries the traces of those who shaped it, revealing how materials respond to different techniques and even offering clues about the tools used to create them. Within the architectural experience, however, craftsmanship can be expressed not only through materials and structures but also through space itself. Seeking to deepen and learn from the connections between design and execution, amass studio has explored the translation of informal, everyday construction methods into spatial systems across several of its projects. By integrating mechanisms, materials, structures, and furniture, the studio creates new spatial narratives in which the dialogue between the handcrafted and the industrial becomes mutually reinforcing. Beyond craftsmanship itself, then, why not make visible the processes that bring it into being?

https://www.archdaily.com/1182271/reworking-everyday-objects-and-industrial-production-the-work-of-amassAgustina Iñiguez