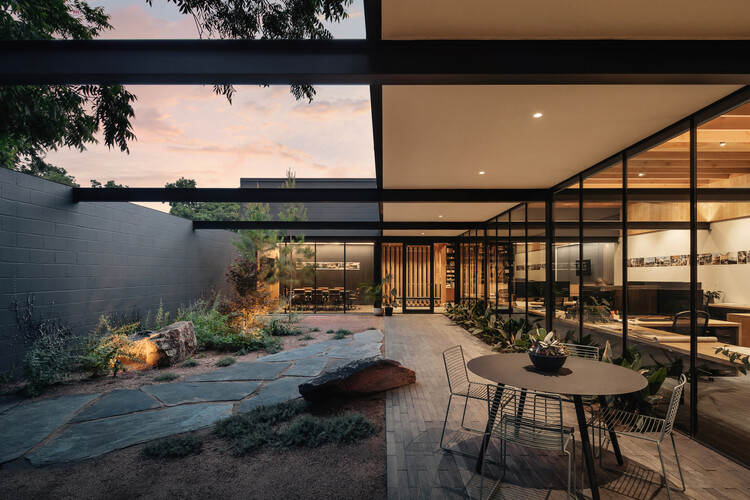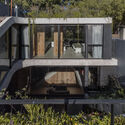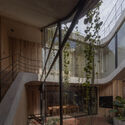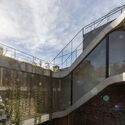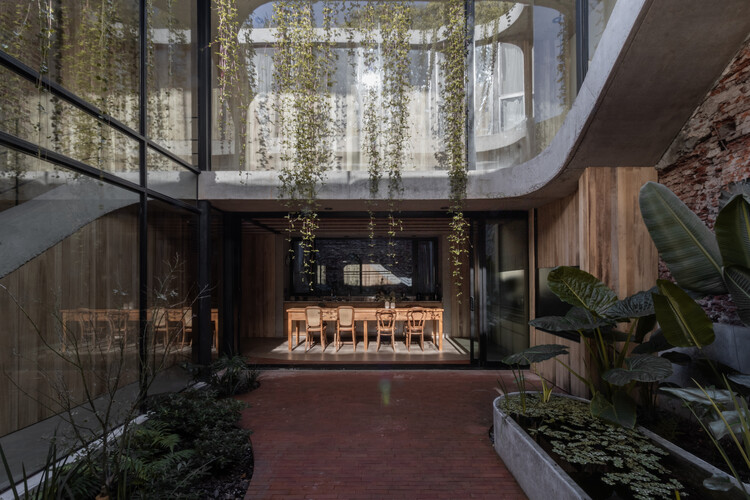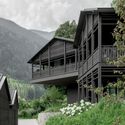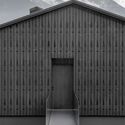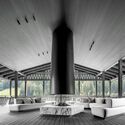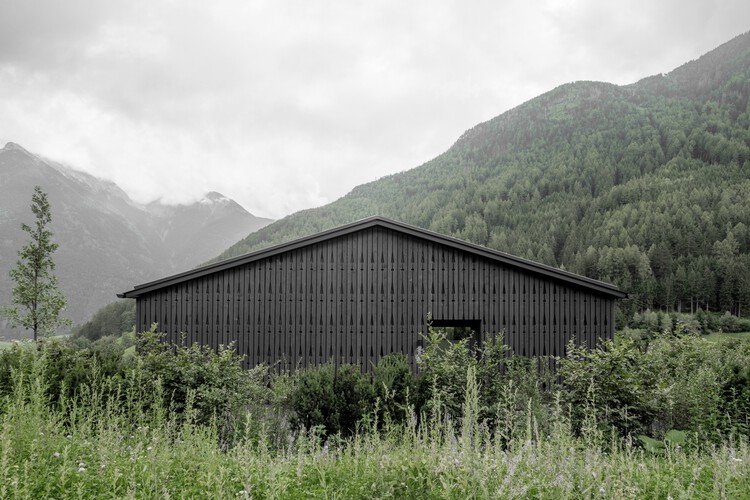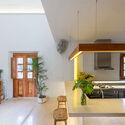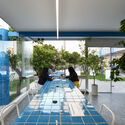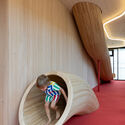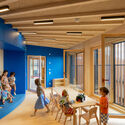
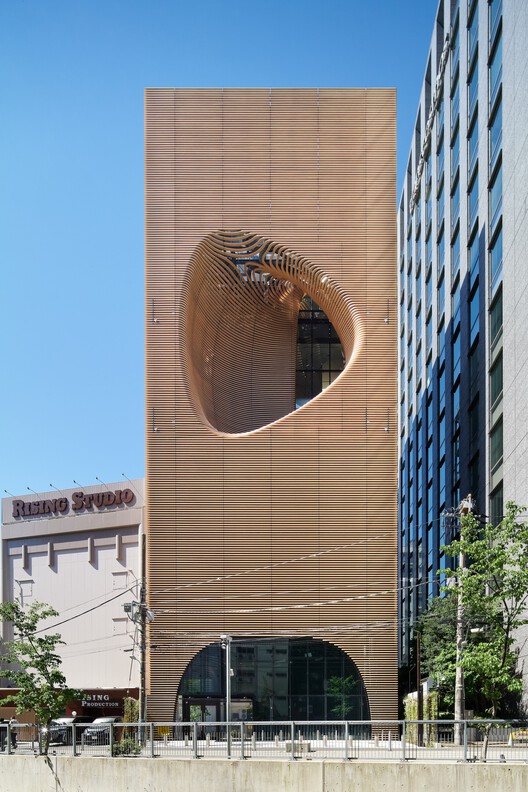
Timber Studio / Koichi Takada Architects

Timber Studio / Koichi Takada Architects - Office BuildingsTimber Studio / Koichi Takada Architects - Office BuildingsTimber Studio / Koichi Takada Architects - Office BuildingsTimber Studio / Koichi Takada Architects - Office BuildingsTimber Studio / Koichi Takada Architects - More Images+ 7

Clerestory Garden at Naka-Ikebukuro Park / KEY OPERATION INC. / ARCHITECTS

Clerestory Garden at Naka-Ikebukuro Park / KEY OPERATION INC. / ARCHITECTS - Interior Photography, Commercial Architecture, ChairClerestory Garden at Naka-Ikebukuro Park / KEY OPERATION INC. / ARCHITECTS - Interior Photography, Commercial Architecture, LightingClerestory Garden at Naka-Ikebukuro Park / KEY OPERATION INC. / ARCHITECTS - Commercial ArchitectureClerestory Garden at Naka-Ikebukuro Park / KEY OPERATION INC. / ARCHITECTS - Interior Photography, Commercial Architecture, BalconyClerestory Garden at Naka-Ikebukuro Park / KEY OPERATION INC. / ARCHITECTS - More Images+ 12

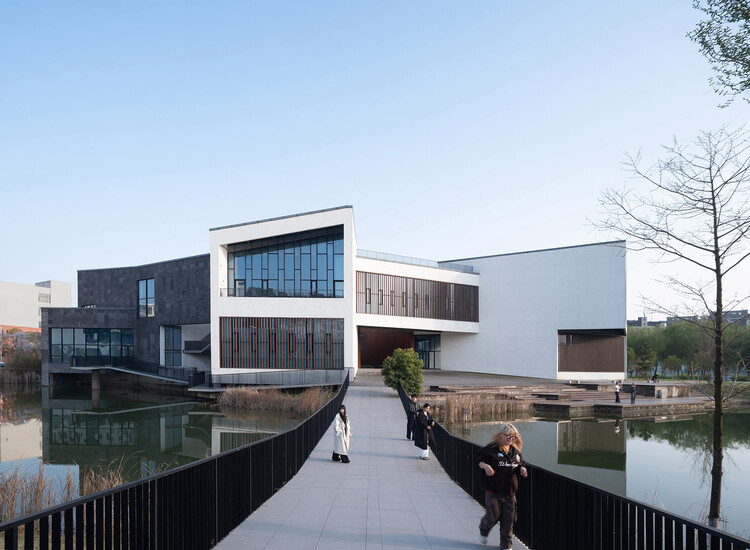
Art Museum of AHUA / TJAD + DCA

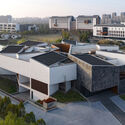
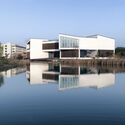
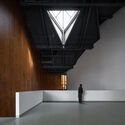
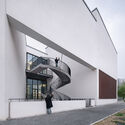
Art Museum of AHUA / TJAD + DCA - Exterior Photography, MuseumArt Museum of AHUA / TJAD + DCA - Exterior Photography, MuseumArt Museum of AHUA / TJAD + DCA - MuseumArt Museum of AHUA / TJAD + DCA - Exterior Photography, Museum, StairsArt Museum of AHUA / TJAD + DCA - More Images+ 24

•
Hefei, China

ECC Creative / A Parallel Architecture

ECC Creative / A Parallel Architecture - Exterior Photography, Commercial ArchitectureECC Creative / A Parallel Architecture - Interior Photography, Commercial Architecture, ChairECC Creative / A Parallel Architecture - Commercial ArchitectureECC Creative / A Parallel Architecture - Commercial ArchitectureECC Creative / A Parallel Architecture - More Images+ 7

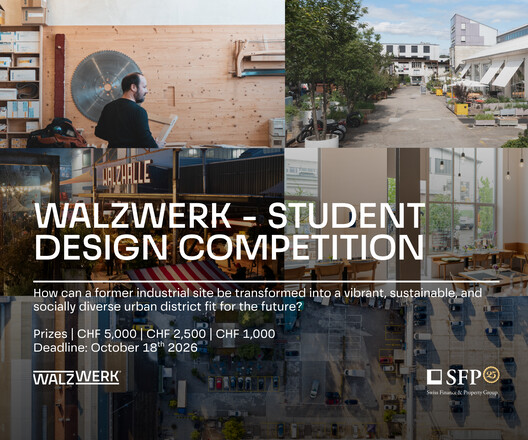
Walzwerk - Student Design Competition

The Swiss Finance & Property Group (SFP Group) invites students of architecture, urban design, landscape architecture, spatial planning, and related disciplines to participate in the Walzwerk Student Design Competition, an international ideas competition exploring the future of one of Switzerland's most distinctive former industrial sites.

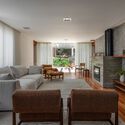
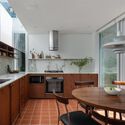
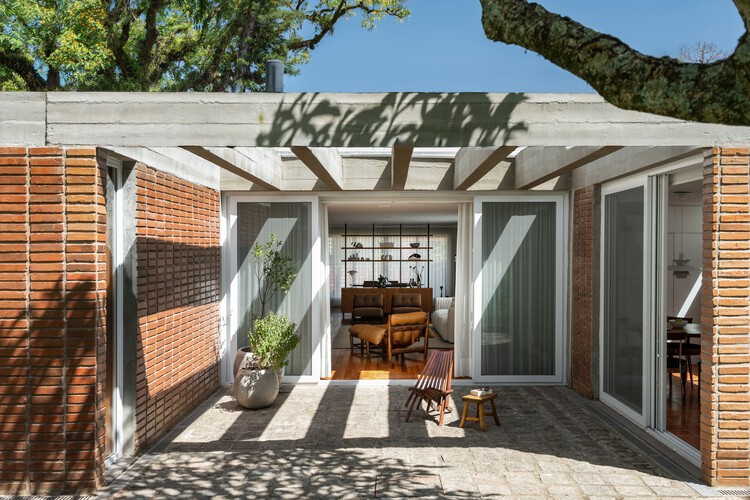
Ouriques House / Ultra

Ouriques House / Ultra - Exterior Photography, Extension, GardenOuriques House / Ultra - ExtensionOuriques House / Ultra - Interior Photography, Extension, ChairOuriques House / Ultra - Interior Photography, Extension, Kitchen, Countertop, Lighting, ChairOuriques House / Ultra - More Images+ 28

  • Architects: Ultra
  • Area Area of this architecture project Area:  241 m²
  • Year Completion year of this architecture project Year:  2025
  • Manufacturers Brands with products used in this architecture project
    Manufacturers:  Casa da Finestra, Casa de Alessa, Ladrilho Santo Antônio, Marcenaria Homestyle, Stilo Elevato

Aunt Val’s House / Márcio Flávio Motta

Aunt Val’s House / Márcio Flávio Motta - HousesAunt Val’s House / Márcio Flávio Motta - Interior Photography, HousesAunt Val’s House / Márcio Flávio Motta - HousesAunt Val’s House / Márcio Flávio Motta - HousesAunt Val’s House / Márcio Flávio Motta - More Images+ 30

  • Area Area of this architecture project Area:  400 m²
  • Year Completion year of this architecture project Year:  2025

Rivera Paradise / AtelierM

Rivera Paradise / AtelierM - Interior Photography, Houses, KitchenRivera Paradise / AtelierM - HousesRivera Paradise / AtelierM - Interior Photography, Houses, StairsRivera Paradise / AtelierM - HousesRivera Paradise / AtelierM - More Images+ 22

•
Buenos Aires, Argentina
  • Architects: AtelierM
  • Area Area of this architecture project Area:  200 m²
  • Year Completion year of this architecture project Year:  2026

Amonti Chalets / Architekt Andreas Gruber

Amonti Chalets / Architekt Andreas Gruber - Exterior Photography, SustainabilityAmonti Chalets / Architekt Andreas Gruber - Exterior Photography, SustainabilityAmonti Chalets / Architekt Andreas Gruber - Interior Photography, Sustainability, Beam, ChairAmonti Chalets / Architekt Andreas Gruber - SustainabilityAmonti Chalets / Architekt Andreas Gruber - More Images+ 24

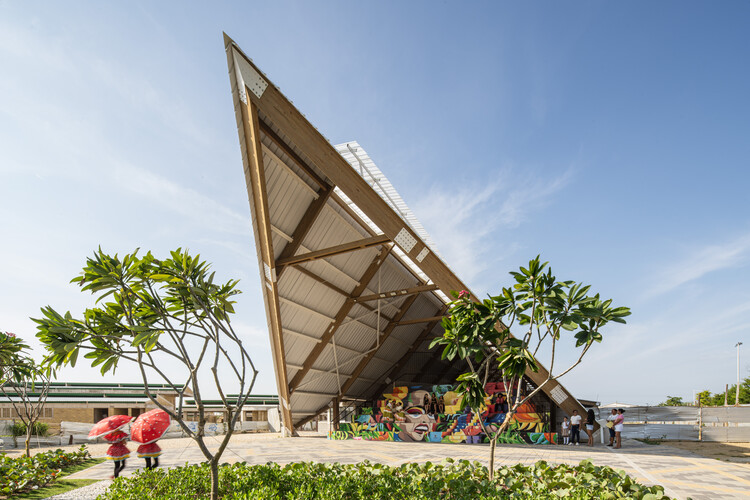
Villas de San Pablo Cultural Center, Barranquilla / Hubert Klumpner + Diego Ceresuela-Wiesmann + Alejandro Restrepo Montoya

Villas de San Pablo Cultural Center, Barranquilla /  Hubert Klumpner + Diego Ceresuela-Wiesmann + Alejandro Restrepo Montoya - Interior Photography, Cultural Center, BeamVillas de San Pablo Cultural Center, Barranquilla /  Hubert Klumpner + Diego Ceresuela-Wiesmann + Alejandro Restrepo Montoya - Exterior Photography, Cultural CenterVillas de San Pablo Cultural Center, Barranquilla /  Hubert Klumpner + Diego Ceresuela-Wiesmann + Alejandro Restrepo Montoya - Exterior Photography, Cultural CenterVillas de San Pablo Cultural Center, Barranquilla /  Hubert Klumpner + Diego Ceresuela-Wiesmann + Alejandro Restrepo Montoya - Exterior Photography, Cultural CenterVillas de San Pablo Cultural Center, Barranquilla /  Hubert Klumpner + Diego Ceresuela-Wiesmann + Alejandro Restrepo Montoya - More Images+ 16

•
Barranquilla, Colombia
Subscriber Access

From Homes to Coffee Shops: Adaptive Reuse Projects Transforming Domestic History

In the twenty-first century agenda, adaptive reuse is understood as a creative and meaningful approach to the development of the built environment. In the face of an era marked by adaptation and transformation, the shaping of human experiences aligns with the principle of "reuse, reduce, recycle." From the authenticity of place to the inherent value of materials, working in dialogue with the past makes it possible to envision new futures that engage with the uses, traditions, and beliefs of earlier eras. By considering each building as a collection of tangible and intangible elements that shape its identity, adaptive reuse interventions require a deep understanding not only of construction methods, structural systems, and spatial rhythms, but also of the cultures that built, inhabited, and will one day occupy these places.

From Homes to Coffee Shops: Adaptive Reuse Projects Transforming Domestic History - Image 1 of 4From Homes to Coffee Shops: Adaptive Reuse Projects Transforming Domestic History - Image 2 of 4From Homes to Coffee Shops: Adaptive Reuse Projects Transforming Domestic History - Image 3 of 4From Homes to Coffee Shops: Adaptive Reuse Projects Transforming Domestic History - Image 4 of 4From Homes to Coffee Shops: Adaptive Reuse Projects Transforming Domestic History - More Images+ 23

TU Munich Kinderoase Daycare / Kéré Architecture + HK Architekten

TU Munich Kinderoase Daycare / Kéré Architecture  + HK Architekten - Interior Photography, Day CareTU Munich Kinderoase Daycare / Kéré Architecture  + HK Architekten - Interior Photography, Day Care, ChairTU Munich Kinderoase Daycare / Kéré Architecture  + HK Architekten - Drawings, Day Care, StairsTU Munich Kinderoase Daycare / Kéré Architecture  + HK Architekten - Exterior Photography, Day CareTU Munich Kinderoase Daycare / Kéré Architecture  + HK Architekten - More Images+ 26

Renovation of Shell Theatre in Beijing Chaoyang Park / DUTS design

Renovation of Shell Theatre in Beijing Chaoyang Park / DUTS design - ParkRenovation of Shell Theatre in Beijing Chaoyang Park / DUTS design - ParkRenovation of Shell Theatre in Beijing Chaoyang Park / DUTS design - ParkRenovation of Shell Theatre in Beijing Chaoyang Park / DUTS design - ParkRenovation of Shell Theatre in Beijing Chaoyang Park / DUTS design - More Images+ 33

•
Beijing, China
  • Architects: DUTS design
  • Area Area of this architecture project Area:  14900 m²
  • Year Completion year of this architecture project Year:  2025

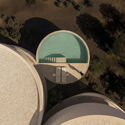
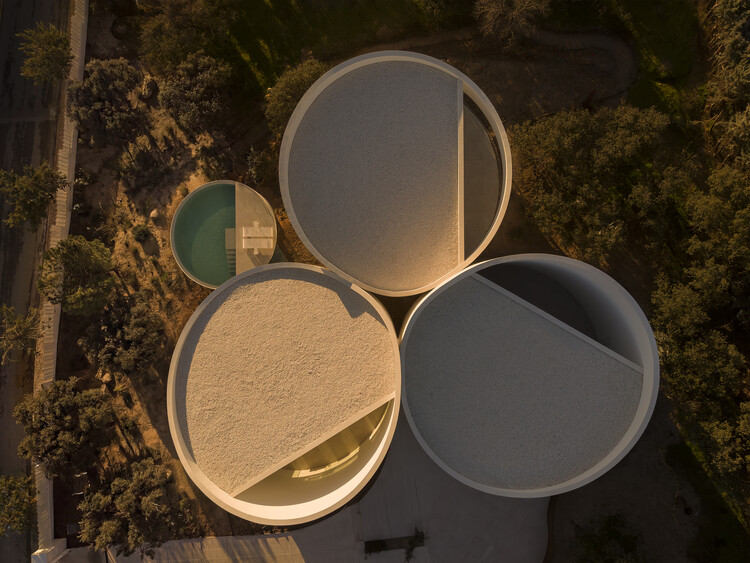
House in las Rozas, Madrid / Fran Silvestre Arquitectos

House in las Rozas, Madrid / Fran Silvestre Arquitectos - Exterior Photography, HousesHouse in las Rozas, Madrid / Fran Silvestre Arquitectos - HousesHouse in las Rozas, Madrid / Fran Silvestre Arquitectos - HousesHouse in las Rozas, Madrid / Fran Silvestre Arquitectos - HousesHouse in las Rozas, Madrid / Fran Silvestre Arquitectos - More Images+ 18

•
Las Rozas de Madrid, Spain
  • Area Area of this architecture project Area:  370 m²
  • Year Completion year of this architecture project Year:  2026
  • Manufacturers Brands with products used in this architecture project
    Manufacturers:  Porcelanosa Grupo, SANTOS

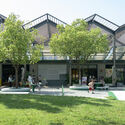
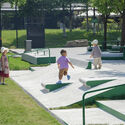
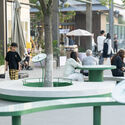
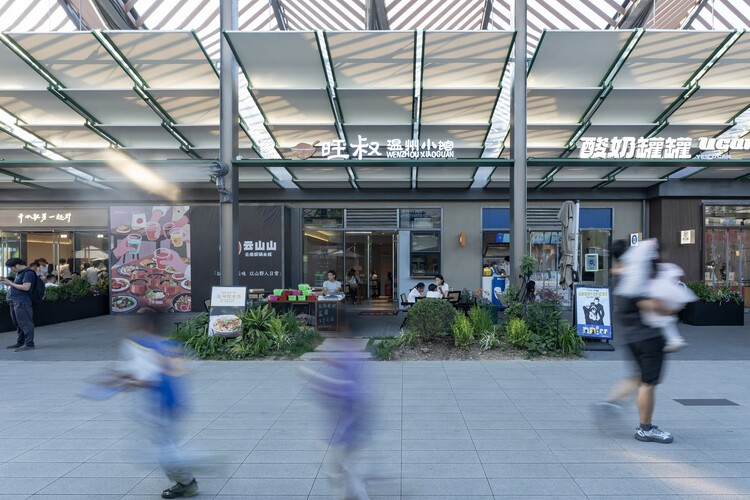
Spatial Renewal and Scene Stitching of Birland Food Court / Atelier Diving Bell

Spatial Renewal and Scene Stitching of Birland Food Court / Atelier Diving Bell - Exterior Photography, Landscape ArchitectureSpatial Renewal and Scene Stitching of Birland Food Court / Atelier Diving Bell - Exterior Photography, Landscape Architecture, CourtyardSpatial Renewal and Scene Stitching of Birland Food Court / Atelier Diving Bell - Exterior Photography, Landscape ArchitectureSpatial Renewal and Scene Stitching of Birland Food Court / Atelier Diving Bell - Interior Photography, Landscape Architecture, BenchSpatial Renewal and Scene Stitching of Birland Food Court / Atelier Diving Bell - More Images+ 20

  • Area Area of this architecture project Area:  1400 m²
  • Year Completion year of this architecture project Year:  2026

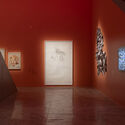
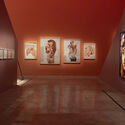
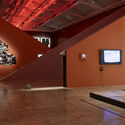
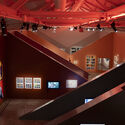
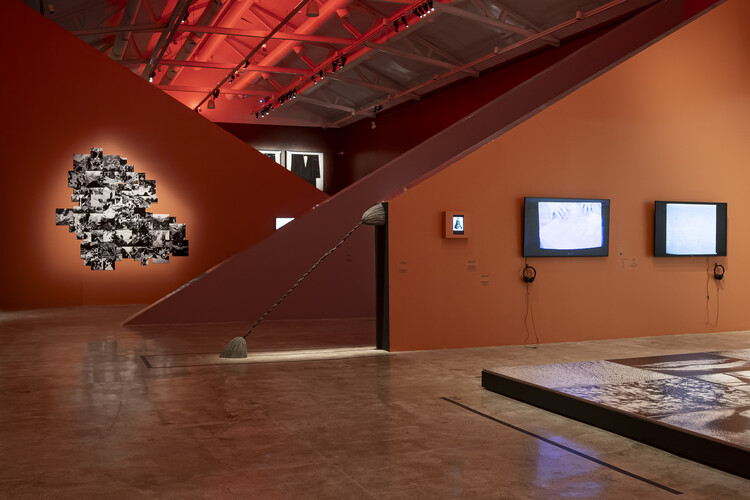
Explicit Bodies, Hidden Bodies Exhibition / Vão

Explicit Bodies, Hidden Bodies Exhibition / Vão - Interior Photography, Temporary InstallationsExplicit Bodies, Hidden Bodies Exhibition / Vão - Interior Photography, Temporary InstallationsExplicit Bodies, Hidden Bodies Exhibition / Vão - Interior Photography, Temporary Installations, LightingExplicit Bodies, Hidden Bodies Exhibition / Vão - Temporary InstallationsExplicit Bodies, Hidden Bodies Exhibition / Vão - More Images+ 11

  • Architects: Vão
  • Area Area of this architecture project Area:  550 m²
  • Year Completion year of this architecture project Year:  2025

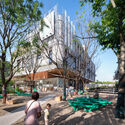
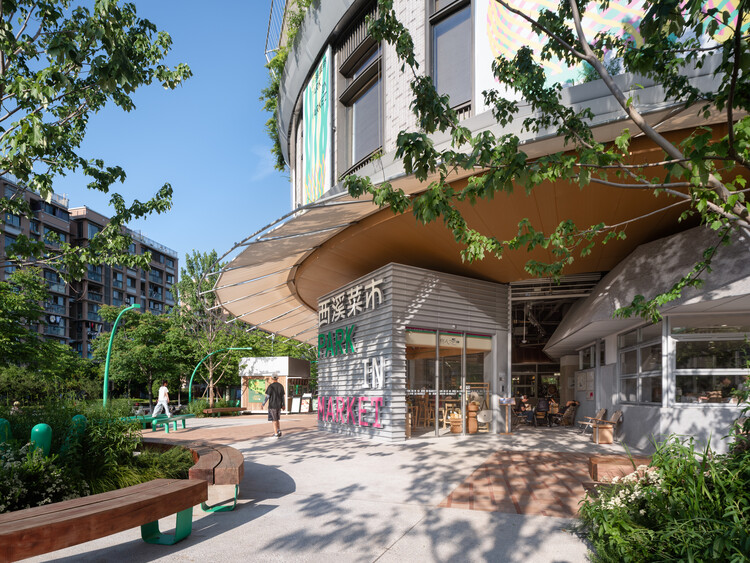
Park in Market / Office Canopy of Architecture

Park in Market / Office Canopy of Architecture - Exterior Photography, MarketPark in Market / Office Canopy of Architecture - Interior Photography, Market, BenchPark in Market / Office Canopy of Architecture - Interior Photography, Market, StairsPark in Market / Office Canopy of Architecture - Interior Photography, MarketPark in Market / Office Canopy of Architecture - More Images+ 35

•
Hangzhou, China

Solutions Guide for Building with Cross-Laminated Timber (CLT)

 | Sponsored Content
Audio available

In the field of architecture, wood was one of the first materials used by humans for construction, evolving and facing various challenges over the years. From the integration of new technologies into industrial production processes to ancestral techniques and materials reinterpreted for contemporary times, timber construction continues to garner significant interest among architects and designers. Beyond its versatility, strength, appearance, and sustainability, cross-laminated timber, commonly known as CLT, presents a highly promising future for the industry.
You've started following your first account!

Did you know?

You'll now receive updates based on what you follow! Personalize your stream and start following your favorite authors, offices and users.