
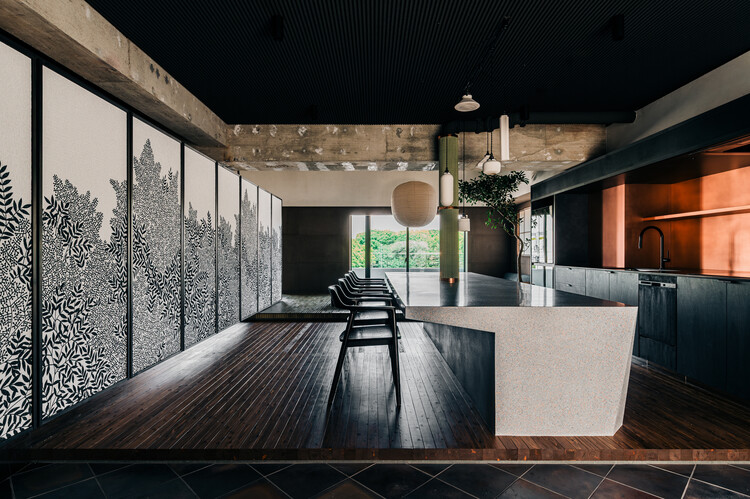
Drifting - Fusuma-e House and Studio / knof




https://www.archdaily.com/1148602/drifting-fusuma-e-house-and-studio-knofPratik Mour
How a New Generation Is Designing at the Confluence of Cultures
| Sponsored Content

A profound generational evolution is rewriting the rules of the contemporary landscape, bringing an end to the era where architects and designers merely mimicked the tenets of Western modernism. Recorded live at Milan Design Week 2026 in cooperation with INDX|GLOBAL, the seventh episode of the Room for Dreams podcast leads an insightful session on how a new generation of Indian practitioners is stepping onto the global stage with a confident, self-aware perspective.
https://www.archdaily.com/1148681/how-a-new-generation-is-designing-at-the-confluence-of-culturesEduardo Souza
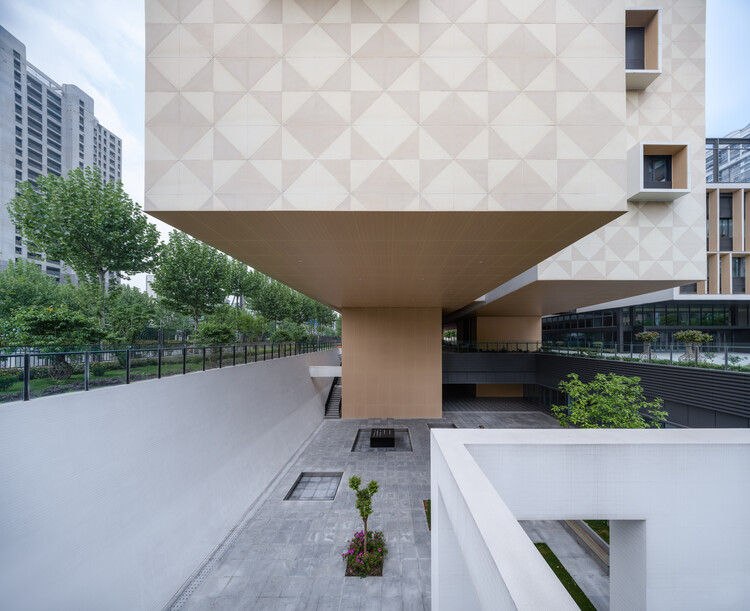
Shanghai Qiyuan Experimental Primary School / Atelier Archmixing

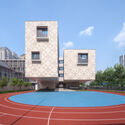

-
Architects: Atelier Archmixing
- Area: 25080 m²
- Year: 2022
https://www.archdaily.com/1039555/shanghai-qiyuan-experimental-primary-school-atelier-archmixingAndreas Luco
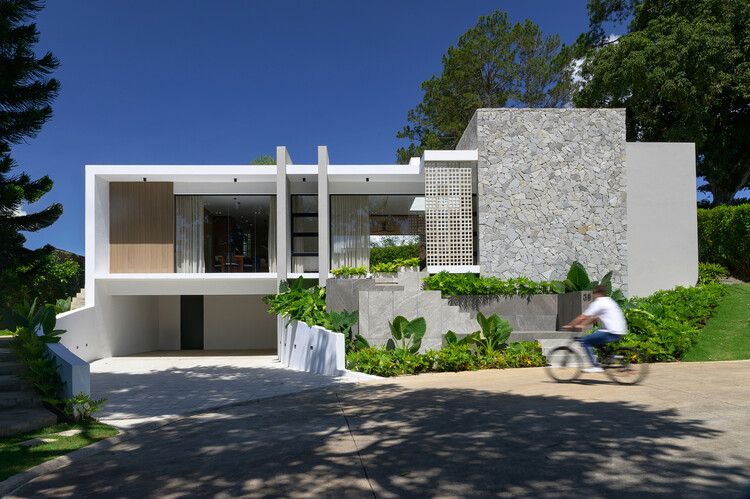
L.A. House / Emedos Proyectos

-
Architects: Emedos Proyectos
- Area: 315 m²
- Year: 2025
https://www.archdaily.com/1148677/la-house-emedos-proyectosValentina Díaz
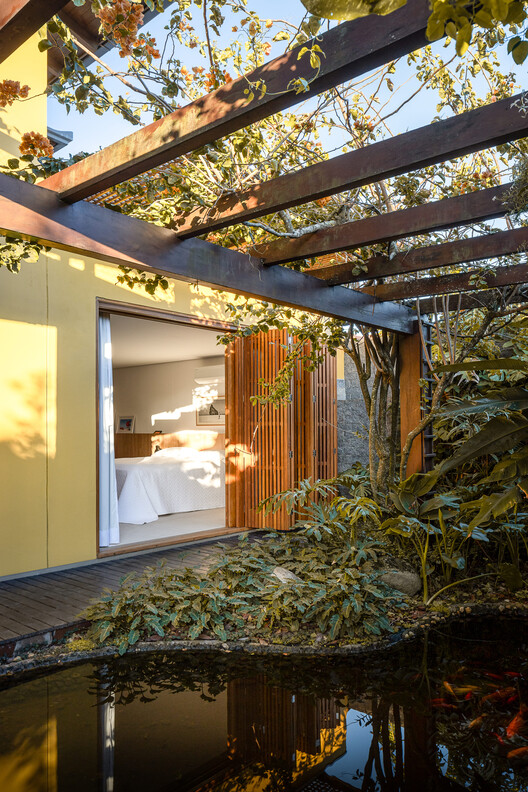
Xangri-Lá Residence / Yan Kruchin_
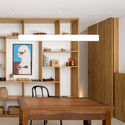
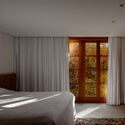
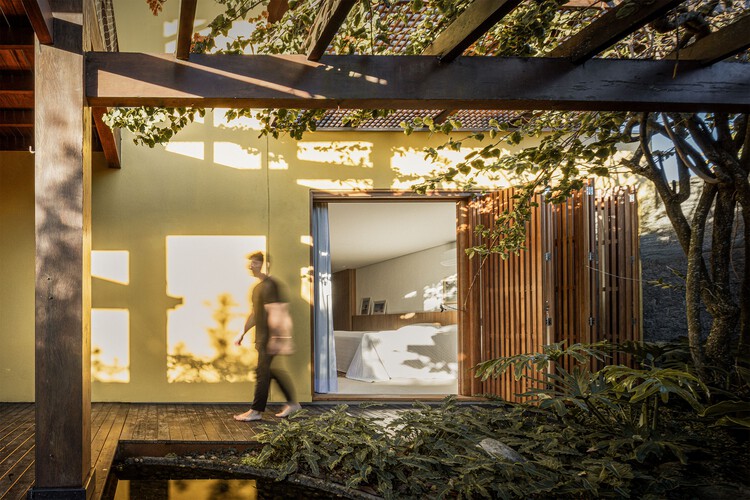
-
Architects: Yan Kruchin
- Area: 45 m²
- Year: 2025
-
Manufacturers: Acl Móveis
https://www.archdaily.com/1148685/xangri-la-residence-yan-kruchinSusanna Moreira
Roots House / Studio Gontijo Arquitetura

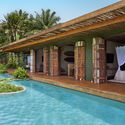
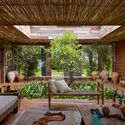
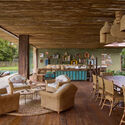

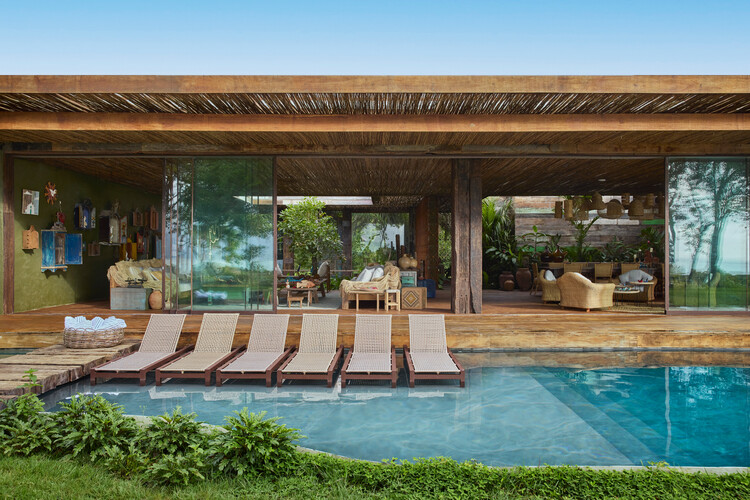
-
Architects: Studio Gontijo Arquitetura
- Area: 1474 m²
- Year: 2025
-
Manufacturers: Dila Vidal, Eric Telhados e Madeiras, Luana Costa, Murilo Caires, Paula
https://www.archdaily.com/1148616/roots-house-studio-gontijo-arquiteturaSusanna Moreira
Wabamun Lake Cabin / Josh Kjenner


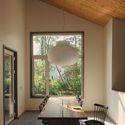
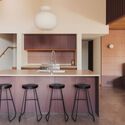
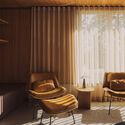
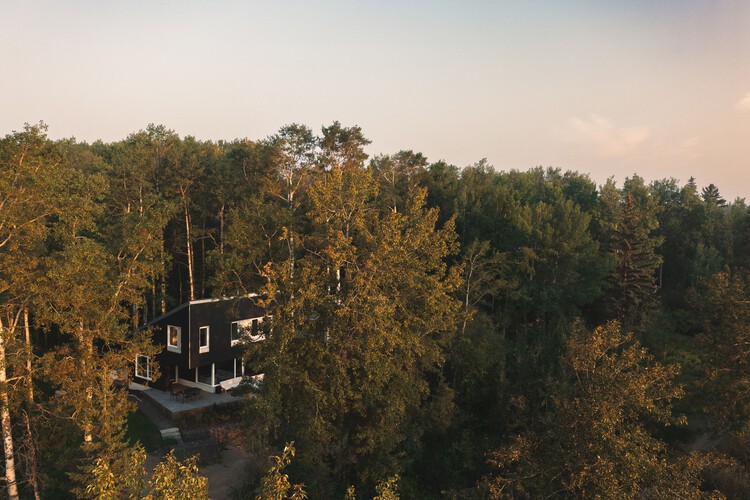
-
Architects: Josh Kjenner
- Area: 1500 ft²
- Year: 2025
https://www.archdaily.com/1148619/wabamun-lake-cabin-josh-kjennerSusanna Moreira
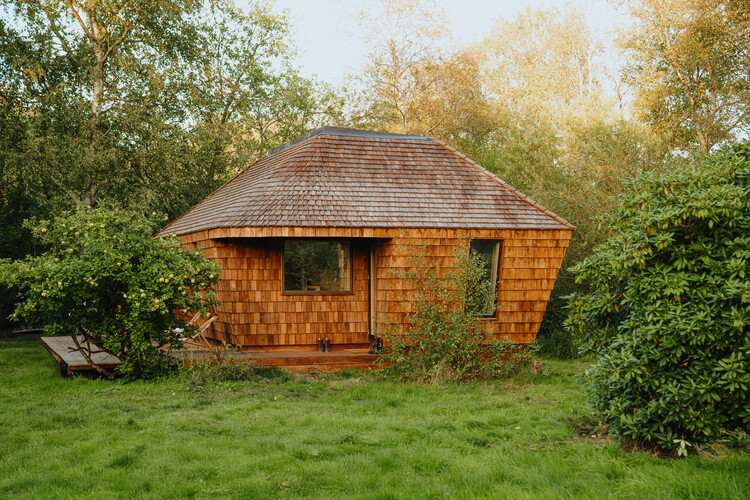
EcoNeo Summerhouse / SAGA Space Architects

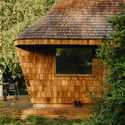
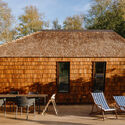
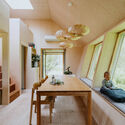
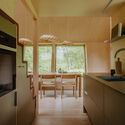
-
Architects: SAGA Space Architects
- Area: 35 m²
- Year: 2025
-
Manufacturers: Grohe, Miele, VELUX Group, Bosch, Velfac
https://www.archdaily.com/1092472/econeo-summerhouse-saga-space-architectsNina Vuga
Becoming What? Threads from UIA 2026 Barcelona

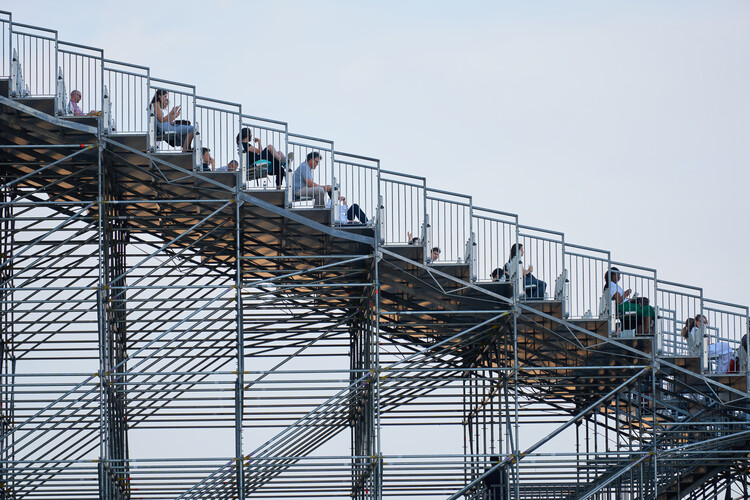
Barcelona has just become the first city in the history of the UIA World Congress of Architects to host the event twice. Thirty years separate the two editions, and the distance between them says as much about architecture's changing self-understanding as anything spoken from a stage. In 1996, the congress placed the city at the center of the debate, consolidating a post-Olympic urban model that would go on to be studied and contested for decades.
In 2026, under the theme "Becoming. Architectures for a Planet in Transition," Barcelona hosted a very different conversation. The congress's curatorial team — Pau Bajet, Mariona Benedito, Maria Giramé, Tomeu Ramis, Pau Sarquella, and Carmen Torres — organized the program around six thematic lines: Becoming More-than-human, Becoming Circular, Becoming Embodied, Becoming Interdependent, Becoming Hyper-Conscious, and Becoming Attuned. As they told ArchDaily ahead of the opening, the premise behind this structure was that most architectural decisions are, in practice, very specific — which material is used, what is demolished or preserved, how much water or energy a building consumes — yet those specific decisions carry planetary implications.

https://www.archdaily.com/1092505/becoming-what-threads-from-uia-2026-barcelonaRomullo Baratto
Céline & Lolo Hotel / Powerhouse Company

-
Architects: Powerhouse Company
- Area: 1200 m²
- Year: 2026
https://www.archdaily.com/1092337/celine-and-lolo-hotel-powerhouse-companyValeria Silva
Open Call: Reimagine the Adriatic Waterfront at Marina Opatija
| Sponsored Content

M3 Monaco's Smart & Sustainable Marina Rendezvous competition returns for its sixth edition with an open-architecture Call for Ideas centered on Marina Opatija, on Croatia's Kvarner Bay. This article sets out what the competition asks of designers: a focused, high-impact intervention built around three required buildings, the pillars and sustainability criteria behind the brief, the key dates leading to the August 2026 deadline, and how to enter, free of charge, for professionals and students alike, with the top finalists pitching their work at the Yacht Club de Monaco.
https://www.archdaily.com/1042949/open-call-reimagine-the-adriatic-waterfront-at-marina-opatijaRene Submissions
World Architecture Festival Reveals the 2026 Shortlist

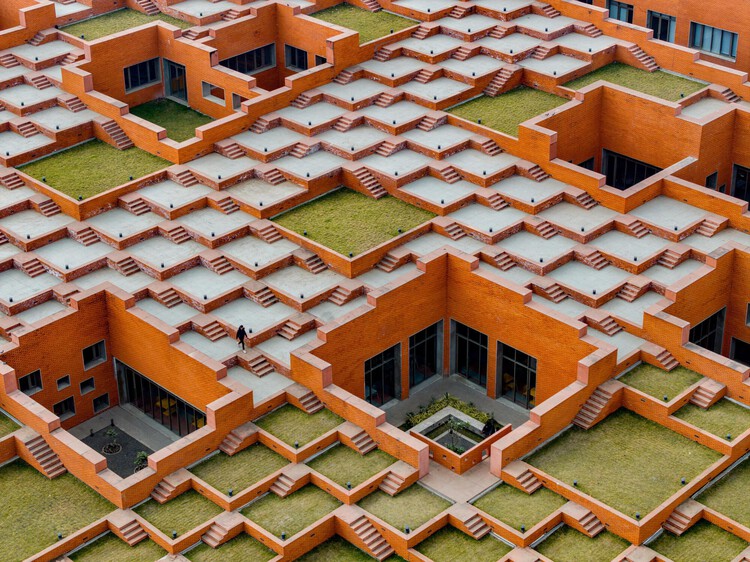
The World Architecture Festival (WAF) has announced the shortlist for its 2026 Awards, recognizing completed buildings, future projects, interiors, and landscape works from around the world. The finalists, selected from hundreds of submissions, will compete at this year's festival, taking place at the Broward County Convention Center in Fort Lauderdale, Florida, from November 18–20, 2026. During the first two days of the event, shortlisted teams will present their projects live to international judging panels, with category winners advancing to the festival's Super Jury for the final awards.

https://www.archdaily.com/1148633/world-architecture-festival-reveals-the-2026-shortlistReyyan Dogan
The Willemoesgade block / CEBRA


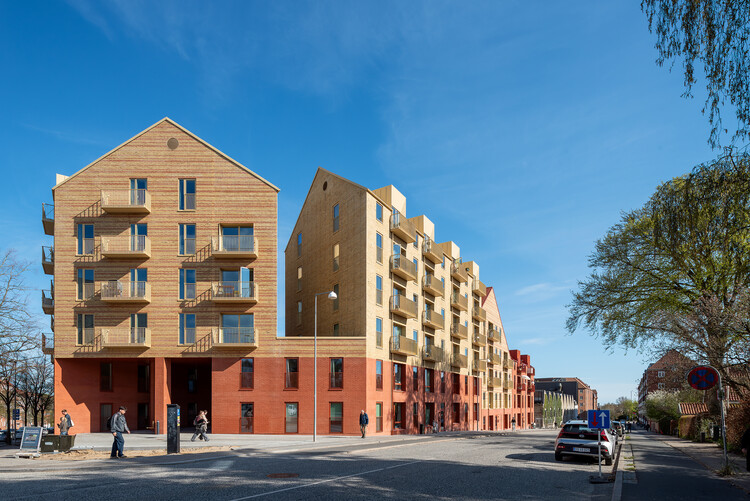
https://www.archdaily.com/1092470/the-willemoesgade-block-cebraNina Vuga
Herzog & de Meuron Unveils New Images of Lusail Museum on Qatar's Al Maha Island

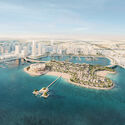
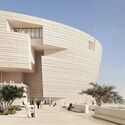
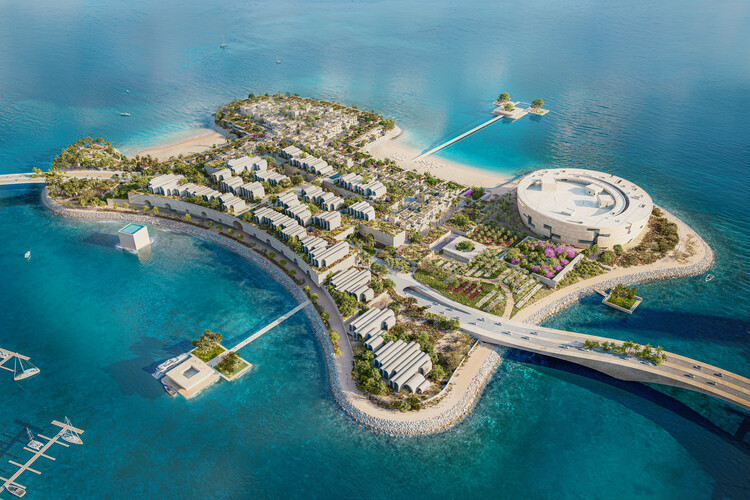
Al Maha Island is a 230,000 m² human-made island located off the coast of Lusail, Qatar. Built as an entertainment and leisure destination north of Doha, it opened in 2022, just ahead of the FIFA World Cup. In 2024, Qatar Museums released renderings of the future Lusail Museum, designed by Swiss architecture office Herzog & de Meuron and located on the southern tip of the island. Most recently, the firm revealed updated images of the island masterplan and the museum's exterior design. The new Lusail Museum will house a collection of Orientalist art, exploring the movement of people and ideas across the globe, past and present, and will offer opportunities for study and debate on contemporary global issues. It is expected to become the cultural anchor of Lusail City, in a building conceived by Jacques Herzog as "a vertically layered souk, or miniature city contained within a single building."
https://www.archdaily.com/1148610/herzog-and-de-meuron-unveils-new-images-of-lusail-museum-on-qatars-al-maha-islandAntonia Piñeiro
Co-Living: Rethinking Home for Temporary Belonging and Mobile Lifestyles

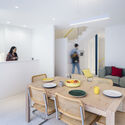
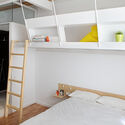
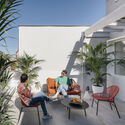
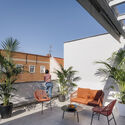
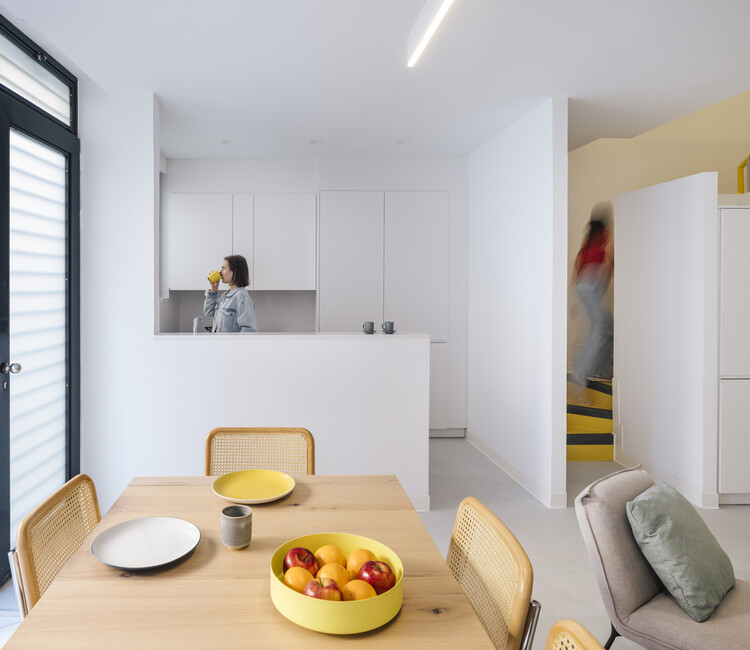
As co-living becomes increasingly associated with students, young professionals, and other mobile residents, it raises a broader architectural question: if home is no longer tied to long-term residence, what should architecture expect the private dwelling to provide?
People move for school, for a temporary job, or for a career that keeps taking them somewhere new. Many now expect to spend a defined period in a place before leaving it. Housing built for them has to do more than provide shelter. It has to support the routines through which someone adapts to an unfamiliar place, in the short time they know they have there. A year in a city asks something different of an apartment than a lifetime does, even if the square meters look the same on paper.
https://www.archdaily.com/1092401/co-living-rethinking-home-for-temporary-belonging-and-mobile-lifestylesDaniela Andino
Denj Lane House / Carter Williamson Architects

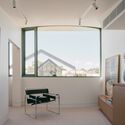

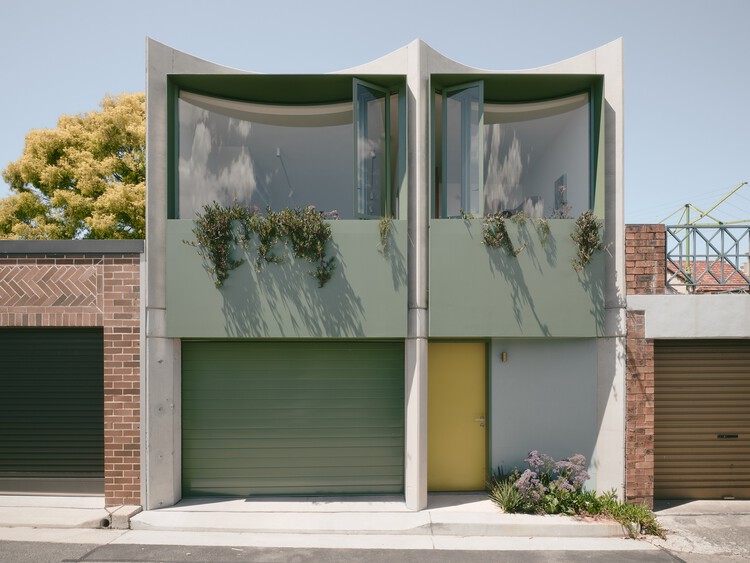
-
Architects: Carter Williamson Architects
- Area: 223 m²
- Year: 2026
-
Manufacturers: Cavalier Bremworth, Daikin, Eco Outdoor, Gyprock, Studio Bagno, +1
-
Professionals: Melissa Wilson Landscape Architects
https://www.archdaily.com/1148603/denj-lane-carter-williamson-architectsMiwa Negoro
NB01 House / TNT Architecture

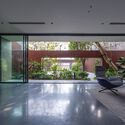

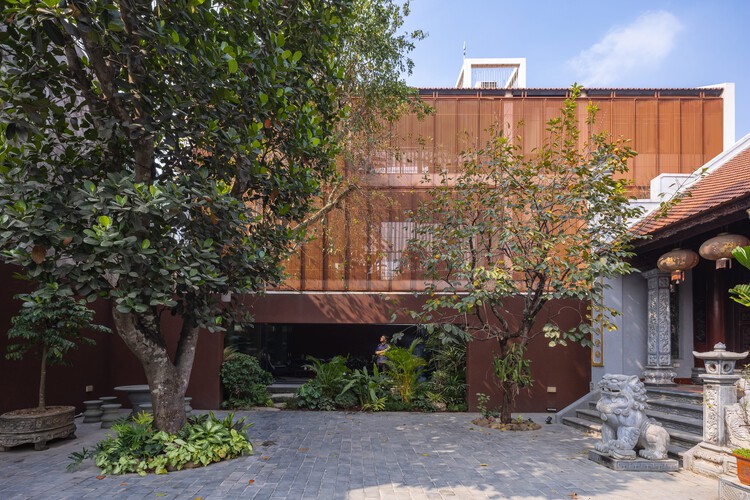
https://www.archdaily.com/1148557/nb01-house-tnt-architecturePratik Mour
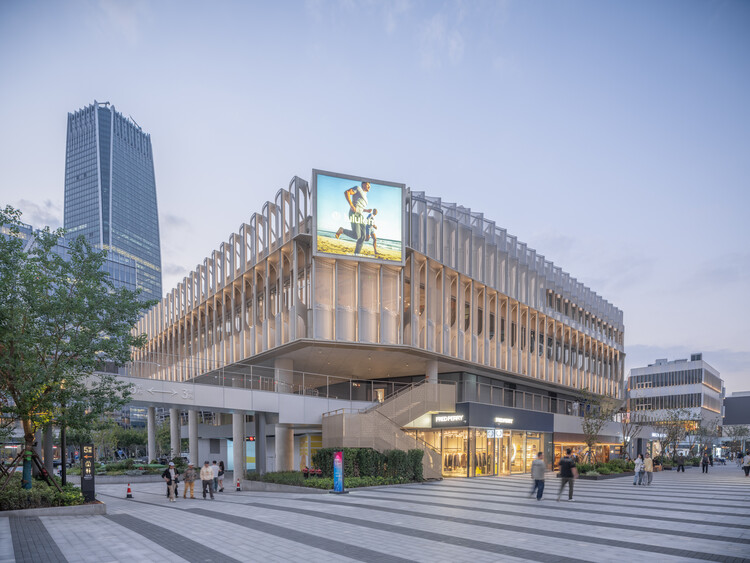
West Bund Dream Center BLDG1+BLDG3 / HCCH Studio



-
Architects: HCCH Studio
- Area: 20923 m²
- Year: 2024
https://www.archdaily.com/1033606/west-bund-dream-center-bldg1-plus-bldg3-hcch-studioAndreas Luco