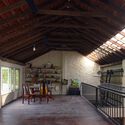
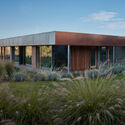
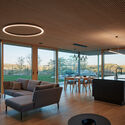
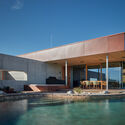
PNNY Bites / Atelier 5758

PNNY Bites  / Atelier 5758 - BarPNNY Bites  / Atelier 5758 - Interior Photography, Bar, Door, ChairPNNY Bites  / Atelier 5758 - Interior Photography, Bar, Table, ChairPNNY Bites  / Atelier 5758 - BarPNNY Bites  / Atelier 5758 - More Images+ 33

•
Kecamatan Kuta Utara, Indonesia

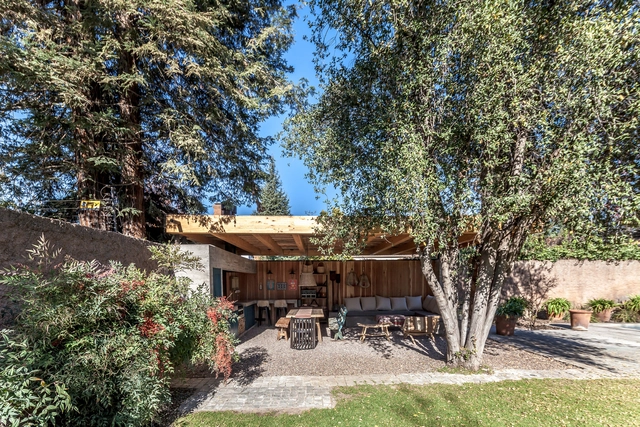
Quincho El Tordillo / OZ Arquitectos

Quincho El Tordillo / OZ Arquitectos - Exterior Photography, Hospitality Architecture, FacadeQuincho El Tordillo / OZ Arquitectos - Interior Photography, Hospitality Architecture, Beam, Facade, Table, ChairQuincho El Tordillo / OZ Arquitectos - Interior Photography, Hospitality Architecture, Beam, Table, ChairQuincho El Tordillo / OZ Arquitectos - Interior Photography, Hospitality Architecture, Table, ChairQuincho El Tordillo / OZ Arquitectos - More Images+ 19

  • Architects: OZ Arquitectos
  • Area Area of this architecture project Area:  43 m²
  • Year Completion year of this architecture project Year:  2017

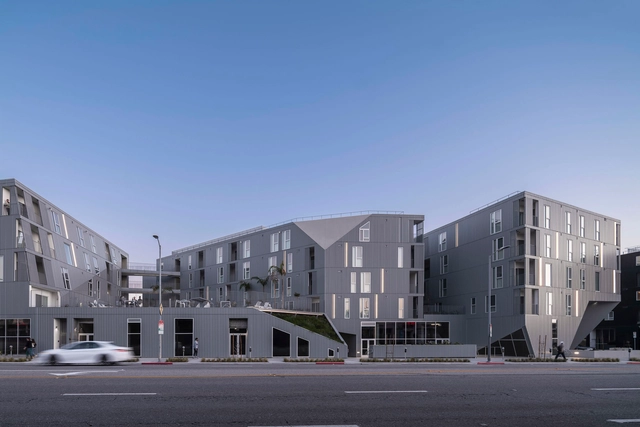
Granville1500 Housing / Lorcan O’Herlihy Architects

Granville1500 Housing / Lorcan O’Herlihy Architects - Drawings, Housing, Facade, CityscapeGranville1500 Housing / Lorcan O’Herlihy Architects - Exterior Photography, Housing, FacadeGranville1500 Housing / Lorcan O’Herlihy Architects - Interior Photography, Housing, Lighting, Table, ChairGranville1500 Housing / Lorcan O’Herlihy Architects - Exterior Photography, Housing, FacadeGranville1500 Housing / Lorcan O’Herlihy Architects - More Images+ 17

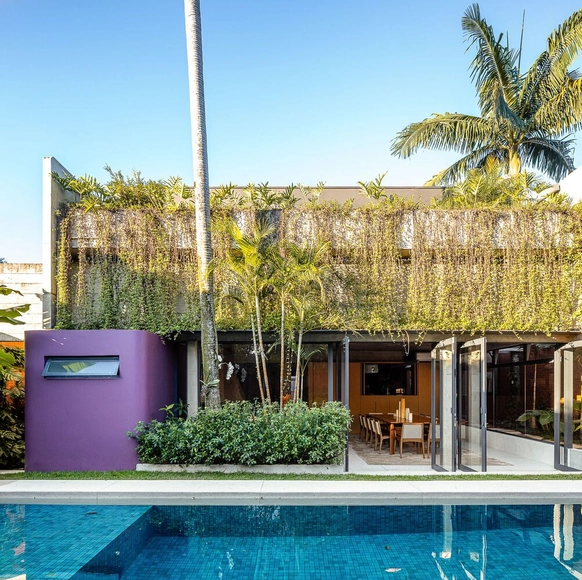
Ottoni House / Peninsula Arquitetura

Ottoni House / Peninsula Arquitetura - Interior Photography, Houses, LightingOttoni House / Peninsula Arquitetura - Interior Photography, Houses, Facade, Table, ChairOttoni House / Peninsula Arquitetura - Interior Photography, Houses, TableOttoni House / Peninsula Arquitetura - HousesOttoni House / Peninsula Arquitetura - More Images+ 43

•
São Paulo, Brazil
  • Area Area of this architecture project Area:  560 m²
  • Year Completion year of this architecture project Year:  2023
  • Manufacturers Brands with products used in this architecture project
    Manufacturers:  GRAPHISOFT, Portobello

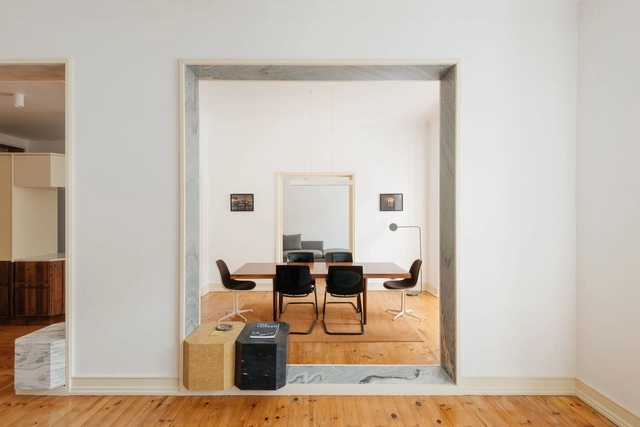
Apartment on João XXI / Aurora Arquitectos

Apartment on João XXI / Aurora Arquitectos - Interior Photography, Apartment Interiors, Kitchen, Door, TableApartment on João XXI / Aurora Arquitectos - Interior Photography, Apartment Interiors, TableApartment on João XXI / Aurora Arquitectos - Interior Photography, Apartment Interiors, BeamApartment on João XXI / Aurora Arquitectos - Apartment InteriorsApartment on João XXI / Aurora Arquitectos - More Images+ 26

  • Architects: Aurora Arquitectos
  • Area Area of this architecture project Area:  180 m²
  • Year Completion year of this architecture project Year:  2022

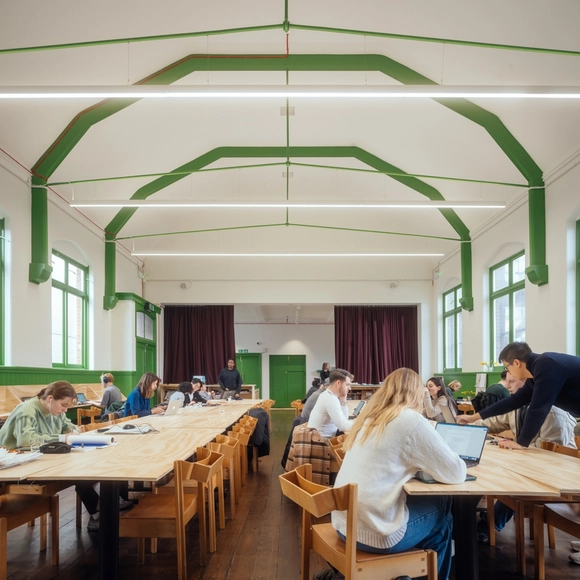
London School of Architecture / IDK

London School of Architecture  / IDK - Interior Photography, Restoration, Table, ChairLondon School of Architecture  / IDK - Interior Photography, Restoration, TableLondon School of Architecture  / IDK - Interior Photography, Restoration, Table, ChairLondon School of Architecture  / IDK - Interior Photography, Restoration, Table, Lighting, ChairLondon School of Architecture  / IDK - More Images+ 15

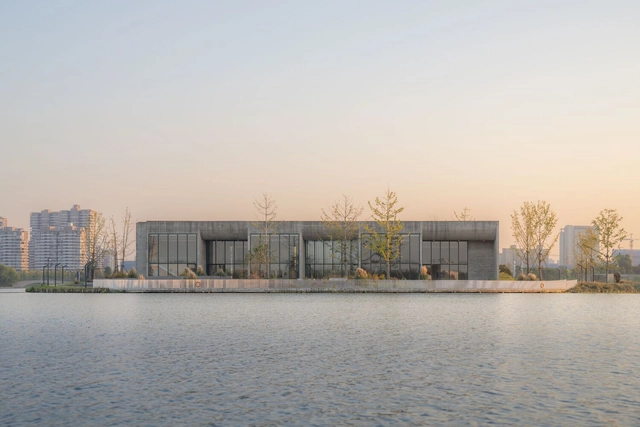
Ginkgo Gallery / MORE Architecture

Ginkgo Gallery / MORE Architecture - Exterior Photography, Gallery, CityscapeGinkgo Gallery / MORE Architecture - Exterior Photography, Gallery, FacadeGinkgo Gallery / MORE Architecture - Interior Photography, Gallery, Chair, LightingGinkgo Gallery / MORE Architecture - Interior Photography, Gallery, Facade, HandrailGinkgo Gallery / MORE Architecture - More Images+ 23

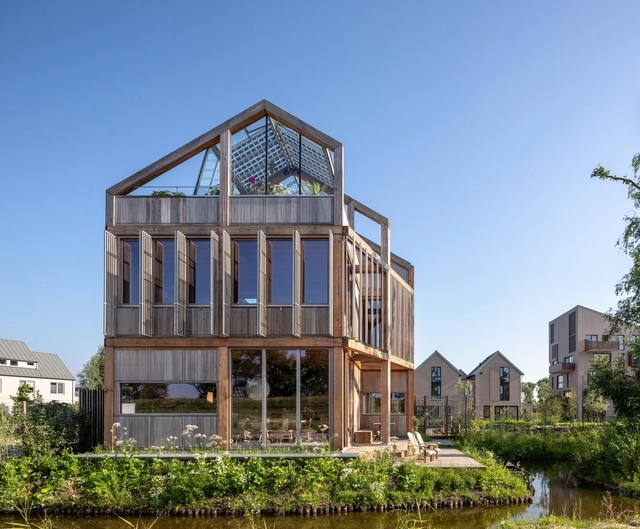
Wooden House in Muiden / Moke Architecten

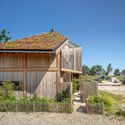
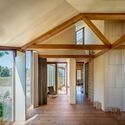
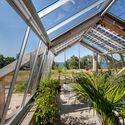
Wooden House in Muiden / Moke Architecten - Exterior Photography, Houses, FacadeWooden House in Muiden / Moke Architecten - Exterior Photography, Houses, Facade, FenceWooden House in Muiden / Moke Architecten - Interior Photography, Houses, Beam, Door, FacadeWooden House in Muiden / Moke Architecten - HousesWooden House in Muiden / Moke Architecten - More Images+ 17

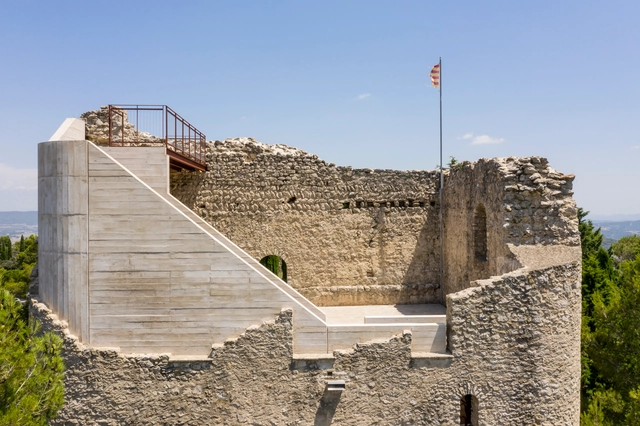
Restoration as a Method of Revalorizing Built Heritage in Spain

In the whirlwind of daily life, a large majority of urban centers transform to accommodate new functions and/or needs demanded by their populations, seeking to improve, renovate, or update the infrastructures, equipment, networks, and spaces that enable community life. Although times change, and with them, many buildings that once served important protective or sheltering functions start to become obsolete. However, the heritage they leave behind reflects the passage of time and provides a living testimony of their history, contributing to the consolidation of identity and the recognition of a sense of belonging.
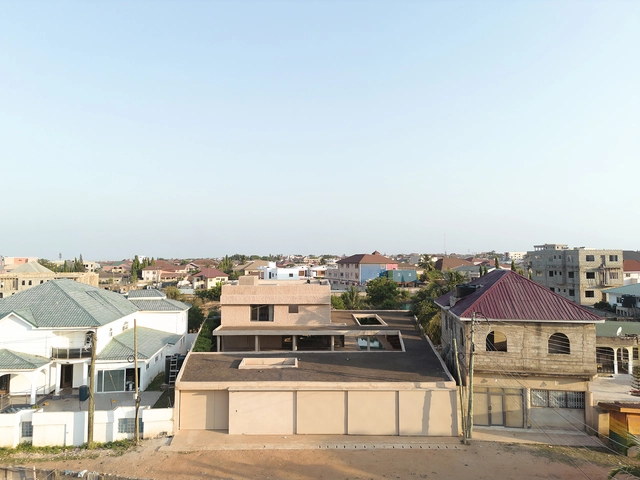
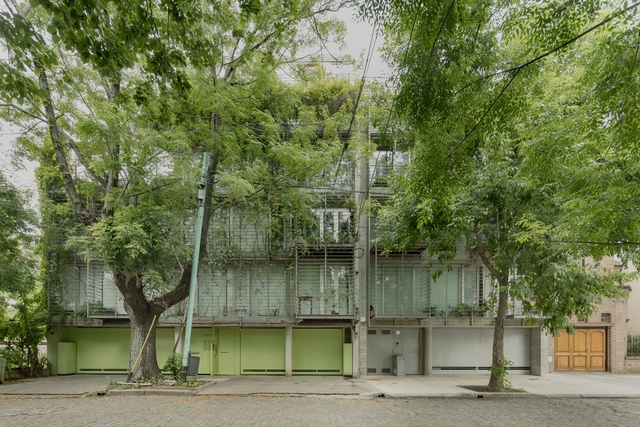
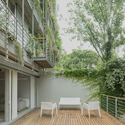
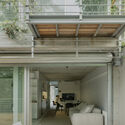
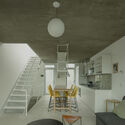
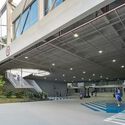
Restoration as a Method of Revalorizing Built Heritage in Spain - Imagem 1 de 4Restoration as a Method of Revalorizing Built Heritage in Spain - Imagem 2 de 4Restoration as a Method of Revalorizing Built Heritage in Spain - Imagem 3 de 4Restoration as a Method of Revalorizing Built Heritage in Spain - Imagem 4 de 4Restoration as a Method of Revalorizing Built Heritage in Spain - More Images+ 27

Vilela II / Estudio Planta

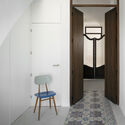
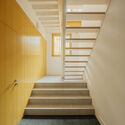
Vilela II / Estudio Planta - Interior Photography, Apartments, Stairs, Facade, HandrailVilela II / Estudio Planta - Exterior Photography, Apartments, Facade, ChairVilela II / Estudio Planta - Interior Photography, Apartments, Facade, Door, TableVilela II / Estudio Planta - Interior Photography, Apartments, Stairs, Table, ChairVilela II / Estudio Planta - More Images+ 67

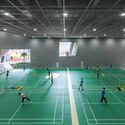
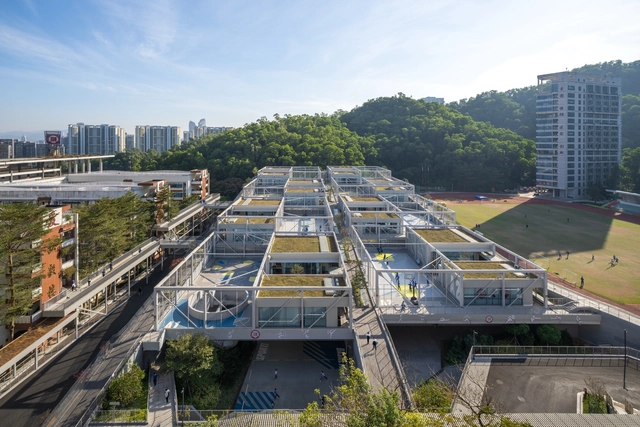
New Sports and Arts Centre of Hongling High School / O-office Architects

New Sports and Arts Centre of Hongling High School / O-office Architects - Exterior Photography, High School, Facade, CityscapeNew Sports and Arts Centre of Hongling High School / O-office Architects - High SchoolNew Sports and Arts Centre of Hongling High School / O-office Architects - Interior Photography, High School, LightingNew Sports and Arts Centre of Hongling High School / O-office Architects - High SchoolNew Sports and Arts Centre of Hongling High School / O-office Architects - More Images+ 44

•
Shenzhen, China

dot.ateliers | Ogbojo / DeRoché Strohmayer

dot.ateliers | Ogbojo / DeRoché Strohmayer - Cultural Centerdot.ateliers | Ogbojo / DeRoché Strohmayer - Cultural Centerdot.ateliers | Ogbojo / DeRoché Strohmayer - Cultural Centerdot.ateliers | Ogbojo / DeRoché Strohmayer - Interior Photography, Cultural Center, Column, Facadedot.ateliers | Ogbojo / DeRoché Strohmayer - More Images+ 15

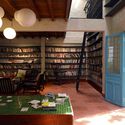
Kafka Library / Basi Atelier

Kafka Library / Basi Atelier - Exterior Photography, Community , ForestKafka Library / Basi Atelier - Interior Photography, Community , Beam, Table, ChairKafka Library / Basi Atelier - Interior Photography, Community , FacadeKafka Library / Basi Atelier - Interior Photography, Community , Beam, Table, Chair, BenchKafka Library / Basi Atelier - More Images+ 14

•
Thành phố Trà Vinh, Vietnam
  • Architects: Basi Atelier
  • Area Area of this architecture project Area:  105 m²
  • Year Completion year of this architecture project Year:  2022

A House in the Farm / studio MOB

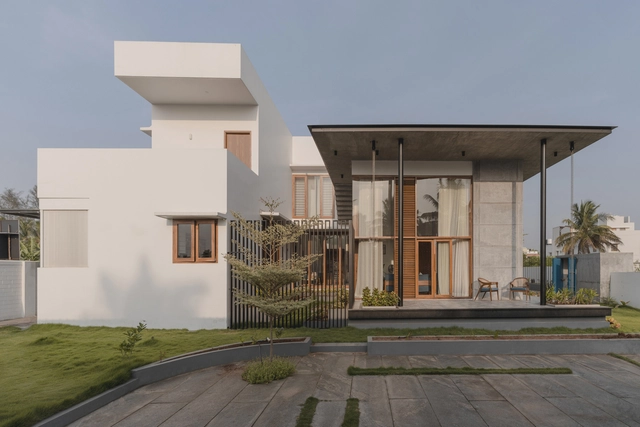
A House in the Farm / studio MOB - Exterior Photography, Houses, Facade, DoorA House in the Farm / studio MOB - Exterior Photography, Houses, FacadeA House in the Farm / studio MOB - HousesA House in the Farm / studio MOB - Exterior Photography, Houses, Facade, DoorA House in the Farm / studio MOB - More Images+ 16

•
Coimbatore, India
  • Architects: studio MOB
  • Area Area of this architecture project Area:  5300 ft²
  • Year Completion year of this architecture project Year:  2023
  • Manufacturers Brands with products used in this architecture project
    Manufacturers:  Asian Paints, Hybec
  • Professionals: G arch, studio MOB

Villa Ardjuno / Jettaliving

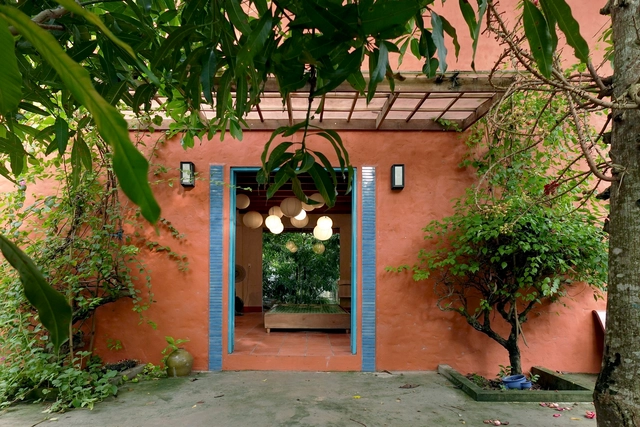
Villa Ardjuno / Jettaliving - Interior Photography, Houses, FacadeVilla Ardjuno / Jettaliving - Interior Photography, Houses, Facade, Table, ChairVilla Ardjuno / Jettaliving - Interior Photography, Houses, BedroomVilla Ardjuno / Jettaliving - Exterior Photography, Houses, Facade, ChairVilla Ardjuno / Jettaliving - More Images+ 18

•
South Kuta, Indonesia

Paris La Défense Arena / 2P Architectes & Associés

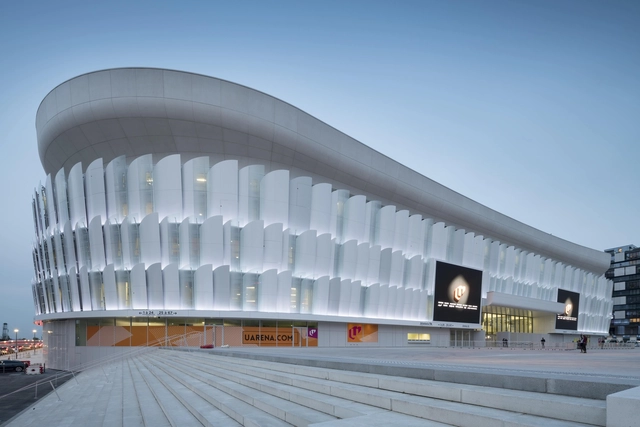
Paris La Défense Arena / 2P Architectes & Associés - Exterior Photography, Soccer Stadium, FacadeParis La Défense Arena / 2P Architectes & Associés - Exterior Photography, Soccer Stadium, FacadeParis La Défense Arena / 2P Architectes & Associés - Soccer StadiumParis La Défense Arena / 2P Architectes & Associés - Interior Photography, Soccer Stadium, Facade, CityscapeParis La Défense Arena / 2P Architectes & Associés - More Images+ 8

  • Area Area of this architecture project Area:  117000 m²
  • Year Completion year of this architecture project Year:  2017
  • Manufacturers Brands with products used in this architecture project
    Manufacturers:  Kalzip

Family House Blue Mountains / Prodesi

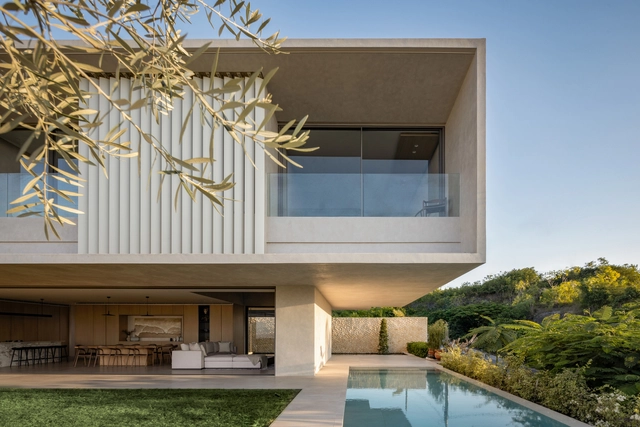
Family House Blue Mountains / Prodesi - Exterior Photography, HousesFamily House Blue Mountains / Prodesi - Exterior Photography, Houses, Facade, DoorFamily House Blue Mountains / Prodesi - Interior Photography, Houses, Table, LightingFamily House Blue Mountains / Prodesi - HousesFamily House Blue Mountains / Prodesi - More Images+ 23

  • Architects: Prodesi | Domesi
  • Area Area of this architecture project Area:  516 m²
  • Year Completion year of this architecture project Year:  2023

Luca Faloni Store / PlaC

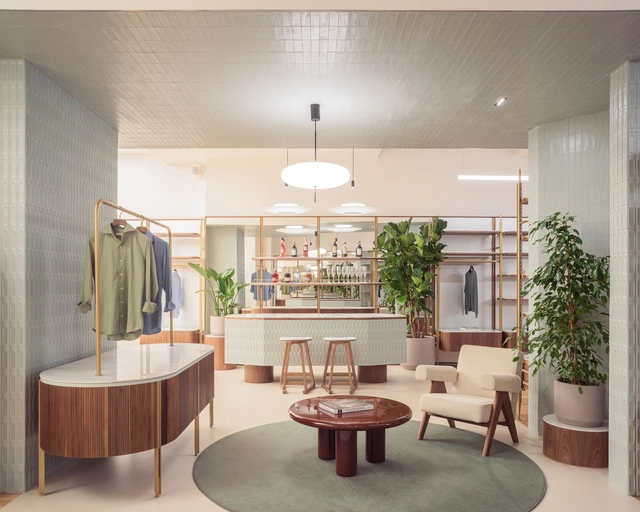
Luca Faloni Store /  PlaC - Exterior Photography, Retail Interiors, Facade, DoorLuca Faloni Store /  PlaC - Interior Photography, Retail Interiors, TableLuca Faloni Store /  PlaC - Interior Photography, Retail Interiors, Kitchen, Door, TableLuca Faloni Store /  PlaC - Retail InteriorsLuca Faloni Store /  PlaC - More Images+ 14

  • Architects: PlaC Studio
  • Area Area of this architecture project Area:  250 m²
  • Year Completion year of this architecture project Year:  2023
  • Manufacturers Brands with products used in this architecture project
    Manufacturers:  Artemide, Vibia, Viabizzuno

You've started following your first account!

Did you know?

You'll now receive updates based on what you follow! Personalize your stream and start following your favorite authors, offices and users.