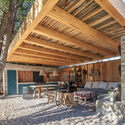
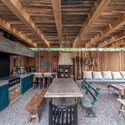
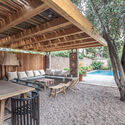
Quincho El Tordillo / OZ Arquitectos

Quincho El Tordillo / OZ Arquitectos - Exterior PhotographyQuincho El Tordillo / OZ Arquitectos - Interior Photography, Table, Chair, BeamQuincho El Tordillo / OZ Arquitectos - Interior Photography, Table, Chair, BeamQuincho El Tordillo / OZ Arquitectos - Interior Photography, Table, ChairQuincho El Tordillo / OZ Arquitectos - More Images+ 19

  • Architects: OZ Arquitectos
  • Area Area of this architecture project Area:  43 m²
  • Year Completion year of this architecture project Year:  2017
  • Photographs
    Photographs:Diego Elgueta
More SpecsLess Specs
Quincho El Tordillo / OZ Arquitectos - Image 6 of 24
© Diego Elgueta

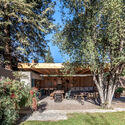
Text description provided by the architects. The meticulous task carried out by the architects of Oz Arquitectura was to program a disused corner of the garden. The design of this quincho (outdoor kitchen and pavilion) had its roof as the main unifying element; to lighten its visual weight, its connection to the concrete wall was modified, elevating this platform through metal construction details.

Content Loader

Project gallery

See allShow less
About this office
Cite: "Quincho El Tordillo / OZ Arquitectos" [Quincho El Tordillo / OZ Arquitectos] 29 Jul 2024. ArchDaily. Accessed . <https://www.archdaily.com/1167276/quincho-el-tordillo-oz-arquitectos> ISSN 0719-8884
© Diego Elgueta

El Tordillo 烧烤亭 / OZ Arquitectos

是否

You've started following your first account!

Did you know?

You'll now receive updates based on what you follow! Personalize your stream and start following your favorite authors, offices and users.