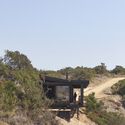
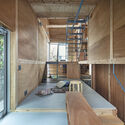
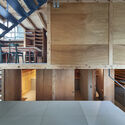
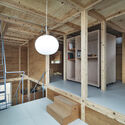
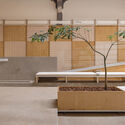
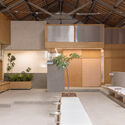
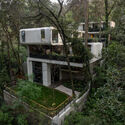
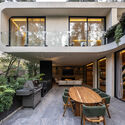
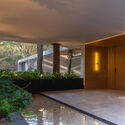
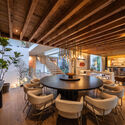
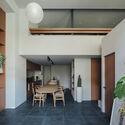
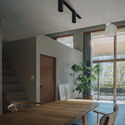
MS House / Studio Saransh

MS House / Studio Saransh - HousesMS House / Studio Saransh - HousesMS House / Studio Saransh - Interior Photography, Houses, KitchenMS House / Studio Saransh - Interior Photography, Houses, Stairs, ChairMS House / Studio Saransh - More Images+ 39

Ahmedabad, India
  • Architects: Studio Saransh
  • Area Area of this architecture project Area:  605
  • Year Completion year of this architecture project Year:  2024

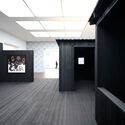
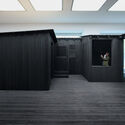
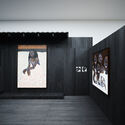
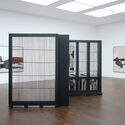
Awulai Ashia & Nkyinkyim Exhibition at Gagosian / DeRoche Projects

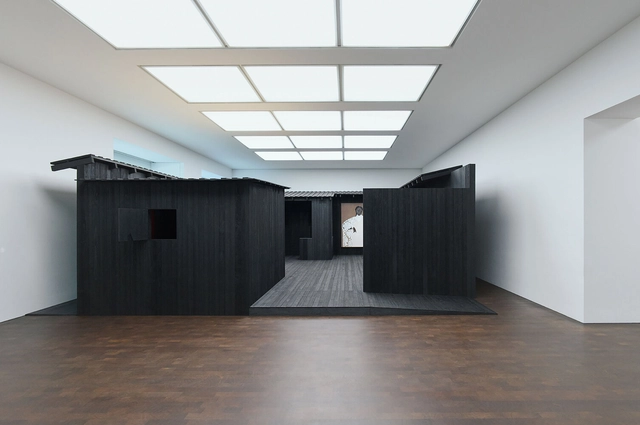
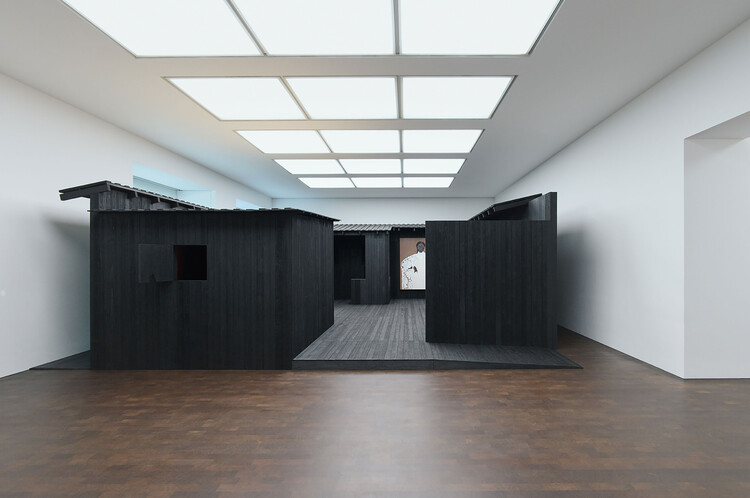
Awulai Ashia & Nkyinkyim Exhibition at Gagosian / DeRoche Projects - Museums & Exhibit Awulai Ashia & Nkyinkyim Exhibition at Gagosian / DeRoche Projects - Museums & Exhibit Awulai Ashia & Nkyinkyim Exhibition at Gagosian / DeRoche Projects - Exterior Photography, Museums & Exhibit Awulai Ashia & Nkyinkyim Exhibition at Gagosian / DeRoche Projects - Interior Photography, Museums & Exhibit Awulai Ashia & Nkyinkyim Exhibition at Gagosian / DeRoche Projects - More Images+ 25

  • Architects: DeRoche Projects
  • Area Area of this architecture project Area:  1800
  • Year Completion year of this architecture project Year:  2025

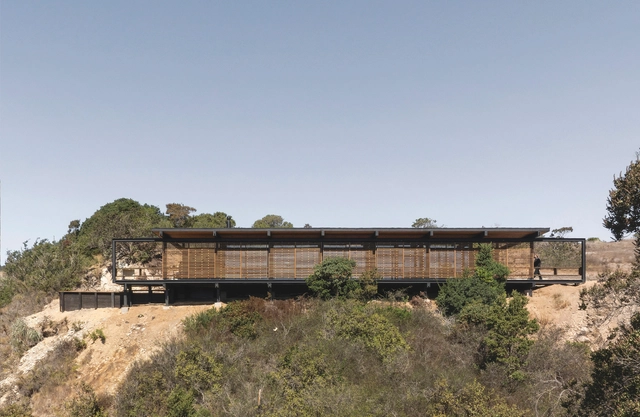
RWO House / Gonzalo Rufin Arquitectos

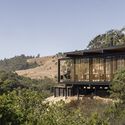
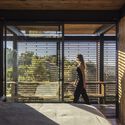
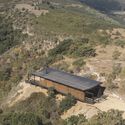
 RWO House / Gonzalo Rufin Arquitectos - Houses RWO House / Gonzalo Rufin Arquitectos - Interior Photography, Houses, Deck, Balcony, Beam RWO House / Gonzalo Rufin Arquitectos - Exterior Photography, Houses RWO House / Gonzalo Rufin Arquitectos - Houses RWO House / Gonzalo Rufin Arquitectos - More Images+ 24

Matanzas, Chile
  • Area Area of this architecture project Area:  102
  • Year Completion year of this architecture project Year:  2025
  • Manufacturers Brands with products used in this architecture project
    Manufacturers:  Cintac®, Concón Maderas Impregnadas, Vidrieria Acuario

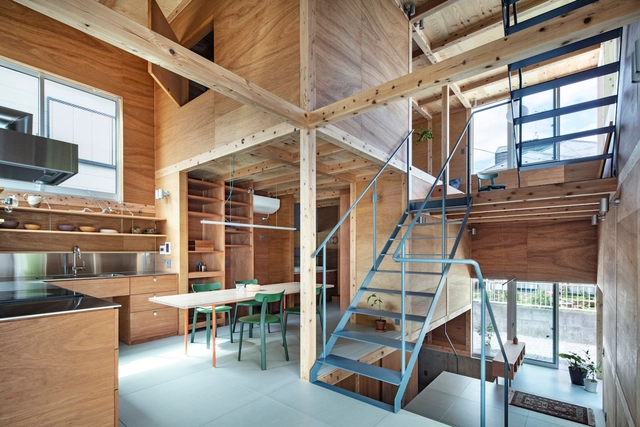
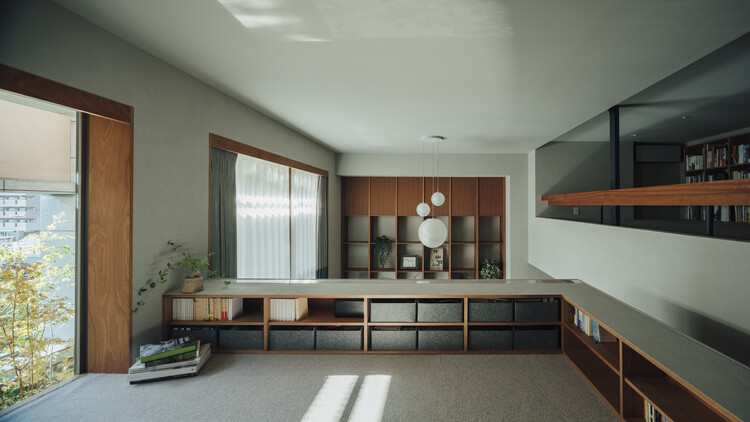
Chigasaki House / Tamada & Wakimoto Architects

Chigasaki House / Tamada & Wakimoto Architects - HousesChigasaki House / Tamada & Wakimoto Architects - HousesChigasaki House / Tamada & Wakimoto Architects - Interior Photography, Houses, BeamChigasaki House / Tamada & Wakimoto Architects - Exterior Photography, Houses, BalconyChigasaki House / Tamada & Wakimoto Architects - More Images+ 16

Chigasaki, Japan

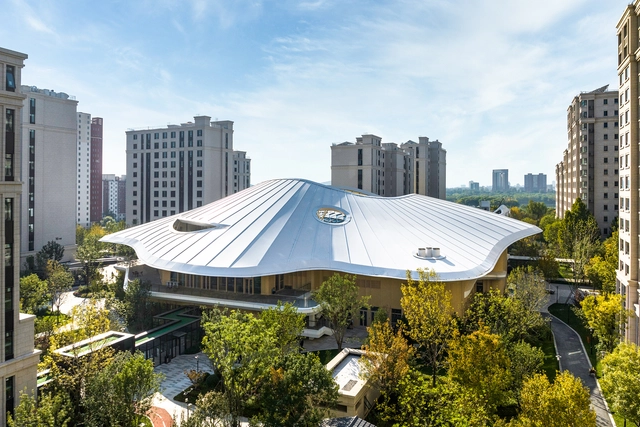
Activity Center of Taikang Community Yan Garden / Sunlay Design Group + Fangwei Architect

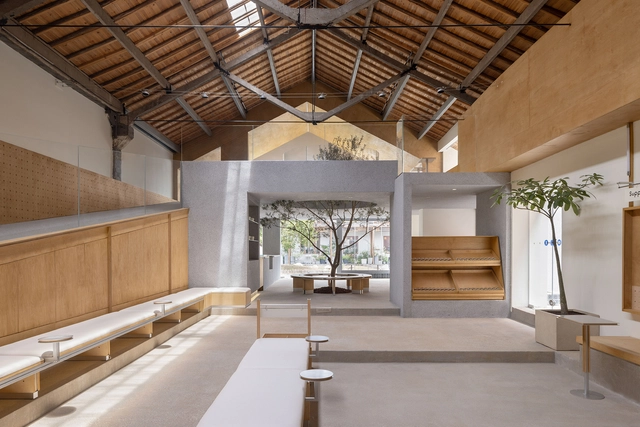
Activity Center of Taikang Community Yan Garden / Sunlay Design Group + Fangwei Architect - Exterior Photography, Retirement, CityscapeActivity Center of Taikang Community Yan Garden / Sunlay Design Group + Fangwei Architect - RetirementActivity Center of Taikang Community Yan Garden / Sunlay Design Group + Fangwei Architect - RetirementActivity Center of Taikang Community Yan Garden / Sunlay Design Group + Fangwei Architect - RetirementActivity Center of Taikang Community Yan Garden / Sunlay Design Group + Fangwei Architect - More Images+ 31

Beijing, China

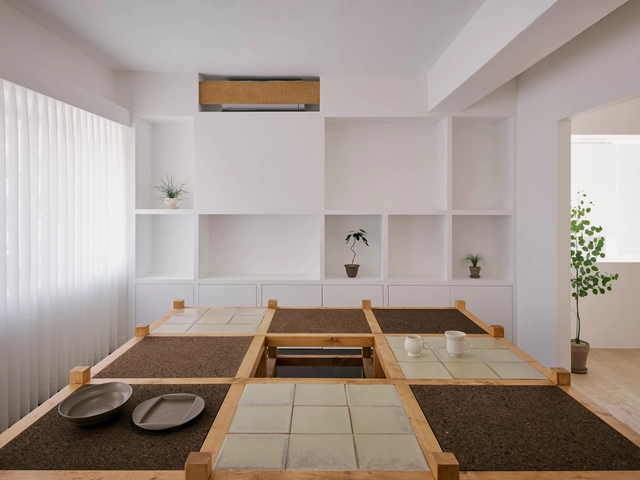
Insoil Showroom / KKOL Studio

Insoil Showroom / KKOL Studio - Interior Photography, DetailInsoil Showroom / KKOL Studio - Interior Photography, DetailInsoil Showroom / KKOL Studio - Interior Photography, DetailInsoil Showroom / KKOL Studio - Interior Photography, DetailInsoil Showroom / KKOL Studio - More Images+ 25

Seodaemun-gu, South Korea
  • Architects: KKOL Studio
  • Area Area of this architecture project Area:  69
  • Year Completion year of this architecture project Year:  2025

Healing pets / Informal Design

Healing pets / Informal Design - Interior Photography, Interior Design, Door, Facade, BeamHealing pets / Informal Design - Interior Photography, Interior Design, Kitchen, BeamHealing pets / Informal Design - Interior DesignHealing pets / Informal Design - Interior Photography, Interior Design, BeamHealing pets / Informal Design - More Images+ 38

  • Architects: Informal Design
  • Area Area of this architecture project Area:  300
  • Year Completion year of this architecture project Year:  2024

LAI House / BROISSIN

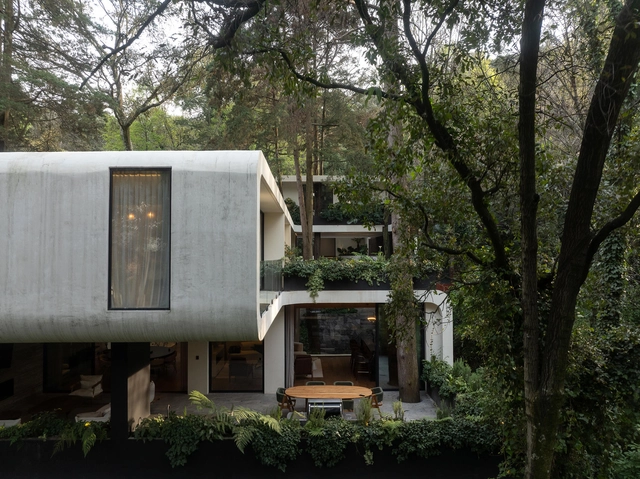
LAI House / BROISSIN - HousesLAI House / BROISSIN - Interior Photography, Houses, BalconyLAI House / BROISSIN - Interior Photography, HousesLAI House / BROISSIN - Interior Photography, Houses, Table, Chair, LightingLAI House / BROISSIN - More Images+ 27

Ciudad de México, Mexico
  • Interior Designers: Broissin
  • Area Area of this architecture project Area:  923
  • Year Completion year of this architecture project Year:  2025

Roshen Logistics Center / prototype

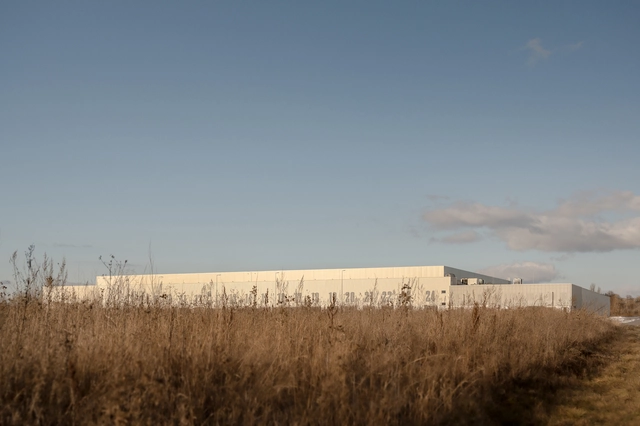
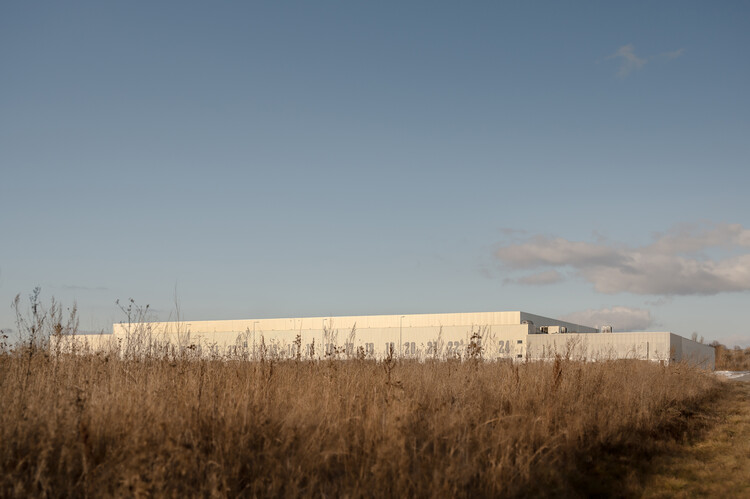
Roshen Logistics Center / prototype - Exterior Photography, InfrastructureRoshen Logistics Center / prototype - Exterior Photography, InfrastructureRoshen Logistics Center / prototype - InfrastructureRoshen Logistics Center / prototype - InfrastructureRoshen Logistics Center / prototype - More Images+ 24

  • Architects: prototype
  • Area Area of this architecture project Area:  32775
  • Year Completion year of this architecture project Year:  2023
  • Manufacturers Brands with products used in this architecture project
    Manufacturers:  Fundermax, Reynaers Aluminium, Glamox, Seves Glassblock

Place des États-Unis Residential Apartment / SELA.ARCH

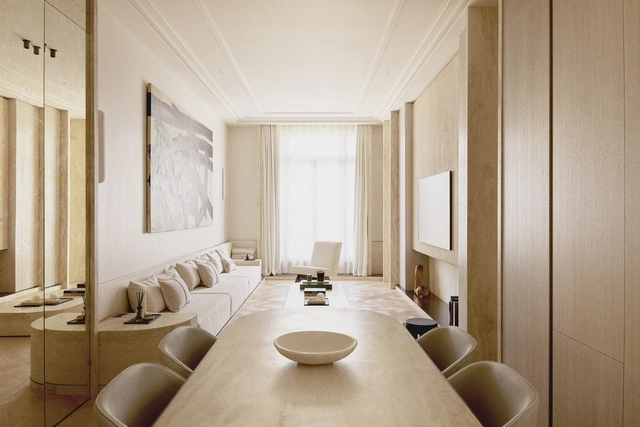

Place des États-Unis Residential Apartment / SELA.ARCH - Interior Photography, Apartment Interiors, Lighting, ChairPlace des États-Unis Residential Apartment / SELA.ARCH - Interior Photography, Apartment InteriorsPlace des États-Unis Residential Apartment / SELA.ARCH - Interior Photography, Apartment InteriorsPlace des États-Unis Residential Apartment / SELA.ARCH - Interior Photography, Apartment Interiors, Chair, Table, LightingPlace des États-Unis Residential Apartment / SELA.ARCH - More Images+ 16

  • Architects: SELA.ARCH
  • Area Area of this architecture project Area:  100
  • Year Completion year of this architecture project Year:  2025
  • Manufacturers Brands with products used in this architecture project
    Manufacturers:  FLOS, Gessi, Saint-Gobain

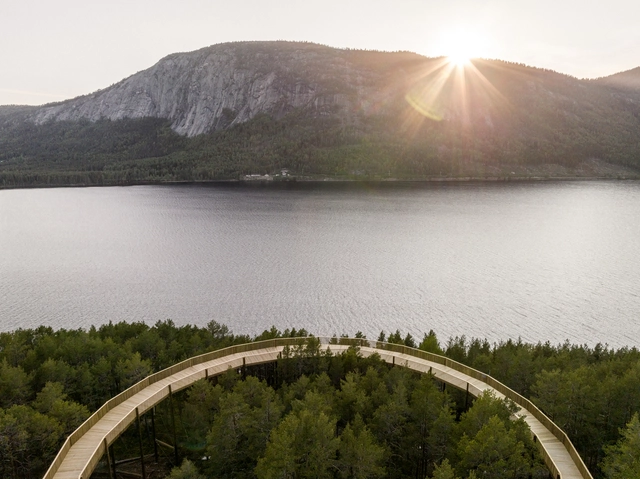
In Dialogue With Nature: An Architectural Journey Through Landscape Installations in Denmark and Norway

Subscriber Access | 

Scandinavian design has long been admired for its minimalist aesthetic and functionality, which places value in the simple things, deeply rooted in the concept of Hygge. This reverence goes beyond interior design and extends also to the natural world, resulting in high-quality architecture and landscape installation design that enhances human connection to untouched environments. Rather than imposing grand structures upon the environment, the Scandinavian approach is one of subtle and precise intervention. These projects are not meant to dominate but to enter into a dialogue with the existing landscape, using thoughtful design to potentiate its inherent shape, color, and texture. The goal is to complement and enhance, creating spaces that serve a functional purpose while simultaneously deepening the visitor's connection to their surroundings.
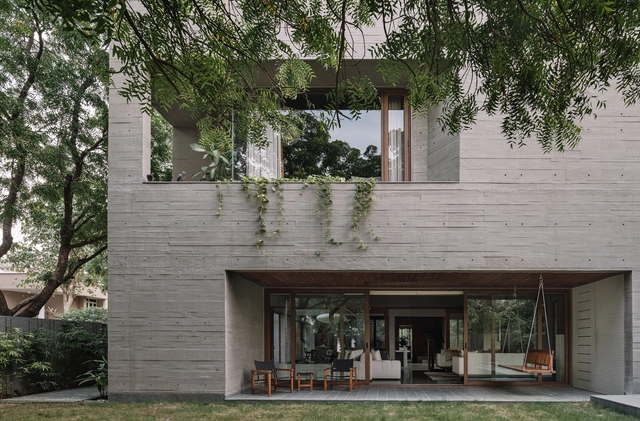
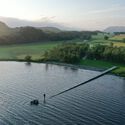
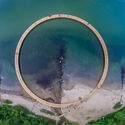
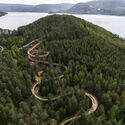
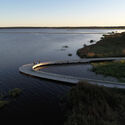
In Dialogue With Nature: An Architectural Journey Through Landscape Installations in Denmark and Norway - Image 1 of 4In Dialogue With Nature: An Architectural Journey Through Landscape Installations in Denmark and Norway - Image 2 of 4In Dialogue With Nature: An Architectural Journey Through Landscape Installations in Denmark and Norway - Image 3 of 4In Dialogue With Nature: An Architectural Journey Through Landscape Installations in Denmark and Norway - Image 4 of 4In Dialogue With Nature: An Architectural Journey Through Landscape Installations in Denmark and Norway - More Images+ 6

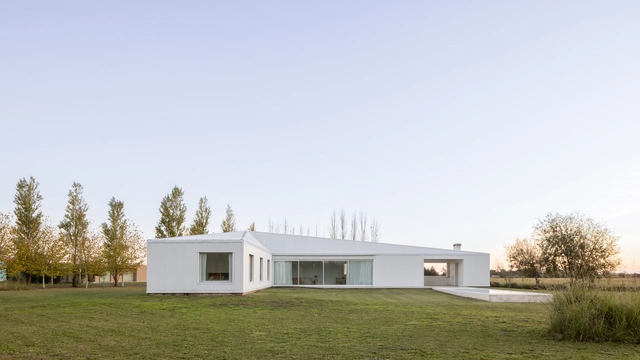
Monte House / Meneghetti Arquitectos

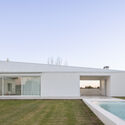
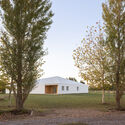
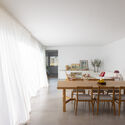
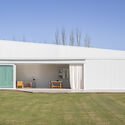
Monte House / Meneghetti Arquitectos - HousesMonte House / Meneghetti Arquitectos - Exterior Photography, HousesMonte House / Meneghetti Arquitectos - Interior Photography, Houses, ChairMonte House / Meneghetti Arquitectos - Exterior Photography, HousesMonte House / Meneghetti Arquitectos - More Images+ 23

San Miguel del Monte, Argentina

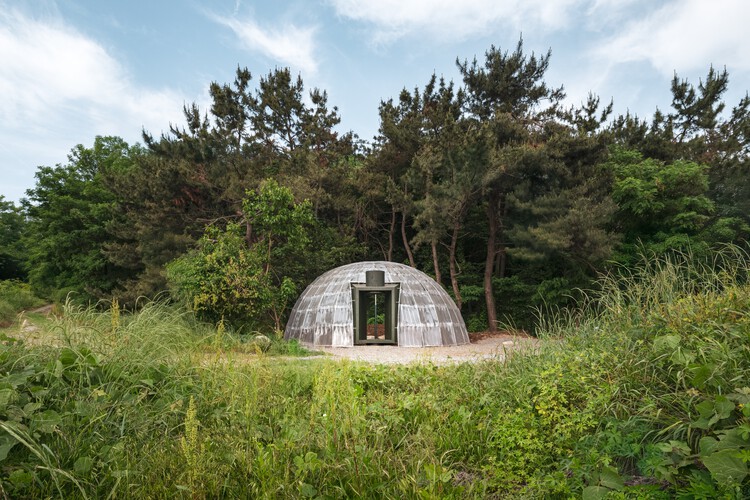
Teummak Open Hut / one-aftr

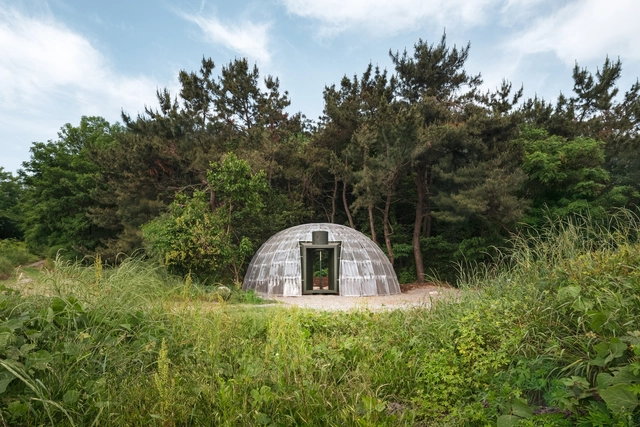
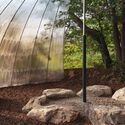
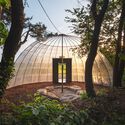
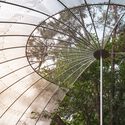
Teummak Open Hut / one-aftr - PavilionTeummak Open Hut / one-aftr - PavilionTeummak Open Hut / one-aftr - PavilionTeummak Open Hut / one-aftr - Exterior Photography, PavilionTeummak Open Hut / one-aftr - More Images+ 18

Hwaseong-si, South Korea
  • Architects: one-aftr
  • Area Area of this architecture project Area:  70
  • Year Completion year of this architecture project Year:  2025

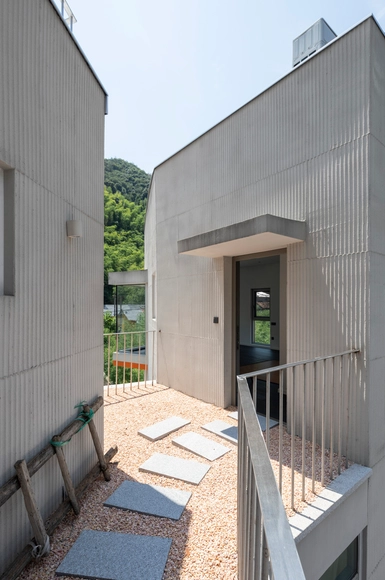
Zheng House / FAR WORKSHOP

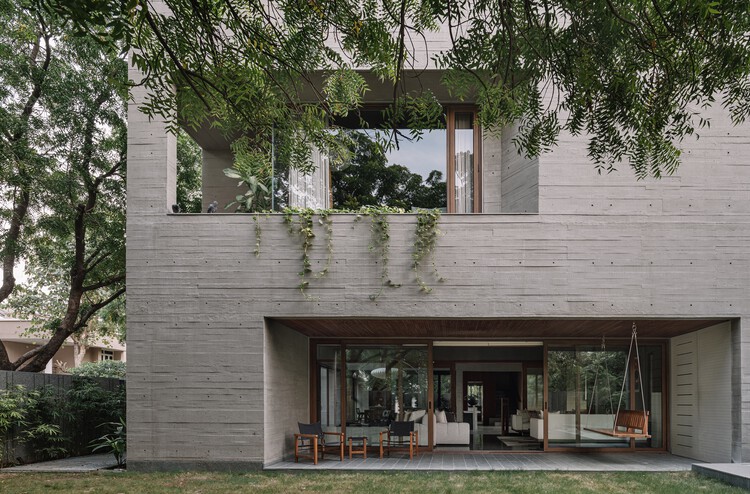
Zheng House / FAR WORKSHOP - Exterior Photography, HousesZheng House / FAR WORKSHOP - Interior Photography, Houses, Stairs, ChairZheng House / FAR WORKSHOP - Interior Photography, Houses, Stairs, HandrailZheng House / FAR WORKSHOP - Exterior Photography, HousesZheng House / FAR WORKSHOP - More Images+ 27

Moganshan, China
  • Architects: FAR WORKSHOP
  • Area Area of this architecture project Area:  500
  • Year Completion year of this architecture project Year:  2024

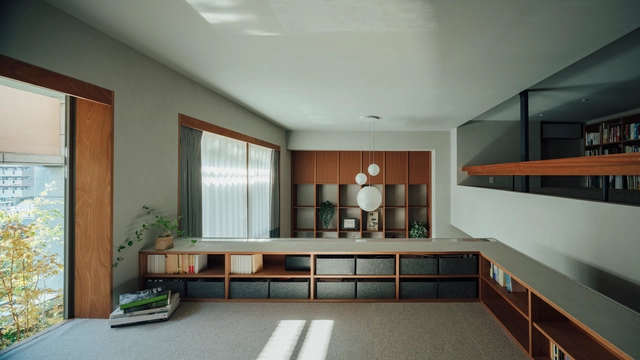
Sakuragawa Apartment Renovation / Osaka Design Department

Sakuragawa Apartment Renovation / Osaka Design Department - Interior Photography, Renovation, ChairSakuragawa Apartment Renovation / Osaka Design Department - Interior Photography, Renovation, Lighting, ChairSakuragawa Apartment Renovation / Osaka Design Department - Interior Photography, RenovationSakuragawa Apartment Renovation / Osaka Design Department - Interior Photography, Renovation, Kitchen, Countertop, ChairSakuragawa Apartment Renovation / Osaka Design Department - More Images+ 16

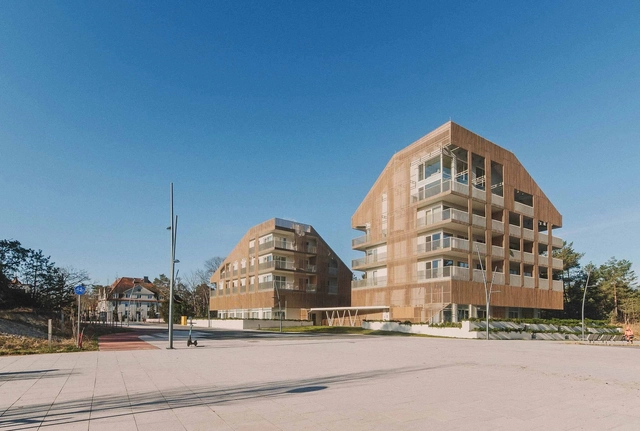
Baltycki Apartments / Maxberg

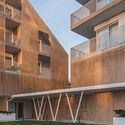
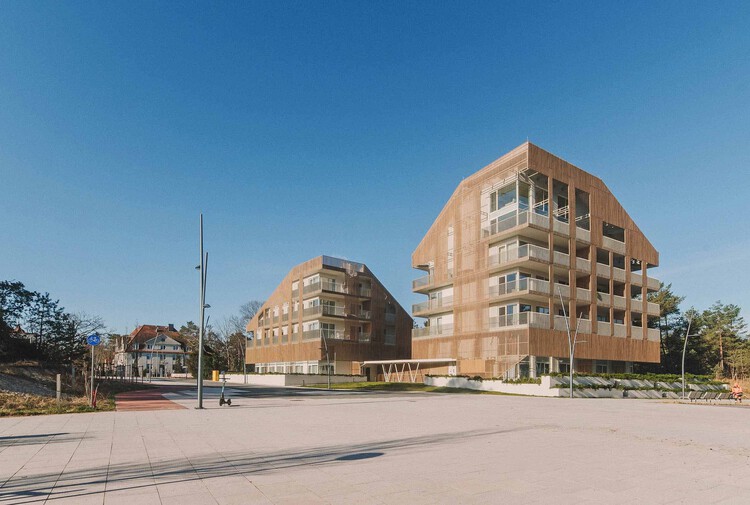
Baltycki Apartments / Maxberg - Exterior Photography, Apartments, BalconyBaltycki Apartments / Maxberg - Exterior Photography, Apartments, BalconyBaltycki Apartments / Maxberg - Interior Photography, Apartments, Balcony, HandrailBaltycki Apartments / Maxberg - ApartmentsBaltycki Apartments / Maxberg - More Images+ 21

Świnoujście, Poland
  • Architects: Maxberg
  • Area Area of this architecture project Area:  632
  • Year Completion year of this architecture project Year:  2022
  • Manufacturers Brands with products used in this architecture project
    Manufacturers:  KER3MR, Konsbud, Tegola Dachy, VITIS, thomas next

ISALAB Engineering School / Patrick Arotcharen Architecte

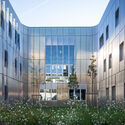
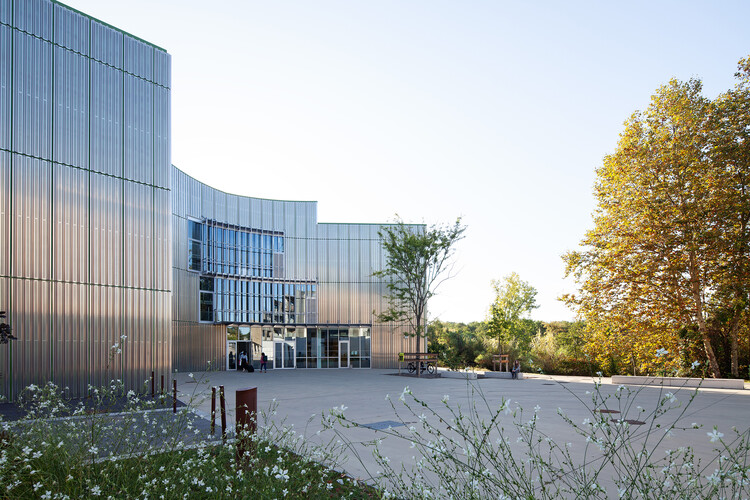
ISALAB Engineering School / Patrick Arotcharen Architecte - Exterior Photography, Schools ISALAB Engineering School / Patrick Arotcharen Architecte - Exterior Photography, Schools ISALAB Engineering School / Patrick Arotcharen Architecte - Schools ISALAB Engineering School / Patrick Arotcharen Architecte - Exterior Photography, Schools ISALAB Engineering School / Patrick Arotcharen Architecte - More Images+ 15

  • Area Area of this architecture project Area:  4200
  • Year Completion year of this architecture project Year:  2022
  • Manufacturers Brands with products used in this architecture project
    Manufacturers:  Labastere, Alki, Fatboy, Fermob

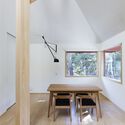
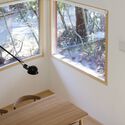
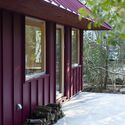
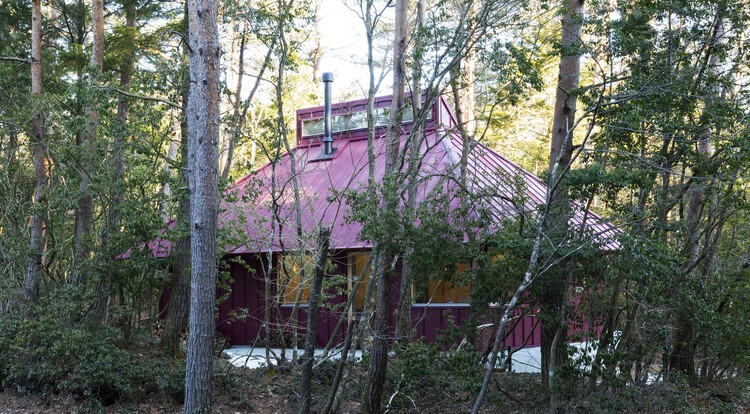
House in the Forest / Office Ten Architecture

House in the Forest / Office Ten Architecture - Interior Photography, Houses, DoorHouse in the Forest / Office Ten Architecture - Interior Photography, Houses, Beam, ChairHouse in the Forest / Office Ten Architecture - Interior Photography, Houses, LightingHouse in the Forest / Office Ten Architecture - Interior Photography, HousesHouse in the Forest / Office Ten Architecture - More Images+ 15

Yamanashi, Japan

You've started following your first account!

Did you know?

You'll now receive updates based on what you follow! Personalize your stream and start following your favorite authors, offices and users.