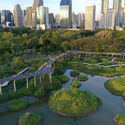
How to Develop a Residential Design Concept

 | Sponsored Content

This guide covers a workflow that moves from project parameters to generated floor plans, 3D perspective views, exterior design exploration, and site context visualization, using AI tools in place of preliminary CAD and rendering work.
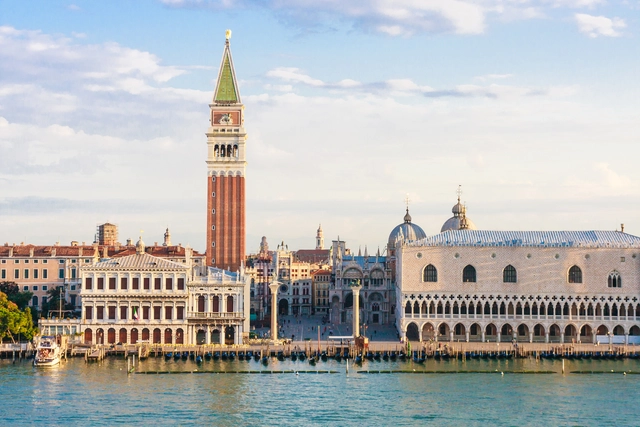
Venice Architecture City Guide: 15 Historical and Contemporary Attractions to Discover in Italy’s City of Canals

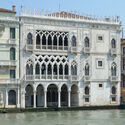
Built on a cluster of 118 small islands in the shallow Venetian Lagoon, the city of Venice, Italy, has captivated the imagination of architects and tourists alike. The area has been inhabited since ancient times, becoming a major financial and maritime power during the Middle Ages and Renaissance, as proven through the rich architecture that characterizes the city to this day. With influences from the Byzantine, Gothic, and Renaissance styles, the city represents a palimpsest of architectural narratives, overlapping and influencing each other. In recent years, Venice has become a major attraction for architects drawn to the La Biennale di Venezia, the most important Architectural Exhibition featuring national pavilions, exhibitions, and events to explore new concepts and architectural innovations.

Beyond the Biennale, Venice itself is an open-air museum for architecture lovers. While the city is best known for its historical buildings, Modernist and contemporary interventions add a new layer of interest, with many contemporary architects working with the historical fabric, like OMA's intervention and rehabilitation of Fondaco dei Tedeschi, or David Chipperfield's renovation of Procuratie Vecchie, one of the buildings that define Piazza San Marco. In addition to what the city has to offer, the site of the Venice Biennale is also marked by interventions by famous architects such as Carlo Scarpa, Sverre Fehn, and Alvar Aalto, made permanent due to their outstanding qualities.
Venice Architecture City Guide: 15 Historical and Contemporary Attractions to Discover in Italy’s City of Canals - Image 1 of 4Venice Architecture City Guide: 15 Historical and Contemporary Attractions to Discover in Italy’s City of Canals - Image 2 of 4Venice Architecture City Guide: 15 Historical and Contemporary Attractions to Discover in Italy’s City of Canals - Image 3 of 4Venice Architecture City Guide: 15 Historical and Contemporary Attractions to Discover in Italy’s City of Canals - Image 4 of 4Venice Architecture City Guide: 15 Historical and Contemporary Attractions to Discover in Italy’s City of Canals - More Images+ 11

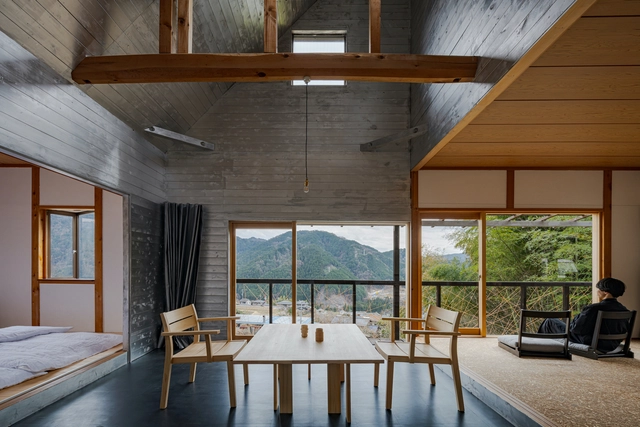
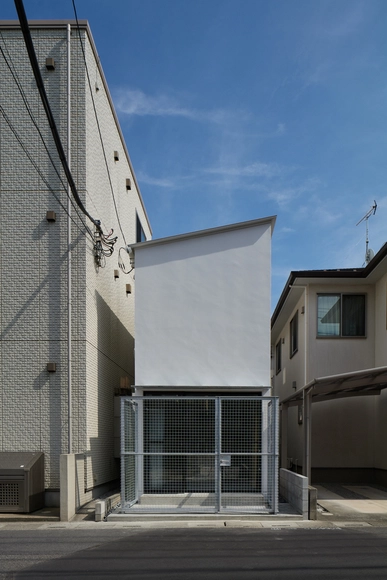
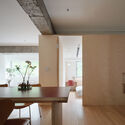
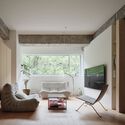

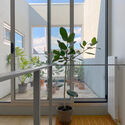
Villa Nagiso Renovation / OTAA.llc

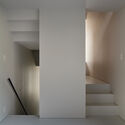
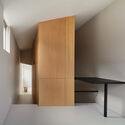
Villa Nagiso Renovation / OTAA.llc - Interior Photography, Renovation, Kitchen, BeamVilla Nagiso Renovation / OTAA.llc - Interior Photography, Renovation, BeamVilla Nagiso Renovation / OTAA.llc - Interior Photography, Renovation, Beam, ChairVilla Nagiso Renovation / OTAA.llc - Exterior Photography, RenovationVilla Nagiso Renovation / OTAA.llc - More Images+ 15

  • Architects: OTAA.llc
  • Area Area of this architecture project Area:  62
  • Year Completion year of this architecture project Year:  2025

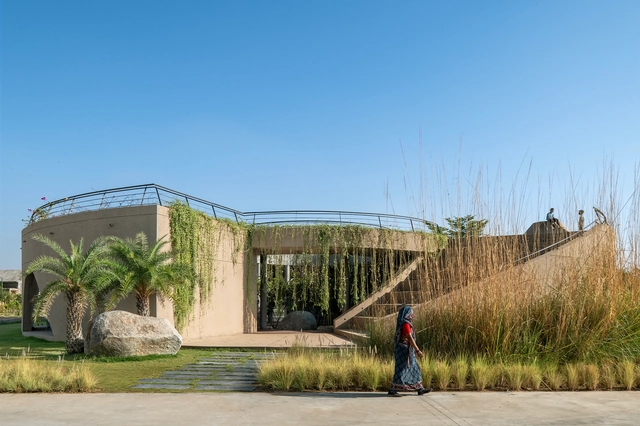
Habitat 0 Community Club / RA Design Studio

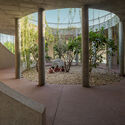
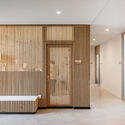
Habitat 0 Community Club / RA Design Studio - Community CenterHabitat 0 Community Club / RA Design Studio - Interior Photography, Community CenterHabitat 0 Community Club / RA Design Studio - Community CenterHabitat 0 Community Club / RA Design Studio - Community CenterHabitat 0 Community Club / RA Design Studio - More Images+ 12

  • Architects: RA Design Studio
  • Area Area of this architecture project Area:  855
  • Year Completion year of this architecture project Year:  2024

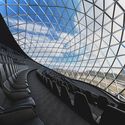
Expo 2025 Osaka Panasonic Group Pavilion / Yuko Nagayama & Associates

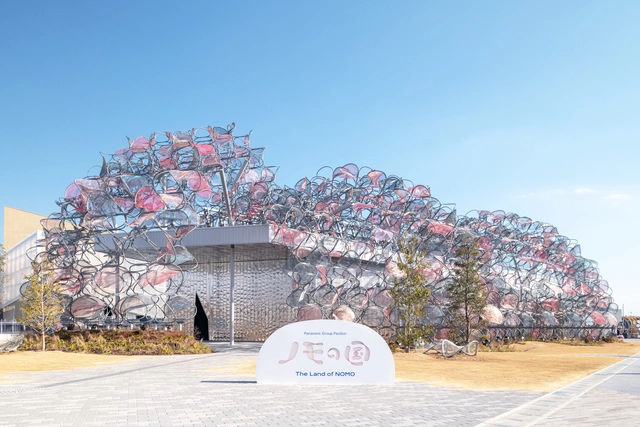
Expo 2025 Osaka Panasonic Group Pavilion / Yuko Nagayama & Associates - PavilionExpo 2025 Osaka Panasonic Group Pavilion / Yuko Nagayama & Associates - PavilionExpo 2025 Osaka Panasonic Group Pavilion / Yuko Nagayama & Associates - PavilionExpo 2025 Osaka Panasonic Group Pavilion / Yuko Nagayama & Associates - PavilionExpo 2025 Osaka Panasonic Group Pavilion / Yuko Nagayama & Associates - More Images+ 4

Rehethaan House / MuseLAB


Rehethaan House / MuseLAB - HousesRehethaan House / MuseLAB - HousesRehethaan House / MuseLAB - HousesRehethaan House / MuseLAB - HousesRehethaan House / MuseLAB - More Images+ 27

  • Architects: MuseLAB
  • Area Area of this architecture project Area:  13000 ft²
  • Year Completion year of this architecture project Year:  2024
  • Manufacturers Brands with products used in this architecture project
    Manufacturers:  Gessi

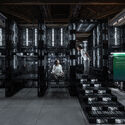
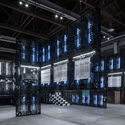
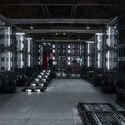
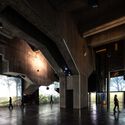
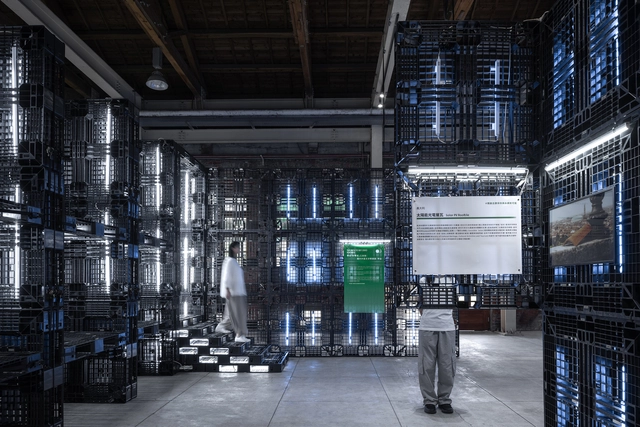
Path to Net Zero for Arts - Exhibition on Carbon Reduction / Üroborus_studioLab

Path to Net Zero for Arts - Exhibition on Carbon Reduction / Üroborus_studioLab - Interior Photography, Museum & Exhibition InteriorsPath to Net Zero for Arts - Exhibition on Carbon Reduction / Üroborus_studioLab - Interior Photography, Museum & Exhibition InteriorsPath to Net Zero for Arts - Exhibition on Carbon Reduction / Üroborus_studioLab - Museum & Exhibition InteriorsPath to Net Zero for Arts - Exhibition on Carbon Reduction / Üroborus_studioLab - Interior Photography, Museum & Exhibition Interiors, BeamPath to Net Zero for Arts - Exhibition on Carbon Reduction / Üroborus_studioLab - More Images+ 14

  • Area Area of this architecture project Area:  750
  • Year Completion year of this architecture project Year:  2024

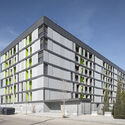
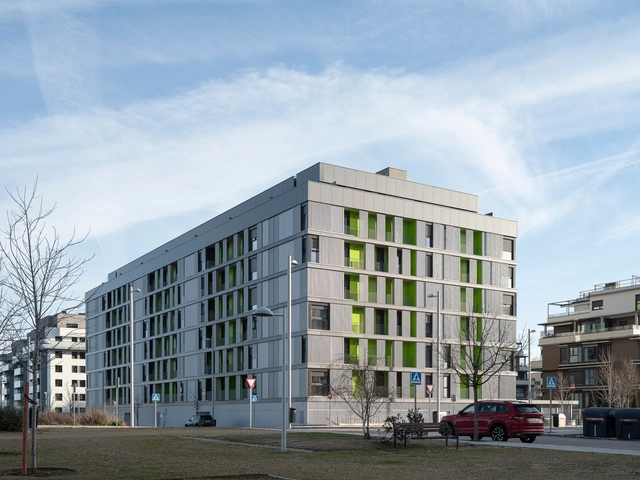
116 Public Housing Units in Madrid / UNIA ARQUITECTOS + FAU ARQUITECTOS

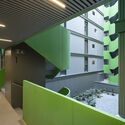
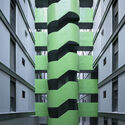
116 Public Housing Units in Madrid / UNIA ARQUITECTOS + FAU ARQUITECTOS - Social Housing116 Public Housing Units in Madrid / UNIA ARQUITECTOS + FAU ARQUITECTOS - Social Housing116 Public Housing Units in Madrid / UNIA ARQUITECTOS + FAU ARQUITECTOS - Social Housing116 Public Housing Units in Madrid / UNIA ARQUITECTOS + FAU ARQUITECTOS - Social Housing116 Public Housing Units in Madrid / UNIA ARQUITECTOS + FAU ARQUITECTOS - More Images+ 11

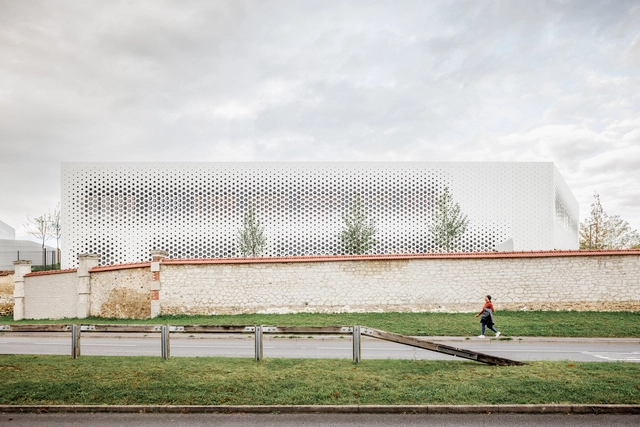
Épernay Police Station / Explorations Architecture

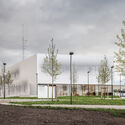
Épernay Police Station / Explorations Architecture - Police StationÉpernay Police Station / Explorations Architecture - Police StationÉpernay Police Station / Explorations Architecture - Police StationÉpernay Police Station / Explorations Architecture - Police StationÉpernay Police Station / Explorations Architecture - More Images+ 30

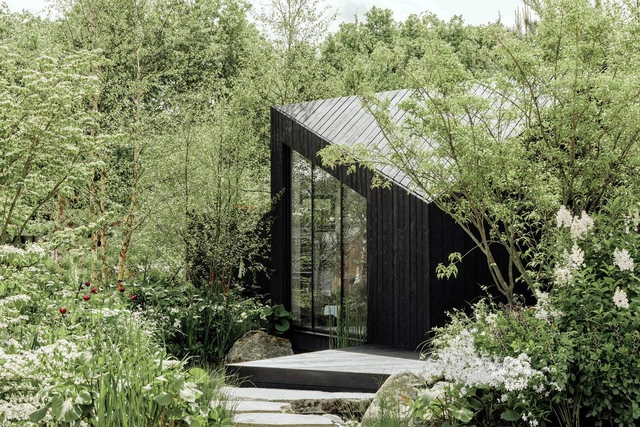
Koto Niwa Cabin / Koto

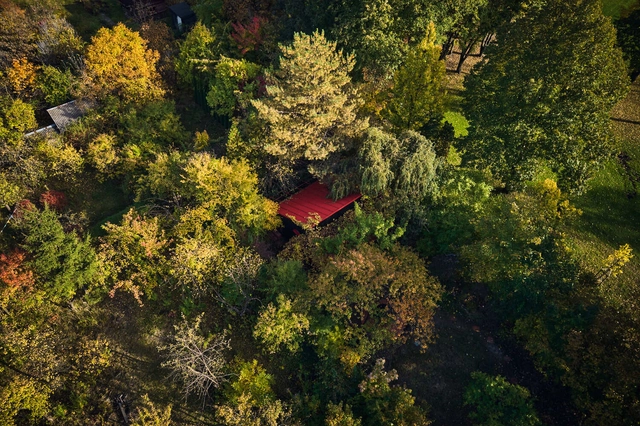
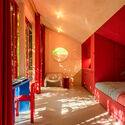
Koto Niwa Cabin / Koto - Cabins & LodgesKoto Niwa Cabin / Koto - Cabins & LodgesKoto Niwa Cabin / Koto - Cabins & LodgesKoto Niwa Cabin / Koto - Cabins & LodgesKoto Niwa Cabin / Koto - More Images+ 22

  • Architects: Koto
  • Area Area of this architecture project Area:  375 ft²
  • Year Completion year of this architecture project Year:  2025
  • Professionals: Koto Living

14 Architect-Designed Lighting, Object, and Furniture Pieces Unveiled at Milan Design Week 2025

The 2025 edition of Milan Design Week took place from April 8 to April 13, 2025. During these five days, the city of Milan hosted special events, exhibitions, installations, and discussions centered on the creative disciplines, including the 63rd edition of the Salone del Mobile at Fiera Milano fairgrounds. Among the numerous activities, the event serves as an ideal opportunity to introduce the latest trends and showcase upcoming pieces from brands and designers worldwide. Among the new releases and product launches, the ArchDaily team identified a selection of products designed by architects, ranging from lighting and furniture systems to materials and small objects.
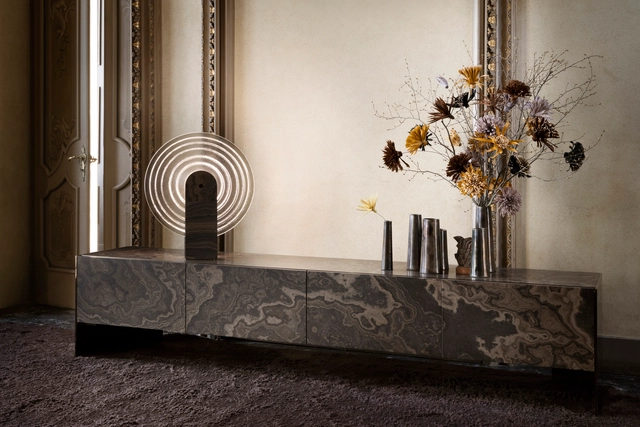
14 Architect-Designed Lighting, Object, and Furniture Pieces Unveiled at Milan Design Week 2025 - Image 1 of 414 Architect-Designed Lighting, Object, and Furniture Pieces Unveiled at Milan Design Week 2025 - Image 2 of 414 Architect-Designed Lighting, Object, and Furniture Pieces Unveiled at Milan Design Week 2025 - Image 3 of 414 Architect-Designed Lighting, Object, and Furniture Pieces Unveiled at Milan Design Week 2025 - Image 4 of 414 Architect-Designed Lighting, Object, and Furniture Pieces Unveiled at Milan Design Week 2025 - More Images+ 63

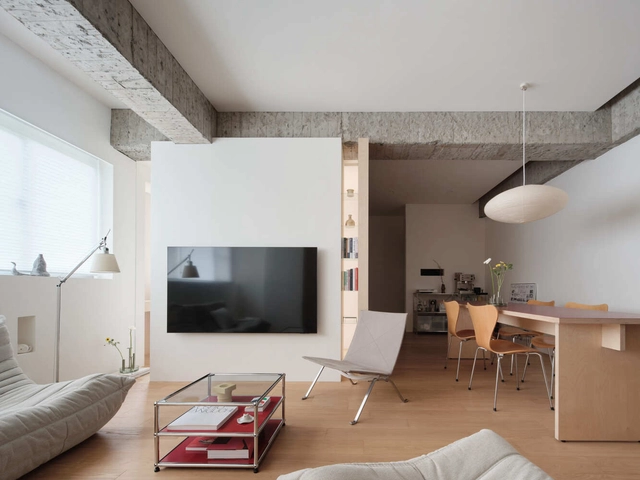
House of Color Downtown Oasis / NOKE Architects

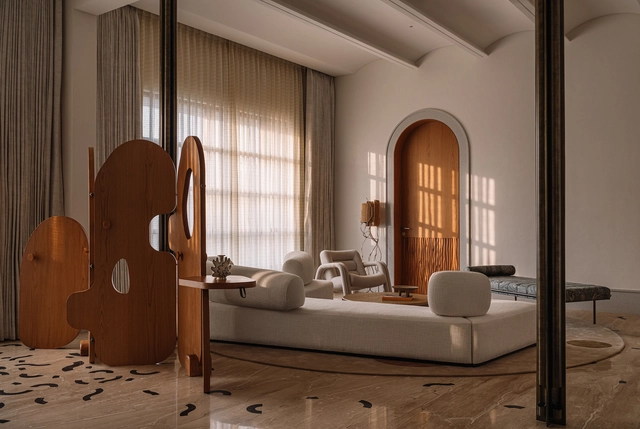
House of Color Downtown Oasis  / NOKE Architects - ResidentialHouse of Color Downtown Oasis  / NOKE Architects - Interior Photography, Residential, LightingHouse of Color Downtown Oasis  / NOKE Architects - ResidentialHouse of Color Downtown Oasis  / NOKE Architects - ResidentialHouse of Color Downtown Oasis  / NOKE Architects - More Images+ 14

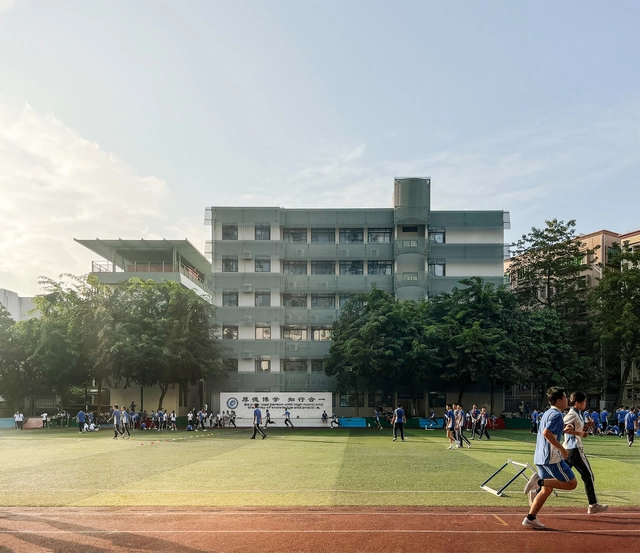
Shenzhen Shekou School Renovation / YUARCHITECTS

Shenzhen Shekou School Renovation / YUARCHITECTS - Interior Photography, RenovationShenzhen Shekou School Renovation / YUARCHITECTS - RenovationShenzhen Shekou School Renovation / YUARCHITECTS - RenovationShenzhen Shekou School Renovation / YUARCHITECTS - RenovationShenzhen Shekou School Renovation / YUARCHITECTS - More Images+ 50

Shenzhen, China
  • Architects: YUARCHITECTS
  • Area Area of this architecture project Area:  35000
  • Year Completion year of this architecture project Year:  2024
  • Manufacturers Brands with products used in this architecture project
    Manufacturers:  Foshan Lighting, Jin Aluminum, Nippon Paint

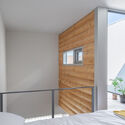
Retreat House / Arii Irie Architects

Retreat House / Arii Irie Architects - HousesRetreat House / Arii Irie Architects - HousesRetreat House / Arii Irie Architects - Interior Photography, HousesRetreat House / Arii Irie Architects - Exterior Photography, HousesRetreat House / Arii Irie Architects - More Images+ 14

  • Area Area of this architecture project Area:  68
  • Year Completion year of this architecture project Year:  2024

Apartment M.3 / True Thing Design Studio

Apartment M.3 / True Thing Design Studio - ApartmentsApartment M.3 / True Thing Design Studio - ApartmentsApartment M.3 / True Thing Design Studio - ApartmentsApartment M.3 / True Thing Design Studio - ApartmentsApartment M.3 / True Thing Design Studio - More Images+ 16

Kaohsiung City, Taiwan

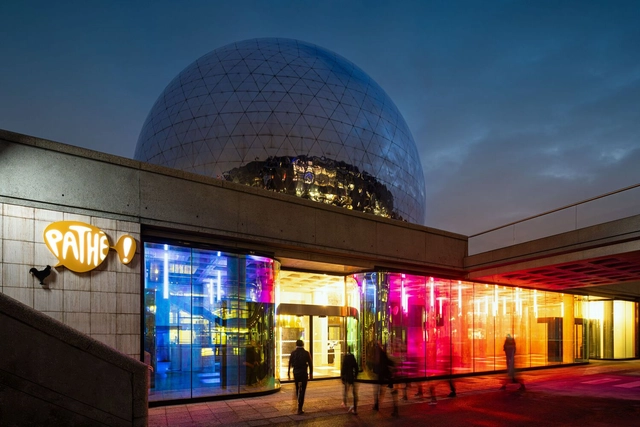
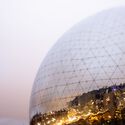
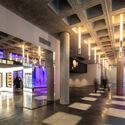
La Géode Cinema / loci anima

La Géode Cinema / loci anima - Exterior Photography, CinemaLa Géode Cinema / loci anima - CinemaLa Géode Cinema / loci anima - Interior Photography, Cinema, Column, LightingLa Géode Cinema / loci anima - Interior Photography, CinemaLa Géode Cinema / loci anima - More Images+ 20

Paris, France
  • Architects: loci anima
  • Area Area of this architecture project Area:  3000
  • Year Completion year of this architecture project Year:  2024
  • Manufacturers Brands with products used in this architecture project
    Manufacturers:  A&T, ADM, D3A, Flipo, HTI, +4

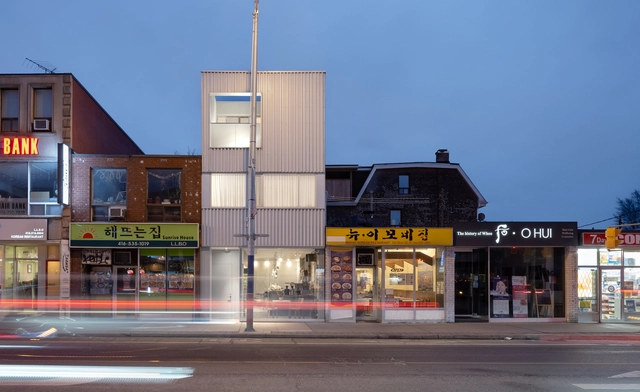
ABC K-Town / Steven Fong Architect

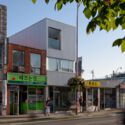
ABC K-Town / Steven Fong Architect - Exterior Photography, Commercial ArchitectureABC K-Town / Steven Fong Architect - Commercial ArchitectureABC K-Town / Steven Fong Architect - Interior Photography, Commercial Architecture, Handrail, Stairs, Balcony, LightingABC K-Town / Steven Fong Architect - Exterior Photography, Commercial ArchitectureABC K-Town / Steven Fong Architect - More Images+ 20

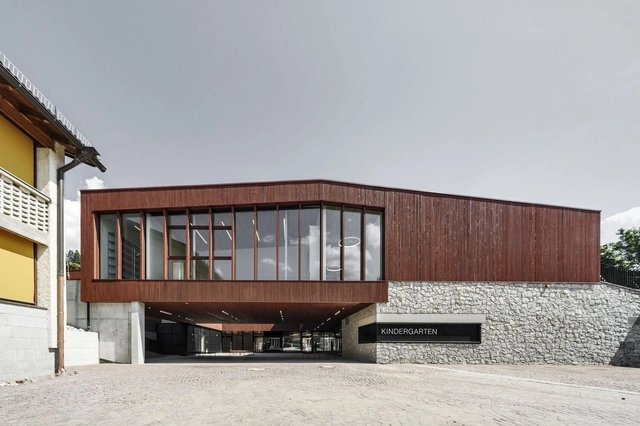
Kindergarten and Daycare Center / Roland Baldi Architects

Kindergarten and Daycare Center / Roland Baldi Architects - Exterior Photography, Day Care, StairsKindergarten and Daycare Center / Roland Baldi Architects - Exterior Photography, Day CareKindergarten and Daycare Center / Roland Baldi Architects - Day CareKindergarten and Daycare Center / Roland Baldi Architects - Day CareKindergarten and Daycare Center / Roland Baldi Architects - More Images+ 30

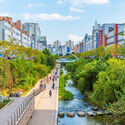
To Live Well in High-Density Cities: Connections of Urban Density and Public Health

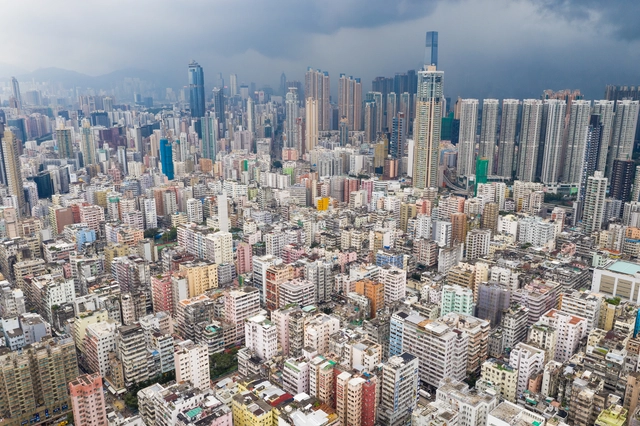
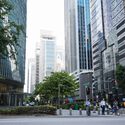
As the global population continues to surge, cities become increasingly complex ecosystems, dense and bustling environments home to millions of people. Today, more than half of the world's population lives in cities, which is expected to grow dramatically in the coming decades. This rapid urbanization presents a complex set of challenges for the architects and planners tasked with creating spaces that can accommodate urban residents' lives.
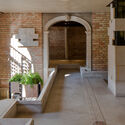
To Live Well in High-Density Cities: Connections of Urban Density and Public Health - Image 1 of 4To Live Well in High-Density Cities: Connections of Urban Density and Public Health - Image 2 of 4To Live Well in High-Density Cities: Connections of Urban Density and Public Health - Image 3 of 4To Live Well in High-Density Cities: Connections of Urban Density and Public Health - Image 4 of 4To Live Well in High-Density Cities: Connections of Urban Density and Public Health - More Images+ 10

You've started following your first account!

Did you know?

You'll now receive updates based on what you follow! Personalize your stream and start following your favorite authors, offices and users.