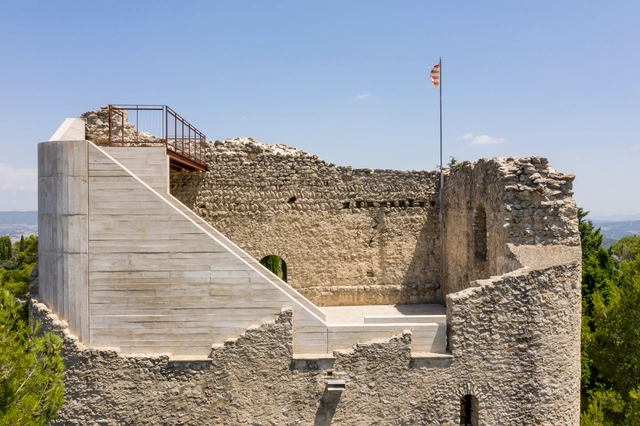
Restoration as a Method of Revalorizing Built Heritage in Spain

In the whirlwind of daily life, a large majority of urban centers transform to accommodate new functions and/or needs demanded by their populations, seeking to improve, renovate, or update the infrastructures, equipment, networks, and spaces that enable community life. Although times change, and with them, many buildings that once served important protective or sheltering functions start to become obsolete. However, the heritage they leave behind reflects the passage of time and provides a living testimony of their history, contributing to the consolidation of identity and the recognition of a sense of belonging.
Restoration as a Method of Revalorizing Built Heritage in Spain - Imagem 1 de 4Restoration as a Method of Revalorizing Built Heritage in Spain - Imagem 2 de 4Restoration as a Method of Revalorizing Built Heritage in Spain - Imagem 3 de 4Restoration as a Method of Revalorizing Built Heritage in Spain - Imagem 4 de 4Restoration as a Method of Revalorizing Built Heritage in Spain - More Images+ 27

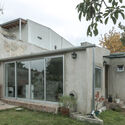
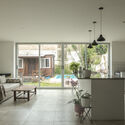
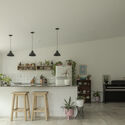
Vilela II / Estudio Planta

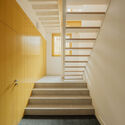
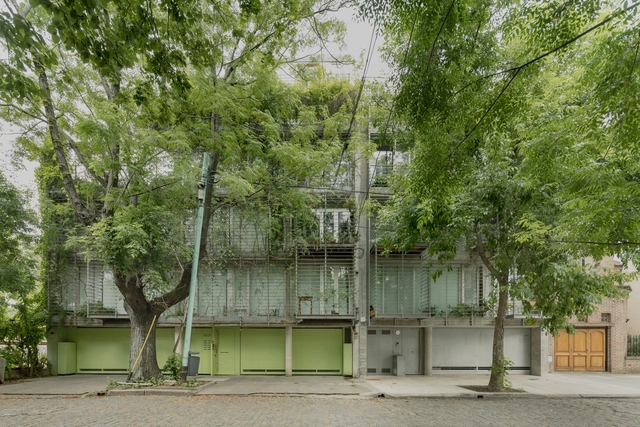
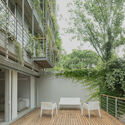
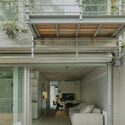

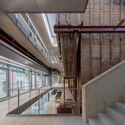
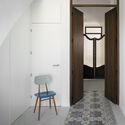
Vilela II / Estudio Planta - Interior Photography, Apartments, Stairs, Facade, HandrailVilela II / Estudio Planta - Exterior Photography, Apartments, Facade, ChairVilela II / Estudio Planta - Interior Photography, Apartments, Facade, Door, TableVilela II / Estudio Planta - Interior Photography, Apartments, Stairs, Table, ChairVilela II / Estudio Planta - More Images+ 67

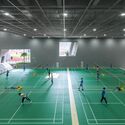
New Sports and Arts Centre of Hongling High School / O-office Architects

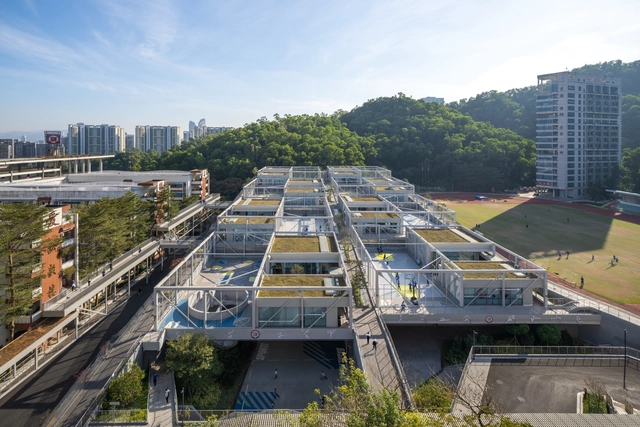
New Sports and Arts Centre of Hongling High School / O-office Architects - Exterior Photography, High School, Facade, CityscapeNew Sports and Arts Centre of Hongling High School / O-office Architects - High SchoolNew Sports and Arts Centre of Hongling High School / O-office Architects - Interior Photography, High School, LightingNew Sports and Arts Centre of Hongling High School / O-office Architects - High SchoolNew Sports and Arts Centre of Hongling High School / O-office Architects - More Images+ 44

•
Shenzhen, China

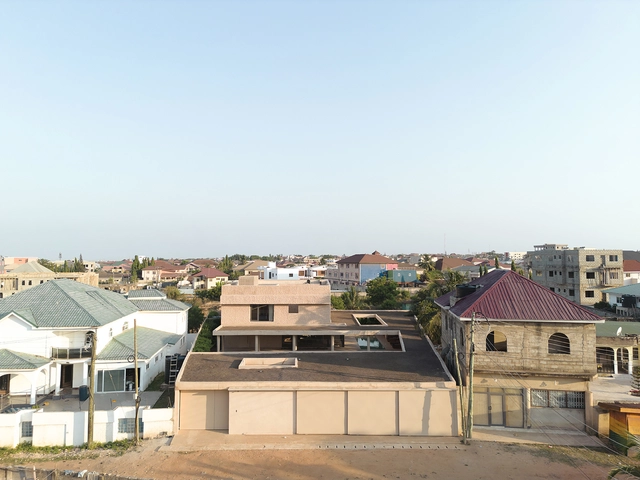
dot.ateliers | Ogbojo / DeRoché Strohmayer

dot.ateliers | Ogbojo / DeRoché Strohmayer - Cultural Centerdot.ateliers | Ogbojo / DeRoché Strohmayer - Cultural Centerdot.ateliers | Ogbojo / DeRoché Strohmayer - Cultural Centerdot.ateliers | Ogbojo / DeRoché Strohmayer - Interior Photography, Cultural Center, Column, Facadedot.ateliers | Ogbojo / DeRoché Strohmayer - More Images+ 15

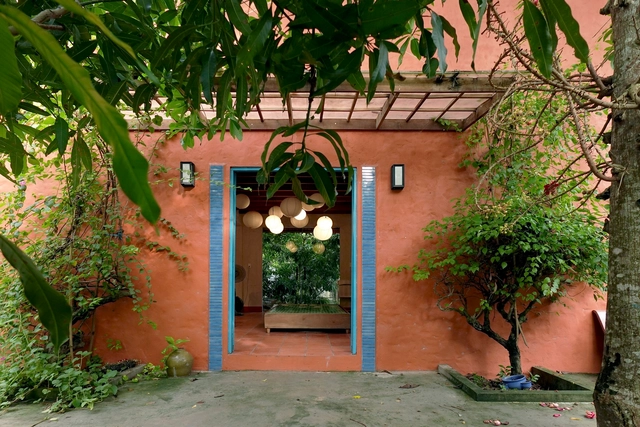
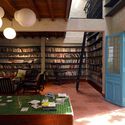
Kafka Library / Basi Atelier

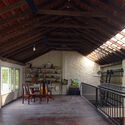
Kafka Library / Basi Atelier - Exterior Photography, Community , ForestKafka Library / Basi Atelier - Interior Photography, Community , Beam, Table, ChairKafka Library / Basi Atelier - Interior Photography, Community , FacadeKafka Library / Basi Atelier - Interior Photography, Community , Beam, Table, Chair, BenchKafka Library / Basi Atelier - More Images+ 14

•
Thành phố Trà Vinh, Vietnam
  • Architects: Basi Atelier
  • Area Area of this architecture project Area:  105 m²
  • Year Completion year of this architecture project Year:  2022

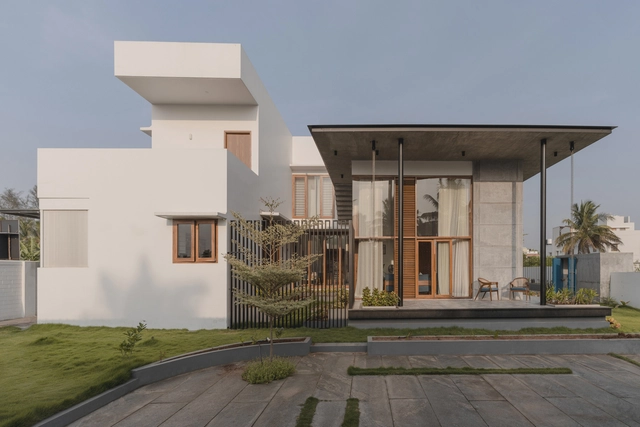
A House in the Farm / studio MOB

A House in the Farm / studio MOB - Exterior Photography, Houses, Facade, DoorA House in the Farm / studio MOB - Exterior Photography, Houses, FacadeA House in the Farm / studio MOB - HousesA House in the Farm / studio MOB - Exterior Photography, Houses, Facade, DoorA House in the Farm / studio MOB - More Images+ 16

•
Coimbatore, India
  • Architects: studio MOB
  • Area Area of this architecture project Area:  5300 ft²
  • Year Completion year of this architecture project Year:  2023
  • Manufacturers Brands with products used in this architecture project
    Manufacturers:  Asian Paints, Hybec
  • Professionals: G arch, studio MOB

Villa Ardjuno / Jettaliving

Villa Ardjuno / Jettaliving - Interior Photography, Houses, FacadeVilla Ardjuno / Jettaliving - Interior Photography, Houses, Facade, Table, ChairVilla Ardjuno / Jettaliving - Interior Photography, Houses, BedroomVilla Ardjuno / Jettaliving - Exterior Photography, Houses, Facade, ChairVilla Ardjuno / Jettaliving - More Images+ 18

•
South Kuta, Indonesia

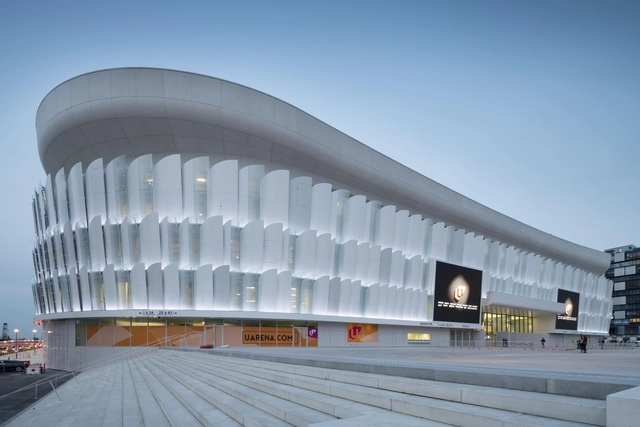
Paris La Défense Arena / 2P Architectes & Associés

Paris La Défense Arena / 2P Architectes & Associés - Exterior Photography, Soccer Stadium, FacadeParis La Défense Arena / 2P Architectes & Associés - Exterior Photography, Soccer Stadium, FacadeParis La Défense Arena / 2P Architectes & Associés - Soccer StadiumParis La Défense Arena / 2P Architectes & Associés - Interior Photography, Soccer Stadium, Facade, CityscapeParis La Défense Arena / 2P Architectes & Associés - More Images+ 8

  • Area Area of this architecture project Area:  117000 m²
  • Year Completion year of this architecture project Year:  2017
  • Manufacturers Brands with products used in this architecture project
    Manufacturers:  Kalzip

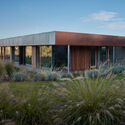
Family House Blue Mountains / Prodesi

Family House Blue Mountains / Prodesi - Exterior Photography, HousesFamily House Blue Mountains / Prodesi - Exterior Photography, Houses, Facade, DoorFamily House Blue Mountains / Prodesi - Interior Photography, Houses, Table, LightingFamily House Blue Mountains / Prodesi - HousesFamily House Blue Mountains / Prodesi - More Images+ 23

  • Architects: Prodesi | Domesi
  • Area Area of this architecture project Area:  516 m²
  • Year Completion year of this architecture project Year:  2023

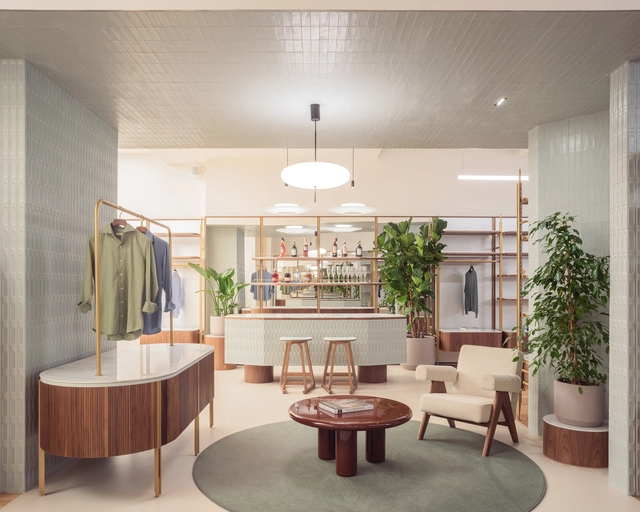
Luca Faloni Store / PlaC

Luca Faloni Store /  PlaC - Exterior Photography, Retail Interiors, Facade, DoorLuca Faloni Store /  PlaC - Interior Photography, Retail Interiors, TableLuca Faloni Store /  PlaC - Interior Photography, Retail Interiors, Kitchen, Door, TableLuca Faloni Store /  PlaC - Retail InteriorsLuca Faloni Store /  PlaC - More Images+ 14

  • Architects: PlaC Studio
  • Area Area of this architecture project Area:  250 m²
  • Year Completion year of this architecture project Year:  2023
  • Manufacturers Brands with products used in this architecture project
    Manufacturers:  Artemide, Vibia, Viabizzuno

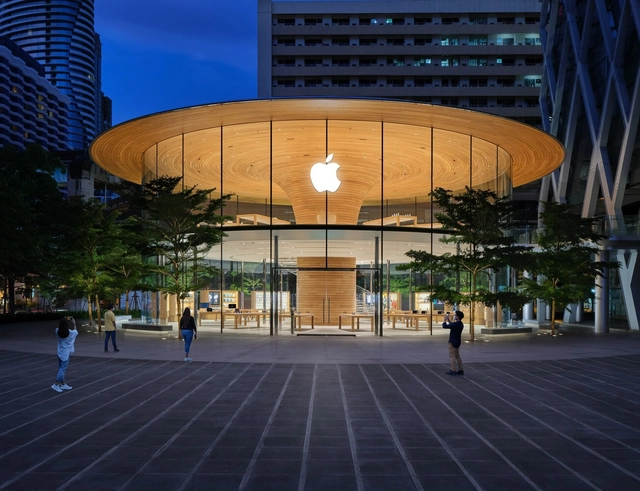
A Decade of Redefining Experience Retail: 15 Apple Stores Designed by Foster + Partners in City Centers

Subscriber Access | 

In 2001, Apple issued its Retail Store Manifesto, proclaiming its ambition to use retail to convince people that “Macintosh offers a much simpler, richer, and more human-centered computing experience” despite retail stores being unpopular among technology companies at the time. This vision has shaped Apple’s unique approach to retail, transforming its stores into environments beyond shopping. Since the inception of its first store, Apple has redefined the retail experience, emphasizing customer engagement and education and creating a community around its products. The stores “have become the embodiment of the Apple lifestyle.” This is done through products displayed on tables for easy access and mid-height furniture clusters in an open plan to foster interaction and visual orientation within the more prominent “Apple community.”
A Decade of Redefining Experience Retail: 15 Apple Stores Designed by Foster + Partners in City Centers - Image 1 of 4A Decade of Redefining Experience Retail: 15 Apple Stores Designed by Foster + Partners in City Centers - Image 2 of 4A Decade of Redefining Experience Retail: 15 Apple Stores Designed by Foster + Partners in City Centers - Image 3 of 4A Decade of Redefining Experience Retail: 15 Apple Stores Designed by Foster + Partners in City Centers - Image 4 of 4A Decade of Redefining Experience Retail: 15 Apple Stores Designed by Foster + Partners in City Centers - More Images+ 11

Office Building FA 206 / Tchoban Voss Architekten

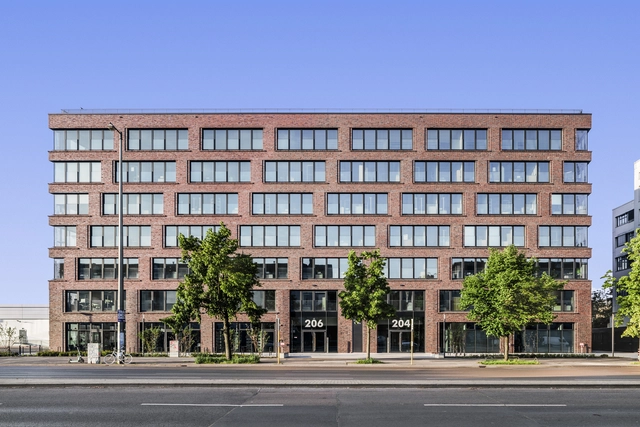
Office Building FA 206 / Tchoban Voss Architekten - Exterior Photography, Office Buildings, Facade, CityscapeOffice Building FA 206 / Tchoban Voss Architekten - Exterior Photography, Office Buildings, FacadeOffice Building FA 206 / Tchoban Voss Architekten - Interior Photography, Office Buildings, Table, ChairOffice Building FA 206 / Tchoban Voss Architekten - Exterior Photography, Office Buildings, FacadeOffice Building FA 206 / Tchoban Voss Architekten - More Images+ 38

CIFI Sales Center Park Mansion / Ippolito Fleitz Group

CIFI Sales Center Park Mansion / Ippolito Fleitz Group - Interior DesignCIFI Sales Center Park Mansion / Ippolito Fleitz Group - Drawings, Interior Design, LightingCIFI Sales Center Park Mansion / Ippolito Fleitz Group - Exterior Photography, Interior DesignCIFI Sales Center Park Mansion / Ippolito Fleitz Group - Interior DesignCIFI Sales Center Park Mansion / Ippolito Fleitz Group - More Images+ 7

Simple Craft Collection Showroom / HAS design and research

Simple Craft Collection Showroom / HAS design and research - Interior Photography, Retail InteriorsSimple Craft Collection Showroom / HAS design and research - Interior Photography, Retail Interiors, ChairSimple Craft Collection Showroom / HAS design and research - Retail InteriorsSimple Craft Collection Showroom / HAS design and research - Interior Photography, Retail Interiors, LightingSimple Craft Collection Showroom / HAS design and research - More Images+ 24

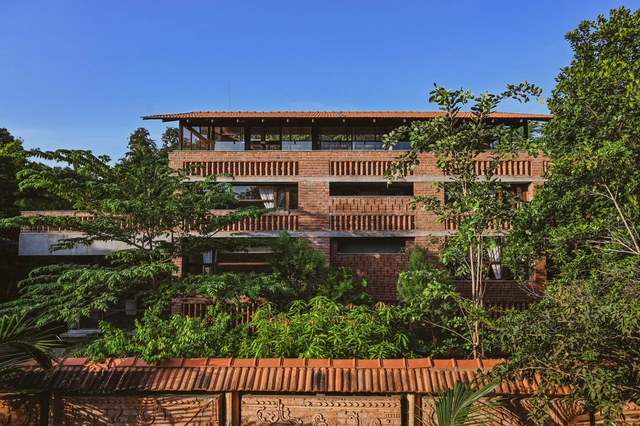
Kalarigram House / Badoloka

Kalarigram  House / Badoloka - HousesKalarigram  House / Badoloka - Exterior Photography, Houses, Facade, Stairs, Table, ChairKalarigram  House / Badoloka - Interior Photography, Houses, Bedroom, Beam, ChairKalarigram  House / Badoloka - Interior Photography, Houses, Facade, BeamKalarigram  House / Badoloka - More Images+ 13

•
Auroville, India
  • Architects: Badoloka
  • Area Area of this architecture project Area:  5000 ft²
  • Year Completion year of this architecture project Year:  2022

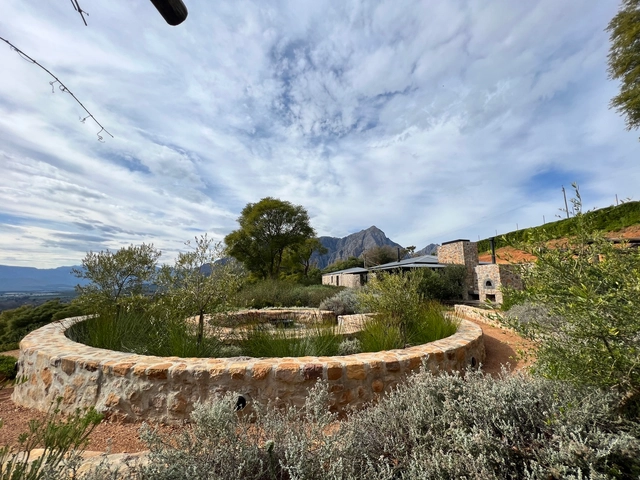
Kliphuis for Capensis Wines / Slee & Co Architects

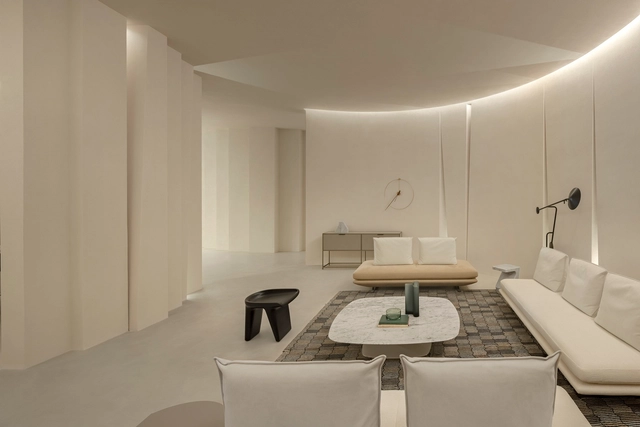
Kliphuis for Capensis Wines / Slee & Co Architects - Interior Photography, OfficesKliphuis for Capensis Wines / Slee & Co Architects - Interior Photography, Offices, Beam, Door, Facade, ChairKliphuis for Capensis Wines / Slee & Co Architects - Interior Photography, Offices, Beam, TableKliphuis for Capensis Wines / Slee & Co Architects - OfficesKliphuis for Capensis Wines / Slee & Co Architects - More Images+ 12

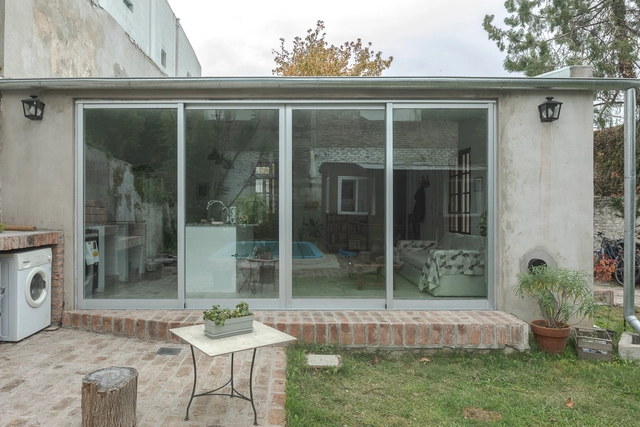
Navarro Reform / Estudio YME

Navarro Reform / Estudio YME - Exterior Photography, Houses, CityscapeNavarro Reform / Estudio YME - Exterior Photography, Houses, FacadeNavarro Reform / Estudio YME - Interior Photography, Houses, Chair, TableNavarro Reform / Estudio YME - Interior Photography, Houses, Kitchen, TableNavarro Reform / Estudio YME - More Images+ 27

•
Tigre, Argentina
  • Architects: Estudio YME
  • Area Area of this architecture project Area:  100 m²
  • Year Completion year of this architecture project Year:  2022

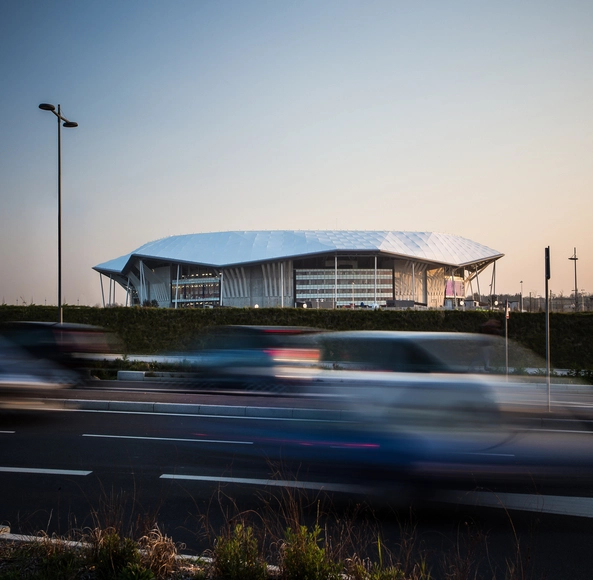
Groupama Stadium / POPULOUS

Groupama Stadium / POPULOUS - Exterior Photography, Soccer Stadium, FacadeGroupama Stadium / POPULOUS - Soccer StadiumGroupama Stadium / POPULOUS - Soccer StadiumGroupama Stadium / POPULOUS - Soccer StadiumGroupama Stadium / POPULOUS - More Images+ 2

  • Architects: POPULOUS
  • Area Area of this architecture project Area:  91500 m²
  • Year Completion year of this architecture project Year:  2016

You've started following your first account!

Did you know?

You'll now receive updates based on what you follow! Personalize your stream and start following your favorite authors, offices and users.