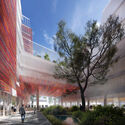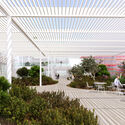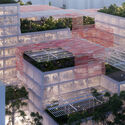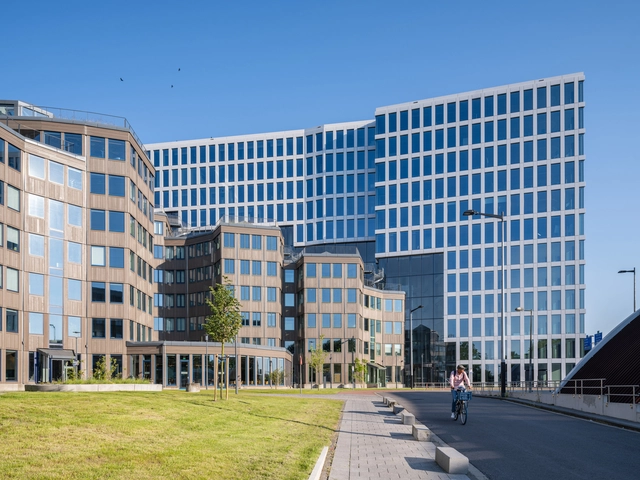
Tripolis Park / MVRDV

Tripolis Park / MVRDV - Exterior Photography, Sustainability & Green Design, FacadeTripolis Park / MVRDV - Exterior Photography, Sustainability & Green Design, Facade, Table, ChairTripolis Park / MVRDV - Interior Photography, Sustainability & Green Design, Beam, Facade, Handrail, LightingTripolis Park / MVRDV - Exterior Photography, Sustainability & Green Design, FacadeTripolis Park / MVRDV - More Images+ 49

Berkeley Master of Urban Design Students Engage Local Communities to Imagine the California of the Future

 | Sponsored Content

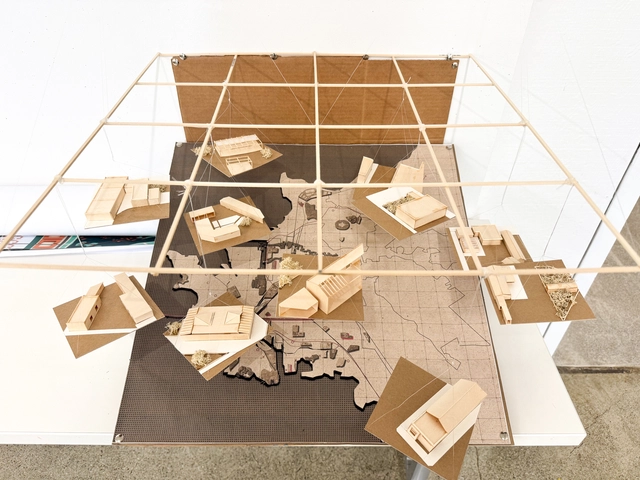
Fifteen UC Berkeley Master of Urban Design students watched as farmers, small business owners, government agency officials, representatives from Indigenous tribes, and interested citizens filed into the exhibition hall in the John Steinbeck Center. For months, the students had been developing ideas for dynamic agritourism in California's Salinas Valley. But they never expected so many people to show up to listen to their presentations.

"They were eager to see our work. It was humbling, and empowering, to realize that we could have a real impact on people's lives through urban design," remembers one of the participating students. 

Maison des Vauches / Bertrand Van Dorp

Maison des Vauches / Bertrand Van Dorp - Interior Photography, Renovation, Facade, DoorMaison des Vauches / Bertrand Van Dorp - Interior Photography, Renovation, Kitchen, Stairs, Countertop, TableMaison des Vauches / Bertrand Van Dorp - RenovationMaison des Vauches / Bertrand Van Dorp - Exterior Photography, Renovation, Door, FacadeMaison des Vauches / Bertrand Van Dorp - More Images+ 18

Coldefy Wins International Competition to Design Tirana's Public Administration Hub in Albania

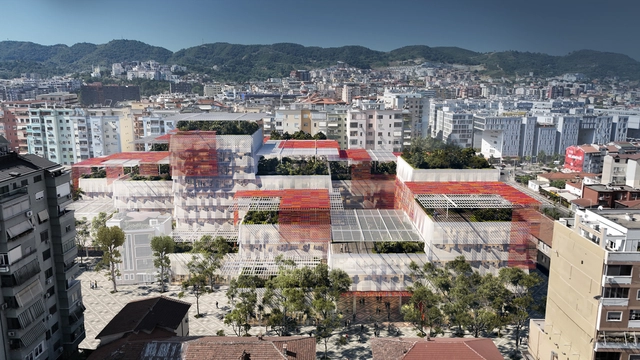
The consortium led by the French architecture firm Coldefy, in partnership with Albanian studio Atelier 4, Sempervirens, and Italian firm AEI Progetti, has just won the international competition to design Albania's new Public Administration Cluster in Tirana. This 31,000-square-meter project will bring together over 20 government institutions under one roof, aiming to improve administrative efficiency while fostering greater public accessibility and engagement.
Coldefy Wins International Competition to Design Tirana's Public Administration Hub in Albania - Image 1 of 4Coldefy Wins International Competition to Design Tirana's Public Administration Hub in Albania - Image 2 of 4Coldefy Wins International Competition to Design Tirana's Public Administration Hub in Albania - Image 3 of 4Coldefy Wins International Competition to Design Tirana's Public Administration Hub in Albania - Image 4 of 4Coldefy Wins International Competition to Design Tirana's Public Administration Hub in Albania - More Images+ 5

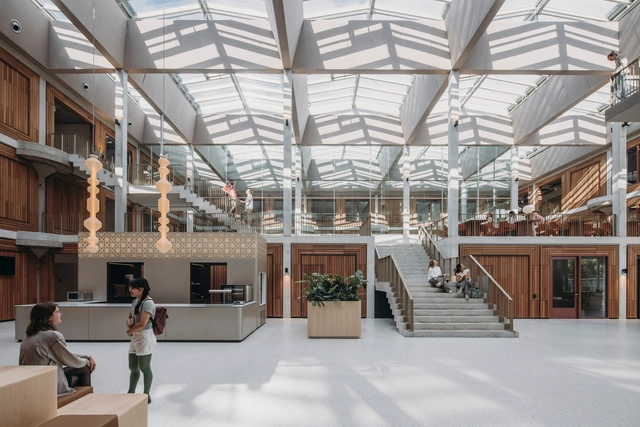
Herta Mohr Building Leiden University Renovation / De Zwarte Hond

Herta Mohr Building Leiden University Renovation / De Zwarte Hond - Exterior Photography, Renovation, Facade, ColumnHerta Mohr Building Leiden University Renovation / De Zwarte Hond - RenovationHerta Mohr Building Leiden University Renovation / De Zwarte Hond - Interior Photography, Renovation, Table, ChairHerta Mohr Building Leiden University Renovation / De Zwarte Hond - Exterior Photography, Renovation, FacadeHerta Mohr Building Leiden University Renovation / De Zwarte Hond - More Images+ 16

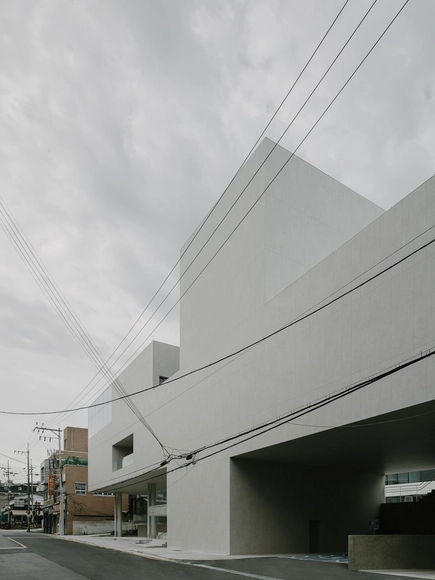
Geumchon Oulim Centre / 818 architects

Geumchon Oulim Centre / 818 architects - Exterior Photography, Offices, FacadeGeumchon Oulim Centre / 818 architects - Interior Photography, Offices, Stairs, FacadeGeumchon Oulim Centre / 818 architects - OfficesGeumchon Oulim Centre / 818 architects - Exterior Photography, Offices, FacadeGeumchon Oulim Centre / 818 architects - More Images+ 25

  • Architects: 818 architects
  • Area Area of this architecture project Area:  5660 m²
  • Year Completion year of this architecture project Year:  2024

Hotel House / Splinter Society

Hotel House / Splinter Society - Interior Photography, Houses, Kitchen, Table, Chair, CountertopHotel House / Splinter Society - Interior Photography, Houses, Facade, Table, ChairHotel House / Splinter Society - Interior Photography, Houses, Bedroom, Lighting, BedHotel House / Splinter Society - HousesHotel House / Splinter Society - More Images+ 14

•
South Yarra, Australia
  • Architects: Splinter Society
  • Area Area of this architecture project Area:  197 m²
  • Year Completion year of this architecture project Year:  2023
  • Manufacturers Brands with products used in this architecture project
    Manufacturers:  Miele, Ambience Lighting, Domo, Supertuft Carpet

Dopendar House / Sinze Studio

Dopendar House / Sinze Studio - HousesDopendar House / Sinze Studio - Exterior Photography, Houses, FacadeDopendar House / Sinze Studio - HousesDopendar House / Sinze Studio - HousesDopendar House / Sinze Studio - More Images+ 29

  • Architects: Sinze Studio
  • Area Area of this architecture project Area:  320 m²
  • Year Completion year of this architecture project Year:  2023

Lean-Three Home / The Ranch Mine

Lean-Three Home / The Ranch Mine - HousesLean-Three Home / The Ranch Mine - Interior Photography, Houses, Kitchen, CountertopLean-Three Home / The Ranch Mine - Interior Photography, Houses, TableLean-Three Home / The Ranch Mine - HousesLean-Three Home / The Ranch Mine - More Images+ 18

  • Architects: The Ranch Mine
  • Area Area of this architecture project Area:  2688 ft²
  • Year Completion year of this architecture project Year:  2024
  • Manufacturers Brands with products used in this architecture project
    Manufacturers:  Delta Millworks, Sierra Pacific Windows

Pompéia Apartment Renovation / Paraviva Arquitetura

Pompéia Apartment Renovation / Paraviva Arquitetura - Interior Photography, HousesPompéia Apartment Renovation / Paraviva Arquitetura - Interior Photography, Houses, Door, Table, Chair, LightingPompéia Apartment Renovation / Paraviva Arquitetura - Interior Photography, Houses, Lighting, TablePompéia Apartment Renovation / Paraviva Arquitetura - Interior Photography, Houses, Facade, DoorPompéia Apartment Renovation / Paraviva Arquitetura - More Images+ 20

•
Belo Horizonte, Brazil
  • Area Area of this architecture project Area:  157 m²
  • Year Completion year of this architecture project Year:  2024

Áurea Housing / stu.dere

Áurea Housing / stu.dere - Exterior Photography, Houses, Facade, DoorÁurea Housing / stu.dere - Interior Photography, Houses, FacadeÁurea Housing / stu.dere - Interior Photography, Houses, Bedroom, TableÁurea Housing / stu.dere - HousesÁurea Housing / stu.dere - More Images+ 27

•
Amarante, Portugal
  • Architects: stu.dere
  • Area Area of this architecture project Area:  715 m²
  • Year Completion year of this architecture project Year:  2022

Mission Rock Building B / WORKac

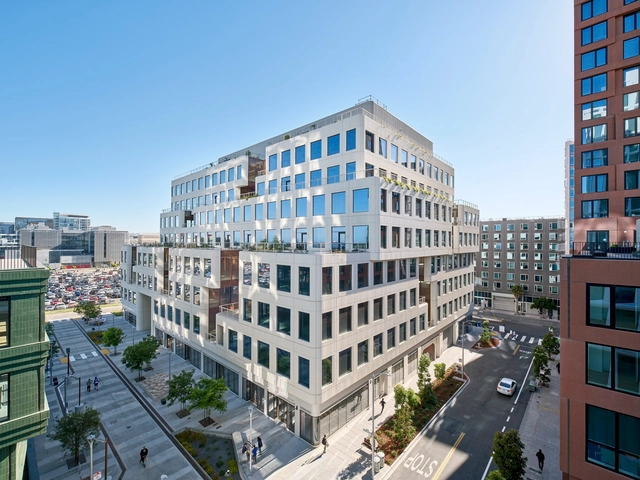
Mission Rock Building B / WORKac - Exterior Photography, Residential Architecture, FacadeMission Rock Building B / WORKac - Exterior Photography, Residential Architecture, FacadeMission Rock Building B / WORKac - Exterior Photography, Residential Architecture, FacadeMission Rock Building B / WORKac - Interior Photography, Residential Architecture, Kitchen, FacadeMission Rock Building B / WORKac - More Images+ 34

Marco Road / BetterPAD

Marco Road  / BetterPAD  - Interior Photography, Residential Architecture, Kitchen, Table, ChairMarco Road  / BetterPAD  - Interior Photography, Residential Architecture, TableMarco Road  / BetterPAD  - Interior Photography, Residential Architecture, DoorMarco Road  / BetterPAD  - Interior Photography, Residential Architecture, Door, Table, ChairMarco Road  / BetterPAD  - More Images+ 13

  • Architects: BetterPAD
  • Area Area of this architecture project Area:  1800 ft²
  • Year Completion year of this architecture project Year:  2023

Sarv House / Dalan Office

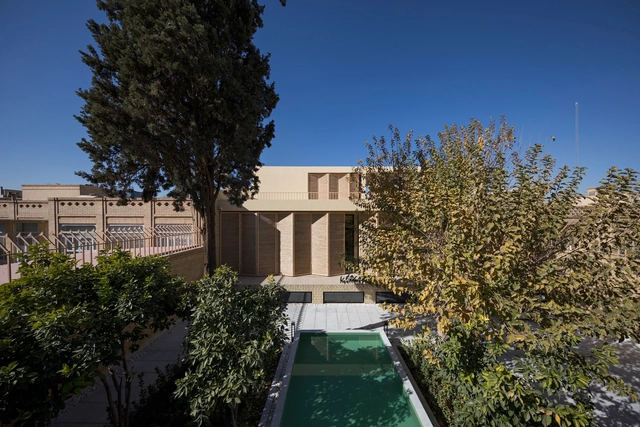
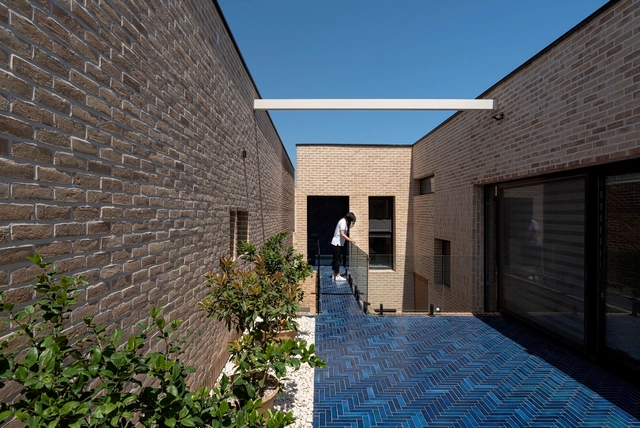
Sarv House / Dalan Office - Exterior Photography, Restoration, FacadeSarv House / Dalan Office - Interior Photography, Restoration, Facade, Table, ChairSarv House / Dalan Office - Interior Photography, Restoration, Stairs, HandrailSarv House / Dalan Office - Interior Photography, Restoration, Facade, Chair, TableSarv House / Dalan Office - More Images+ 41

  • Architects: Dalan Office
  • Area Area of this architecture project Area:  466 m²
  • Year Completion year of this architecture project Year:  2023
  • Manufacturers Brands with products used in this architecture project
    Manufacturers:  KWC

One River North / MAD Architects

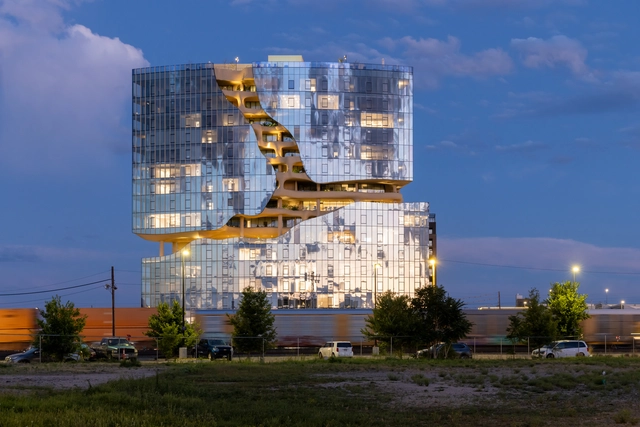
One River North / MAD Architects - ApartmentsOne River North / MAD Architects - ApartmentsOne River North / MAD Architects - Interior Photography, Apartments, Facade, StairsOne River North / MAD Architects - ApartmentsOne River North / MAD Architects - More Images+ 21

  • Architects: MAD Architects
  • Area Area of this architecture project Area:  342674 ft²
  • Year Completion year of this architecture project Year:  2024
  • Manufacturers Brands with products used in this architecture project
    Manufacturers:  Kuraray

Diller Scofidio + Renfro Reveals Design for University of New Mexico's Center for Collaborative Arts and Technology

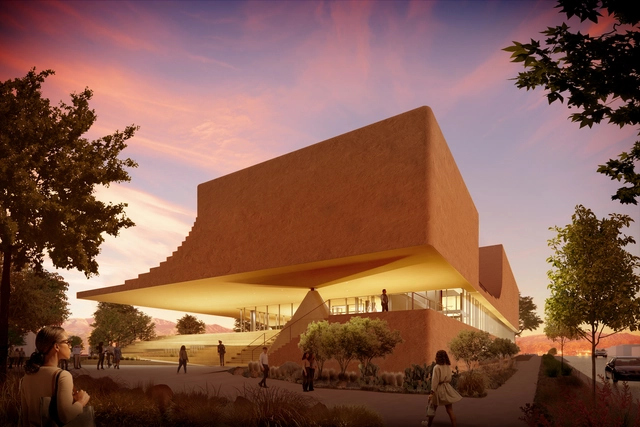
Diller Scofidio + Renfro has just revealed the design for the 60,000-square-foot Center for Collaborative Arts and Technology (CCAT) at the University of New Mexico (UNM). This ground-up facility will serve as a new gateway to the arts at UNM, located along the historic Route 66, where it bridges the campus and the city of Albuquerque. While many interior spaces are designed for performance, film, and technology, the building's prominent location fosters a visual connection between its activities and the surrounding environment.
Subscriber Access

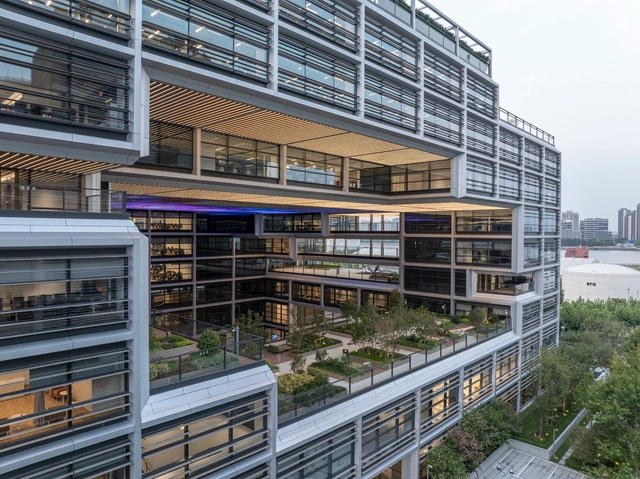
Exploring the Impact of Genetic Algorithm: An Interview with Luke Fox from Foster + Partners on Alibaba's Shanghai Office Building

As humanity enters the AI-driven intelligent era, technology platform enterprises adopt more open and flexible modes of operation. Collaborative spaces such as creative incubators and informal exchange areas have become key places for practicing their operational philosophies. In the design of headquarters buildings, companies aim to engage with the public more deeply and convey their corporate culture and spirit, in addition to fulfilling daily office functions. Alibaba's new headquarters in Shanghai is located in the "Global Waterfront Lifestyle Demonstration Zone," at the heart of the West Bank Cultural Corridor. Positioned by the river and near the West Bank Media Port, Financial City, and other industrial hubs, the site integrates art with industrial heritage, bringing a unique historical and contemporary vibrancy to the area. The architecture around the park is "star-studded," with forward-thinking designs from renowned architectural firms worldwide. The three buildings of Alibaba Xuhui Riverside Campus, designed by SANAA, Foster + Partners, and SOM, are introducing new concepts and visions to Xuhui Riverside.

Exploring the Impact of Genetic Algorithm: An Interview with Luke Fox from Foster + Partners on Alibaba's Shanghai Office Building - Arch Daily InterviewsExploring the Impact of Genetic Algorithm: An Interview with Luke Fox from Foster + Partners on Alibaba's Shanghai Office Building - Arch Daily InterviewsExploring the Impact of Genetic Algorithm: An Interview with Luke Fox from Foster + Partners on Alibaba's Shanghai Office Building - Arch Daily InterviewsExploring the Impact of Genetic Algorithm: An Interview with Luke Fox from Foster + Partners on Alibaba's Shanghai Office Building - Arch Daily InterviewsExploring the Impact of Genetic Algorithm: An Interview with Luke Fox from Foster + Partners on Alibaba's Shanghai Office Building - More Images+ 11

Merya Conversion Sanitary Building / BARAKI

Merya Conversion Sanitary Building / BARAKI - Exterior Photography, Public ArchitectureMerya Conversion Sanitary Building / BARAKI - Public ArchitectureMerya Conversion Sanitary Building / BARAKI - Public ArchitectureMerya Conversion Sanitary Building / BARAKI - Public ArchitectureMerya Conversion Sanitary Building / BARAKI - More Images+ 19

  • Architects: BARAKI
  • Area Area of this architecture project Area:  240 m²
  • Year Completion year of this architecture project Year:  2021
  • Manufacturers Brands with products used in this architecture project
    Manufacturers:  Fierz

You've started following your first account!

Did you know?

You'll now receive updates based on what you follow! Personalize your stream and start following your favorite authors, offices and users.