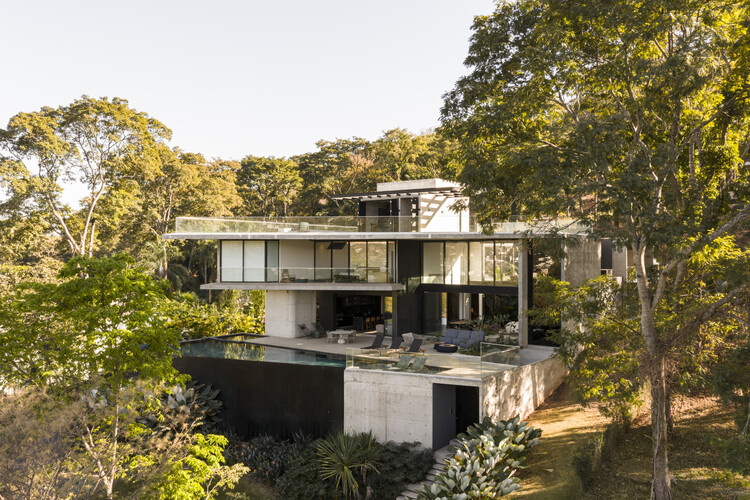
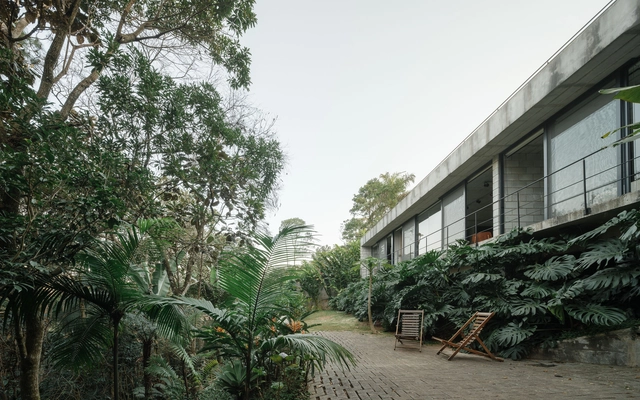
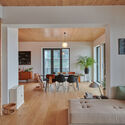
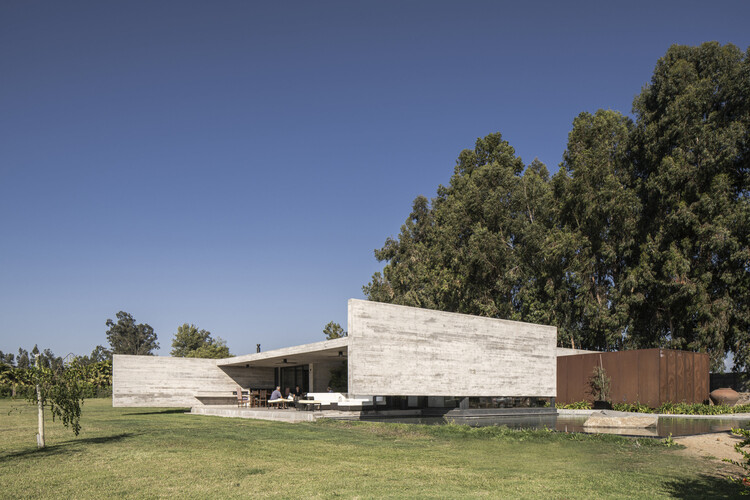
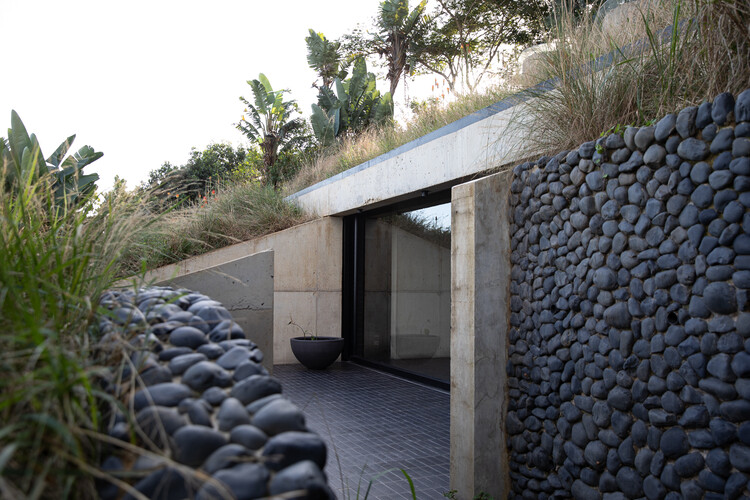
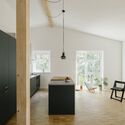
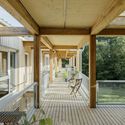
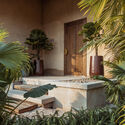
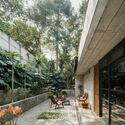
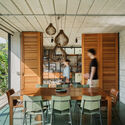
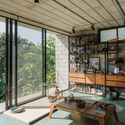
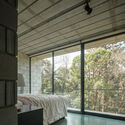
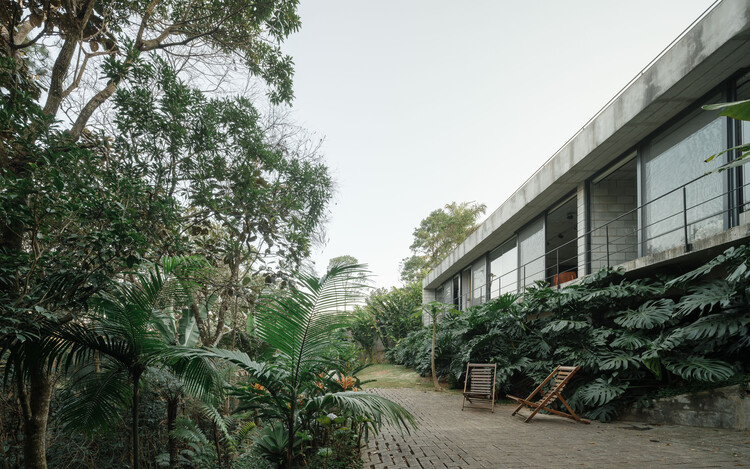
Concreto House / Dayala e Rafael arquitetos associados

Concreto House / Dayala e Rafael arquitetos associados - Interior Photography, Houses, Balcony, StairsConcreto House / Dayala e Rafael arquitetos associados - Interior Photography, Houses, Courtyard, Balcony, ChairConcreto House / Dayala e Rafael arquitetos associados - Interior Photography, Houses, ChairConcreto House / Dayala e Rafael arquitetos associados - HousesConcreto House / Dayala e Rafael arquitetos associados - More Images+ 19

  • Area Area of this architecture project Area:  930
  • Year Completion year of this architecture project Year:  2024
  • Manufacturers Brands with products used in this architecture project
    Manufacturers:  Armazen , Cinex, Gruta Marmores

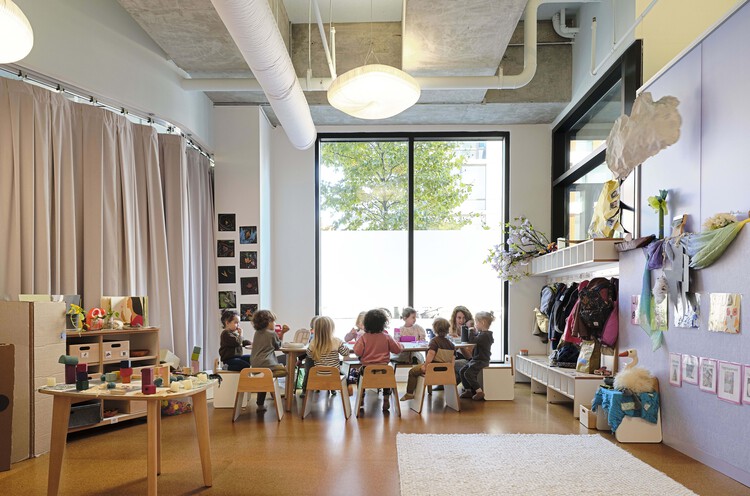
Language and Laughter Studio Preschool / O'Neill McVoy Architects

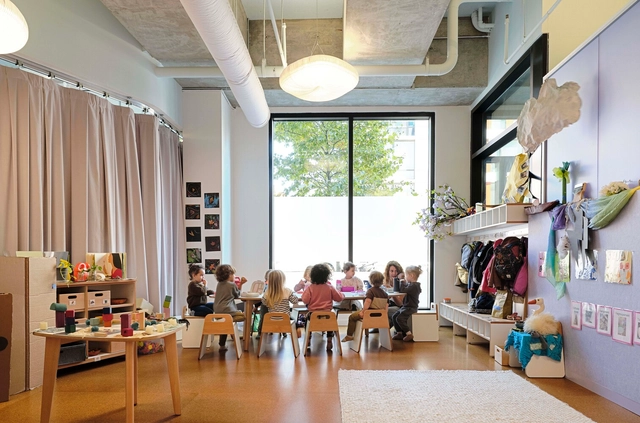
Language and Laughter Studio Preschool / O'Neill McVoy Architects - Interior Photography, KindergartenLanguage and Laughter Studio Preschool / O'Neill McVoy Architects - Interior Photography, KindergartenLanguage and Laughter Studio Preschool / O'Neill McVoy Architects - Interior Photography, Kindergarten, ChairLanguage and Laughter Studio Preschool / O'Neill McVoy Architects - Interior Photography, KindergartenLanguage and Laughter Studio Preschool / O'Neill McVoy Architects - More Images+ 17

  • Area Area of this architecture project Area:  3300 ft²
  • Year Completion year of this architecture project Year:  2024
  • Manufacturers Brands with products used in this architecture project
    Manufacturers:  Sika, BENCORE, Inter-lux, Molo Design, WeCork

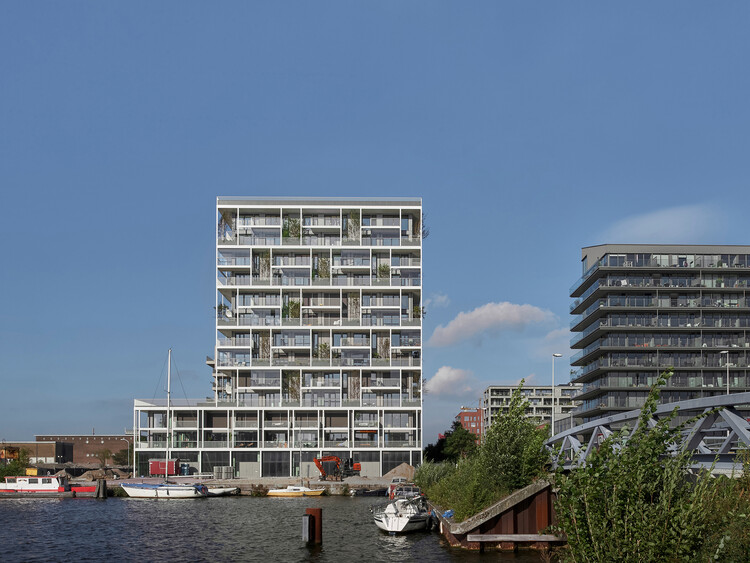
Stories Residential Building / Olaf Gipser Architects

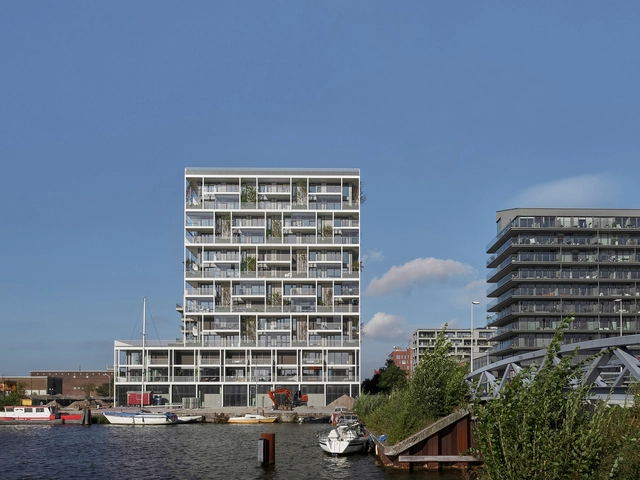
Stories Residential Building / Olaf Gipser Architects - Exterior Photography, Residential ArchitectureStories Residential Building / Olaf Gipser Architects - Exterior Photography, Residential ArchitectureStories Residential Building / Olaf Gipser Architects - Interior Photography, Residential Architecture, Table, Chair, LightingStories Residential Building / Olaf Gipser Architects - Interior Photography, Residential Architecture, Deck, Balcony, HandrailStories Residential Building / Olaf Gipser Architects - More Images+ 19

Blondie Space Apartment / Vlad Kudin

Blondie Space Apartment / Vlad Kudin  - Apartment InteriorsBlondie Space Apartment / Vlad Kudin  - Interior Photography, Apartment Interiors, Bathroom, LightingBlondie Space Apartment / Vlad Kudin  - Interior Photography, Apartment Interiors, ChairBlondie Space Apartment / Vlad Kudin  - Apartment InteriorsBlondie Space Apartment / Vlad Kudin  - More Images+ 15

  • Architects: Vlad Kudin
  • Area Area of this architecture project Area:  70
  • Year Completion year of this architecture project Year:  2025
  • Manufacturers Brands with products used in this architecture project
    Manufacturers:  Flos, JUNG, Tres

Metro Wind Pavilion / Mur Mur Lab

Metro Wind Pavilion / Mur Mur Lab - Exterior Photography, Renovation, CityscapeMetro Wind Pavilion / Mur Mur Lab - RenovationMetro Wind Pavilion / Mur Mur Lab - RenovationMetro Wind Pavilion / Mur Mur Lab - RenovationMetro Wind Pavilion / Mur Mur Lab - More Images+ 14

  • Architects: Mur Mur Lab
  • Area Area of this architecture project Area:  2400
  • Year Completion year of this architecture project Year:  2025

Tighty Whitey House / Maytree Studios

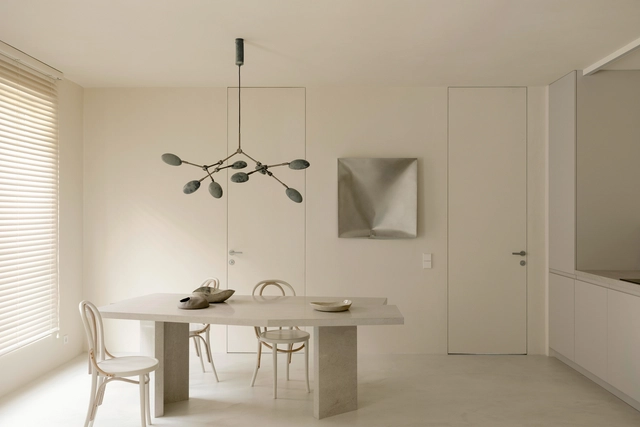
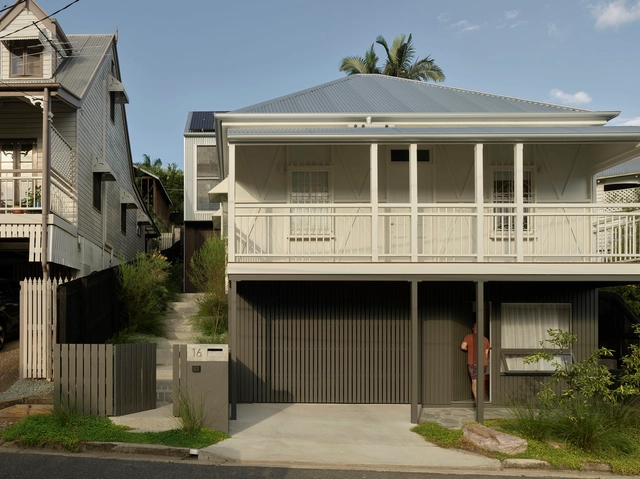
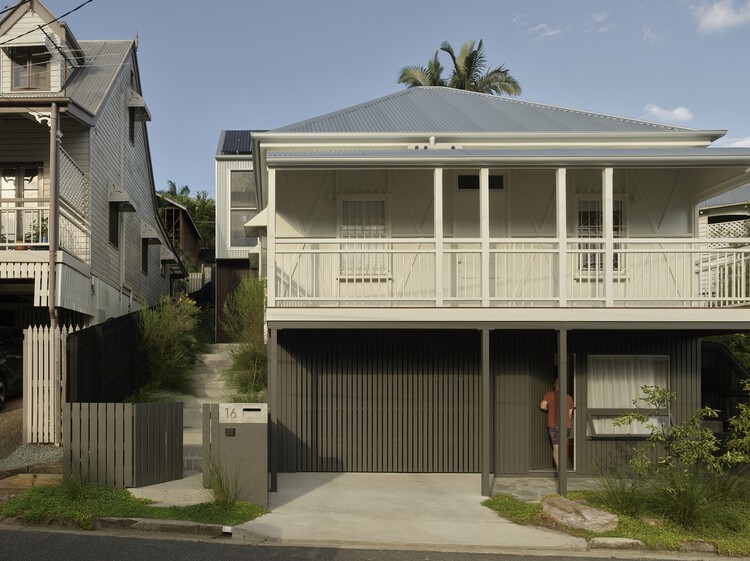
Tighty Whitey House / Maytree Studios - Interior Photography, Houses, Kitchen, Countertop, Table, ChairTighty Whitey House / Maytree Studios - Interior Photography, Houses, Patio, Balcony, ChairTighty Whitey House / Maytree Studios - Interior Photography, Houses, Stairs, Lighting, ChairTighty Whitey House / Maytree Studios - Exterior Photography, Houses, BalconyTighty Whitey House / Maytree Studios - More Images+ 16

Brisbane, Australia
  • Architects: Maytree Studios
  • Area Area of this architecture project Area:  200
  • Year Completion year of this architecture project Year:  2024
  • Manufacturers Brands with products used in this architecture project
    Manufacturers:  Fisher & Paykel, Armadillo and Co, Blum, Polytec

Marea Residential Complex / WORKac

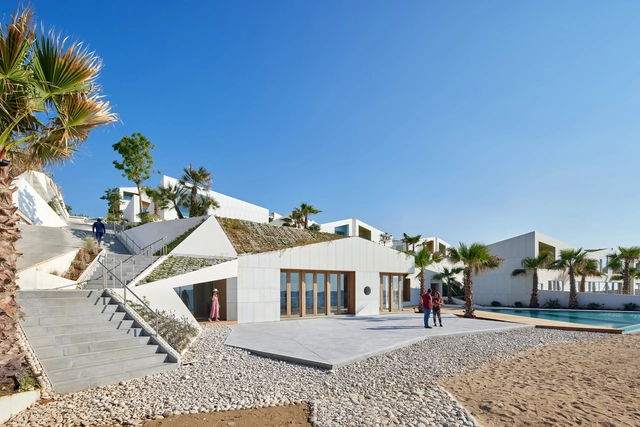
Marea Residential Complex / WORKac - Exterior Photography, Landscape, CoastMarea Residential Complex / WORKac - Exterior Photography, Landscape, FacadeMarea Residential Complex / WORKac - Interior Photography, Landscape, Facade, Balcony, CoastMarea Residential Complex / WORKac - Exterior Photography, Landscape, Facade, CoastMarea Residential Complex / WORKac - More Images+ 10

House La Primavera / Nicolas Vicente

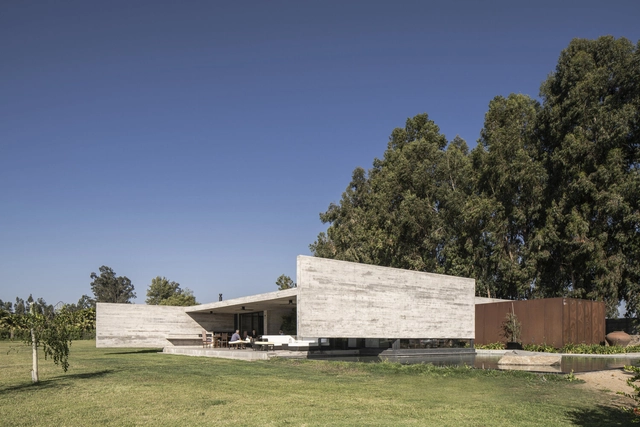
House La Primavera / Nicolas Vicente - HousesHouse La Primavera / Nicolas Vicente - HousesHouse La Primavera / Nicolas Vicente - HousesHouse La Primavera / Nicolas Vicente - HousesHouse La Primavera / Nicolas Vicente - More Images+ 11

Calera de Tango, Chile
  • Architects: Nicolas Vicente
  • Area Area of this architecture project Area:  650
  • Year Completion year of this architecture project Year:  2024
  • Manufacturers Brands with products used in this architecture project
    Manufacturers:  Porcelanosa Grupo, MK

Allesamt Familycenter / Christian Schmoelz Architekt

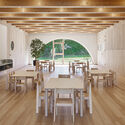
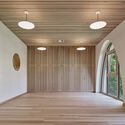
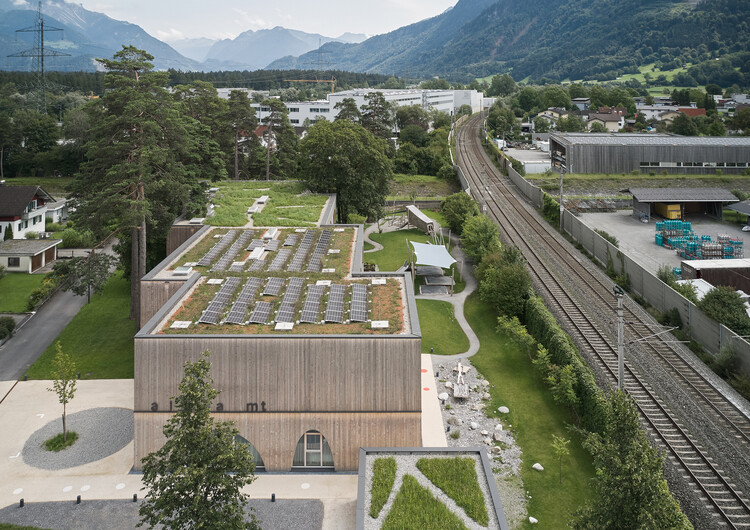
Allesamt Familycenter / Christian Schmoelz Architekt - Day CareAllesamt Familycenter / Christian Schmoelz Architekt - Exterior Photography, Day CareAllesamt Familycenter / Christian Schmoelz Architekt - Interior Photography, Day Care, BeamAllesamt Familycenter / Christian Schmoelz Architekt - Interior Photography, Day Care, LightingAllesamt Familycenter / Christian Schmoelz Architekt - More Images+ 29

The Folly Multi-Purpose Retreat / Common Architecture

The Folly Multi-Purpose Retreat / Common Architecture - Residential ArchitectureThe Folly Multi-Purpose Retreat / Common Architecture - Interior Photography, Residential Architecture, ChairThe Folly Multi-Purpose Retreat / Common Architecture - Interior Photography, Residential Architecture, LightingThe Folly Multi-Purpose Retreat / Common Architecture - Residential ArchitectureThe Folly Multi-Purpose Retreat / Common Architecture - More Images+ 31

  • Area Area of this architecture project Area:  60
  • Year Completion year of this architecture project Year:  2022

Nishiogi Comichi Terrace / Naruse Inokuma Architects

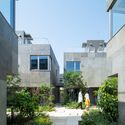
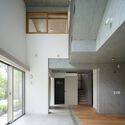
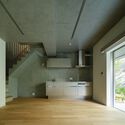
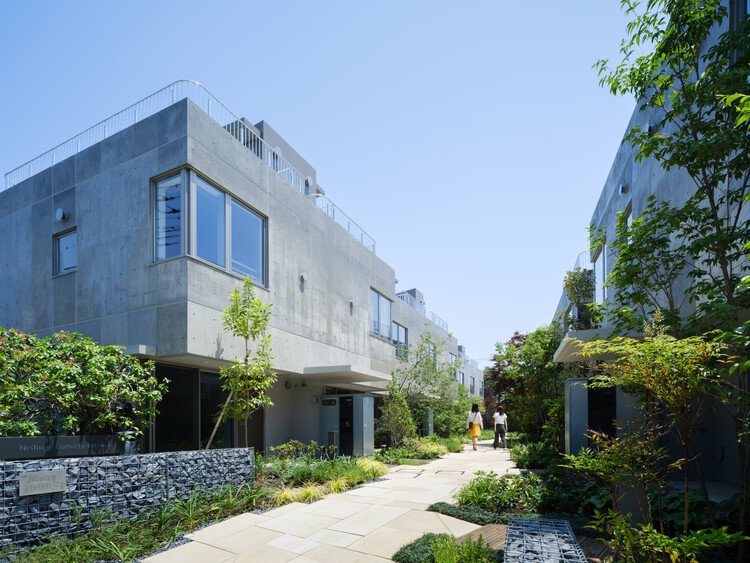
Nishiogi Comichi Terrace / Naruse Inokuma Architects - HousingNishiogi Comichi Terrace / Naruse Inokuma Architects - HousingNishiogi Comichi Terrace / Naruse Inokuma Architects - Exterior Photography, Housing, GardenNishiogi Comichi Terrace / Naruse Inokuma Architects - Interior Photography, Housing, StairsNishiogi Comichi Terrace / Naruse Inokuma Architects - More Images+ 20

Tokyo, Japan

Mohegan Trail Residence / Bates Masi + Architects

Mohegan Trail Residence / Bates Masi + Architects - HousesMohegan Trail Residence / Bates Masi + Architects - Exterior Photography, HousesMohegan Trail Residence / Bates Masi + Architects - Interior Photography, Houses, Lighting, ChairMohegan Trail Residence / Bates Masi + Architects - Exterior Photography, Houses, StairsMohegan Trail Residence / Bates Masi + Architects - More Images+ 14

  • Area Area of this architecture project Area:  2400 ft²
  • Year Completion year of this architecture project Year:  2023
  • Manufacturers Brands with products used in this architecture project
    Manufacturers:  Arcadia Custom, Brizo, Cle Tile

Snøhetta Selected to Design the New Qiantang Bay Art Museum in Hangzhou, China

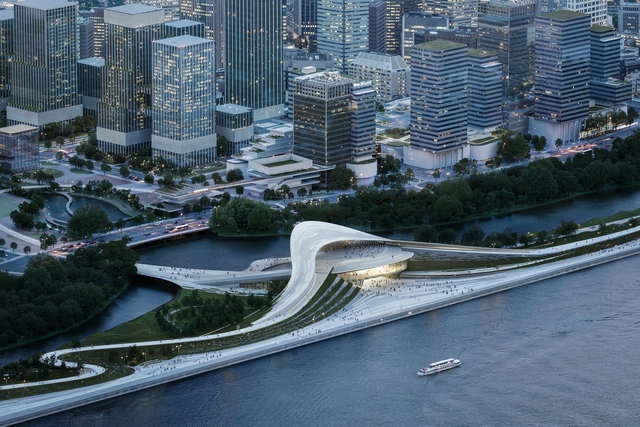
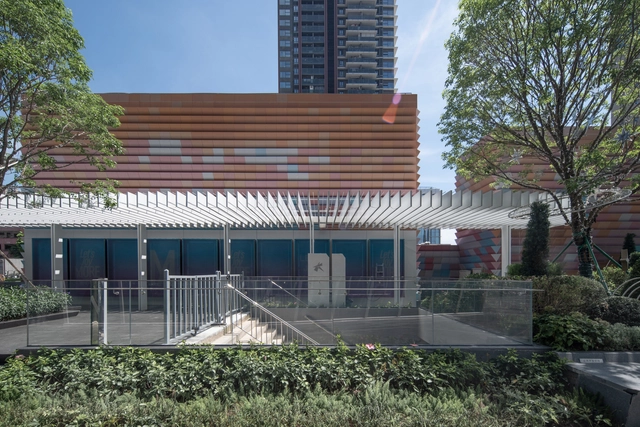
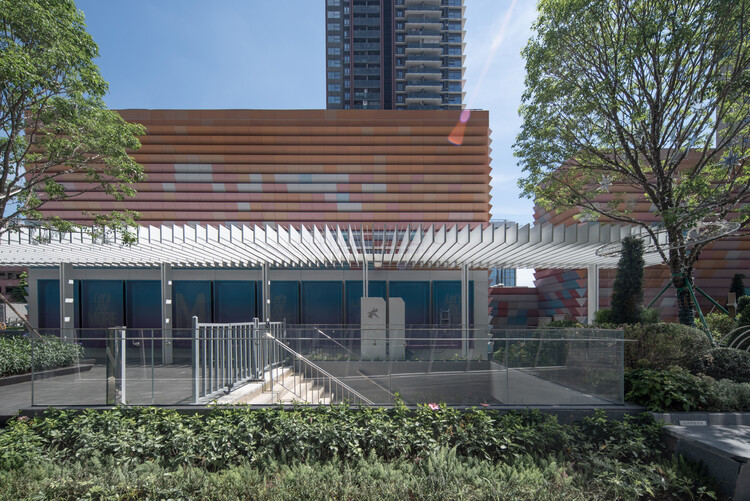
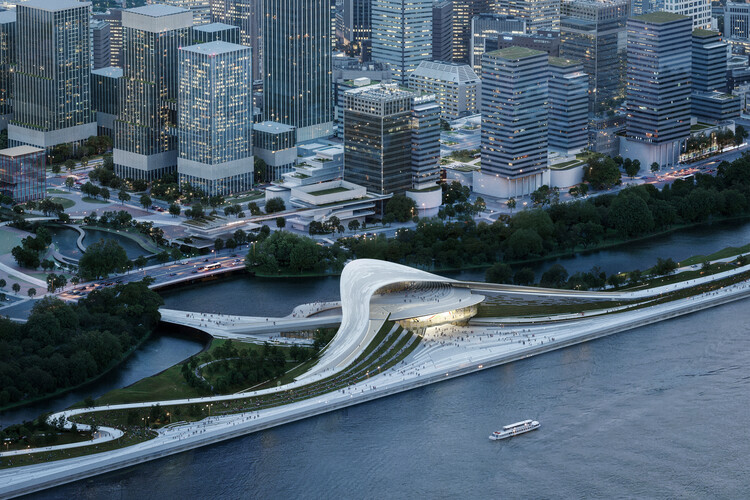
Snøhetta has been selected to design the Qiantang Bay Art Museum, a new cultural landmark within the Qiantang Bay Future Headquarters development in Xiaoshan District, Hangzhou, China. Conceived in collaboration with the Architectural Design & Research Institute of Zhejiang University Co., Ltd. and Buro Happold, the project encompasses architecture, landscape architecture, and interior design over 18,000 square meters. The museum will form part of Hangzhou's expanding downtown area along the Qiantang River, serving as an important destination for art, culture, and public life.
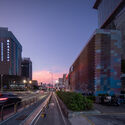
Snøhetta Selected to Design the New Qiantang Bay Art Museum in Hangzhou, China - Image 1 of 4Snøhetta Selected to Design the New Qiantang Bay Art Museum in Hangzhou, China - Image 2 of 4Snøhetta Selected to Design the New Qiantang Bay Art Museum in Hangzhou, China - Image 3 of 4Snøhetta Selected to Design the New Qiantang Bay Art Museum in Hangzhou, China - Image 4 of 4Snøhetta Selected to Design the New Qiantang Bay Art Museum in Hangzhou, China - More Images+ 2

Wohnen Hoch Drei Building Community / Limbrock Tubbesing Architekten

Wohnen Hoch Drei Building Community / Limbrock Tubbesing Architekten - Exterior Photography, Residential Architecture, CourtyardWohnen Hoch Drei Building Community / Limbrock Tubbesing Architekten - Interior Photography, Residential Architecture, Deck, Balcony, HandrailWohnen Hoch Drei Building Community / Limbrock Tubbesing Architekten - Interior Photography, Residential Architecture, Kitchen, Chair, CountertopWohnen Hoch Drei Building Community / Limbrock Tubbesing Architekten - Interior Photography, Residential Architecture, Balcony, BeamWohnen Hoch Drei Building Community / Limbrock Tubbesing Architekten - More Images+ 18

Namia River Retreat / LJ-Group Landscape Architecture + T3 ARCHITECTS

Namia River Retreat / LJ-Group Landscape Architecture + T3 ARCHITECTS - Hospitality ArchitectureNamia River Retreat / LJ-Group Landscape Architecture + T3 ARCHITECTS - Hospitality ArchitectureNamia River Retreat / LJ-Group Landscape Architecture + T3 ARCHITECTS - Interior Photography, Hospitality Architecture, CourtyardNamia River Retreat / LJ-Group Landscape Architecture + T3 ARCHITECTS - Interior Photography, Hospitality Architecture, GardenNamia River Retreat / LJ-Group Landscape Architecture + T3 ARCHITECTS - More Images+ 26

  • Architects: T3 ARCHITECTS
    Landscape Architects: LJ-Group Landscape Architecture
  • Area Area of this architecture project Area:  44000
  • Year Completion year of this architecture project Year:  2025
  • Manufacturers Brands with products used in this architecture project
    Manufacturers:  DASSO, TDT Danang GRC

XPENG Headquarters / weico Architects

Guangzhou, China

Orijins Coffee Shop / VSHD Design

Orijins Coffee Shop / VSHD Design - Coffee Shop InteriorsOrijins Coffee Shop / VSHD Design - Coffee Shop InteriorsOrijins Coffee Shop / VSHD Design - Coffee Shop InteriorsOrijins Coffee Shop / VSHD Design - Coffee Shop InteriorsOrijins Coffee Shop / VSHD Design - More Images+ 15

  • Architects: VSHD Design
  • Area Area of this architecture project Area:  105
  • Year Completion year of this architecture project Year:  2021

Lírio House / Terra e Tuma Arquitetos Associados

Lírio House / Terra e Tuma Arquitetos Associados - Exterior Photography, Houses, CourtyardLírio House / Terra e Tuma Arquitetos Associados - Interior Photography, Houses, Table, ChairLírio House / Terra e Tuma Arquitetos Associados - Interior Photography, Houses, Lighting, ChairLírio House / Terra e Tuma Arquitetos Associados - Interior Photography, Houses, BedroomLírio House / Terra e Tuma Arquitetos Associados - More Images+ 13

You've started following your first account!

Did you know?

You'll now receive updates based on what you follow! Personalize your stream and start following your favorite authors, offices and users.