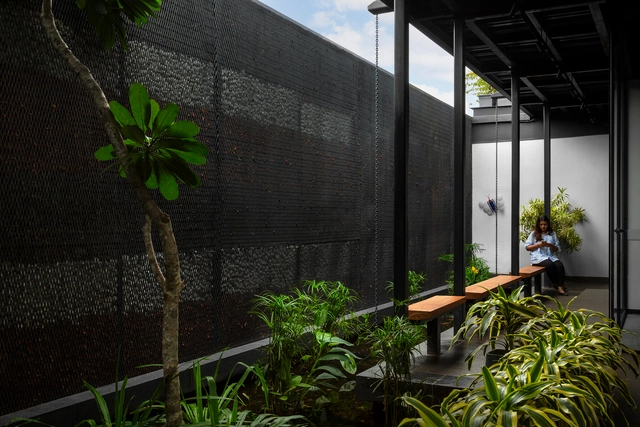
The Evolution of Scenery: How MIX Architecture Redefines Contemporary Spaces in China

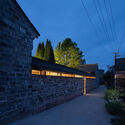
Selected as one of ArchDaily's Best New Practices for 2024, Mix Architecture bases in Nanjing, China, took their approaches honed from rural China to the city, dealing with projects across different scales that stay true to the identity of the communities they work in, but with a contemporary character that is dealing with projects across different scales that stay true to the identity of the communities they work in, but with a contemporary character that is setting the bar for Chinese architecture. They responded sincerely to the site, to the construction, to the functional needs, and to the expression of sociality. From the name of their studio, one can observe that they are an inclusive design studio.

In an interview with ArchDaily, they summarise their design practice as 'the evolution of scenery', each time drawing design information from the site, not just responding to nature or culture, but becoming part of the landscape. This allows even the casual viewer without a professional background in architecture to perceive the atmosphere created by the design. Treating architecture as a social event, each design maximizes the use of local resources under limited conditions to bring about a relatively good result, responding to the environment, the cultural heritage, the materials, the craftsmanship of the workers, the type of function of the space and the real needs of the owner.
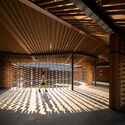
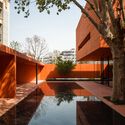
The Evolution of Scenery: How MIX Architecture Redefines Contemporary Spaces in China - Arch Daily InterviewsThe Evolution of Scenery: How MIX Architecture Redefines Contemporary Spaces in China - Arch Daily InterviewsThe Evolution of Scenery: How MIX Architecture Redefines Contemporary Spaces in China - Arch Daily InterviewsThe Evolution of Scenery: How MIX Architecture Redefines Contemporary Spaces in China - Arch Daily InterviewsThe Evolution of Scenery: How MIX Architecture Redefines Contemporary Spaces in China - More Images+ 25

Bioclimatic Architecture in Central America: Lessons from Angela Stassano’s Work in Honduras

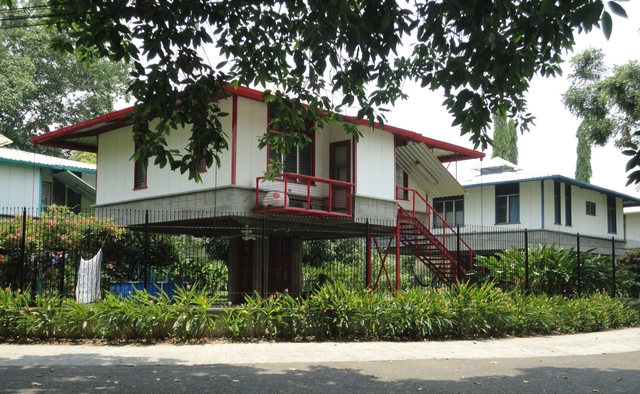
Honduran architect Angela Stassano is contributing to Central America's architectural landscape with her applied research regarding bioclimatic designs. Based in San Pedro Sula, Honduras, her projects draw from local heritage techniques to address the needs of hot, humid tropical environments. Stassano has developed her expertise through over 30 years of hands-on research, culminating in a bioclimatic architecture guide that outlines her methods for construction in this region. One of her most notable projects, Las Casitas, is a residential complex that embodies this research. The project includes multiple energy-efficient tropical houses that harness the local climate, resulting in low energy and operational costs.

Bioclimatic Architecture in Central America: Lessons from Angela Stassano’s Work in Honduras - Image 1 of 4Bioclimatic Architecture in Central America: Lessons from Angela Stassano’s Work in Honduras - Image 2 of 4Bioclimatic Architecture in Central America: Lessons from Angela Stassano’s Work in Honduras - Image 3 of 4Bioclimatic Architecture in Central America: Lessons from Angela Stassano’s Work in Honduras - Image 4 of 4Bioclimatic Architecture in Central America: Lessons from Angela Stassano’s Work in Honduras - More Images+ 8

Emma House / HW Studio

Emma House / HW Studio - HousesEmma House / HW Studio - Interior Photography, Houses, Bathroom, Sink, Lighting, CountertopEmma House / HW Studio - HousesEmma House / HW Studio - HousesEmma House / HW Studio - More Images+ 20

•
Morelia, Mexico
  • Architects: HW-STUDIO
  • Area Area of this architecture project Area:  40 m²
  • Year Completion year of this architecture project Year:  2024
  • Manufacturers Brands with products used in this architecture project
    Manufacturers:  Krion

Suzhou SND “Taihu Cloud Valley” Digital Industrial Park / 9-Town Design Studio for Urban Architecture

Suzhou SND “Taihu Cloud Valley” Digital Industrial Park / 9-Town Design Studio for Urban Architecture - Exterior Photography, Office Buildings, FacadeSuzhou SND “Taihu Cloud Valley” Digital Industrial Park / 9-Town Design Studio for Urban Architecture - Office BuildingsSuzhou SND “Taihu Cloud Valley” Digital Industrial Park / 9-Town Design Studio for Urban Architecture - Exterior Photography, Office Buildings, FacadeSuzhou SND “Taihu Cloud Valley” Digital Industrial Park / 9-Town Design Studio for Urban Architecture - Exterior Photography, Office Buildings, FacadeSuzhou SND “Taihu Cloud Valley” Digital Industrial Park / 9-Town Design Studio for Urban Architecture - More Images+ 35

Simin-bakery / Design Studio Maoom

Simin-bakery / Design Studio Maoom - Interior Photography, Services , Kitchen, BeamSimin-bakery / Design Studio Maoom - Interior Photography, Services , Table, Chair, LightingSimin-bakery / Design Studio Maoom - Interior Photography, Services Simin-bakery / Design Studio Maoom - Services Simin-bakery / Design Studio Maoom - More Images+ 10

  • Area Area of this architecture project Area:  381 m²
  • Year Completion year of this architecture project Year:  2024
  • Manufacturers Brands with products used in this architecture project
    Manufacturers:  Benjamin Moore

The Country Blue House / Architecture RIFF

The Country Blue House / Architecture RIFF - Exterior Photography, Houses, FacadeThe Country Blue House / Architecture RIFF - Interior Photography, Houses, FacadeThe Country Blue House / Architecture RIFF - Interior Photography, Houses, Bedroom, TableThe Country Blue House / Architecture RIFF - Interior Photography, Houses, FacadeThe Country Blue House / Architecture RIFF - More Images+ 20

•
Marudur, India
  • Architects: Architecture RIFF
  • Area Area of this architecture project Area:  1000 ft²
  • Year Completion year of this architecture project Year:  2024
  • Manufacturers Brands with products used in this architecture project
    Manufacturers:  Hafele, Jaquar

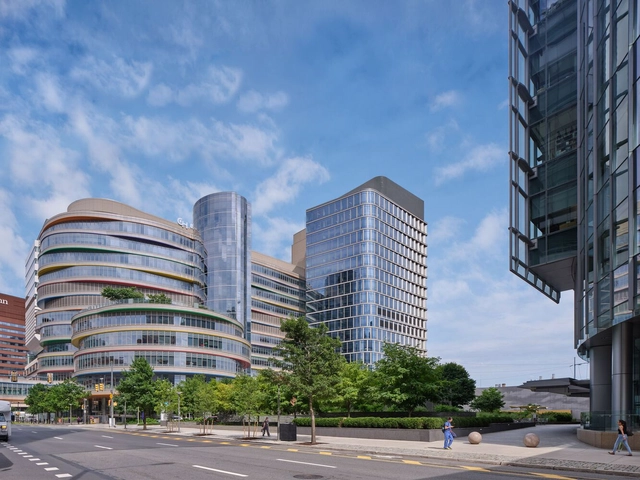
The Hub for Clinical Collaboration at the Children’s Hospital of Philadelphia / Perkins&Will

The Hub for Clinical Collaboration at the Children’s Hospital of Philadelphia / Perkins&Will - Exterior Photography, Office Buildings, CityscapeThe Hub for Clinical Collaboration at the Children’s Hospital of Philadelphia / Perkins&Will - Exterior Photography, Office Buildings, FacadeThe Hub for Clinical Collaboration at the Children’s Hospital of Philadelphia / Perkins&Will - Interior Photography, Office Buildings, KitchenThe Hub for Clinical Collaboration at the Children’s Hospital of Philadelphia / Perkins&Will - Exterior Photography, Office Buildings, Garden, FacadeThe Hub for Clinical Collaboration at the Children’s Hospital of Philadelphia / Perkins&Will - More Images+ 18

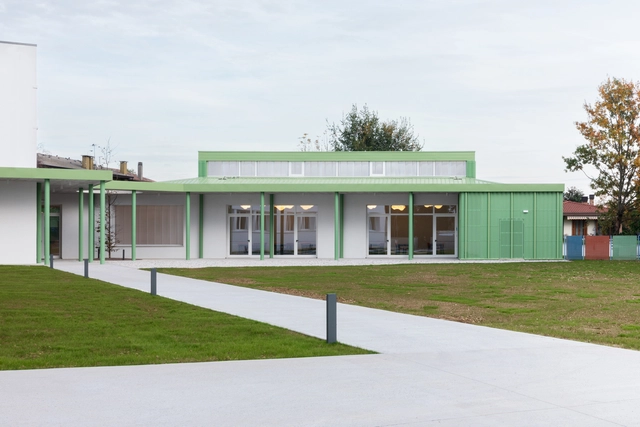
Luigi Einaudi Primary School San Cipriano / Planum Srl

Luigi Einaudi Primary School San Cipriano / Planum Srl - KindergartenLuigi Einaudi Primary School San Cipriano / Planum Srl - KindergartenLuigi Einaudi Primary School San Cipriano / Planum Srl - KindergartenLuigi Einaudi Primary School San Cipriano / Planum Srl - Exterior Photography, Kindergarten, Facade, DoorLuigi Einaudi Primary School San Cipriano / Planum Srl - More Images+ 18

  • Architects: Planum Srl
  • Area Area of this architecture project Area:  1388 m²
  • Year Completion year of this architecture project Year:  2023
  • Manufacturers Brands with products used in this architecture project
    Manufacturers:  Celenit, Esse-Ci, Forbo, MARAZZI, Metalmek, +4

Wohnhaus Sonnenfalter / KNTXT Architektur

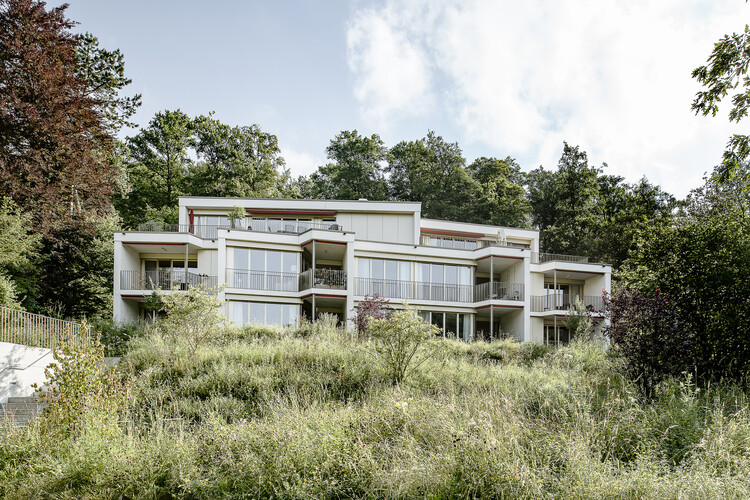
Wohnhaus Sonnenfalter / KNTXT Architektur - Exterior Photography, Apartments, Door, FacadeWohnhaus Sonnenfalter / KNTXT Architektur - ApartmentsWohnhaus Sonnenfalter / KNTXT Architektur - ApartmentsWohnhaus Sonnenfalter / KNTXT Architektur - Exterior Photography, Apartments, FacadeWohnhaus Sonnenfalter / KNTXT Architektur - More Images+ 17

Jack C. Taylor Visitor Center at the Missouri Botanical Garden / Ayers Saint Gross

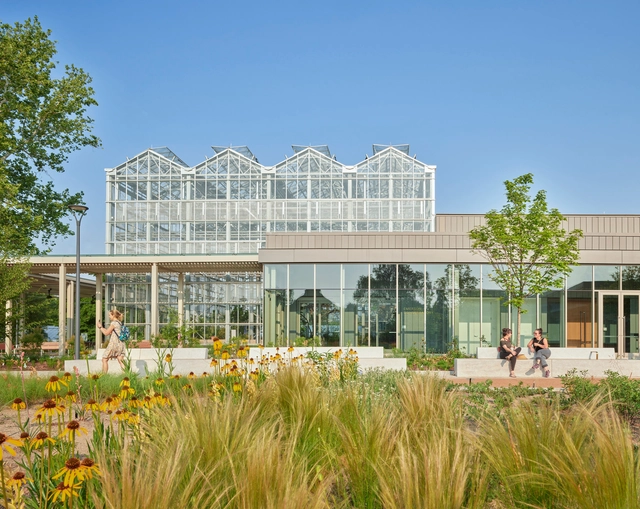
Jack C. Taylor Visitor Center at the Missouri Botanical Garden  / Ayers Saint Gross - Exterior Photography, Visitor Center, FacadeJack C. Taylor Visitor Center at the Missouri Botanical Garden  / Ayers Saint Gross - Interior Photography, Visitor Center, Facade, BenchJack C. Taylor Visitor Center at the Missouri Botanical Garden  / Ayers Saint Gross - Interior Photography, Visitor Center, FacadeJack C. Taylor Visitor Center at the Missouri Botanical Garden  / Ayers Saint Gross - Interior Photography, Visitor CenterJack C. Taylor Visitor Center at the Missouri Botanical Garden  / Ayers Saint Gross - More Images+ 14

Subscriber Access

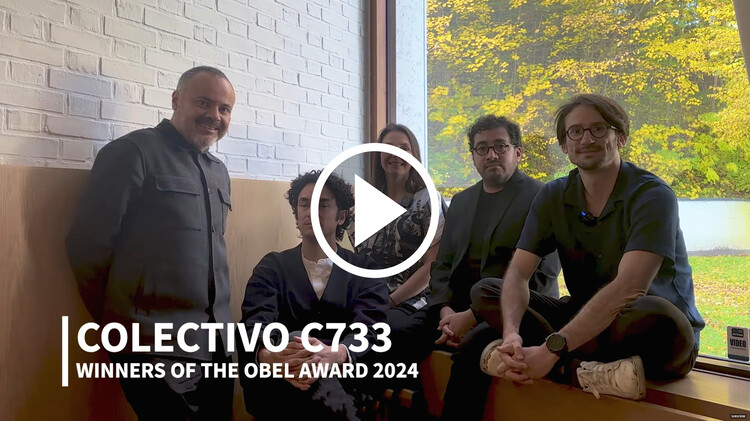
“Architecture is a Work of Generosity:” In Dialogue with Colectivo C733, Winners of Obel Award 2024

Recognized for completing 36 distinct yet cohesive public projects across Mexico in just 36 months, Colectivo C733 showcases the impact of collaborative design on public spaces and communities. The 36 projects were part of a national effort to revitalize vulnerable urban and rural areas in Mexico, earning them the 2024 Obel Award focused on the theme of "Architectures With". The team behind the designs, Colectivo C733, is a collaborative group formed by the joint offices of architects Gabriela Carrillo (Taller Gabriela Carrillo), Carlos Facio, and José Amozurrutia (TO), along with Eric Valdez (Labg), and Israel Espin. In a recent conversation with ArchDaily's Editor-in-Chief, Christele Harrouk, the collective discussed their approach to public architecture, the process of integrating diverse voices, and remaining flexible to the challenges of local conditions.

“Architecture is a Work of Generosity:” In Dialogue with Colectivo C733, Winners of Obel Award 2024 - 1 的图像 4“Architecture is a Work of Generosity:” In Dialogue with Colectivo C733, Winners of Obel Award 2024 - 2 的图像 4“Architecture is a Work of Generosity:” In Dialogue with Colectivo C733, Winners of Obel Award 2024 - 3 的图像 4“Architecture is a Work of Generosity:” In Dialogue with Colectivo C733, Winners of Obel Award 2024 - 4 的图像 4“Architecture is a Work of Generosity:” In Dialogue with Colectivo C733, Winners of Obel Award 2024 - More Images+ 11

Chicago Architecture Biennial Announces Theme and Artistic Director, Florencia Rodriguez

The Chicago Architecture Biennial (CAB) has announced its sixth edition, marking the tenth anniversary of the renowned event, to take place from September 12, 2025, to February 28, 2026. The event will be titled CAB 6: Shift: Architecture in Times of Radical Change and will be directed by Florencia Rodriguez, an esteemed architect, writer, and educator. As the first female Latin American Director to lead CAB, Rodriguez brings a fresh perspective to the Biennial, which is set to continue its tradition as North America's largest exhibition of contemporary architecture, held biennially in Chicago.

Chicago Architecture Biennial Announces Theme and Artistic Director, Florencia Rodriguez - Image 1 of 4Chicago Architecture Biennial Announces Theme and Artistic Director, Florencia Rodriguez - Image 2 of 4Chicago Architecture Biennial Announces Theme and Artistic Director, Florencia Rodriguez - Image 3 of 4Chicago Architecture Biennial Announces Theme and Artistic Director, Florencia Rodriguez - Image 4 of 4Chicago Architecture Biennial Announces Theme and Artistic Director, Florencia Rodriguez - More Images+ 1

Bringing Intersectional Feminism into Architecture and Urbanism

"One of the first hits I got when I was googling about female architecture was a high-rise building in Australia, whose architects said that they had been inspired by Beyoncé's curves when they built it," exclaimed the Dutch architect Afaina de Jong in her last talk for TEDxAmsterdamWomen in 2021. "I mean, really? Her body? Beyoncé? Of course, she is amazing, but to translate her body literally in a building… Is that female architecture?", she continued indignantly.

De Jong is the founder of AFARAI studio, where she works with an interdisciplinary methodology combining theory and research with design. She considers her studio as "a feminist practice that encourages change on social and spatial issues and that accommodates differences," so Afaina is likely familiar with the concept of 'intersectionality'.

Stasys Museum / IMPLMNT architects

Stasys Museum / IMPLMNT architects - Exterior Photography, Museum, CityscapeStasys Museum / IMPLMNT architects - Exterior Photography, Museum, FacadeStasys Museum / IMPLMNT architects - MuseumStasys Museum / IMPLMNT architects - MuseumStasys Museum / IMPLMNT architects - More Images+ 26

DJI Flagship Store / Various Associates

DJI Flagship Store / Various Associates - Retail InteriorsDJI Flagship Store / Various Associates - Interior Photography, Retail Interiors, FacadeDJI Flagship Store / Various Associates - Retail InteriorsDJI Flagship Store / Various Associates - Retail InteriorsDJI Flagship Store / Various Associates - More Images+ 32

•
Shen Zhen Shi, China

Sanctuary Experience Center / Abin Design Studio

Sanctuary Experience Center / Abin Design Studio - Exterior Photography, Educational ArchitectureSanctuary Experience Center / Abin Design Studio - Interior Photography, Educational Architecture, Garden, FacadeSanctuary Experience Center / Abin Design Studio - Exterior Photography, Educational Architecture, GardenSanctuary Experience Center / Abin Design Studio - Educational ArchitectureSanctuary Experience Center / Abin Design Studio - More Images+ 20

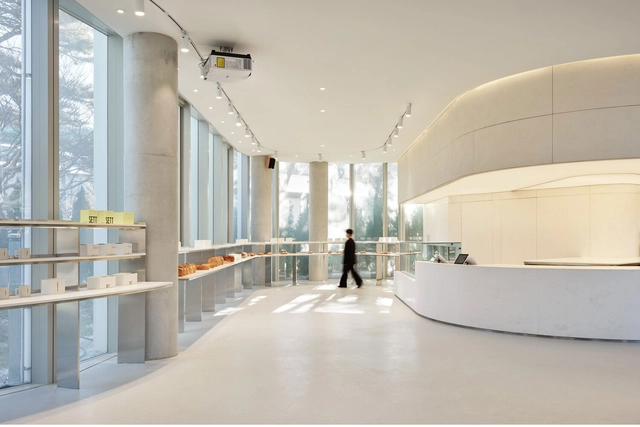
SETT / Design Studio Maoom

SETT / Design Studio Maoom - Interior Photography, Services , Facade, Table, ChairSETT / Design Studio Maoom - Interior Photography, Services , Chair, TableSETT / Design Studio Maoom - Services SETT / Design Studio Maoom - Services SETT / Design Studio Maoom - More Images+ 11

Maiden House / FORRM Architects

Maiden House / FORRM Architects - Exterior Photography, Houses, Door, FacadeMaiden House / FORRM Architects - Interior Photography, Houses, Stairs, ChairMaiden House / FORRM Architects - Interior Photography, Houses, Table, ChairMaiden House / FORRM Architects - HousesMaiden House / FORRM Architects - More Images+ 8

  • Architects: FORRM Architects
  • Area Area of this architecture project Area:  2200 ft²
  • Year Completion year of this architecture project Year:  2023
  • Manufacturers Brands with products used in this architecture project
    Manufacturers:  Fleetwood

You've started following your first account!

Did you know?

You'll now receive updates based on what you follow! Personalize your stream and start following your favorite authors, offices and users.