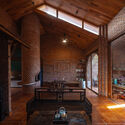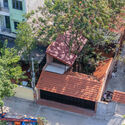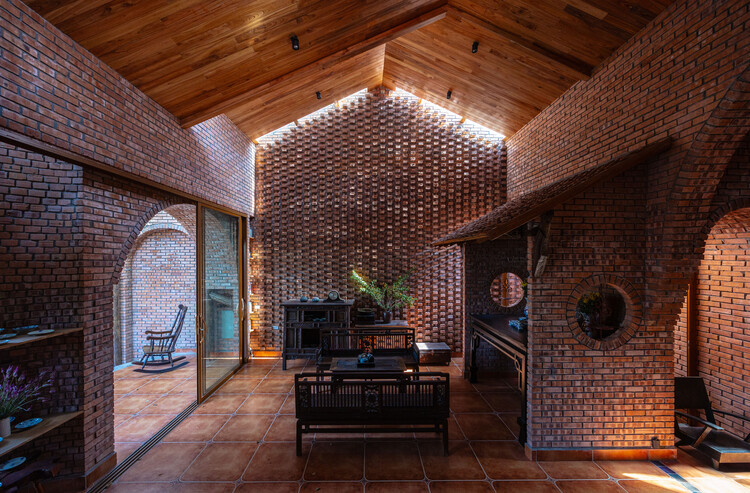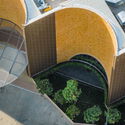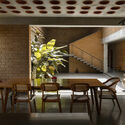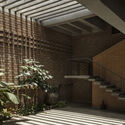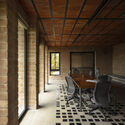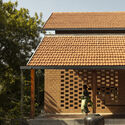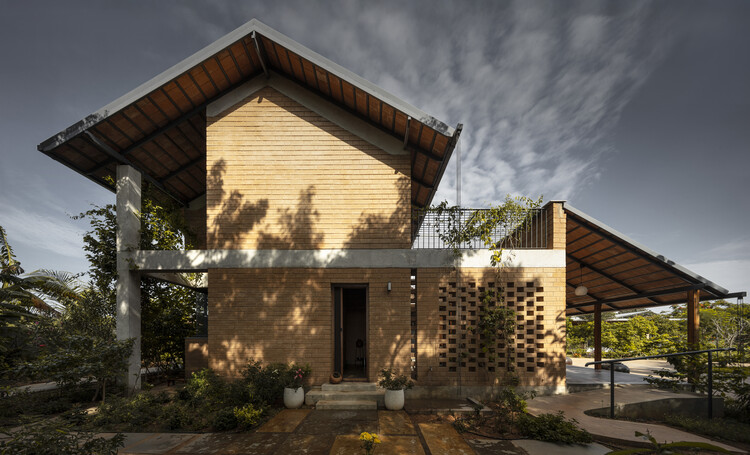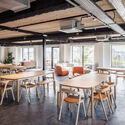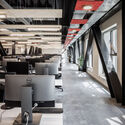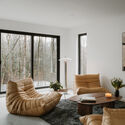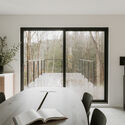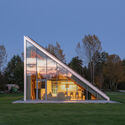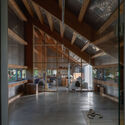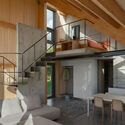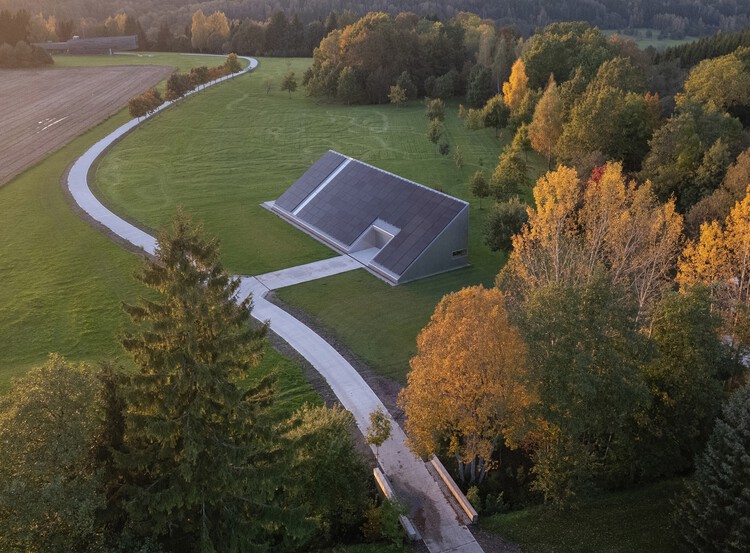
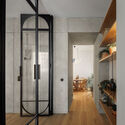
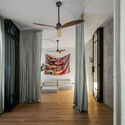
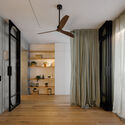
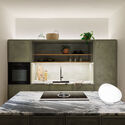
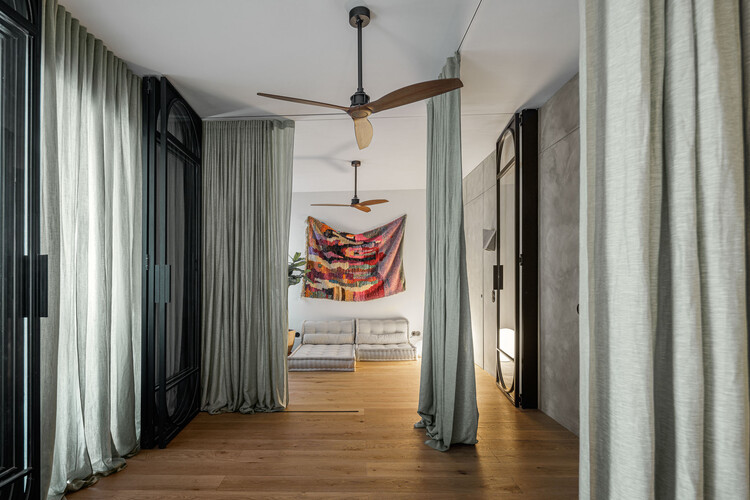
Urban Retreat / Atelier Réalité

Urban Retreat / Atelier Réalité - Interior Photography, Renovation, Door, LightingUrban Retreat / Atelier Réalité - Interior Photography, Renovation, LightingUrban Retreat / Atelier Réalité - Interior Photography, Renovation, LightingUrban Retreat / Atelier Réalité - Interior Photography, Renovation, Kitchen, CountertopUrban Retreat / Atelier Réalité - More Images+ 22

  • Architects: Atelier Réalité
  • Area Area of this architecture project Area:  80
  • Year Completion year of this architecture project Year:  2022
  • Manufacturers Brands with products used in this architecture project
    Manufacturers:  Artemide, Flos, Foscarini, Jular, Vitra

Rami Library / Han Tümertekin Design & Consultancy

Rami Library / Han Tümertekin Design & Consultancy - Adaptive ReuseRami Library / Han Tümertekin Design & Consultancy - Interior Photography, Adaptive Reuse, Arch, ArcadeRami Library / Han Tümertekin Design & Consultancy - Interior Photography, Adaptive Reuse, BeamRami Library / Han Tümertekin Design & Consultancy - Interior Photography, Adaptive ReuseRami Library / Han Tümertekin Design & Consultancy - More Images+ 20

Adaptive Reuse: How Many Lives Can a Building Have?

 | In Collaboration

Le Corbusier's Unité d'Habitation imagined a "vertical neighborhood," a building able to integrate housing, commerce, leisure, and collective spaces within a single structural organism. Around the same time, Jane Jacobs argued that diversity of use is what produces safety, identity, and social life at the street level. Later, Rem Koolhaas, in Delirious New York, described the skyscraper as an early experiment in "vertical urbanism," capable of stacking incompatible programs under one roof. In cities like Tokyo and Hong Kong, this ambition matured into complex hybrid buildings where different uses, such as transit hubs, retail, offices, hotels, and housing, coexist and interact continuously.
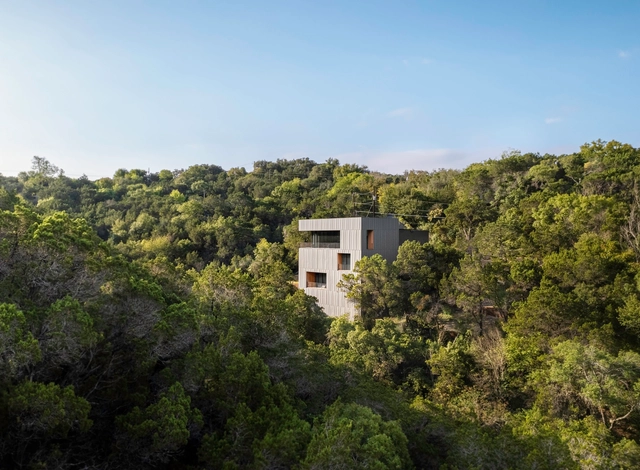
Falcon Ledge Residence / Alterstudio Architecture

Falcon Ledge Residence / Alterstudio Architecture - Exterior Photography, Sustainability, StairsFalcon Ledge Residence / Alterstudio Architecture - Exterior Photography, SustainabilityFalcon Ledge Residence / Alterstudio Architecture - Interior Photography, Sustainability, Door, Table, ChairFalcon Ledge Residence / Alterstudio Architecture - Exterior Photography, Sustainability, BalconyFalcon Ledge Residence / Alterstudio Architecture - More Images+ 14

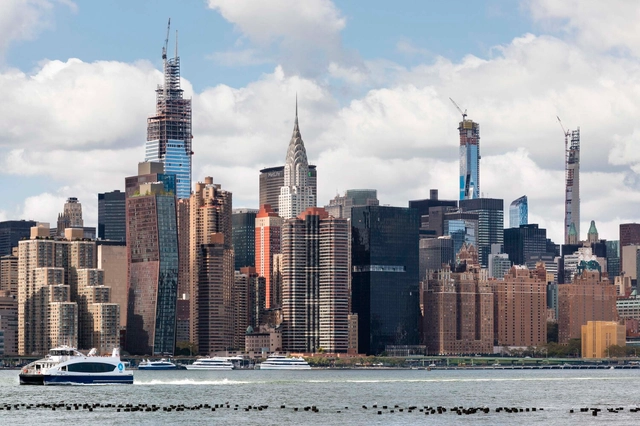
The Architecture Agenda: Inside the Key Events of 2026

Architecture and design enter 2026 in a moment of renewed experimentation, urgent environmental reflection, and an expanded global dialogue on the built environment. As cities confront the pressures of climate adaptation, demographic shifts, and technological transformation, this year's international calendar offers a lens into how the discipline is responding, creatively, critically, and collectively. From long-standing biennials to newly established platforms, the events of 2026 spotlight architecture's evolving role as both a record of our changing world and a driver of more equitable, sustainable futures.

The Architecture Agenda: Inside the Key Events of 2026 - Image 1 of 4The Architecture Agenda: Inside the Key Events of 2026 - Image 2 of 4The Architecture Agenda: Inside the Key Events of 2026 - Image 3 of 4The Architecture Agenda: Inside the Key Events of 2026 - Image 4 of 4The Architecture Agenda: Inside the Key Events of 2026 - More Images+ 9

VILO Tower / Rafael Viñoly Architects

VILO Tower / Rafael Viñoly Architects - Exterior Photography, Office Buildings, BalconyVILO Tower / Rafael Viñoly Architects - Exterior Photography, Office BuildingsVILO Tower / Rafael Viñoly Architects - Office BuildingsVILO Tower / Rafael Viñoly Architects - Exterior Photography, Office Buildings, Column, Stairs, BalconyVILO Tower / Rafael Viñoly Architects - More Images+ 19

Nang House / Trung tran Studio

Nang House / Trung tran Studio - Exterior Photography, HousesNang House / Trung tran Studio - HousesNang House / Trung tran Studio - Interior Photography, Houses, Beam, Lighting, ChairNang House / Trung tran Studio - Exterior Photography, HousesNang House / Trung tran Studio - More Images+ 25

Hanoi, Vietnam
  • Architects: Trung tran Studio
  • Area Area of this architecture project Area:  270
  • Year Completion year of this architecture project Year:  2025

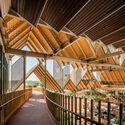
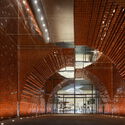
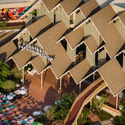
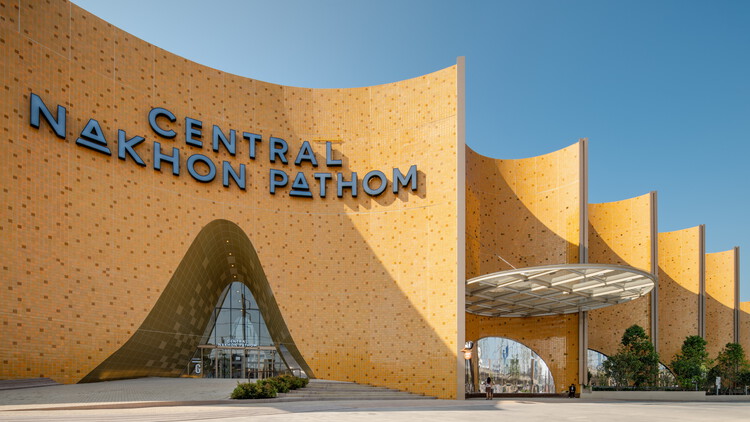
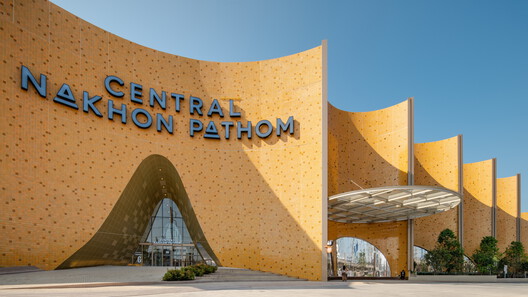
Central Nakhon Pathom / Stu/D/O Architects

Central Nakhon Pathom / Stu/D/O Architects - Interior Photography, Shopping CentersCentral Nakhon Pathom / Stu/D/O Architects - Shopping CentersCentral Nakhon Pathom / Stu/D/O Architects - Shopping CentersCentral Nakhon Pathom / Stu/D/O Architects - Interior Photography, Shopping CentersCentral Nakhon Pathom / Stu/D/O Architects - More Images+ 42

Nakhon Pathom, Thailand
  • Architects: Stu/D/O Architects
  • Area Area of this architecture project Area:  140000
  • Year Completion year of this architecture project Year:  2024

Nandivardhanam House / Studio Inscape

Nandivardhanam House / Studio Inscape - Interior Photography, Houses, Beam, ChairNandivardhanam House / Studio Inscape - HousesNandivardhanam House / Studio Inscape - Interior Photography, Houses, Beam, ChairNandivardhanam House / Studio Inscape - Exterior Photography, HousesNandivardhanam House / Studio Inscape - More Images+ 36

Hyderabad, India
  • Architects: Studio Inscape
  • Area Area of this architecture project Area:  6200 ft²
  • Year Completion year of this architecture project Year:  2023

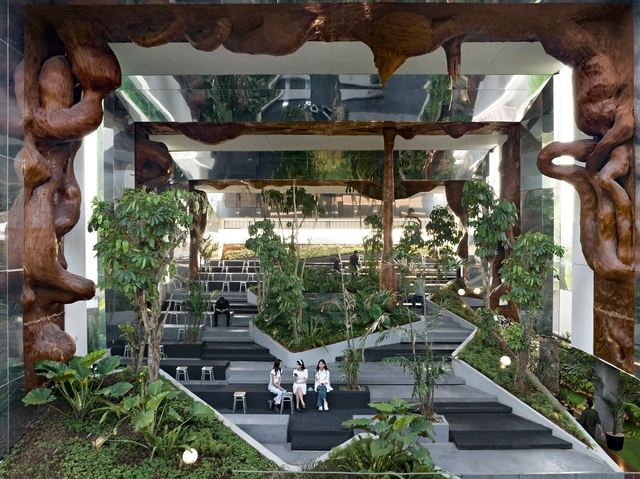
Tanatap Frame Garden / RAD+ar (Research Artistic Design + architecture)

Tanatap Frame Garden / RAD+ar (Research Artistic Design + architecture) - Exterior Photography, Gallery, Garden, Facade, ForestTanatap Frame Garden / RAD+ar (Research Artistic Design + architecture) - Exterior Photography, Gallery, Garden, FacadeTanatap Frame Garden / RAD+ar (Research Artistic Design + architecture) - Interior Photography, Gallery, GardenTanatap Frame Garden / RAD+ar (Research Artistic Design + architecture) - Exterior Photography, Gallery, FacadeTanatap Frame Garden / RAD+ar (Research Artistic Design + architecture) - More Images+ 19

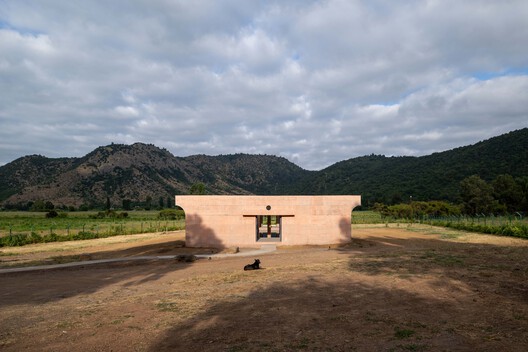
LIMA House / Pezo von Ellrichshausen

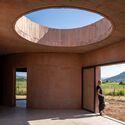
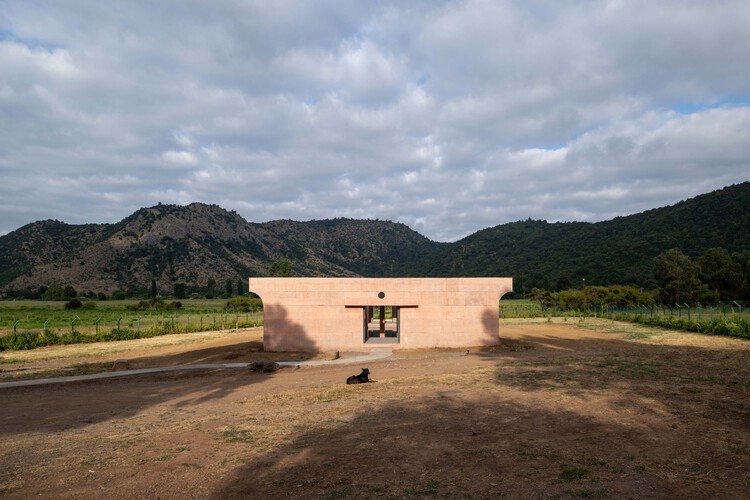
LIMA House / Pezo von Ellrichshausen - HousesLIMA House / Pezo von Ellrichshausen - Interior Photography, HousesLIMA House / Pezo von Ellrichshausen - HousesLIMA House / Pezo von Ellrichshausen - Interior Photography, HousesLIMA House / Pezo von Ellrichshausen - More Images+ 20

Chépica, Chile

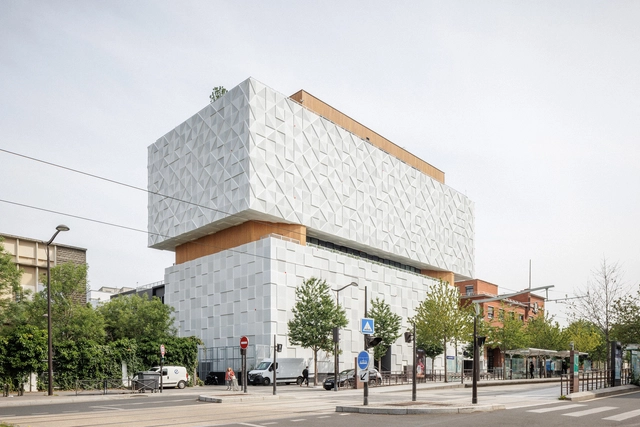
42UP School Extension / AR Studio d'Architectures

42UP School Extension / AR Studio d'Architectures - Interior Photography, Extension42UP School Extension / AR Studio d'Architectures - Interior Photography, Extension, Lighting, Chair42UP School Extension / AR Studio d'Architectures - Interior Photography, Extension, Table, Chair42UP School Extension / AR Studio d'Architectures - Interior Photography, Extension, Chair42UP School Extension / AR Studio d'Architectures - More Images+ 57

Forest Edge House / Marc Thorpe Design

Forest Edge House / Marc Thorpe Design - HousesForest Edge House / Marc Thorpe Design - HousesForest Edge House / Marc Thorpe Design - Interior Photography, Houses, ChairForest Edge House / Marc Thorpe Design - Interior Photography, Houses, Table, ChairForest Edge House / Marc Thorpe Design - More Images+ 19

  • Architects: Marc Thorpe Design
  • Area Area of this architecture project Area:  1500 ft²
  • Year Completion year of this architecture project Year:  2025
  • Manufacturers Brands with products used in this architecture project
    Manufacturers:  Ligne Roset

Zayed National Museum / Foster + Partners

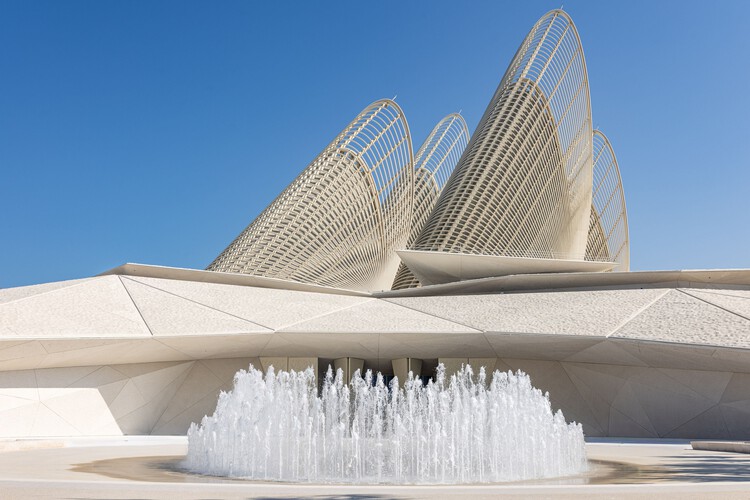
Zayed National Museum / Foster + Partners - Interior Photography, SustainabilityZayed National Museum / Foster + Partners - SustainabilityZayed National Museum / Foster + Partners - SustainabilityZayed National Museum / Foster + Partners - Interior Photography, SustainabilityZayed National Museum / Foster + Partners - More Images+ 55

Utriai Storage Barn / Architectural Bureau G.Natkevicius & Partners

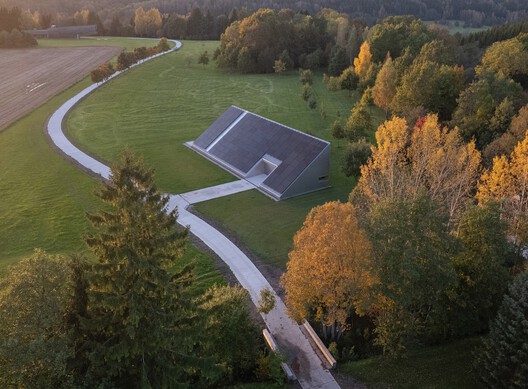
Utriai Storage Barn  / Architectural Bureau G.Natkevicius & Partners - OfficesUtriai Storage Barn  / Architectural Bureau G.Natkevicius & Partners - Exterior Photography, OfficesUtriai Storage Barn  / Architectural Bureau G.Natkevicius & Partners - OfficesUtriai Storage Barn  / Architectural Bureau G.Natkevicius & Partners - Interior Photography, Offices, Beam, ChairUtriai Storage Barn  / Architectural Bureau G.Natkevicius & Partners - More Images+ 23

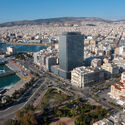
Athens Architecture City Guide: 26 Architectural Works From Ancient Grandeur to Modern Innovation

Subscriber Access | 

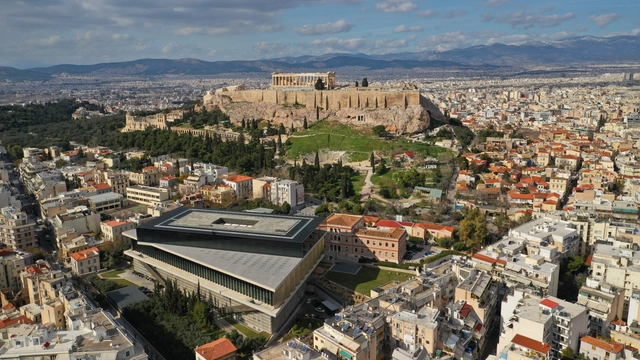
Athens stands as a city where the legacy of Antiquity is woven into its modern and vibrant urban landscape. World-renowned landmarks of Ancient Greece like the Acropolis and the Parthenon stand as enduring symbols of classical architecture and the city's storied past. These structures reflect the foundational principles of symmetry and balance that have influenced generations of architects and continue to attract scholars from around the world. Yet, Athens is also a thriving metropolis where contemporary architecture coexists with its historical counterparts. Recent developments, led by international firms and local architects, focus on sustainability and innovation while respecting Athens' rich cultural heritage. This duality—preserving the old while embracing the new—reflects Greece's broader urban aspirations, making Athens a focal point in global architectural discourse. The city's architectural evolution also extends to its contemporary architecture and interior design scene, which is gaining international recognition.

To celebrate this architectural evolution, this city guide features Athens's historical landmarks alongside ArchDaily's selection of projects focusing on contemporary architecture, and Designboom's curation of innovative interior designs. Together, they highlight Athens' role as a hub of design innovation.

Athens Architecture City Guide: 26 Architectural Works From Ancient Grandeur to Modern Innovation  - Image 1 of 4Athens Architecture City Guide: 26 Architectural Works From Ancient Grandeur to Modern Innovation  - Image 2 of 4Athens Architecture City Guide: 26 Architectural Works From Ancient Grandeur to Modern Innovation  - Image 3 of 4Athens Architecture City Guide: 26 Architectural Works From Ancient Grandeur to Modern Innovation  - Image 4 of 4Athens Architecture City Guide: 26 Architectural Works From Ancient Grandeur to Modern Innovation  - More Images+ 26

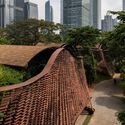
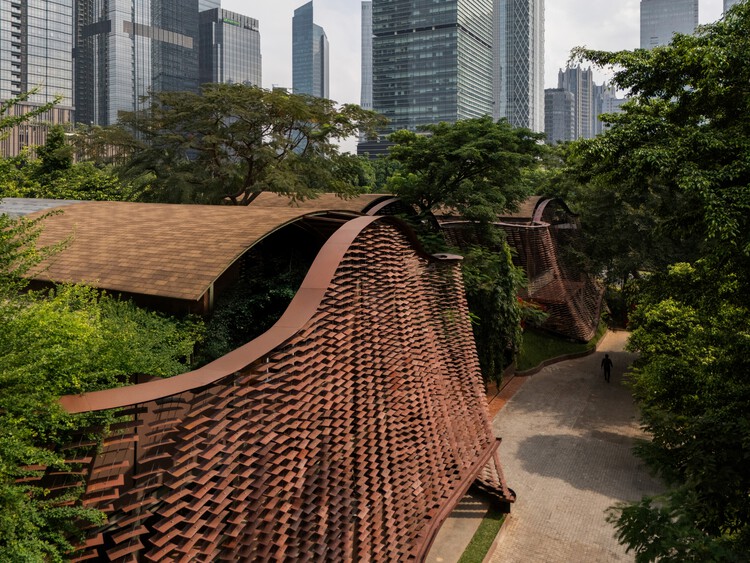
Lattice Creative Garden / RAD+ar (Research Artistic Design + architecture)

Lattice Creative Garden / RAD+ar (Research Artistic Design + architecture) - Exterior Photography, Commercial Architecture, GardenLattice Creative Garden / RAD+ar (Research Artistic Design + architecture) - Commercial ArchitectureLattice Creative Garden / RAD+ar (Research Artistic Design + architecture) - Commercial ArchitectureLattice Creative Garden / RAD+ar (Research Artistic Design + architecture) - Exterior Photography, Commercial Architecture, CityscapeLattice Creative Garden / RAD+ar (Research Artistic Design + architecture) - More Images+ 23

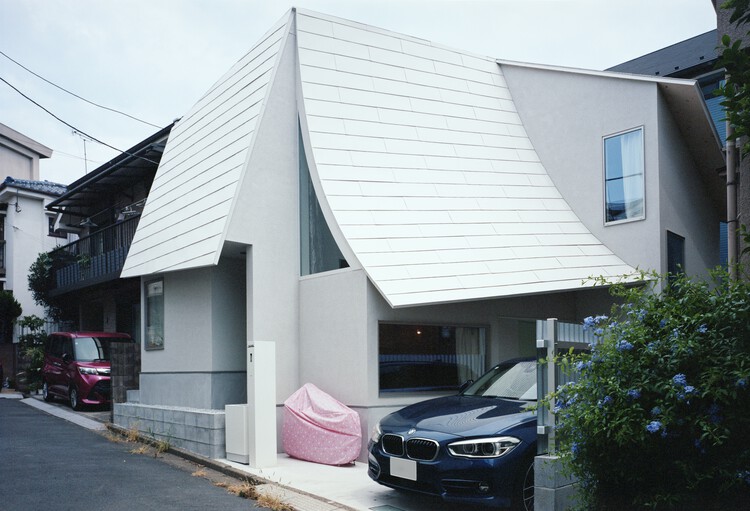
Tent Cabin in Omori / HUNE ARCHITECTS

Tent Cabin in Omori / HUNE ARCHITECTS - Interior Photography, Houses, Handrail, StairsTent Cabin in Omori / HUNE ARCHITECTS - HousesTent Cabin in Omori / HUNE ARCHITECTS - Interior Photography, HousesTent Cabin in Omori / HUNE ARCHITECTS - HousesTent Cabin in Omori / HUNE ARCHITECTS - More Images+ 14

Tokyo, Japan
  • Architects: HUNE ARCHITECTS
  • Area Area of this architecture project Area:  72
  • Year Completion year of this architecture project Year:  2025

You've started following your first account!

Did you know?

You'll now receive updates based on what you follow! Personalize your stream and start following your favorite authors, offices and users.