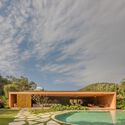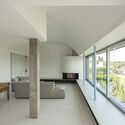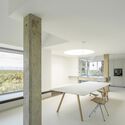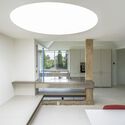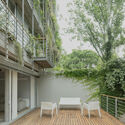
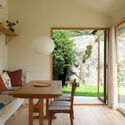
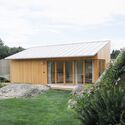
Garden guesthouse / KFA arkitekter

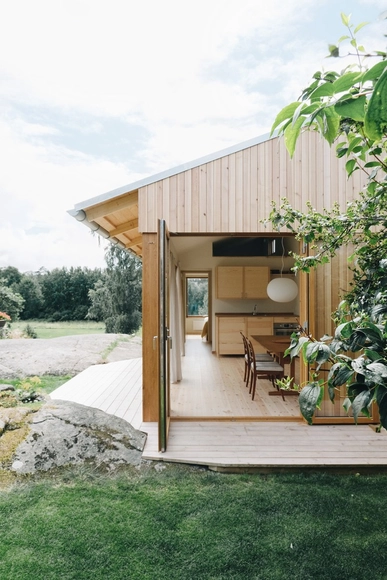
Garden guesthouse / KFA arkitekter - Exterior Photography, HousesGarden guesthouse / KFA arkitekter - Interior Photography, Houses, Lighting, Chair, CountertopGarden guesthouse / KFA arkitekter - Interior Photography, Houses, Lighting, Table, ChairGarden guesthouse / KFA arkitekter - Exterior Photography, HousesGarden guesthouse / KFA arkitekter - More Images+ 10

•
Gothenburg, Sweden
  • Architects: KFA arkitekter
  • Area Area of this architecture project Area:  30 m²
  • Year Completion year of this architecture project Year:  2023

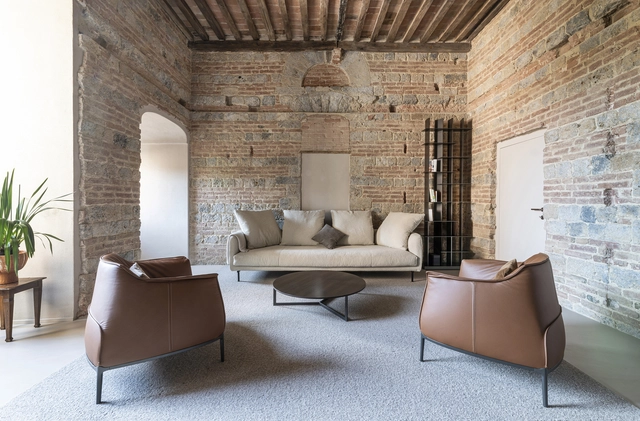
Apartment inside a Medieval Tower / CMTarchitetti

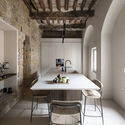
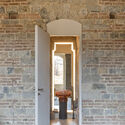
Apartment inside a Medieval Tower / CMTarchitetti - Exterior Photography, Interior Design, Arch, ArcadeApartment inside a Medieval Tower / CMTarchitetti - Interior Photography, Interior Design, Chair, TableApartment inside a Medieval Tower / CMTarchitetti - Interior Photography, Interior Design, Kitchen, Chair, Table, CountertopApartment inside a Medieval Tower / CMTarchitetti - Interior DesignApartment inside a Medieval Tower / CMTarchitetti - More Images+ 15

  • Architects: CMTarchitetti
  • Area Area of this architecture project Area:  140 m²
  • Year Completion year of this architecture project Year:  2023
  • Manufacturers Brands with products used in this architecture project
    Manufacturers:  Natevo, Antonio Lupi, Cesar Flooring, Desalto, Ditre Italia, +7

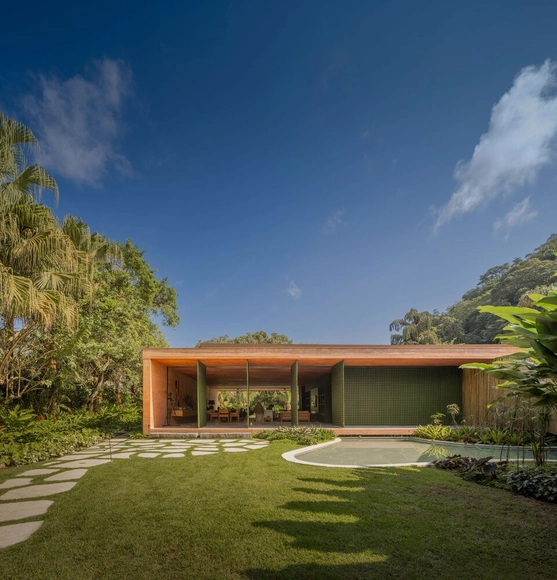
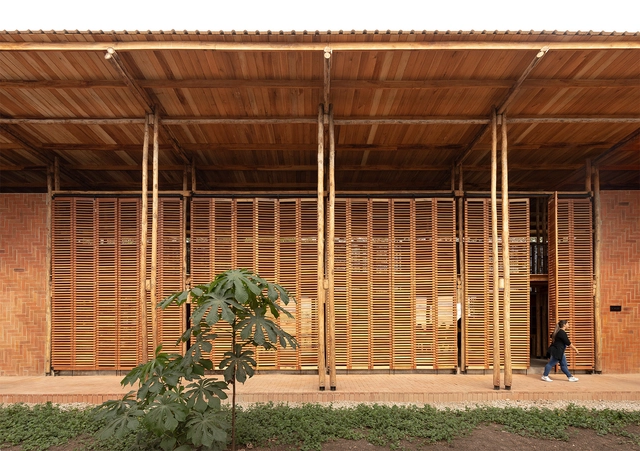
House Laranjeiras / mf+arquitects

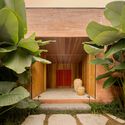
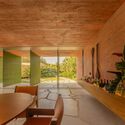
House Laranjeiras / mf+arquitects - HousesHouse Laranjeiras / mf+arquitects - Interior Photography, Houses, GardenHouse Laranjeiras / mf+arquitects - Interior Photography, HousesHouse Laranjeiras / mf+arquitects - HousesHouse Laranjeiras / mf+arquitects - More Images+ 30

•
Paraty, Brazil
  • Architects: mf+arquitetos
  • Area Area of this architecture project Area:  958 m²
  • Year Completion year of this architecture project Year:  2024
  • Manufacturers Brands with products used in this architecture project
    Manufacturers:  Acervo Pessoal, Bambui, Deca, Jmar, Lumini

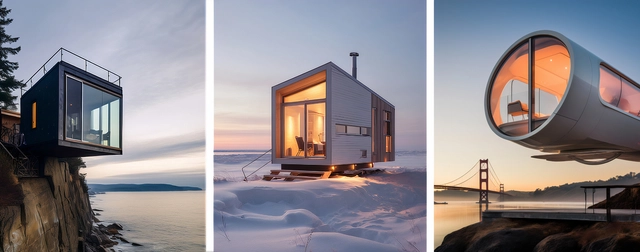
Buildner and Kingspan Announce the Eighth Edition of the MICROHOME Competition with a 100,000 EUR Prize Fund

 | Sponsored Content

The MICROHOME 2025 Competition by Buildner is back, offering a record-breaking 100,000 EUR prize fund to celebrate cutting-edge, sustainable solutions for compact housing. Sponsored by Kingspan, this global competition invites architects, designers, and creative thinkers to redefine the concept of microhomes.

Register before the deadline on 13 February 2025.
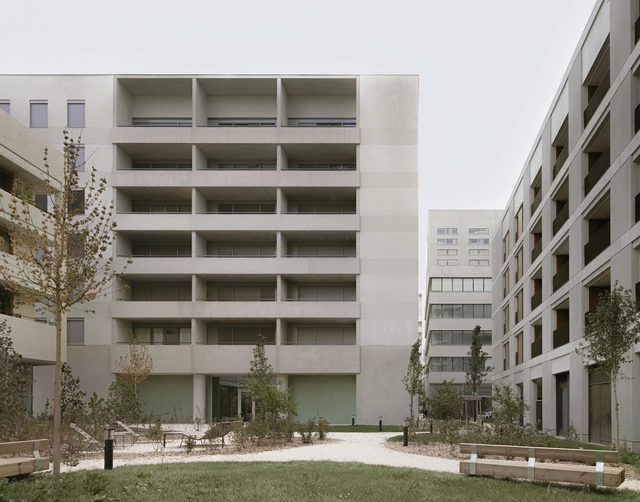
Lyon Confluence Mixed-Use Quarter / David Chipperfield Architects

Lyon Confluence Mixed-Use Quarter / David Chipperfield Architects - Exterior Photography, Social HousingLyon Confluence Mixed-Use Quarter / David Chipperfield Architects - Exterior Photography, Social HousingLyon Confluence Mixed-Use Quarter / David Chipperfield Architects - Exterior Photography, Social Housing, CityscapeLyon Confluence Mixed-Use Quarter / David Chipperfield Architects - Interior Photography, Social HousingLyon Confluence Mixed-Use Quarter / David Chipperfield Architects - More Images+ 28

Designing for All: Exploring Empathy, Inclusivity, Accessibility and Spatial Equity in Architecture

The concept of inclusive architecture has gained prominence as the built environment evolves to reflect and address the diverse needs of humanity. This approach prioritizes empathy, accessibility, and equity, striving to create spaces that resonate with individuals across a spectrum of demographics, abilities, and cultural contexts. It moves beyond merely meeting accessibility standards or incorporating universal design elements; instead, it embodies a paradigm shift that humanizes architecture and aligns it with fundamental social values. Through this lens, inclusive architecture fosters connections, embraces diversity, and ensures that physical spaces contribute to collective well-being.

This article explores four interrelated themes — Empathy, Inclusive Architecture, and Spatial Equity and Accessibility— through selected articles published in 2024. Together, these themes reveal how architecture can respond to societal challenges and aspirations, illustrating its potential as a catalyst for social change. From designing for emotional connection to addressing spatial inequalities, the lessons of 2024 emphasize the responsibility of architects to create spaces that transcend functionality, champion inclusivity at every scale, and foster environments where everyone feels seen, valued, and empowered.
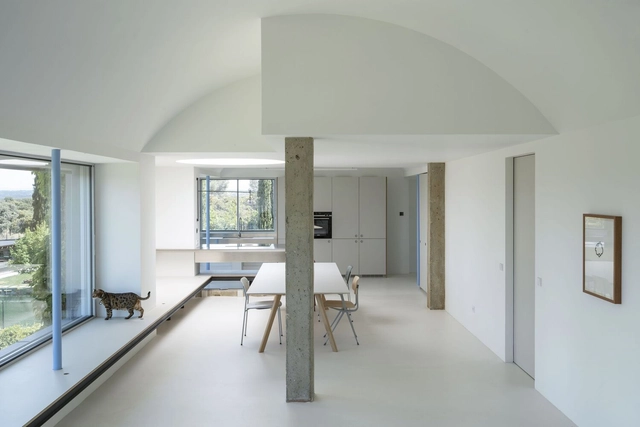
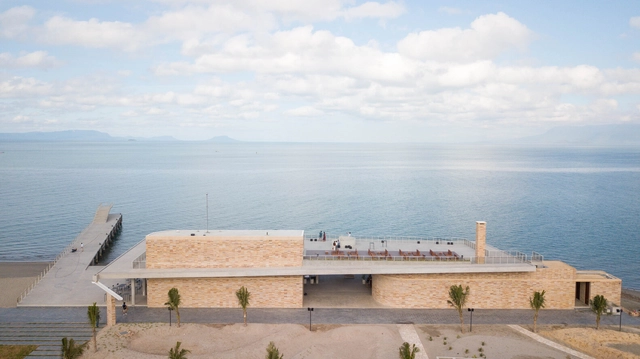
Designing for All: Exploring Empathy, Inclusivity, Accessibility and Spatial Equity in Architecture - Image 1 of 4Designing for All: Exploring Empathy, Inclusivity, Accessibility and Spatial Equity in Architecture - Image 2 of 4Designing for All: Exploring Empathy, Inclusivity, Accessibility and Spatial Equity in Architecture - Image 3 of 4Designing for All: Exploring Empathy, Inclusivity, Accessibility and Spatial Equity in Architecture - Image 4 of 4Designing for All: Exploring Empathy, Inclusivity, Accessibility and Spatial Equity in Architecture - More Images+ 11

DOMEHOME House Expansion / EME157

DOMEHOME House Expansion / EME157 - Exterior Photography, Extension, Garden, FacadeDOMEHOME House Expansion / EME157 - Interior Photography, Extension, Kitchen, Facade, Table, BenchDOMEHOME House Expansion / EME157 - Interior Photography, Extension, Table, ChairDOMEHOME House Expansion / EME157 - Interior Photography, Extension, TableDOMEHOME House Expansion / EME157 - More Images+ 17

  • Architects: EME157
  • Area Area of this architecture project Area:  180 m²
  • Year Completion year of this architecture project Year:  2023
  • Manufacturers Brands with products used in this architecture project
    Manufacturers:  Vibia, Amorim, BORA, CORIZO, Cubro, +2

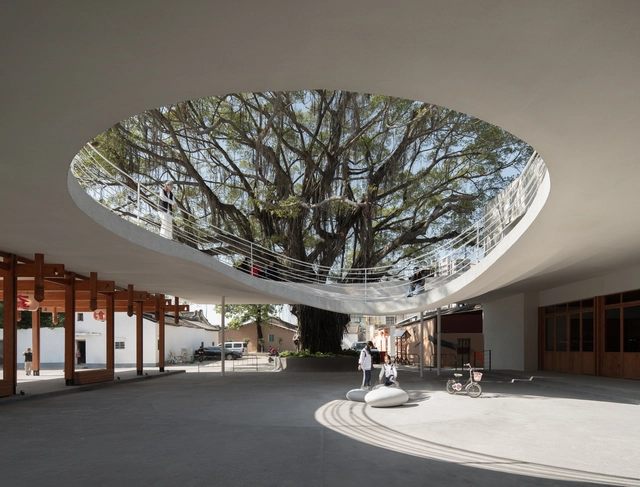
Kep West Outdoor Plaza and Restaurants / Bloom Architecture

Kep West Outdoor Plaza and Restaurants / Bloom Architecture - Hospitality ArchitectureKep West Outdoor Plaza and Restaurants / Bloom Architecture - Hospitality ArchitectureKep West Outdoor Plaza and Restaurants / Bloom Architecture - Hospitality ArchitectureKep West Outdoor Plaza and Restaurants / Bloom Architecture - Interior Photography, Hospitality Architecture, Beam, ChairKep West Outdoor Plaza and Restaurants / Bloom Architecture - More Images+ 21

  • Architects: Bloom Architecture
  • Area Area of this architecture project Area:  2500 m²
  • Year Completion year of this architecture project Year:  2023

Living Room of Dawu Village / Not A Studio

Living Room of Dawu Village / Not A Studio - Exterior Photography, Renovation, FenceLiving Room of Dawu Village / Not A Studio - Exterior Photography, Renovation, ColumnLiving Room of Dawu Village / Not A Studio - RenovationLiving Room of Dawu Village / Not A Studio - Interior Photography, Renovation, Kitchen, BenchLiving Room of Dawu Village / Not A Studio - More Images+ 26

  • Architects: Not A Studio
  • Area Area of this architecture project Area:  1500 m²
  • Year Completion year of this architecture project Year:  2024
  • Manufacturers Brands with products used in this architecture project
    Manufacturers:  Nippon

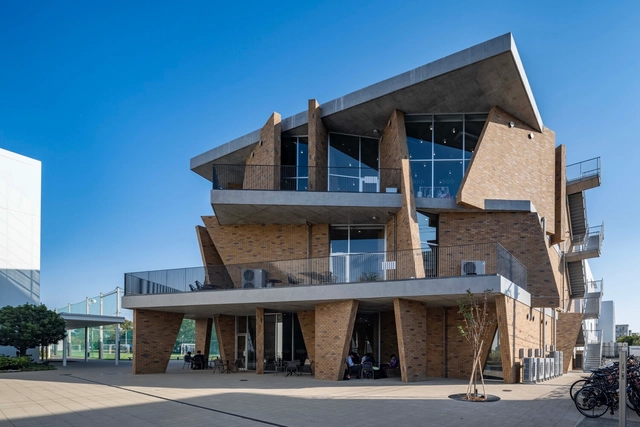
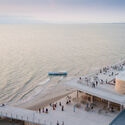
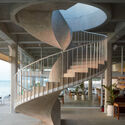
Shonan Institute of Technology High School Library / kousou + Fukei Co.

Shonan Institute of Technology High School Library / kousou + Fukei Co. - High SchoolShonan Institute of Technology High School Library / kousou + Fukei Co. - Interior Photography, High School, StairsShonan Institute of Technology High School Library / kousou + Fukei Co. - High SchoolShonan Institute of Technology High School Library / kousou + Fukei Co. - Interior Photography, High School, ChairShonan Institute of Technology High School Library / kousou + Fukei Co. - More Images+ 17

  • Architects: Fukei Co., kousou
  • Area Area of this architecture project Area:  1419 m²
  • Year Completion year of this architecture project Year:  2023

The Mori House / SHED Architecture & Design

The Mori House / SHED Architecture & Design - Interior Photography, Renovation, BeamThe Mori House / SHED Architecture & Design - Interior Photography, Renovation, BedroomThe Mori House / SHED Architecture & Design - Interior Photography, Renovation, Beam, ChairThe Mori House / SHED Architecture & Design - Interior Photography, Renovation, Kitchen, Beam, CountertopThe Mori House / SHED Architecture & Design - More Images+ 28

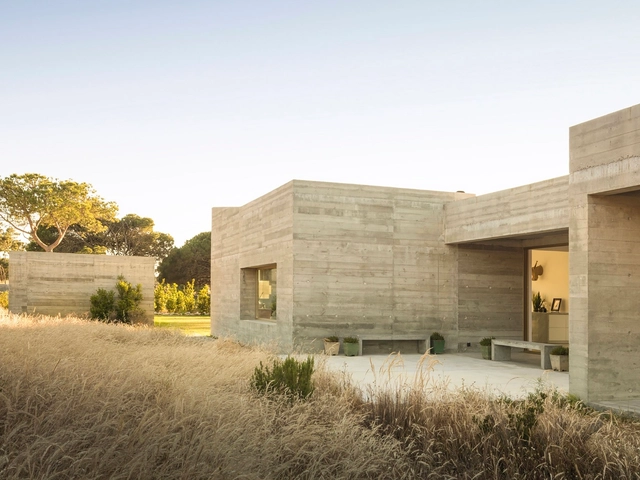
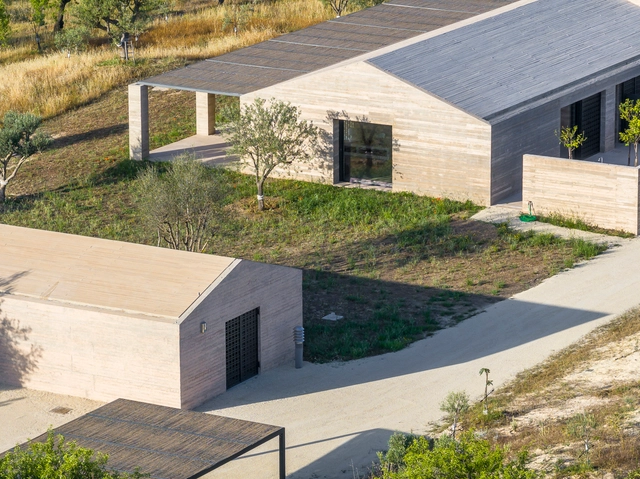
Meco’s House / DNSJ.arq

Meco’s House  / DNSJ.arq - HousesMeco’s House  / DNSJ.arq - Exterior Photography, Houses, FacadeMeco’s House  / DNSJ.arq - HousesMeco’s House  / DNSJ.arq - HousesMeco’s House  / DNSJ.arq - More Images+ 13

•
Sesimbra (Castelo), Portugal
  • Architects: DNSJ.arq
  • Area Area of this architecture project Area:  272 m²
  • Year Completion year of this architecture project Year:  2018
  • Manufacturers Brands with products used in this architecture project
    Manufacturers:  GRAPHISOFT, Duravit, VELUX Group, CIFIAL, CIN, +3

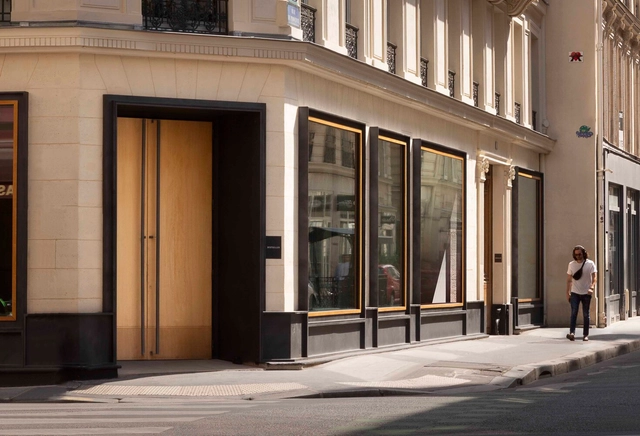
Provence Showroom / Studio Vincent Eschalier

Provence Showroom / Studio Vincent Eschalier - Interior Photography, Showroom, Kitchen, Chair, Table, LightingProvence Showroom / Studio Vincent Eschalier - Interior Photography, Showroom, Lighting, Chair, TableProvence Showroom / Studio Vincent Eschalier - Exterior Photography, Showroom, Courtyard, BalconyProvence Showroom / Studio Vincent Eschalier - Interior Photography, Showroom, DoorProvence Showroom / Studio Vincent Eschalier - More Images+ 72

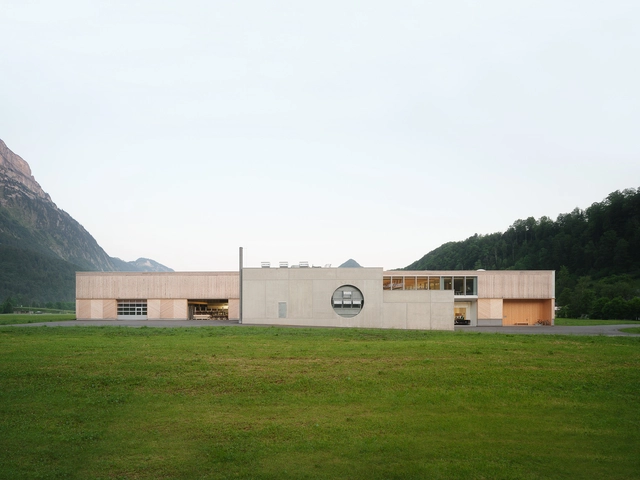
The Rüscher Joinery / Simon Moosbrugger Architekt

The Rüscher Joinery / Simon Moosbrugger Architekt - Exterior Photography, BuildingsThe Rüscher Joinery / Simon Moosbrugger Architekt - Exterior Photography, Buildings, FacadeThe Rüscher Joinery / Simon Moosbrugger Architekt - Interior Photography, Buildings, Beam, Lighting, Table, ChairThe Rüscher Joinery / Simon Moosbrugger Architekt - Interior Photography, Buildings, Table, Lighting, ChairThe Rüscher Joinery / Simon Moosbrugger Architekt - More Images+ 19

  • Area Area of this architecture project Area:  2400 m²
  • Year Completion year of this architecture project Year:  2023
  • Manufacturers Brands with products used in this architecture project
    Manufacturers:  Stora Enso

2024 Best Articles: Architecture’s New Voices, Rediscovered Territories, and a Spirit of Shared Knowledge

The year 2024, following a period of global uncertainty, saw a complex interplay of challenges and advancements. While geopolitical tensions and the lingering effects of past crises remained prominent, a focus shifted towards rebuilding, with communities worldwide seeking local solutions and ways to advance despite the turmoil. The architectural landscape of 2024 saw a growing exploration of new building systems and technologies, often inspired by vernacular solutions. At an urban scale, spaces are reconsidered for their potential to shift towards more pedestrian-friendly activities, more natural areas, and opportunities for community gathering and event organizing.

Discussions around decolonization, the preservation of traditional building techniques, and the integration of local narratives into design continued to gain momentum. The focus was less on singular, iconic structures and more on environmentally responsible and socially conscious projects that addressed the specific needs of communities. Concurrently, new technologies such as AI systems have continued to impact the profession, but are understood more and more not as replacements, but as tools available for architects and designers to improve their processes.
2024 Best Articles: Architecture’s New Voices, Rediscovered Territories, and a Spirit of Shared Knowledge - Image 1 of 42024 Best Articles: Architecture’s New Voices, Rediscovered Territories, and a Spirit of Shared Knowledge - Image 2 of 42024 Best Articles: Architecture’s New Voices, Rediscovered Territories, and a Spirit of Shared Knowledge - Image 3 of 42024 Best Articles: Architecture’s New Voices, Rediscovered Territories, and a Spirit of Shared Knowledge - Image 4 of 42024 Best Articles: Architecture’s New Voices, Rediscovered Territories, and a Spirit of Shared Knowledge - More Images+ 26

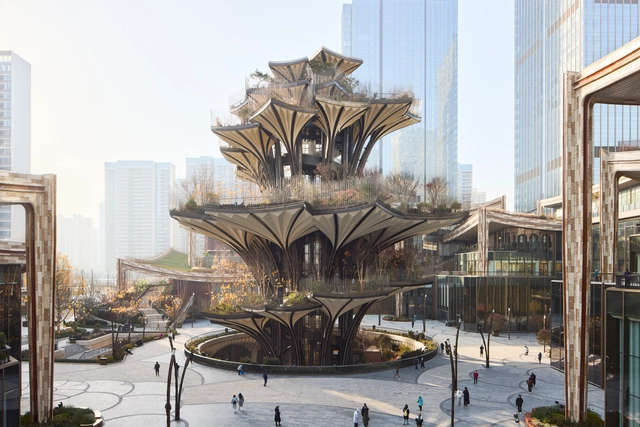
Xi’an CCBD / Heatherwick Studio

Xi’an CCBD / Heatherwick Studio - Exterior Photography, Commercial Architecture, CityscapeXi’an CCBD / Heatherwick Studio - Interior Photography, Commercial ArchitectureXi’an CCBD / Heatherwick Studio - Exterior Photography, Commercial Architecture, CityscapeXi’an CCBD / Heatherwick Studio - Exterior Photography, Commercial ArchitectureXi’an CCBD / Heatherwick Studio - More Images+ 25

  • Architects: Heatherwick Studio
  • Area Area of this architecture project Area:  155000 m²
  • Year Completion year of this architecture project Year:  2024
  • Manufacturers Brands with products used in this architecture project
    Manufacturers:  HEDE, TOB, Yi Design
  • Professionals: Arup, RBS, WSP Norge, CFT, Speirs+Major, +5

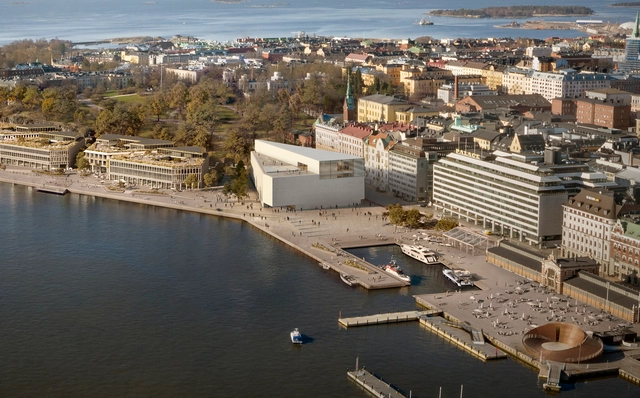
Finland’s New Museum of Architecture and Design Reveals the 5 Shortlisted Designs

The Finnish Museum of Architecture and Design Foundation, in partnership with the Real Estate Company ADM, has unveiled the five designs shortlisted for the international competition aimed at offering Helsinki a new venue highlighting architecture history and design. This new museum, to be located in the historic South Harbour, has received global interest, with 624 anonymized submissions reviewed since September 2024. This announcement marks the completion of the competition's first phase, as all successful entries will advance to a second stage, receiving a financial award to refine their concepts.

Finland’s New Museum of Architecture and Design Reveals the 5 Shortlisted Designs - Imagen 1 de 4Finland’s New Museum of Architecture and Design Reveals the 5 Shortlisted Designs - Imagen 2 de 4Finland’s New Museum of Architecture and Design Reveals the 5 Shortlisted Designs - Imagen 3 de 4Finland’s New Museum of Architecture and Design Reveals the 5 Shortlisted Designs - Imagen 4 de 4Finland’s New Museum of Architecture and Design Reveals the 5 Shortlisted Designs - More Images

Casa Bendico / Le Penhuel Architectes

You've started following your first account!

Did you know?

You'll now receive updates based on what you follow! Personalize your stream and start following your favorite authors, offices and users.