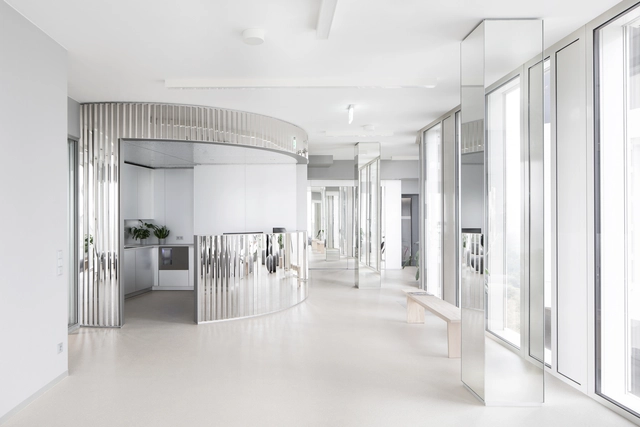
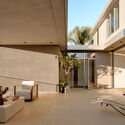
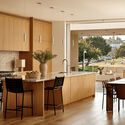
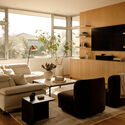
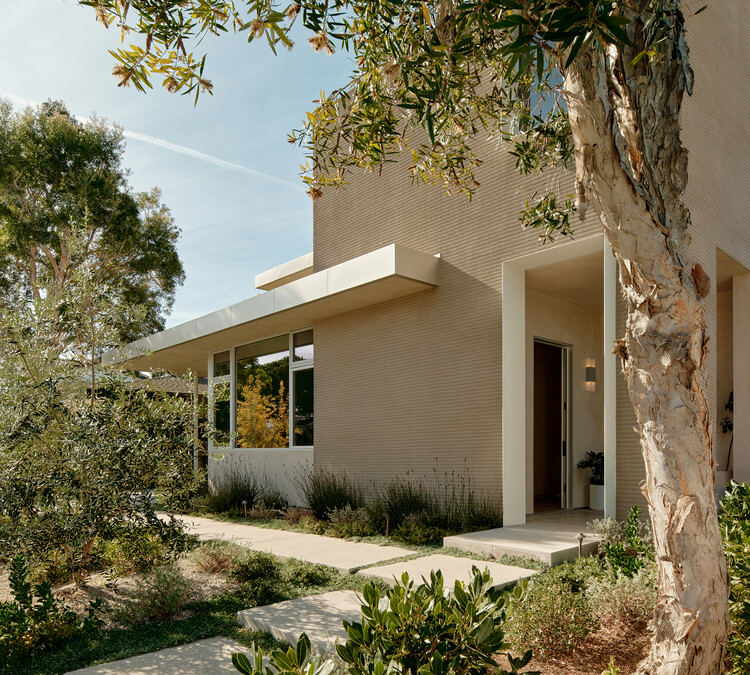
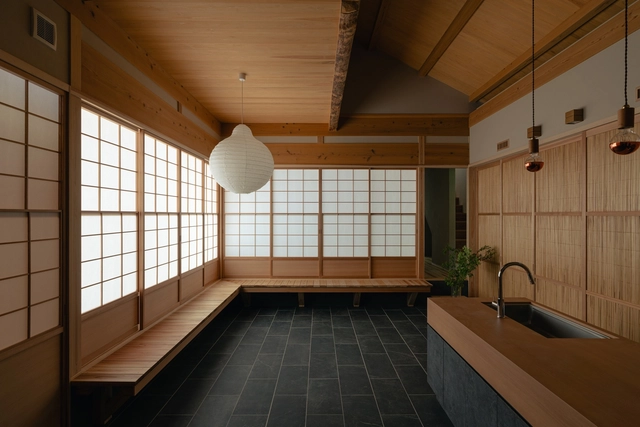
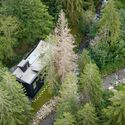
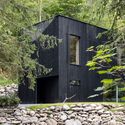
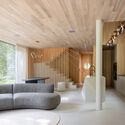
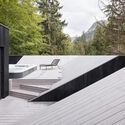
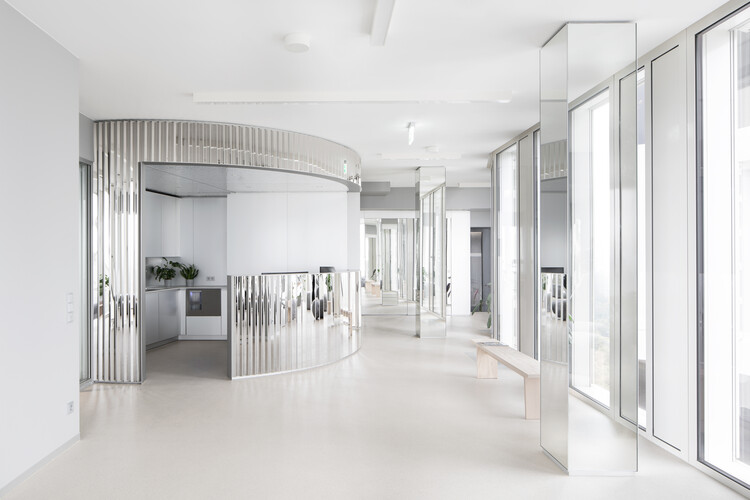
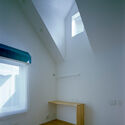
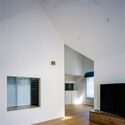
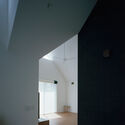
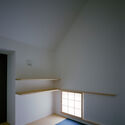
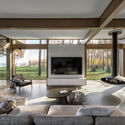
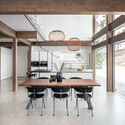
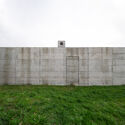
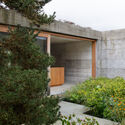
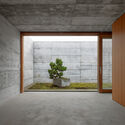
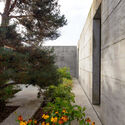
Franca Apartment / Ana Sawaia Arquitetura

Franca Apartment / Ana Sawaia Arquitetura - Interior Photography, Apartment Interiors, Lighting, Chair, TableFranca Apartment / Ana Sawaia Arquitetura - Interior Photography, Apartment Interiors, Lighting, TableFranca Apartment / Ana Sawaia Arquitetura - Interior Photography, Apartment Interiors, Table, Lighting, ChairFranca Apartment / Ana Sawaia Arquitetura - Interior Photography, Apartment Interiors, Table, ChairFranca Apartment / Ana Sawaia Arquitetura - More Images+ 17

  • Area Area of this architecture project Area:  241
  • Year Completion year of this architecture project Year:  2025
  • Manufacturers Brands with products used in this architecture project
    Manufacturers:  Baraúna, By Kamy, Carbono, Dpot, Estúdio Bola, +5

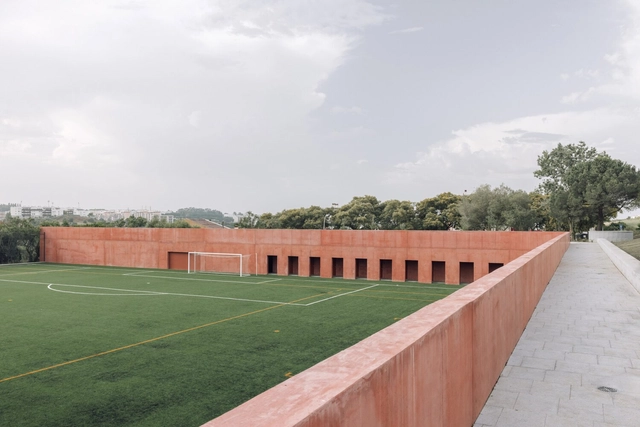
Noventa Vicentina Blue Kindergarten / MD41

Noventa Vicentina Blue Kindergarten / MD41 - Exterior Photography, KindergartenNoventa Vicentina Blue Kindergarten / MD41 - Exterior Photography, KindergartenNoventa Vicentina Blue Kindergarten / MD41 - Interior Photography, KindergartenNoventa Vicentina Blue Kindergarten / MD41 - Interior Photography, KindergartenNoventa Vicentina Blue Kindergarten / MD41 - More Images+ 15

  • Architects: MD41
  • Area Area of this architecture project Area:  750
  • Year Completion year of this architecture project Year:  2025
  • Manufacturers Brands with products used in this architecture project
    Manufacturers:  Abitec, Esse-Ci, Pontarolo Engineering

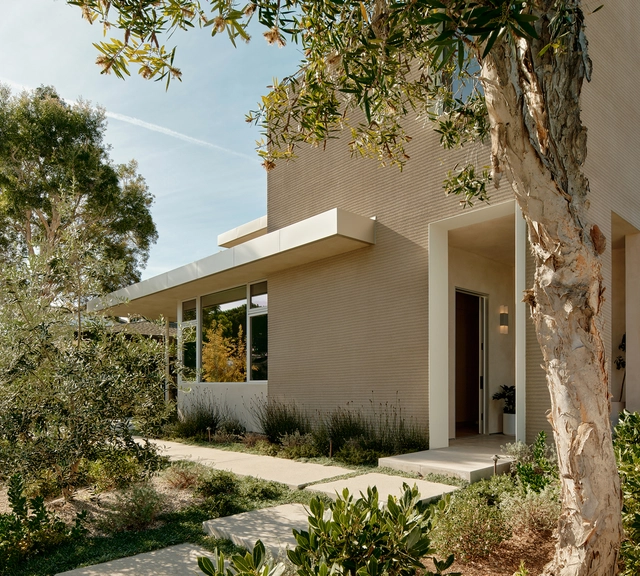
Germantown Artist Studio and Home / B—KD

Germantown Artist Studio and Home / B—KD - HousesGermantown Artist Studio and Home / B—KD - Exterior Photography, Houses, GardenGermantown Artist Studio and Home / B—KD - Interior Photography, Houses, Lighting, ChairGermantown Artist Studio and Home / B—KD - Interior Photography, Houses, Lighting, ChairGermantown Artist Studio and Home / B—KD - More Images+ 5

  • Architects: B—KD
  • Area Area of this architecture project Area:  2500 ft²
  • Year Completion year of this architecture project Year:  2024

Rethinking Public Space Through a Skateboarder’s Eyes

Subscriber Access | 

Created by California surfers who wanted to bring the lines of surfing onto asphalt, skateboarding soon outgrew its role as a simple alternative for flat days. It established itself as a practice that reads the city through a different logic, reinterpreting steps, handrails, walls, and interstitial spaces as possible lines, challenges, and opportunities. Over time, it evolved into a global urban culture, a way of inhabiting and transforming public space through movement. What was once marginal has become a catalyst for urban activation, community building, and new uses for overlooked spaces. At its core, skateboarding reveals how many cities coexist within the same city, depending on who moves through them and how each person is able to reinterpret their surroundings.

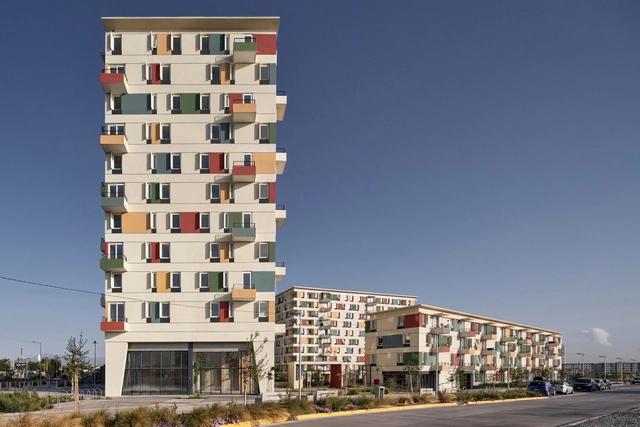
Lisi Garden House / Architects of Invention

Lisi Garden House / Architects of Invention - Exterior Photography, Residential ArchitectureLisi Garden House / Architects of Invention - Exterior Photography, Residential Architecture, BalconyLisi Garden House / Architects of Invention - Residential ArchitectureLisi Garden House / Architects of Invention - Residential ArchitectureLisi Garden House / Architects of Invention - More Images+ 17

  • Area Area of this architecture project Area:  11500
  • Year Completion year of this architecture project Year:  2025
  • Manufacturers Brands with products used in this architecture project
    Manufacturers:  Reynaers Aluminium

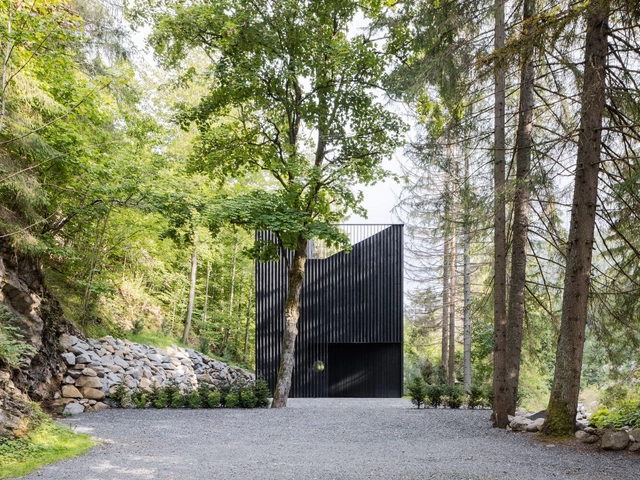
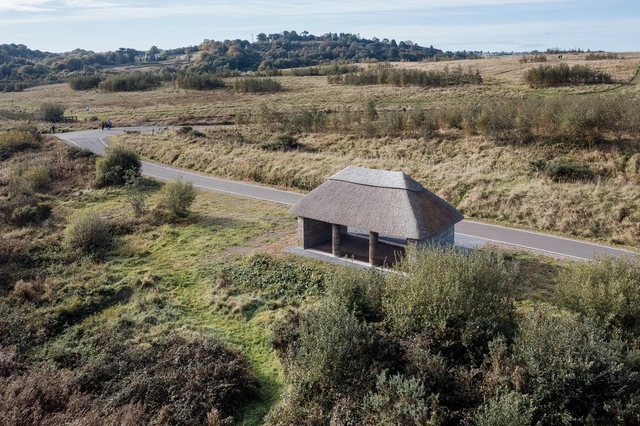
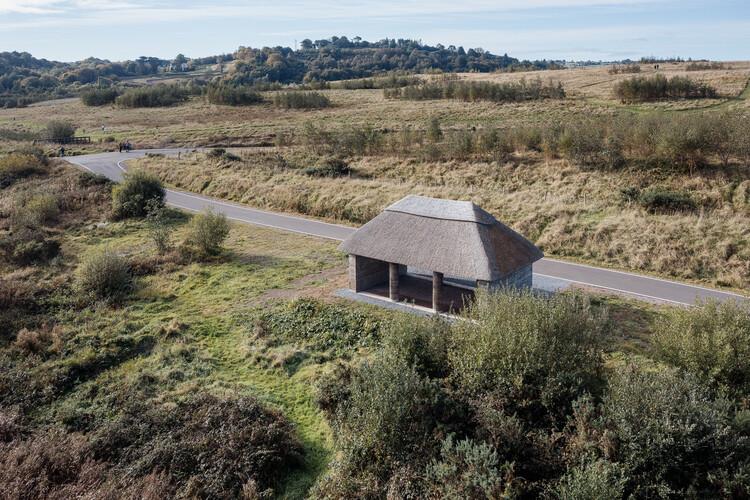
Reception Pavilion / Busch & Takasaki Architekten + gmp Architects

Reception Pavilion / Busch & Takasaki Architekten + gmp Architects - PavilionReception Pavilion / Busch & Takasaki Architekten + gmp Architects - PavilionReception Pavilion / Busch & Takasaki Architekten + gmp Architects - PavilionReception Pavilion / Busch & Takasaki Architekten + gmp Architects - PavilionReception Pavilion / Busch & Takasaki Architekten + gmp Architects - More Images+ 6

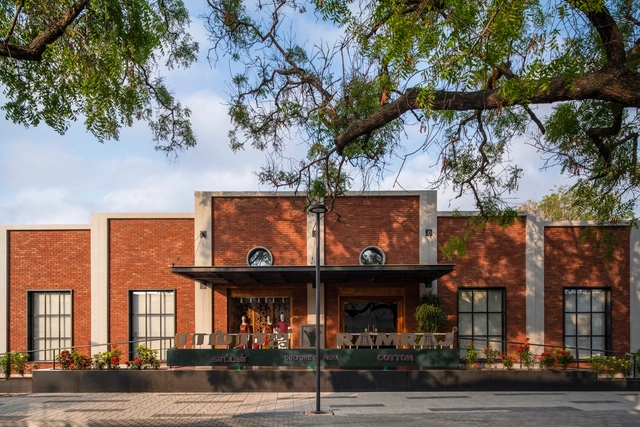
Shilamay House / SferaBlu Architects + Naman Shah Architects

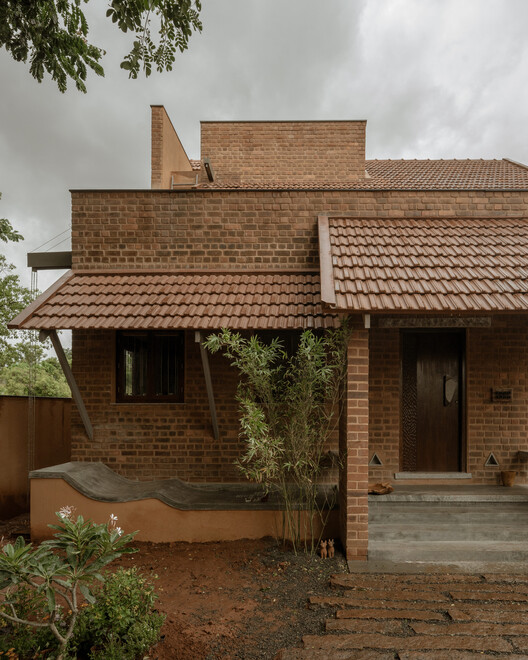
Shilamay House / SferaBlu Architects + Naman Shah Architects - Exterior Photography, Houses, Lighting, ChairShilamay House / SferaBlu Architects + Naman Shah Architects - Interior Photography, Houses, GardenShilamay House / SferaBlu Architects + Naman Shah Architects - HousesShilamay House / SferaBlu Architects + Naman Shah Architects - Exterior Photography, Houses, GardenShilamay House / SferaBlu Architects + Naman Shah Architects - More Images+ 23

Agol, India
  • Area Area of this architecture project Area:  550
  • Year Completion year of this architecture project Year:  2025
  • Manufacturers Brands with products used in this architecture project
    Manufacturers:  Duravit, Asian Paints, Beautex, Jaquar, Kesarjan, +4

TRACES Installation - SHIFT: Chicago Architecture Biennial / Balsa Crosetto Piazzi + Giorgis Ortiz

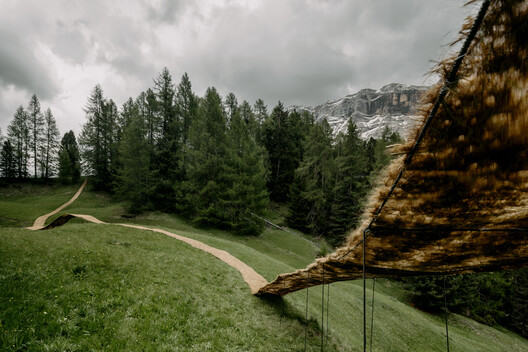
TRACES Installation - SHIFT: Chicago Architecture Biennial / Balsa Crosetto Piazzi + Giorgis Ortiz - Exterior Photography, Temporary Installations, CityscapeTRACES Installation - SHIFT: Chicago Architecture Biennial / Balsa Crosetto Piazzi + Giorgis Ortiz - Exterior Photography, Temporary InstallationsTRACES Installation - SHIFT: Chicago Architecture Biennial / Balsa Crosetto Piazzi + Giorgis Ortiz - Exterior Photography, Temporary Installations, ColumnTRACES Installation - SHIFT: Chicago Architecture Biennial / Balsa Crosetto Piazzi + Giorgis Ortiz - Temporary InstallationsTRACES Installation - SHIFT: Chicago Architecture Biennial / Balsa Crosetto Piazzi + Giorgis Ortiz - More Images+ 30

Xuebei Home / Republic Construction Architecture Studio

Xuebei Home / Republic Construction Architecture Studio - HousesXuebei Home / Republic Construction Architecture Studio - Interior Photography, Houses, Beam, ChairXuebei Home / Republic Construction Architecture Studio - HousesXuebei Home / Republic Construction Architecture Studio - Interior Photography, Houses, Beam, Lighting, ChairXuebei Home / Republic Construction Architecture Studio - More Images+ 38

Huizhou, China

B.RED House / TOOB STUDIO

 B.RED House / TOOB STUDIO - Interior Photography, Houses, Chair B.RED House / TOOB STUDIO - Interior Photography, Houses, Beam, Lighting B.RED House / TOOB STUDIO - Houses B.RED House / TOOB STUDIO - Interior Photography, Houses B.RED House / TOOB STUDIO - More Images+ 33

Hanoi, Vietnam

Targ Blonie Market / Aleksandra Wasilkowska Architectural Studio

Targ Blonie Market / Aleksandra Wasilkowska Architectural Studio - Drawings, Market, FacadeTarg Blonie Market / Aleksandra Wasilkowska Architectural Studio - Exterior Photography, Market, Garden, FacadeTarg Blonie Market / Aleksandra Wasilkowska Architectural Studio - Exterior Photography, Market, Facade, ColumnTarg Blonie Market / Aleksandra Wasilkowska Architectural Studio - Interior Photography, Market, FacadeTarg Blonie Market / Aleksandra Wasilkowska Architectural Studio - More Images+ 15

Błonie, Poland

House Scheid 120 / NV Arquitetura

House Scheid 120 / NV Arquitetura - Interior Photography, Houses, StairsHouse Scheid 120 / NV Arquitetura - Interior Photography, Houses, ChairHouse Scheid 120 / NV Arquitetura - Interior Photography, HousesHouse Scheid 120 / NV Arquitetura - Interior Photography, Houses, ChairHouse Scheid 120 / NV Arquitetura - More Images+ 20

  • Architects: NV Arquitetura
  • Area Area of this architecture project Area:  132
  • Year Completion year of this architecture project Year:  2024
  • Manufacturers Brands with products used in this architecture project
    Manufacturers:  VEKA, Altero, Dalmóbile, Docol, Hunter Douglas, +4

University of Applied Sciences for Beverage Technology – Lecture Hall Building and Logistics Laboratory / Bez+Kock Architekten

University of Applied Sciences for Beverage Technology – Lecture Hall Building and Logistics Laboratory / Bez+Kock Architekten - UniversityUniversity of Applied Sciences for Beverage Technology – Lecture Hall Building and Logistics Laboratory / Bez+Kock Architekten - Drawings, UniversityUniversity of Applied Sciences for Beverage Technology – Lecture Hall Building and Logistics Laboratory / Bez+Kock Architekten - UniversityUniversity of Applied Sciences for Beverage Technology – Lecture Hall Building and Logistics Laboratory / Bez+Kock Architekten - UniversityUniversity of Applied Sciences for Beverage Technology – Lecture Hall Building and Logistics Laboratory / Bez+Kock Architekten - More Images+ 28

  • Area Area of this architecture project Area:  9520
  • Year Completion year of this architecture project Year:  2025
  • Manufacturers Brands with products used in this architecture project
    Manufacturers:  Artigo, Cinca, EVVA, Eco, Euval, +3

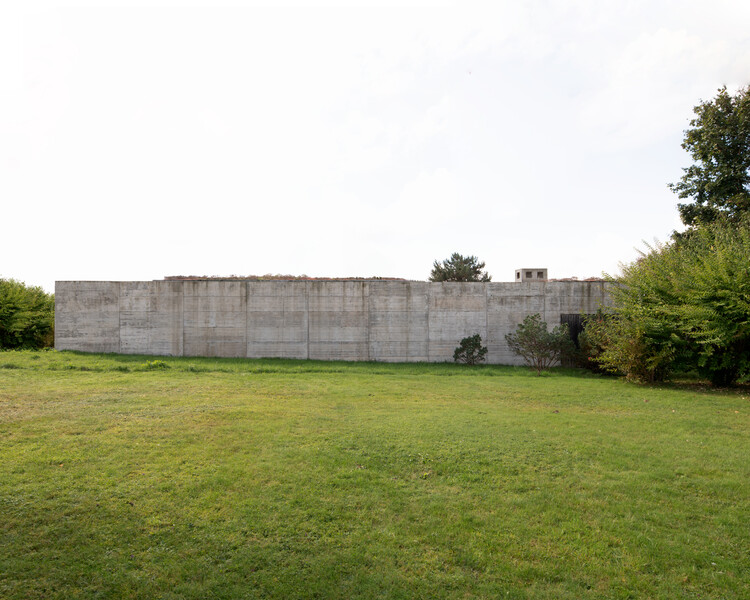
Skubianka House / SZCZ Jakub Szczesny

Skubianka House / SZCZ Jakub Szczesny - Exterior Photography, HousesSkubianka House / SZCZ Jakub Szczesny - HousesSkubianka House / SZCZ Jakub Szczesny - Interior Photography, Houses, Lighting, TableSkubianka House / SZCZ Jakub Szczesny - HousesSkubianka House / SZCZ Jakub Szczesny - More Images+ 13

  • Area Area of this architecture project Area:  162
  • Year Completion year of this architecture project Year:  2025

The Venice Biennale Over Time: Classic Projects and Stories from Architecture’s Most Iconic Exhibition

Since 1895, the Venice Biennale has invited the world to witness the evolving landscape of contemporary art. In 1980, the event expanded its reach with the launch of the Architecture Biennale, which quickly became one of the discipline’s most influential global platforms. Today, alternating annually between contemporary art and architecture, the Biennale affirms itself as a space where disciplines and ideas intersect. Always timely and provocative, it fuels essential debates on the role of art and architecture in the contemporary world. Among its most recent editions are the 17th Architecture Biennale, themed How Will We Live Together? (2021), curated by Hashim Sarkis; The Laboratory of the Future (2023), by Lesley Lokko; and Intelligens. Natural. Artificial. Collective (2025), curated by Carlo Ratti and open to the public until the end of November.

The Venice Biennale Over Time: Classic Projects and Stories from Architecture’s Most Iconic Exhibition - Image 1 of 4The Venice Biennale Over Time: Classic Projects and Stories from Architecture’s Most Iconic Exhibition - Image 2 of 4The Venice Biennale Over Time: Classic Projects and Stories from Architecture’s Most Iconic Exhibition - Image 3 of 4The Venice Biennale Over Time: Classic Projects and Stories from Architecture’s Most Iconic Exhibition - Image 4 of 4The Venice Biennale Over Time: Classic Projects and Stories from Architecture’s Most Iconic Exhibition - More Images+ 10

House for two DJs / Atelier Matteo Arnone

House for two DJs / Atelier Matteo Arnone - HousesHouse for two DJs / Atelier Matteo Arnone - Interior Photography, HousesHouse for two DJs / Atelier Matteo Arnone - Interior Photography, HousesHouse for two DJs / Atelier Matteo Arnone - HousesHouse for two DJs / Atelier Matteo Arnone - More Images+ 26

  • Area Area of this architecture project Area:  500
  • Year Completion year of this architecture project Year:  2025
  • Manufacturers Brands with products used in this architecture project
    Manufacturers:  Gaggenau, Viabizzuno

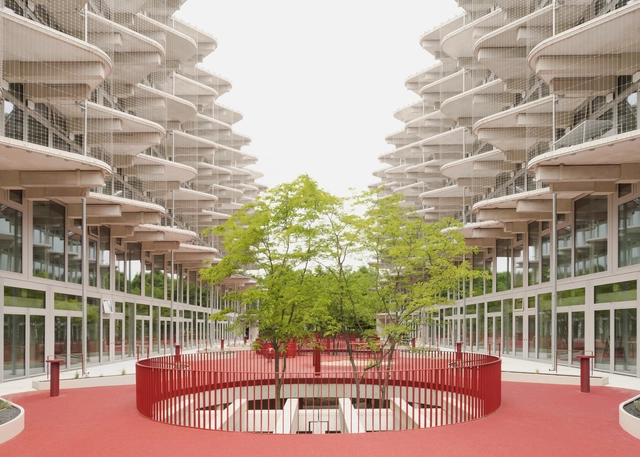
TRÆ High-Rise Building / Lendager

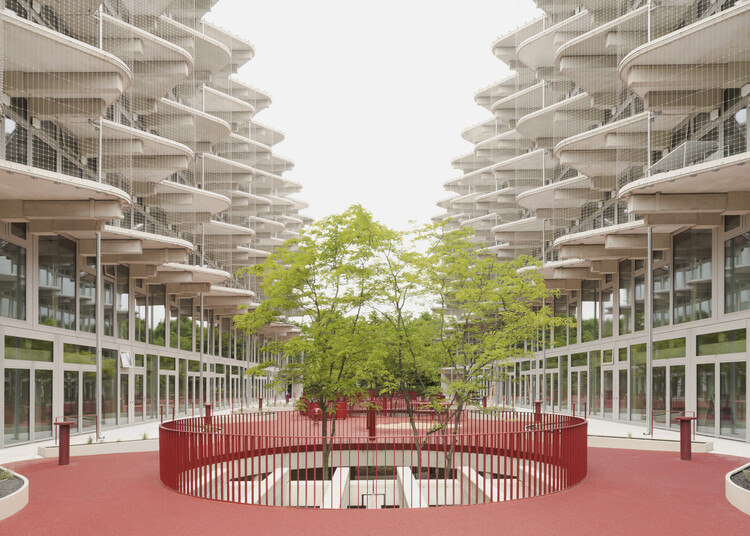
TRÆ High-Rise Building / Lendager - Exterior Photography, Mixed Use Architecture, FacadeTRÆ High-Rise Building / Lendager - Interior Photography, Mixed Use Architecture, BalconyTRÆ High-Rise Building / Lendager - Interior Photography, Mixed Use Architecture, ChairTRÆ High-Rise Building / Lendager - Interior Photography, Mixed Use Architecture, ChairTRÆ High-Rise Building / Lendager - More Images+ 27

  • Architects: Lendager
  • Area Area of this architecture project Area:  14850
  • Year Completion year of this architecture project Year:  2025

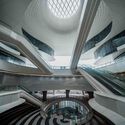
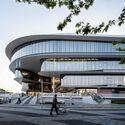
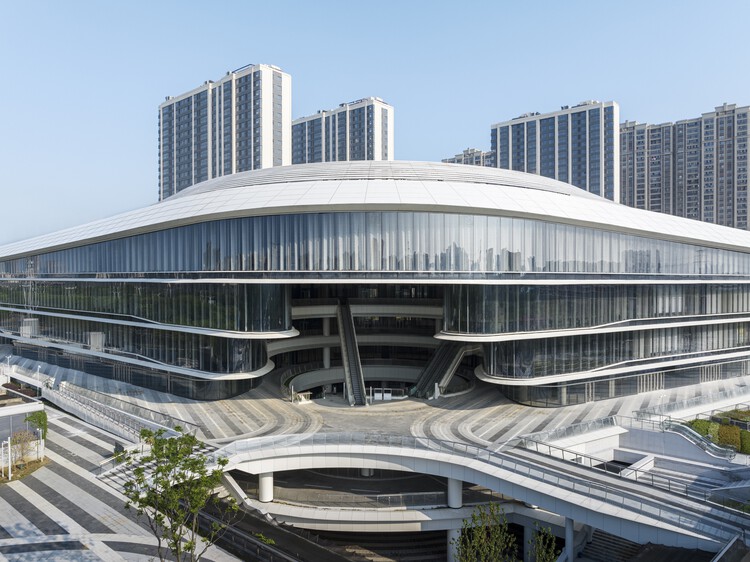
Xi’an International Football Center / Zaha Hadid Architects + iDEA + AISA

Xi’an International Football Center / Zaha Hadid Architects + iDEA + AISA - Exterior Photography, Football StadiumXi’an International Football Center / Zaha Hadid Architects + iDEA + AISA - Exterior Photography, Football StadiumXi’an International Football Center / Zaha Hadid Architects + iDEA + AISA - Exterior Photography, Football StadiumXi’an International Football Center / Zaha Hadid Architects + iDEA + AISA - Interior Photography, Football StadiumXi’an International Football Center / Zaha Hadid Architects + iDEA + AISA - More Images+ 17

You've started following your first account!

Did you know?

You'll now receive updates based on what you follow! Personalize your stream and start following your favorite authors, offices and users.