Teatro Mauri Restoration Preserves a 1951 Modernist Landmark in Valparaíso, Chile

Audio available

In June 2026, the refurbished Teatro Mauri reopened its doors on Cerro Bellavista in Valparaíso, formerly Chile's main port. The building forms part of Latin America's modernist legacy and stands adjacent to La Sebastiana, one of the renowned residences of the poet Pablo Neruda. It was designed by architect Alfredo Vargas Stoller, author of other icons of modern architecture in Valparaíso, such as the Edificio Cooperativa Vitalicia and the Conjunto de Viviendas Vargas in Viña del Mar. Teatro Mauri opened in 1951 as a venue for performances and cinema. Following a fire in the early 1990s, it fell into disrepair, serving only sporadically as a venue for local parties and events. In 2015, it was purchased by the Sociedad Chilena de Autores e Intérpretes (SCD), which commissioned its restoration from architects Laura Garrido and Gregorio Garretón.

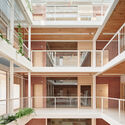
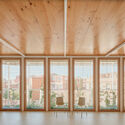
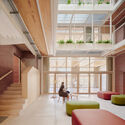
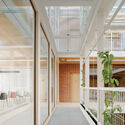
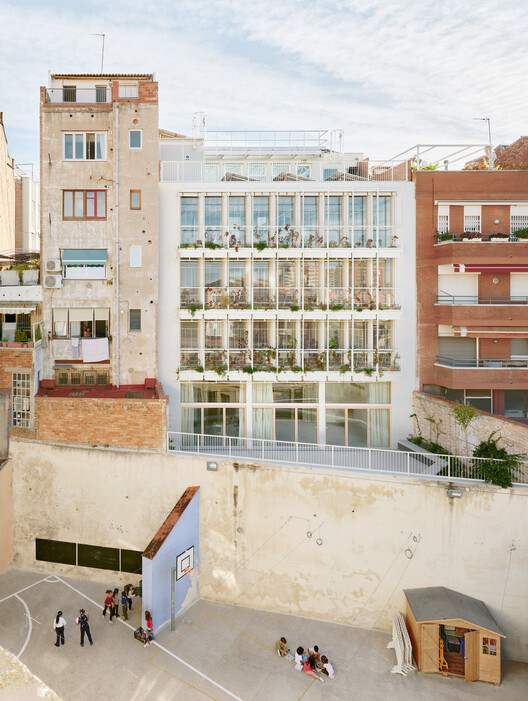
Sants Social Center / LAOS (Xavier Botet + Albert Saboya)

Sants Social Center / LAOS (Xavier Botet + Albert Saboya)  - ExtensionSants Social Center / LAOS (Xavier Botet + Albert Saboya)  - Interior Photography, ExtensionSants Social Center / LAOS (Xavier Botet + Albert Saboya)  - Interior Photography, Extension, ChairSants Social Center / LAOS (Xavier Botet + Albert Saboya)  - Interior Photography, ExtensionSants Social Center / LAOS (Xavier Botet + Albert Saboya)  - More Images+ 31

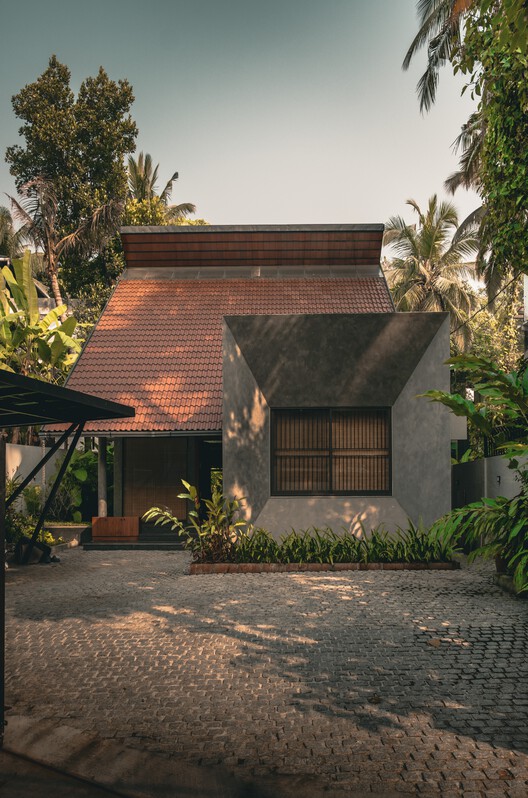
Antara Residence / Ark Architecture Studio

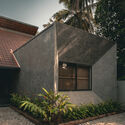
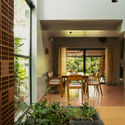
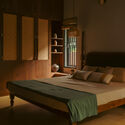
Antara Residence / Ark Architecture Studio - Exterior Photography, HousesAntara Residence / Ark Architecture Studio - Interior Photography, Houses, StairsAntara Residence / Ark Architecture Studio - HousesAntara Residence / Ark Architecture Studio - Interior Photography, Houses, Bedroom, Bed, LightingAntara Residence / Ark Architecture Studio - More Images+ 17

Kerala, India

The Ecological Kaleidoscope of East Nanjing Road: Century Square Reborn / EMBT + TJAD

The Ecological Kaleidoscope of East Nanjing Road: Century Square Reborn / EMBT + TJAD - Exterior Photography, Public Architecture, CityscapeThe Ecological Kaleidoscope of East Nanjing Road: Century Square Reborn / EMBT + TJAD - Public ArchitectureThe Ecological Kaleidoscope of East Nanjing Road: Century Square Reborn / EMBT + TJAD - Exterior Photography, Public ArchitectureThe Ecological Kaleidoscope of East Nanjing Road: Century Square Reborn / EMBT + TJAD - Exterior Photography, Public Architecture, CityscapeThe Ecological Kaleidoscope of East Nanjing Road: Century Square Reborn / EMBT + TJAD - More Images+ 36

  • Architects: EMBT, TJAD
  • Area Area of this architecture project Area:  1200
  • Year Completion year of this architecture project Year:  2026
  • Manufacturers Brands with products used in this architecture project
    Manufacturers:  NBK Architectural Terracotta

Villa Suki / Alexis Dornier

Villa Suki / Alexis Dornier - Interior Photography, Houses, Garden, ChairVilla Suki / Alexis Dornier - HousesVilla Suki / Alexis Dornier - HousesVilla Suki / Alexis Dornier - HousesVilla Suki / Alexis Dornier - More Images+ 24

Primrose House / Robust Architecture Workshop

Primrose House / Robust Architecture Workshop - HousesPrimrose House / Robust Architecture Workshop - HousesPrimrose House / Robust Architecture Workshop - Interior Photography, HousesPrimrose House / Robust Architecture Workshop - HousesPrimrose House / Robust Architecture Workshop - More Images+ 16

Kandy, Sri Lanka

GP House / AtelierM

GP House / AtelierM - Interior Photography, Houses, Beam, ChairGP House / AtelierM - HousesGP House / AtelierM - HousesGP House / AtelierM - HousesGP House / AtelierM - More Images+ 23

Tigre, Argentina
  • Architects: AtelierM
  • Area Area of this architecture project Area:  320
  • Year Completion year of this architecture project Year:  2026

Condominium 4 Houses in Cascais / Humberto Conde Arquitectos

Condominium 4 Houses in Cascais / Humberto Conde Arquitectos - Exterior Photography, Housing, BalconyCondominium 4 Houses in Cascais / Humberto Conde Arquitectos - HousingCondominium 4 Houses in Cascais / Humberto Conde Arquitectos - HousingCondominium 4 Houses in Cascais / Humberto Conde Arquitectos - Exterior Photography, Housing, Stairs, BalconyCondominium 4 Houses in Cascais / Humberto Conde Arquitectos - More Images+ 28

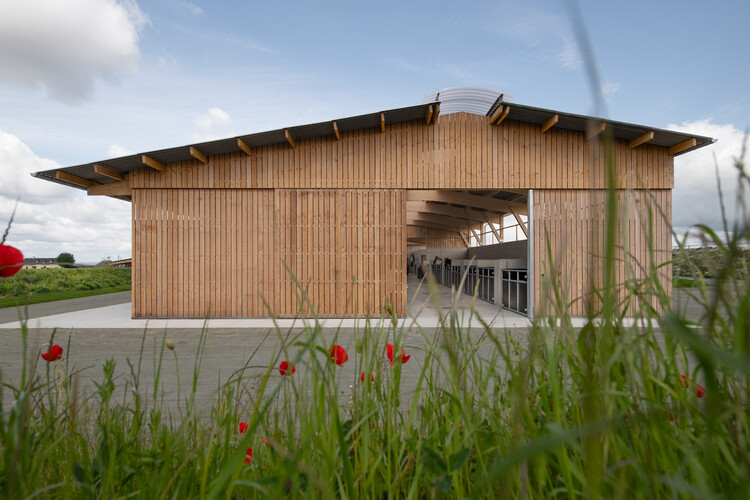
Stable / Carmen Maurice Architecture

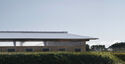
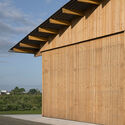
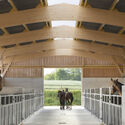
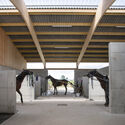
Stable / Carmen Maurice Architecture - Exterior Photography, StableStable / Carmen Maurice Architecture - StableStable / Carmen Maurice Architecture - Interior Photography, Stable, Fence, BeamStable / Carmen Maurice Architecture - Interior Photography, Stable, BeamStable / Carmen Maurice Architecture - More Images+ 9

Montreuil Housing / minuit architectes

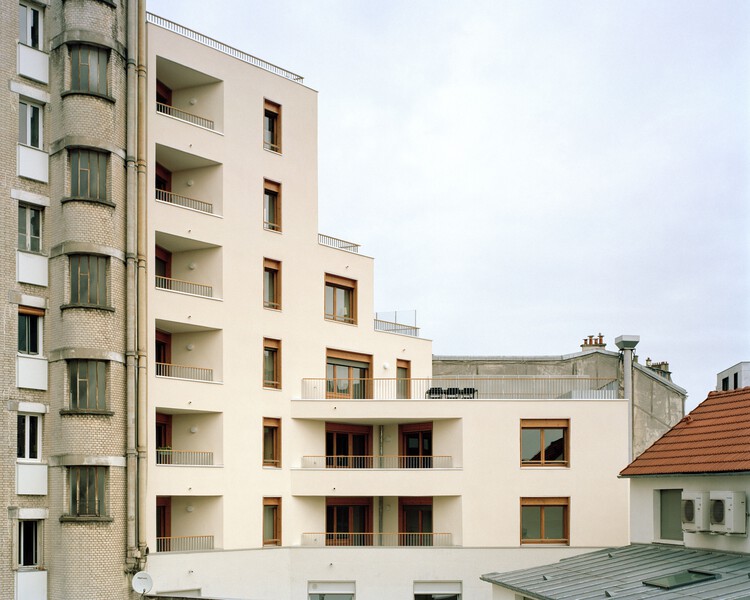
Montreuil Housing / minuit architectes - Residential ArchitectureMontreuil Housing / minuit architectes - Residential ArchitectureMontreuil Housing / minuit architectes - Exterior Photography, Residential Architecture, Balcony, ChairMontreuil Housing / minuit architectes - Interior Photography, Residential Architecture, Door, LightingMontreuil Housing / minuit architectes - More Images+ 15

  • Architects: minuit architectes
  • Area Area of this architecture project Area:  600
  • Year Completion year of this architecture project Year:  2026

The Politics of Bamboo: From Vernacular Craft to Temporal Infrastructure

Audio available

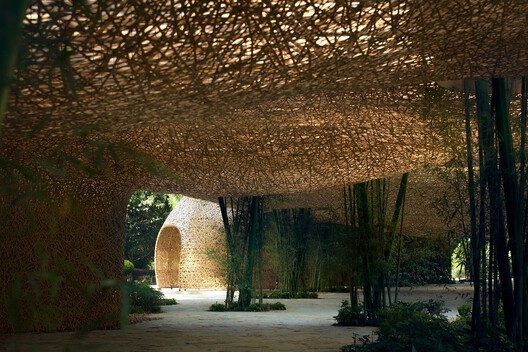
Bamboo is often praised before it is understood. It grows quickly, carries a long history of building cultures, and appears to offer architecture an immediate ecological language. In photographs, it can seem almost self-explanatory: light, natural, renewable, and already aligned with a more sustainable future. Yet this apparent clarity is also what makes bamboo difficult to discuss with precision. Once it becomes a symbol of environmental responsibility, the material itself can disappear behind the image it produces.
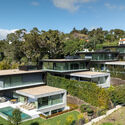
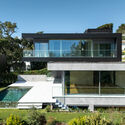
This is the risk of bamboo's contemporary revival. It can be imagined too easily as a green substitute for industrial materials, a regional atmosphere, or a softer alternative to the harder languages of steel and concrete. In each case, bamboo is admired before its conditions are understood. The more important question is not whether bamboo is sustainable in a general sense, but what kind of architectural culture it requires: what forms of knowledge, maintenance, regulation, labor, and time are needed for its sustainability to become real.
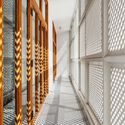
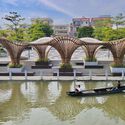
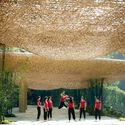
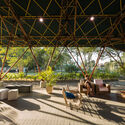
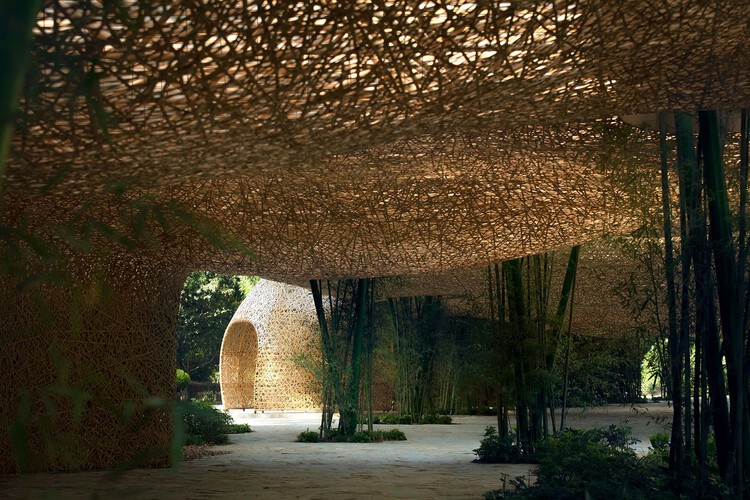
The Politics of Bamboo: From Vernacular Craft to Temporal Infrastructure  - Image 1 of 4The Politics of Bamboo: From Vernacular Craft to Temporal Infrastructure  - Image 2 of 4The Politics of Bamboo: From Vernacular Craft to Temporal Infrastructure  - Image 3 of 4The Politics of Bamboo: From Vernacular Craft to Temporal Infrastructure  - Image 4 of 4The Politics of Bamboo: From Vernacular Craft to Temporal Infrastructure  - More Images+ 19

La Milagrosa Altarpiece / Alberto Campo Baeza

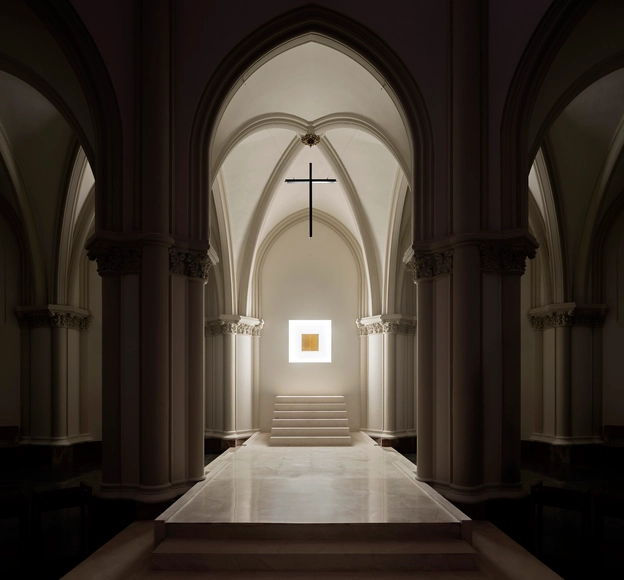
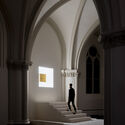
La Milagrosa Altarpiece / Alberto Campo Baeza - Interior Photography, Arts & ArchitectureLa Milagrosa Altarpiece / Alberto Campo Baeza - Interior Photography, Arts & Architecture, Arch, Arcade, ColumnLa Milagrosa Altarpiece / Alberto Campo Baeza - Arts & ArchitectureLa Milagrosa Altarpiece / Alberto Campo Baeza - Arts & ArchitectureLa Milagrosa Altarpiece / Alberto Campo Baeza - More Images+ 13

  • Architects: Alberto Campo Baeza
  • Year Completion year of this architecture project Year:  2024

TBB Libraries – Hundred Flowers Park Libraries / Atelier Liu Yuyang Architects

TBB Libraries – Hundred Flowers Park Libraries / Atelier Liu Yuyang Architects - LibraryTBB Libraries – Hundred Flowers Park Libraries / Atelier Liu Yuyang Architects - Exterior Photography, Library, ArchTBB Libraries – Hundred Flowers Park Libraries / Atelier Liu Yuyang Architects - LibraryTBB Libraries – Hundred Flowers Park Libraries / Atelier Liu Yuyang Architects - Interior Photography, LibraryTBB Libraries – Hundred Flowers Park Libraries / Atelier Liu Yuyang Architects - More Images+ 49

Xinyang, China

We House / longwave studio

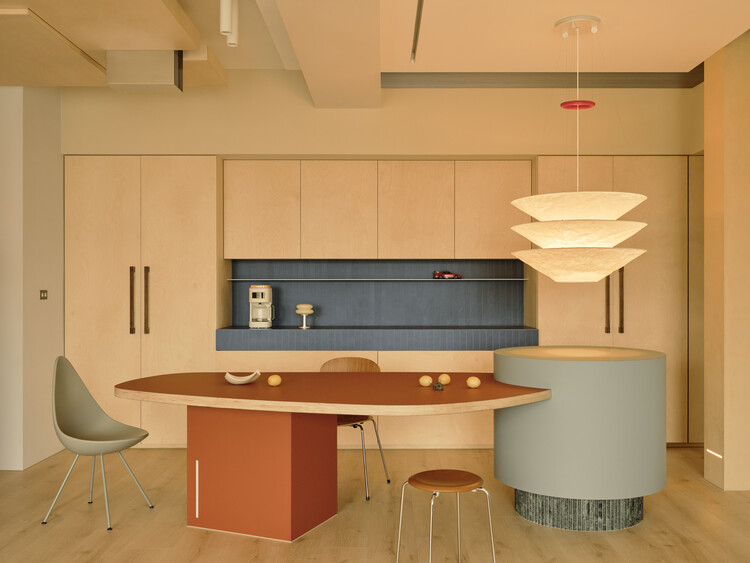
We House / longwave studio - Apartment InteriorsWe House / longwave studio - Interior Photography, Apartment Interiors, Lighting, ChairWe House / longwave studio - Apartment InteriorsWe House / longwave studio - Interior Photography, Apartment InteriorsWe House / longwave studio - More Images+ 17

  • Architects: longwave studio
  • Area Area of this architecture project Area:  112
  • Year Completion year of this architecture project Year:  2026
  • Manufacturers Brands with products used in this architecture project
    Manufacturers:  fritzhansen

Nachan the Antique Courtyard Hotel / PAVA architects

Nachan the Antique Courtyard Hotel / PAVA architects - HotelsNachan the Antique Courtyard Hotel / PAVA architects - HotelsNachan the Antique Courtyard Hotel / PAVA architects - Exterior Photography, Hotels, BalconyNachan the Antique Courtyard Hotel / PAVA architects - HotelsNachan the Antique Courtyard Hotel / PAVA architects - More Images+ 21

Chiang Khan, Thailand
  • Architects: PAVA architects
  • Area Area of this architecture project Area:  1200
  • Year Completion year of this architecture project Year:  2025

Leloir Studio Pavilion / FIR Estudio

Leloir Studio Pavilion / FIR Estudio - HousesLeloir Studio Pavilion / FIR Estudio - Interior Photography, Houses, KitchenLeloir Studio Pavilion / FIR Estudio - Interior Photography, Houses, Courtyard, Beam, BalconyLeloir Studio Pavilion / FIR Estudio - Exterior Photography, Houses, Door, BeamLeloir Studio Pavilion / FIR Estudio - More Images+ 22

Villa Udaondo, Argentina
  • Architects: FIR Estudio
  • Area Area of this architecture project Area:  145
  • Year Completion year of this architecture project Year:  2025
  • Manufacturers Brands with products used in this architecture project
    Manufacturers:  REHAU, LG Electronics, Smeg

Matita-Perê House / Matéria Base

Matita-Perê House / Matéria Base - Exterior Photography, HousesMatita-Perê House / Matéria Base - Interior Photography, Houses, Beam, ChairMatita-Perê House / Matéria Base - Interior Photography, Houses, Beam, ChairMatita-Perê House / Matéria Base - Exterior Photography, Houses, Stairs, BeamMatita-Perê House / Matéria Base - More Images+ 35

  • Architects: Matéria Base
  • Area Area of this architecture project Area:  497
  • Year Completion year of this architecture project Year:  2024

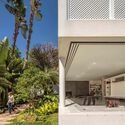
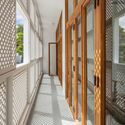
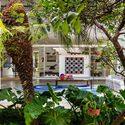
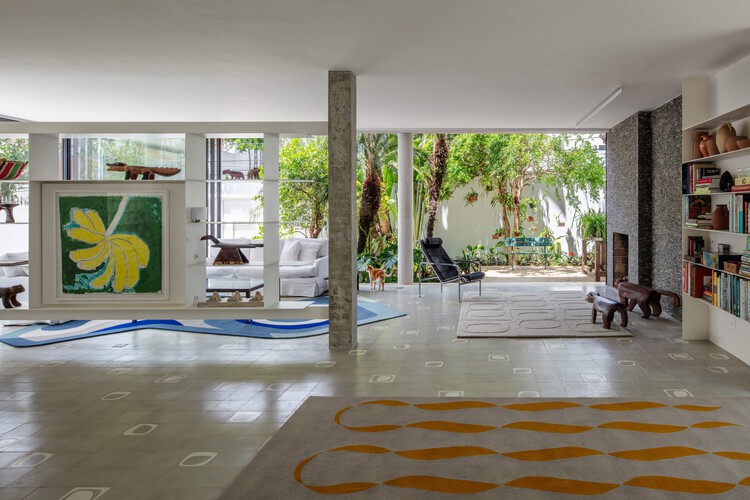
Muxarabi House / Ana Sawaia Arquitetura

Muxarabi House / Ana Sawaia Arquitetura - Exterior Photography, Houses, Courtyard, BalconyMuxarabi House / Ana Sawaia Arquitetura - HousesMuxarabi House / Ana Sawaia Arquitetura - HousesMuxarabi House / Ana Sawaia Arquitetura - HousesMuxarabi House / Ana Sawaia Arquitetura - More Images+ 23

  • Area Area of this architecture project Area:  411
  • Year Completion year of this architecture project Year:  2025
  • Manufacturers Brands with products used in this architecture project
    Manufacturers:  REKA

You've started following your first account!

Did you know?

You'll now receive updates based on what you follow! Personalize your stream and start following your favorite authors, offices and users.