How to Visualize Concepts in SketchUp with AI

 | Sponsored Content

How to visualize architectural concepts in SketchUp using D5 Lite for faster design exploration.

SUPRA* Pavilion / SO? Architecture and Ideas

SUPRA* Pavilion / SO? Architecture and Ideas - Exterior Photography, PavilionSUPRA* Pavilion / SO? Architecture and Ideas - Exterior Photography, PavilionSUPRA* Pavilion / SO? Architecture and Ideas - PavilionSUPRA* Pavilion / SO? Architecture and Ideas - Exterior Photography, PavilionSUPRA* Pavilion / SO? Architecture and Ideas - More Images+ 10

•
Suseong District, South Korea

Tianlin Park Renewal / VIASCAPE design

Tianlin Park Renewal / VIASCAPE design - Exterior Photography, Park, Garden, CityscapeTianlin Park Renewal / VIASCAPE design - Exterior Photography, Park, GardenTianlin Park Renewal / VIASCAPE design - Exterior Photography, Park, CityscapeTianlin Park Renewal / VIASCAPE design - ParkTianlin Park Renewal / VIASCAPE design - More Images+ 42

•
Shanghai, China
  • Architects: VIASCAPE design
  • Area Area of this architecture project Area:  14000 m²
  • Year Completion year of this architecture project Year:  2023

Yellow House / JOYS Architects

Yellow House / JOYS Architects - Exterior Photography, HousesYellow House / JOYS Architects - HousesYellow House / JOYS Architects - Interior Photography, Houses, ChairYellow House / JOYS Architects - HousesYellow House / JOYS Architects - More Images+ 17

•
Pak Chong, Thailand

The Lawrenceville School Tsai Commons and Field House / Sasaki

The Lawrenceville School Tsai Commons and Field House / Sasaki - Exterior Photography, Dining Hall, FacadeThe Lawrenceville School Tsai Commons and Field House / Sasaki - Exterior Photography, Dining Hall, FacadeThe Lawrenceville School Tsai Commons and Field House / Sasaki - Interior Photography, Dining Hall, Kitchen, Beam, Facade, Lighting, Table, BenchThe Lawrenceville School Tsai Commons and Field House / Sasaki - Interior Photography, Dining HallThe Lawrenceville School Tsai Commons and Field House / Sasaki - More Images+ 12

Kato House / Obra Arquitetos

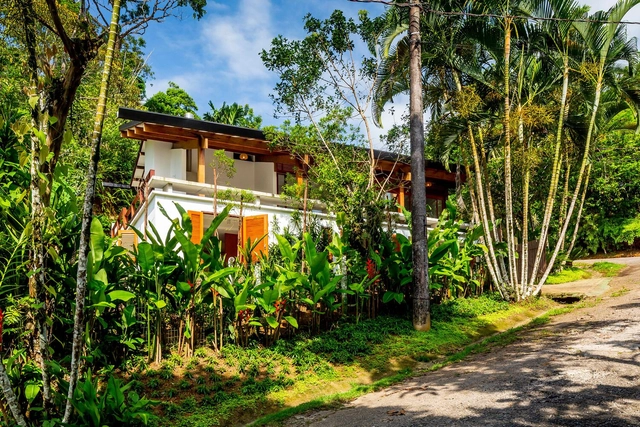
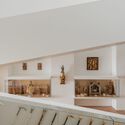

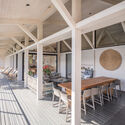
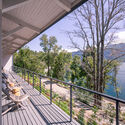
Kato House / Obra Arquitetos - Interior Photography, Houses, BeamKato House / Obra Arquitetos - Interior Photography, Houses, BeamKato House / Obra Arquitetos - Exterior Photography, Houses, ForestKato House / Obra Arquitetos - HousesKato House / Obra Arquitetos - More Images+ 14

•
Ubatuba, Brazil
  • Architects: Obra Arquitetos
  • Area Area of this architecture project Area:  367 m²
  • Year Completion year of this architecture project Year:  2024
  • Manufacturers Brands with products used in this architecture project
    Manufacturers:  Cortesia Concreto, Daolio e Valente Madeiras, Solidus Mármores e Granitos

Pāvilosta Residence / OAD

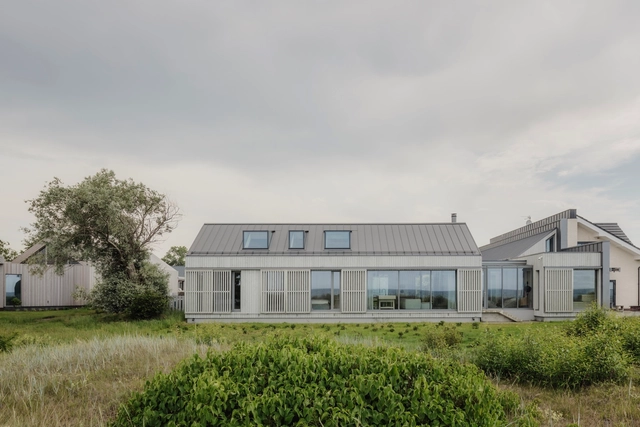
Pāvilosta Residence / OAD - Exterior Photography, Residential, Facade, DoorPāvilosta Residence / OAD - Exterior Photography, Residential, Garden, Facade, DoorPāvilosta Residence / OAD - Interior Photography, Residential, Kitchen, Beam, Facade, Door, Table, ChairPāvilosta Residence / OAD - Interior Photography, Residential, Facade, Table, ChairPāvilosta Residence / OAD - More Images+ 32

•
Pāvilosta, Latvia

City Hall Remchingen / Steimle Architekten

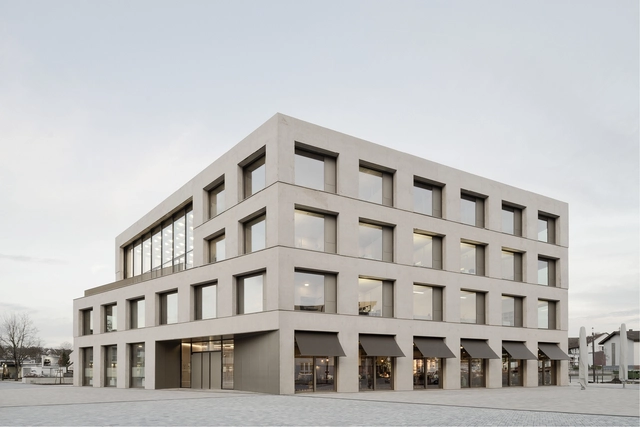
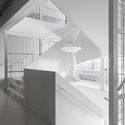
City Hall Remchingen / Steimle Architekten - Exterior Photography, Town & City HallCity Hall Remchingen / Steimle Architekten - Interior Photography, Town & City Hall, FacadeCity Hall Remchingen / Steimle Architekten - Interior Photography, Town & City Hall, StairsCity Hall Remchingen / Steimle Architekten - Interior Photography, Town & City HallCity Hall Remchingen / Steimle Architekten - More Images+ 20

  • Area Area of this architecture project Area:  6360 m²
  • Year Completion year of this architecture project Year:  2020
  • Manufacturers Brands with products used in this architecture project
    Manufacturers:  GIRA, Jansen, RAICO, Chemotechnik Abstatt GmbH, Findeisen GmbH, +12
  • Professionals: Ernst2 Architekten, wh-p GmbH

From Silos to Iconic Spaces: 15 Projects That Repurpose Industrial Structures

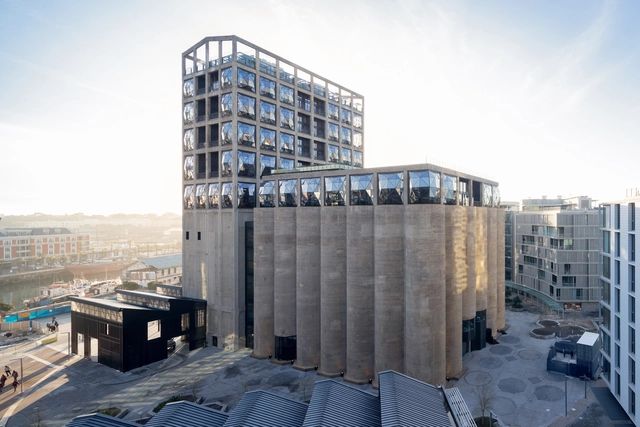
Silos hold a significant place among the remnants of the industrial era, distinguished by both their technological innovations and their iconic presence in urban landscapes. Typically cylindrical and made of reinforced concrete, these structures effectively addressed the demands and challenges of industrialization, providing a robust and economical solution for storage. However, throughout the 20th century, with the advent of new logistics and the relocation of activities from some urban centers to expanding areas, many of these silos were decommissioned.

However, despite their enclosed design appearing to be an obstacle for new uses, recent decades have seen initiatives that embrace and repurpose these structures. These projects integrate silos into the urban environment, emphasizing their significance as part of the local collective memory.

From Silos to Iconic Spaces: 15 Projects That Repurpose Industrial Structures - Image 1 of 4From Silos to Iconic Spaces: 15 Projects That Repurpose Industrial Structures - Image 2 of 4From Silos to Iconic Spaces: 15 Projects That Repurpose Industrial Structures - Image 3 of 4From Silos to Iconic Spaces: 15 Projects That Repurpose Industrial Structures - Image 4 of 4From Silos to Iconic Spaces: 15 Projects That Repurpose Industrial Structures - More Images+ 13

Collector's House Museum / Atelier Data

Collector's House Museum / Atelier Data - Interior Photography, MuseumCollector's House Museum / Atelier Data - Interior Photography, MuseumCollector's House Museum / Atelier Data - MuseumCollector's House Museum / Atelier Data - MuseumCollector's House Museum / Atelier Data - More Images+ 41

•
Moncarapacho, Portugal
  • Architects: Atelier Data
  • Area Area of this architecture project Area:  260 m²
  • Year Completion year of this architecture project Year:  2024

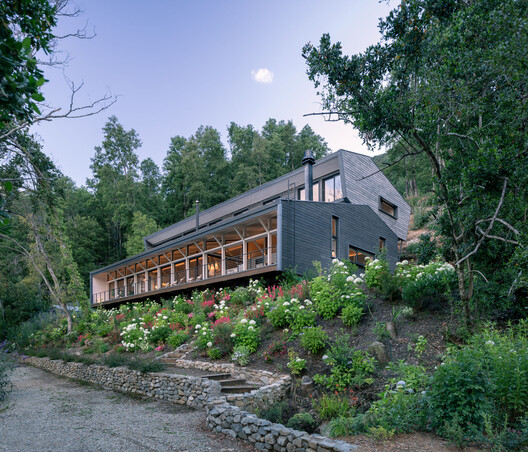
Namoncahue House / Schwember García-Huidobro Arquitectos

Namoncahue House / Schwember García-Huidobro Arquitectos - Exterior Photography, Houses, StairsNamoncahue House / Schwember García-Huidobro Arquitectos - Exterior Photography, HousesNamoncahue House / Schwember García-Huidobro Arquitectos - Interior Photography, Houses, Deck, Beam, ChairNamoncahue House / Schwember García-Huidobro Arquitectos - HousesNamoncahue House / Schwember García-Huidobro Arquitectos - More Images+ 31

•
Cunco, Chile
  • Area Area of this architecture project Area:  5382 ft²
  • Year Completion year of this architecture project Year:  2022
  • Manufacturers Brands with products used in this architecture project
    Manufacturers:  Alfuego, Ingelam, Volcan

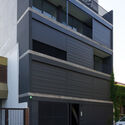
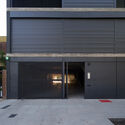
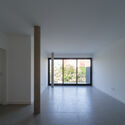
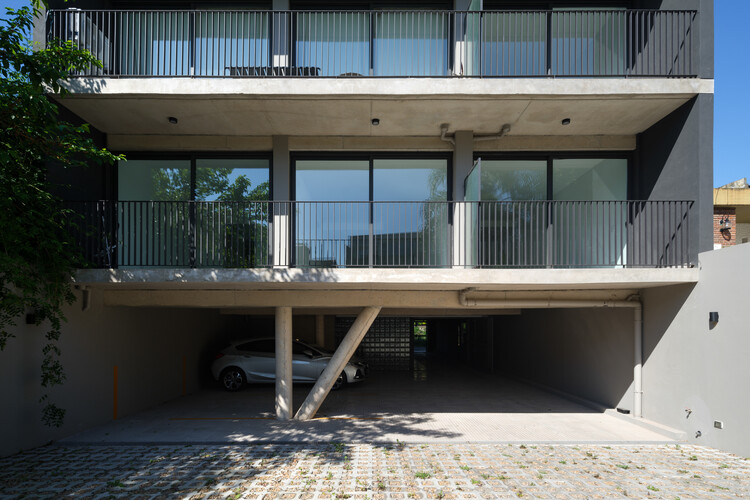
Pissarro Apartments / Altuna Cecchi Moya

Pissarro Apartments / Altuna Cecchi Moya - Exterior Photography, Apartments, Balcony
© Javier Agustín Rojas

Pissarro Apartments / Altuna Cecchi Moya - Exterior Photography, Apartments, Balcony, HandrailPissarro Apartments / Altuna Cecchi Moya - Exterior Photography, Apartments, BalconyPissarro Apartments / Altuna Cecchi Moya - ApartmentsPissarro Apartments / Altuna Cecchi Moya - Interior Photography, ApartmentsPissarro Apartments / Altuna Cecchi Moya - More Images+ 27

•
Buenos Aires, Argentina
  • Architects: Altuna Cecchi Moya
  • Area Area of this architecture project Area:  1115 m²
  • Year Completion year of this architecture project Year:  2024

Meanwhile Projects Activating Public Space: Lessons from Pop Brixton and Peckham Levels in London, United Kingdom

A "meanwhile space" refers to the temporary use of an otherwise vacant area—whether it's an empty shop, a disused building, or a site awaiting redevelopment. The concept revolves around making productive use of these spaces during the interim period before a long-term purpose is established. Essentially, it's about what happens in the meantime, turning unused spaces into vibrant, functional places during periods of uncertainty or transition.

Meanwhile Projects Activating Public Space: Lessons from Pop Brixton and Peckham Levels in London, United Kingdom - Image 1 of 4Meanwhile Projects Activating Public Space: Lessons from Pop Brixton and Peckham Levels in London, United Kingdom - Image 2 of 4Meanwhile Projects Activating Public Space: Lessons from Pop Brixton and Peckham Levels in London, United Kingdom - Image 3 of 4Meanwhile Projects Activating Public Space: Lessons from Pop Brixton and Peckham Levels in London, United Kingdom - Image 4 of 4Meanwhile Projects Activating Public Space: Lessons from Pop Brixton and Peckham Levels in London, United Kingdom - More Images+ 5

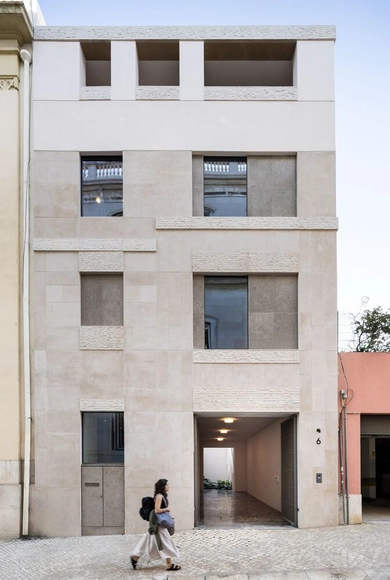
House No. 7 – Avenidas Novas / Camarim Arquitectos

House No. 7 – Avenidas Novas / Camarim Arquitectos - Exterior Photography, HousesHouse No. 7 – Avenidas Novas / Camarim Arquitectos - Interior Photography, Houses, DoorHouse No. 7 – Avenidas Novas / Camarim Arquitectos - Interior Photography, HousesHouse No. 7 – Avenidas Novas / Camarim Arquitectos - HousesHouse No. 7 – Avenidas Novas / Camarim Arquitectos - More Images+ 50

•
Lisboa, Portugal
  • Area Area of this architecture project Area:  510 m²
  • Year Completion year of this architecture project Year:  2024
  • Manufacturers Brands with products used in this architecture project
    Manufacturers:  Cinca, Compac

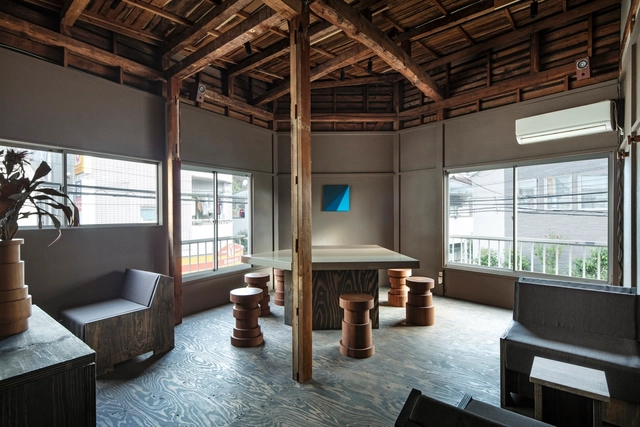
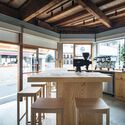
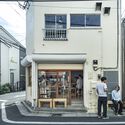

Light Up Coffee Shimokitazawa / Spicy Architects

Light Up Coffee Shimokitazawa / Spicy Architects - Exterior Photography, Coffee ShopLight Up Coffee Shimokitazawa / Spicy Architects - Interior Photography, Coffee Shop, Kitchen, Beam, Countertop, Lighting, ChairLight Up Coffee Shimokitazawa / Spicy Architects - Interior Photography, Coffee Shop, Kitchen, CountertopLight Up Coffee Shimokitazawa / Spicy Architects - Interior Photography, Coffee ShopLight Up Coffee Shimokitazawa / Spicy Architects - More Images+ 15

•
Setagaya City, Japan
  • Architects: Spicy Architects
  • Area Area of this architecture project Area:  44 m²
  • Year Completion year of this architecture project Year:  2024
  • Manufacturers Brands with products used in this architecture project
    Manufacturers:  YABASHI MARBLE

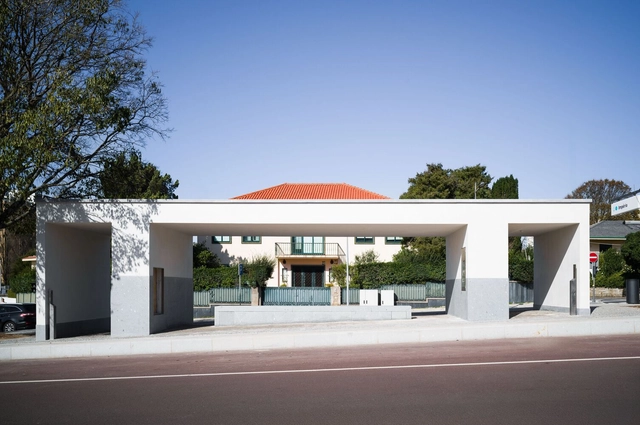
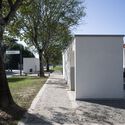
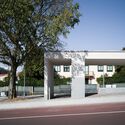
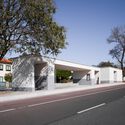
Bus-Metro Line Shelters for 'Boavista-Império / Álvaro Siza Vieira

Bus-Metro Line Shelters for 'Boavista-Império / Álvaro Siza Vieira - Exterior Photography, Bus StationBus-Metro Line Shelters for 'Boavista-Império / Álvaro Siza Vieira - Bus StationBus-Metro Line Shelters for 'Boavista-Império / Álvaro Siza Vieira - Bus StationBus-Metro Line Shelters for 'Boavista-Império / Álvaro Siza Vieira - Exterior Photography, Bus StationBus-Metro Line Shelters for 'Boavista-Império / Álvaro Siza Vieira - More Images+ 16

Wangchao Center Office / say architects

Wangchao Center Office / say architects - Offices InteriorsWangchao Center Office / say architects - Interior Photography, Offices Interiors, Kitchen, Lighting, ChairWangchao Center Office / say architects - Interior Photography, Offices Interiors, Lighting, ChairWangchao Center Office / say architects - Interior Photography, Offices InteriorsWangchao Center Office / say architects - More Images+ 27

•
Hang Zhou Shi, China
  • Interior Designers: say architects
  • Area Area of this architecture project Area:  960 m²
  • Year Completion year of this architecture project Year:  2024

House of Shadow / Laurent Troost Architectures + Hana Eto Gall Paisagismo

House of Shadow / Laurent Troost Architectures + Hana Eto Gall Paisagismo - Interior Photography, Houses, Table, LightingHouse of Shadow / Laurent Troost Architectures + Hana Eto Gall Paisagismo - Interior Photography, Houses, Facade, Chair, LightingHouse of Shadow / Laurent Troost Architectures + Hana Eto Gall Paisagismo - Interior Photography, Houses, Table, ChairHouse of Shadow / Laurent Troost Architectures + Hana Eto Gall Paisagismo - Interior Photography, Houses, FacadeHouse of Shadow / Laurent Troost Architectures + Hana Eto Gall Paisagismo - More Images+ 39

•
Manaus, Brazil

Kaltura Offices / Roy David and Architects

Kaltura Offices / Roy David and Architects - Interior Photography, Offices Interiors, Table, ChairKaltura Offices / Roy David and Architects - Offices InteriorsKaltura Offices / Roy David and Architects - Interior Photography, Offices Interiors, Kitchen, Table, Chair, LightingKaltura Offices / Roy David and Architects - Offices InteriorsKaltura Offices / Roy David and Architects - More Images+ 25

  • Area Area of this architecture project Area:  6000 m²
  • Year Completion year of this architecture project Year:  2023
  • Manufacturers Brands with products used in this architecture project
    Manufacturers:  Basic Collection, INNOVATE, Yair Doram

You've started following your first account!

Did you know?

You'll now receive updates based on what you follow! Personalize your stream and start following your favorite authors, offices and users.