How to Visualize Concepts in SketchUp with AI

 | Sponsored Content

How to visualize architectural concepts in SketchUp using D5 Lite for faster design exploration.

Building on Foundations: ArchDaily’s Vision for 2025

Dear Readers,

It is with immense gratitude and excitement that I share my first letter as Editor-in-Chief. Addressing you directly marks a meaningful shift from our usual approach, and I believe it's the perfect way to begin the year. As I step into this new role, I am honored by the opportunity to lead ArchDaily into a new chapter, building on our strong foundation to reach even greater heights.

At ArchDaily, we have always believed that architecture has the power to transform lives and environments. For 17 years, we have been more than just a platform; we have become a community and a voice for architecture—a collaborative network where architects, designers, and enthusiasts come together to shape the built environment and redefine urban living. Reflecting on this journey, I am deeply inspired by our shared accomplishments, made possible by the dedication of our talented global team and the unwavering support of our users. Together, we have created a space where ideas thrive and innovation blossoms.
Subscriber Access

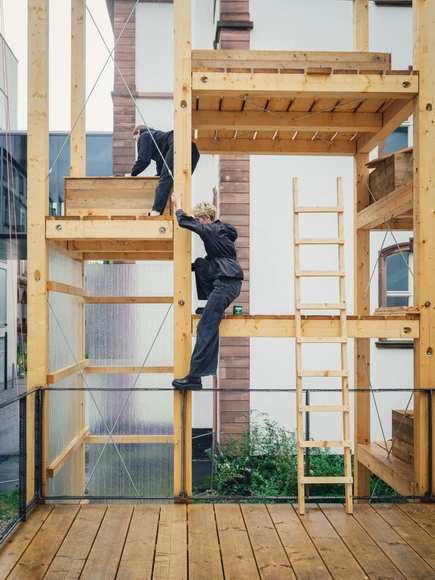
Should We Prototype Architecture More?

Prototyping is an essential element in sectors such as automotive design and technology, where iterative development enables testing, refining, and innovating. It involves creating initial models or early versions to validate concepts and fine-tune solutions before moving on to final production. This stage is crucial for identifying flaws, optimizing designs, and reducing risks, saving time and resources in the final implementation. In architecture, however, prototyping remains an underused tool. Despite the unique challenges inherent in architectural projects—whether programmatic, climatic, or related to site conditions—the benefits of prototyping can be profound. It offers architects the opportunity to experiment with new materials, validate construction methods, and test spatial configurations in a tangible, measurable way. As a result, it not only reduces uncertainties in the creative process but also drives bold and efficient solutions, fostering a more robust balance between aesthetics, functionality, and feasibility.
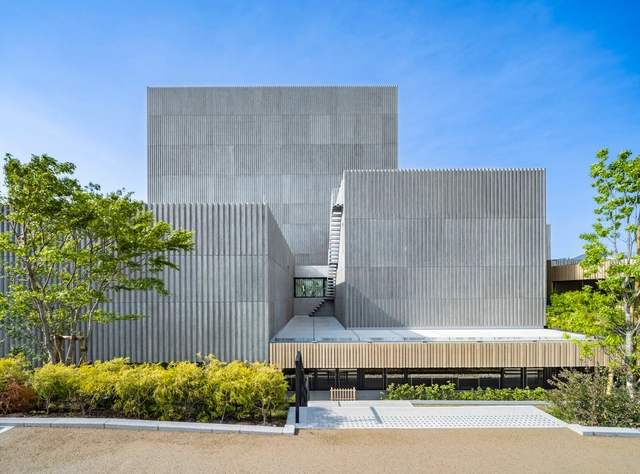
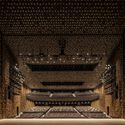
Takatsuki Arts Theatre / Nikken Sekkei

Takatsuki Arts Theatre / Nikken Sekkei - Exterior Photography, Theaters & Performance Takatsuki Arts Theatre / Nikken Sekkei - Exterior Photography, Theaters & Performance Takatsuki Arts Theatre / Nikken Sekkei - Theaters & Performance Takatsuki Arts Theatre / Nikken Sekkei - Interior Photography, Theaters & Performance Takatsuki Arts Theatre / Nikken Sekkei - More Images+ 29

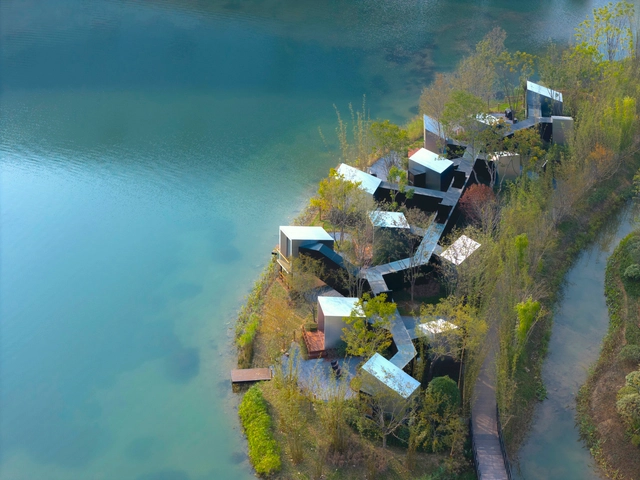
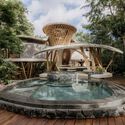
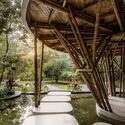
The Trillium Awakening / NOD Studio

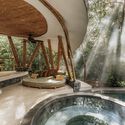
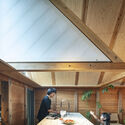
The Trillium Awakening / NOD Studio - Cabins & LodgesThe Trillium Awakening / NOD Studio - Exterior Photography, Cabins & LodgesThe Trillium Awakening / NOD Studio - Interior Photography, Cabins & LodgesThe Trillium Awakening / NOD Studio - Interior Photography, Cabins & LodgesThe Trillium Awakening / NOD Studio - More Images+ 12

  • Architects: NOD Studio
  • Area Area of this architecture project Area:  238 m²
  • Year Completion year of this architecture project Year:  2024

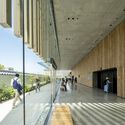
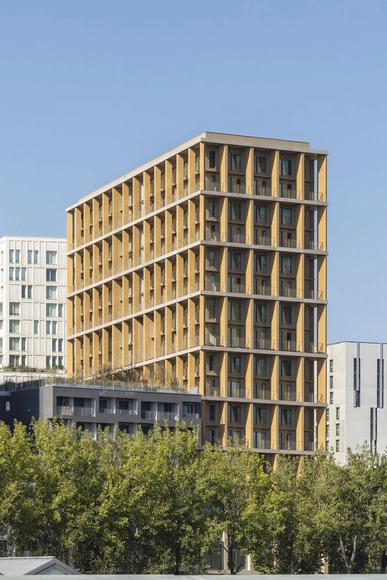
Wood Up Tower / LAN Architecture

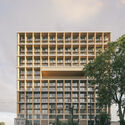
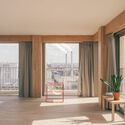
Wood Up Tower / LAN Architecture - Exterior Photography, ResidentialWood Up Tower / LAN Architecture - Exterior Photography, Residential, Facade, BalconyWood Up Tower / LAN Architecture - Interior Photography, Residential, BalconyWood Up Tower / LAN Architecture - Interior Photography, ResidentialWood Up Tower / LAN Architecture - More Images+ 18

The Cabin of Maze / Advanced Architecture Lab + Wiki World

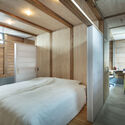
The Cabin of Maze / Advanced Architecture Lab + Wiki World - Cabins & LodgesThe Cabin of Maze / Advanced Architecture Lab + Wiki World - Interior Photography, Cabins & Lodges, LightingThe Cabin of Maze / Advanced Architecture Lab + Wiki World - Interior Photography, Cabins & Lodges, Bedroom, BedThe Cabin of Maze / Advanced Architecture Lab + Wiki World - Cabins & LodgesThe Cabin of Maze / Advanced Architecture Lab + Wiki World - More Images+ 28

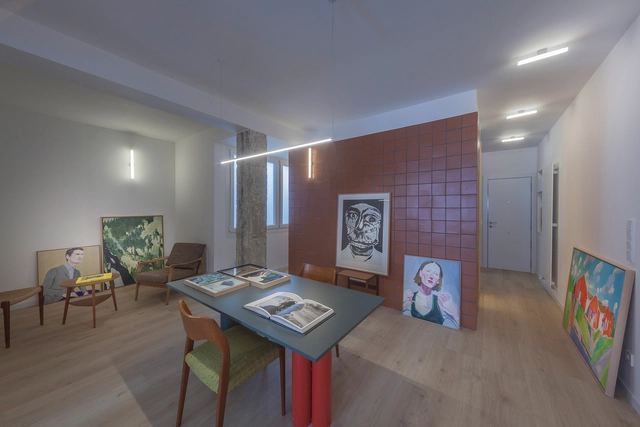
Apartamento para un Coleccionista / Estudio Bespoke

Apartamento para un Coleccionista / Estudio Bespoke - Interior Photography, Apartments, Lighting, ChairApartamento para un Coleccionista / Estudio Bespoke - Interior Photography, Apartments, Door, LightingApartamento para un Coleccionista / Estudio Bespoke - Interior Photography, Apartments, LightingApartamento para un Coleccionista / Estudio Bespoke - Interior Photography, Apartments, Lighting, ChairApartamento para un Coleccionista / Estudio Bespoke - More Images+ 30

•
Valladolid, Spain
  • Architects: Estudio Bespoke
  • Area Area of this architecture project Area:  72 m²
  • Year Completion year of this architecture project Year:  2024
  • Manufacturers Brands with products used in this architecture project
    Manufacturers:  Alvic, JUNG, Appiani, GME, Roca

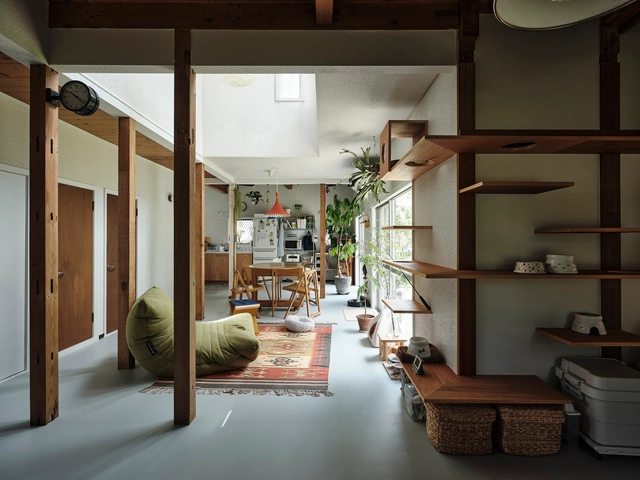
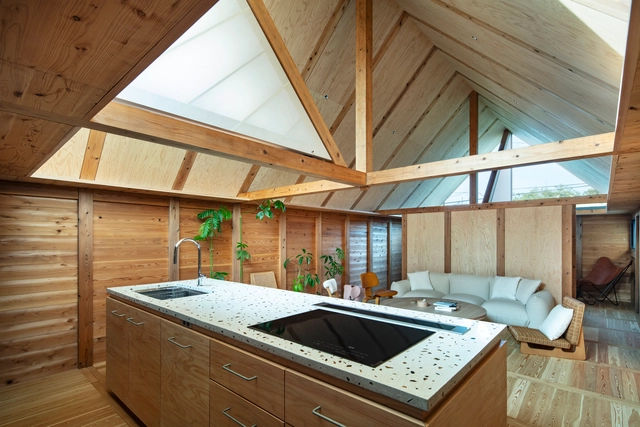
Fueda House / ROOVICE

Fueda House / ROOVICE - Interior Photography, Renovation, Kitchen, Lighting, ChairFueda House / ROOVICE - Interior Photography, Renovation, Beam, Lighting, ChairFueda House / ROOVICE - Interior Photography, Renovation, Beam, LightingFueda House / ROOVICE - Interior Photography, Renovation, Lighting, ChairFueda House / ROOVICE - More Images+ 16

•
Kamakura, Japan
  • Architects: ROOVICE
  • Area Area of this architecture project Area:  110 m²
  • Year Completion year of this architecture project Year:  2023
  • Manufacturers Brands with products used in this architecture project
    Manufacturers:  Toto, INAX, Sangetsu, Sanwa

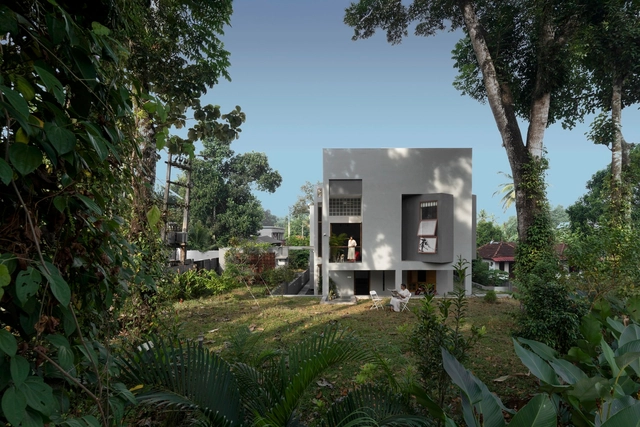
House of Heights / Idam Design Studio

House of Heights / Idam Design Studio - Interior Photography, HousesHouse of Heights / Idam Design Studio - Interior Photography, HousesHouse of Heights / Idam Design Studio - Interior Photography, HousesHouse of Heights / Idam Design Studio - Exterior Photography, HousesHouse of Heights / Idam Design Studio - More Images+ 15

•
Kayamkulam, India
  • Architects: Idam Design Studio
  • Area Area of this architecture project Area:  285 m²
  • Year Completion year of this architecture project Year:  2023
  • Manufacturers Brands with products used in this architecture project
    Manufacturers:  Hafele, Jaquar

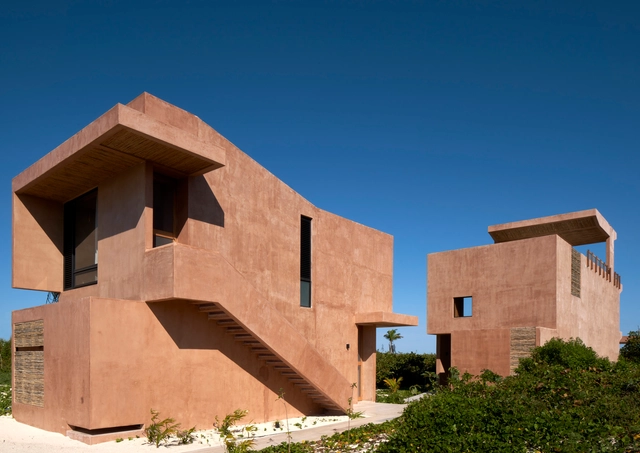
San Bruno Beach House / reyes ríos + larraín arquitectos

San Bruno Beach House / reyes ríos + larraín arquitectos - Exterior Photography, Houses, Beam, BalconySan Bruno Beach House / reyes ríos + larraín arquitectos - Exterior Photography, Houses, BalconySan Bruno Beach House / reyes ríos + larraín arquitectos - HousesSan Bruno Beach House / reyes ríos + larraín arquitectos - Interior Photography, Houses, BalconySan Bruno Beach House / reyes ríos + larraín arquitectos - More Images+ 10

•
San Bruno, Mexico

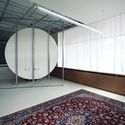
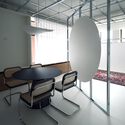
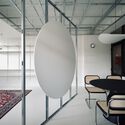
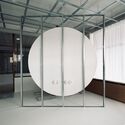
IAI Coletivo _ Atelier / IAI Coletivo

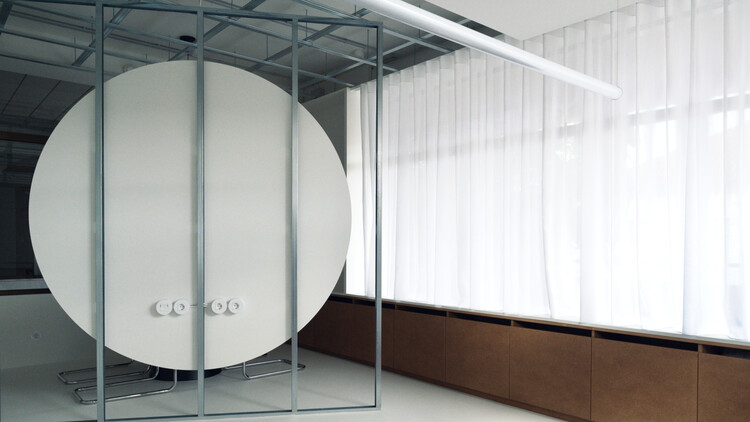
IAI Coletivo _ Atelier / IAI Coletivo - Offices InteriorsIAI Coletivo _ Atelier / IAI Coletivo - Interior Photography, Offices Interiors, Chair, Lighting, TableIAI Coletivo _ Atelier / IAI Coletivo - Interior Photography, Offices Interiors, ChairIAI Coletivo _ Atelier / IAI Coletivo - Interior Photography, Offices InteriorsIAI Coletivo _ Atelier / IAI Coletivo - More Images+ 15

•
Vila das Aves, Portugal
  • Architects: IAI Coletivo
  • Area Area of this architecture project Area:  30 m²
  • Year Completion year of this architecture project Year:  2024

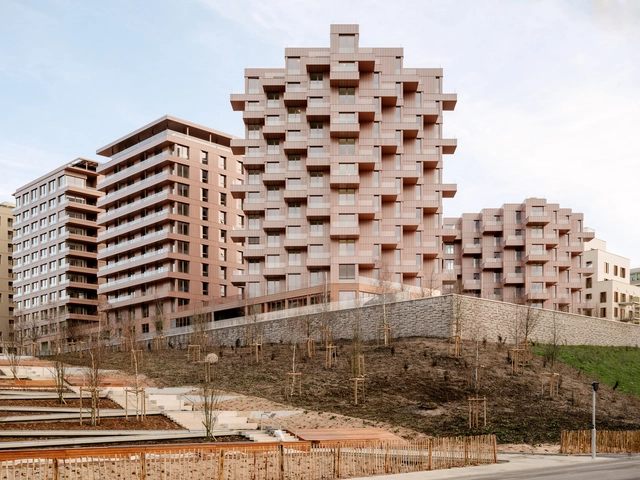
Olympic Social Housing for Greater Paris / SOA Architectes

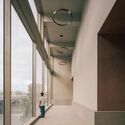
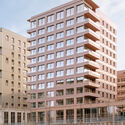
Olympic Social Housing for Greater Paris  / SOA Architectes - Exterior Photography, Social HousingOlympic Social Housing for Greater Paris  / SOA Architectes - Exterior Photography, Social Housing, FacadeOlympic Social Housing for Greater Paris  / SOA Architectes - Interior Photography, Social Housing, BalconyOlympic Social Housing for Greater Paris  / SOA Architectes - Social HousingOlympic Social Housing for Greater Paris  / SOA Architectes - More Images+ 13

  • Architects: SOA Architectes
  • Area Area of this architecture project Area:  6700 m²
  • Year Completion year of this architecture project Year:  2024
  • Manufacturers Brands with products used in this architecture project
    Manufacturers:  Decomo

Cobalt Coach House / Foils

Cobalt Coach House / Foils - Exterior Photography, Houses, DoorCobalt Coach House / Foils - Interior Photography, Houses, Table, Lighting, ChairCobalt Coach House / Foils - Interior Photography, Houses, Table, Lighting, ChairCobalt Coach House / Foils - Exterior Photography, Houses, Garden, DoorCobalt Coach House / Foils - More Images+ 18

  • Architects: Foils
  • Area Area of this architecture project Area:  160 m²
  • Year Completion year of this architecture project Year:  2024
  • Manufacturers Brands with products used in this architecture project
    Manufacturers:  Diespeker & Co
  • Professionals: Three Six Design Limited

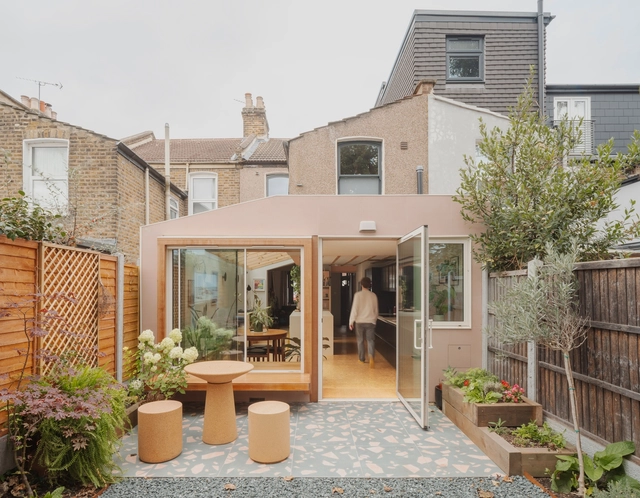
Forest Gate House / LSD Architects

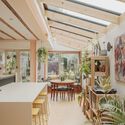
Forest Gate House / LSD Architects - Interior Photography, Residential Architecture, Patio, ChairForest Gate House / LSD Architects - Interior Photography, Residential Architecture, Lighting, Table, ChairForest Gate House / LSD Architects - Residential ArchitectureForest Gate House / LSD Architects - Interior Photography, Residential Architecture, BeamForest Gate House / LSD Architects - More Images+ 17

  • Area Area of this architecture project Area:  30 m²
  • Year Completion year of this architecture project Year:  2024
  • Manufacturers Brands with products used in this architecture project
    Manufacturers:  bricoflor

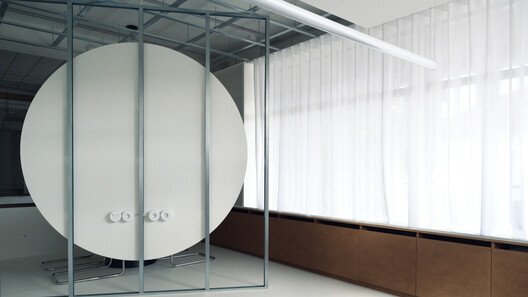
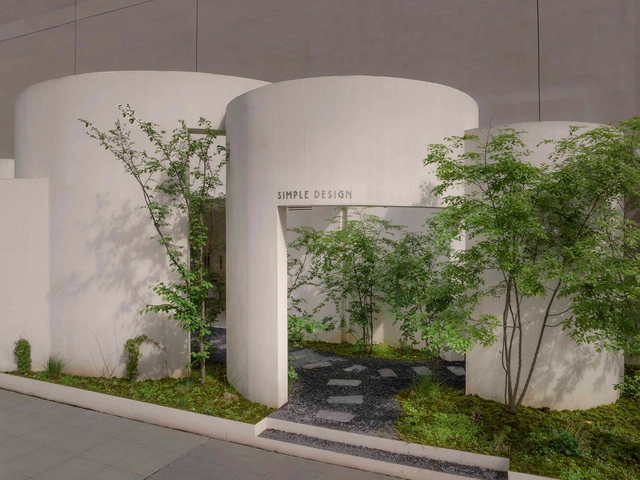
Simple Design Archive Gallery / HAS design and research

Simple Design Archive Gallery / HAS design and research - ShowroomSimple Design Archive Gallery / HAS design and research - Interior Photography, ShowroomSimple Design Archive Gallery / HAS design and research - Interior Photography, ShowroomSimple Design Archive Gallery / HAS design and research - ShowroomSimple Design Archive Gallery / HAS design and research - More Images+ 33

•
Hefei, China

Viewpoint Garden at the Alcazaba-Fortress of Vélez-Málaga / Terral Arquitectos

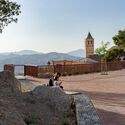
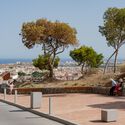
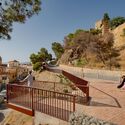
Viewpoint Garden at the Alcazaba-Fortress of Vélez-Málaga / Terral Arquitectos - ParkViewpoint Garden at the Alcazaba-Fortress of Vélez-Málaga / Terral Arquitectos - Exterior Photography, ParkViewpoint Garden at the Alcazaba-Fortress of Vélez-Málaga / Terral Arquitectos - Exterior Photography, Park, StairsViewpoint Garden at the Alcazaba-Fortress of Vélez-Málaga / Terral Arquitectos - Exterior Photography, Park, Stairs, Handrail, Fence, BalconyViewpoint Garden at the Alcazaba-Fortress of Vélez-Málaga / Terral Arquitectos - More Images+ 17

•
Vélez-Málaga, Spain
  • Architects: Terral Arquitectos
  • Area Area of this architecture project Area:  2285 m²
  • Year Completion year of this architecture project Year:  2024

Kite-Shaped House / Shuji Yamada

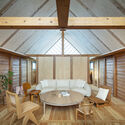
Kite-Shaped House / Shuji Yamada - Exterior Photography, HousesKite-Shaped House / Shuji Yamada - Interior Photography, Houses, Kitchen, BeamKite-Shaped House / Shuji Yamada - Interior Photography, Houses, Bedroom, BeamKite-Shaped House / Shuji Yamada - Interior Photography, HousesKite-Shaped House / Shuji Yamada - More Images+ 11

•
Kamakura, Japan
  • Architects: Shuji Yamada
  • Area Area of this architecture project Area:  92 m²
  • Year Completion year of this architecture project Year:  2024
  • Manufacturers Brands with products used in this architecture project
    Manufacturers:  KYOEI LUMBER

via·1719 Wu Liangcai New Vision Field / Dayuan Design

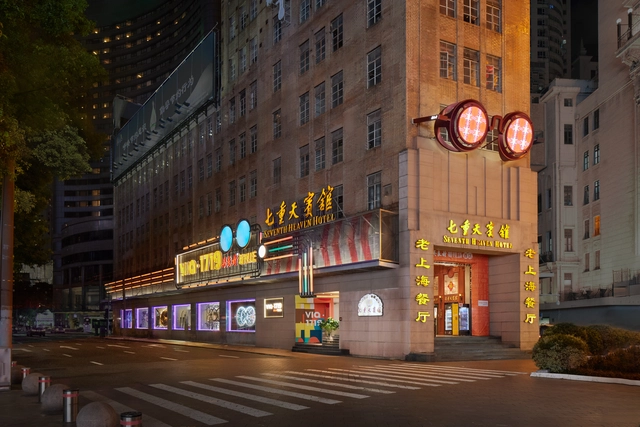
via·1719 Wu Liangcai New Vision Field / Dayuan Design - Interior Photography, Retail Interiorsvia·1719 Wu Liangcai New Vision Field / Dayuan Design - Interior Photography, Retail Interiorsvia·1719 Wu Liangcai New Vision Field / Dayuan Design - Retail Interiorsvia·1719 Wu Liangcai New Vision Field / Dayuan Design - Retail Interiorsvia·1719 Wu Liangcai New Vision Field / Dayuan Design - More Images+ 24

  • Architects: Dayuan Design
  • Area Area of this architecture project Area:  800 m²
  • Year Completion year of this architecture project Year:  2024

You've started following your first account!

Did you know?

You'll now receive updates based on what you follow! Personalize your stream and start following your favorite authors, offices and users.