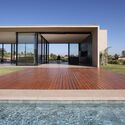
How to Visualize Concepts in SketchUp with AI

 | Sponsored Content

How to visualize architectural concepts in SketchUp using D5 Lite for faster design exploration.
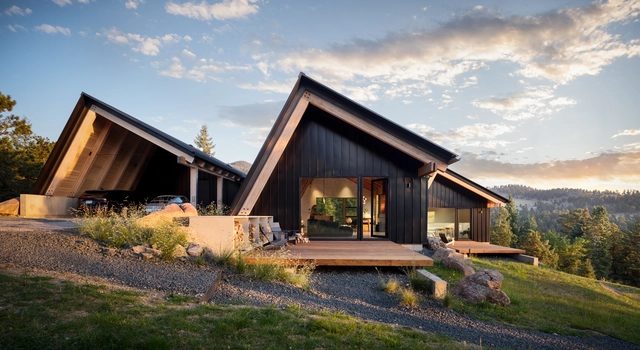
Betasso Overlook Cabin / Renée del Gaudio Architecture

Betasso Overlook Cabin / Renée del Gaudio Architecture - Residential ArchitectureBetasso Overlook Cabin / Renée del Gaudio Architecture - Interior Photography, Residential Architecture, Kitchen, Beam, Table, ChairBetasso Overlook Cabin / Renée del Gaudio Architecture - Interior Photography, Residential Architecture, ChairBetasso Overlook Cabin / Renée del Gaudio Architecture - Residential ArchitectureBetasso Overlook Cabin / Renée del Gaudio Architecture - More Images+ 15

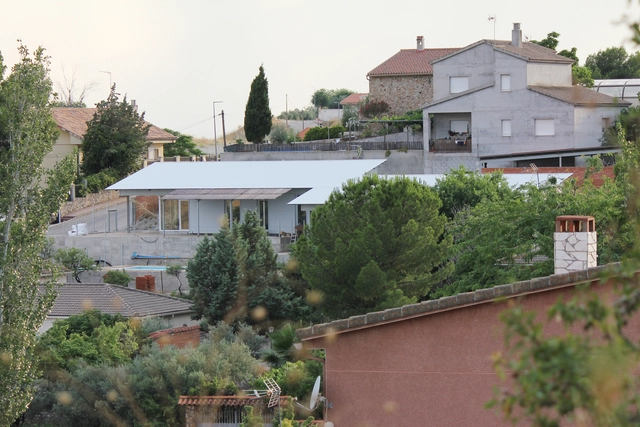
House for Two Brothers / Pablo Bris Marino

House for Two Brothers / Pablo Bris Marino - HousingHouse for Two Brothers / Pablo Bris Marino - Exterior Photography, Housing, Deck, Balcony, FenceHouse for Two Brothers / Pablo Bris Marino - Interior Photography, Housing, Kitchen, Lighting, Chair, CountertopHouse for Two Brothers / Pablo Bris Marino - HousingHouse for Two Brothers / Pablo Bris Marino - More Images+ 26

•
Colmenar de Oreja, Spain
  • Architects: Pablo Bris Marino
  • Area Area of this architecture project Area:  1593 ft²
  • Year Completion year of this architecture project Year:  2024
  • Manufacturers Brands with products used in this architecture project
    Manufacturers:  Cerámica Millas, Codalmha, GrupoHYT, ROCKWOOL, Termiglass

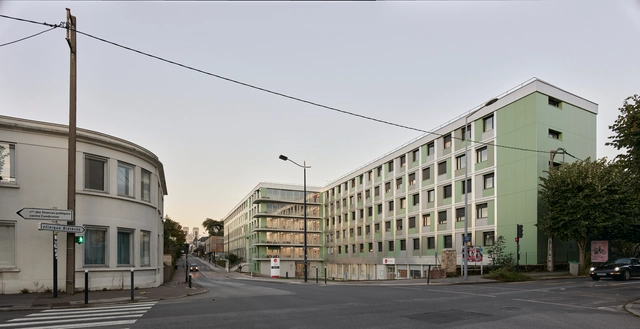
Refurbishment of a Student Residence in Nantes / Guinée et Potin Architects

Refurbishment of a Student Residence in Nantes / Guinée et Potin Architects - Exterior Photography, Dorms, BalconyRefurbishment of a Student Residence in Nantes / Guinée et Potin Architects - Interior Photography, Dorms, Balcony, ChairRefurbishment of a Student Residence in Nantes / Guinée et Potin Architects - Exterior Photography, DormsRefurbishment of a Student Residence in Nantes / Guinée et Potin Architects - Interior Photography, Dorms, BalconyRefurbishment of a Student Residence in Nantes / Guinée et Potin Architects - More Images+ 20

•
Nantes, France

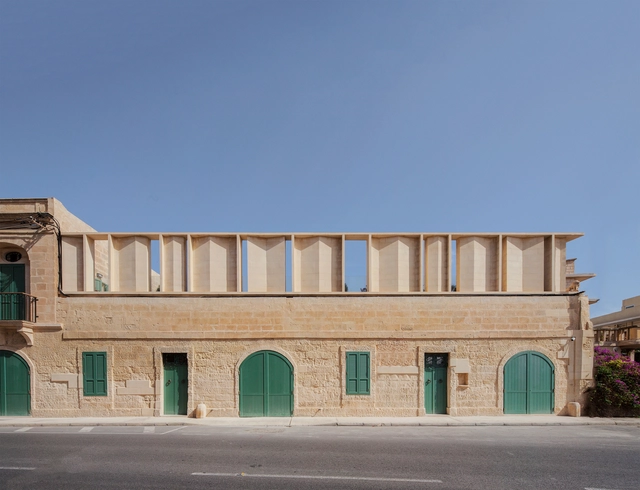
Naxxar House / AP Valletta

Naxxar House / AP Valletta - Exterior Photography, HousesNaxxar House / AP Valletta - Exterior Photography, Houses, Courtyard, StairsNaxxar House / AP Valletta - Interior Photography, Houses, Beam, LightingNaxxar House / AP Valletta - HousesNaxxar House / AP Valletta - More Images+ 13

  • Architects: AP Valletta
  • Area Area of this architecture project Area:  500 m²
  • Year Completion year of this architecture project Year:  2023

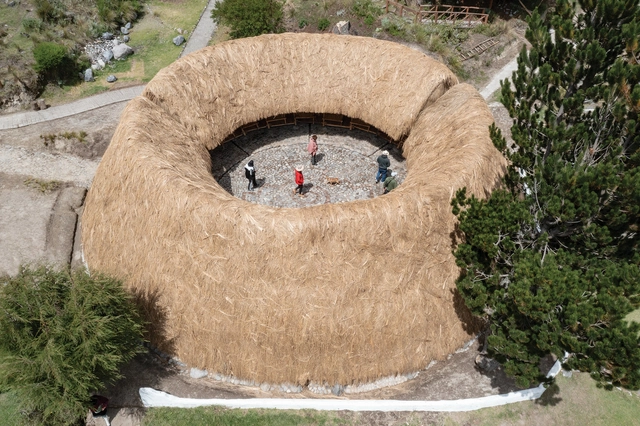
Straw, Earth and Bamboo: Innovative Use of Natural Materials in 2024 Projects from the Global South

Sustainability has been a central theme in architectural discussions for years, encompassing not only the profession’s role in combating climate change and transitioning to low-carbon economies but also preserving cultural heritage and celebrating vernacular traditions. In 2024, a wave of projects and studies stood out for their innovative use of natural materials, particularly in the Global South. These initiatives skillfully blend creativity and technology with renewable resources, demonstrating how architecture can deliver high-quality spaces that align with contemporary demands for sustainability and environmental responsibility.
Straw, Earth and Bamboo: Innovative Use of Natural Materials in 2024 Projects from the Global South - Image 1 of 4Straw, Earth and Bamboo: Innovative Use of Natural Materials in 2024 Projects from the Global South - Image 2 of 4Straw, Earth and Bamboo: Innovative Use of Natural Materials in 2024 Projects from the Global South - Image 3 of 4Straw, Earth and Bamboo: Innovative Use of Natural Materials in 2024 Projects from the Global South - Image 4 of 4Straw, Earth and Bamboo: Innovative Use of Natural Materials in 2024 Projects from the Global South - More Images+ 9

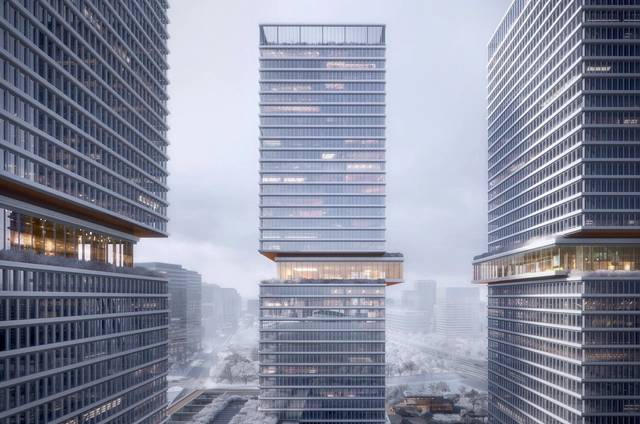
Huamu Lot 10 – The Summit / KPF

Huamu Lot 10 – The Summit / KPF - Exterior Photography, Commercial Architecture, CityscapeHuamu Lot 10 – The Summit / KPF - Interior Photography, Commercial Architecture, FacadeHuamu Lot 10 – The Summit / KPF - Interior Photography, Commercial ArchitectureHuamu Lot 10 – The Summit / KPF - Commercial ArchitectureHuamu Lot 10 – The Summit / KPF - More Images+ 10

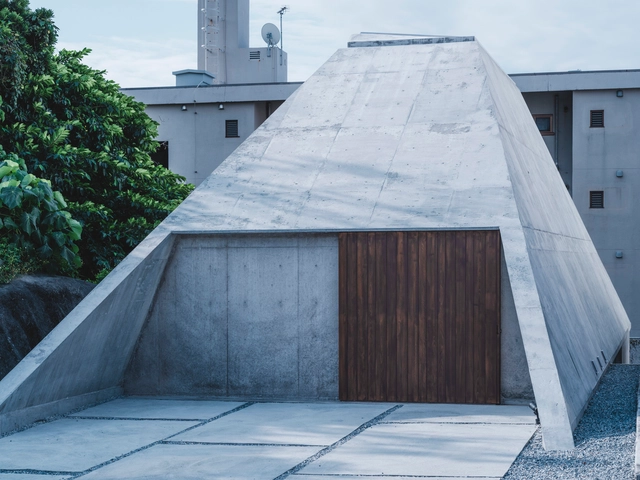
Pyramid Hut / IGArchitects

Pyramid Hut / IGArchitects - Exterior Photography, HousesPyramid Hut / IGArchitects - HousesPyramid Hut / IGArchitects - Interior Photography, Houses, Bedroom, StairsPyramid Hut / IGArchitects - Interior Photography, Houses, Kitchen, Beam, CountertopPyramid Hut / IGArchitects - More Images+ 28

•
Okinawa, Japan
  • Architects: IGArchitects
  • Area Area of this architecture project Area:  83 m²
  • Year Completion year of this architecture project Year:  2024
  • Professionals: FUN SHARE Ltd.

Part Infrastructure, Part Landscape, Part Architecture: In Conversation with Marion Weiss and Michael Manfredi

New York architects Marion Weiss and Michael Manfredi founded their studio, Weiss/Manfredi, in 1989 after winning a couple of important competitions—for the Military Women's Memorial at Arlington National Cemetery and Olympia Fields and Community Center near Chicago—both were built in the 1990s. Their most representative built works include the Brooklyn Botanic Garden Visitor Center, Hunter's Point South Waterfront Park, and the Barnard College Diana Center, all in New York City. The architects' Seattle Museum of Art's Olympic Sculpture Park, which won an international competition and was built in 2007, was praised by critics as one of the world's greatest sculpture parks and among the best examples of landscape urbanism.
Part Infrastructure, Part Landscape, Part Architecture: In Conversation with Marion Weiss and Michael Manfredi - Image 1 of 4Part Infrastructure, Part Landscape, Part Architecture: In Conversation with Marion Weiss and Michael Manfredi - Image 2 of 4Part Infrastructure, Part Landscape, Part Architecture: In Conversation with Marion Weiss and Michael Manfredi - Image 3 of 4Part Infrastructure, Part Landscape, Part Architecture: In Conversation with Marion Weiss and Michael Manfredi - Image 4 of 4Part Infrastructure, Part Landscape, Part Architecture: In Conversation with Marion Weiss and Michael Manfredi - More Images+ 12

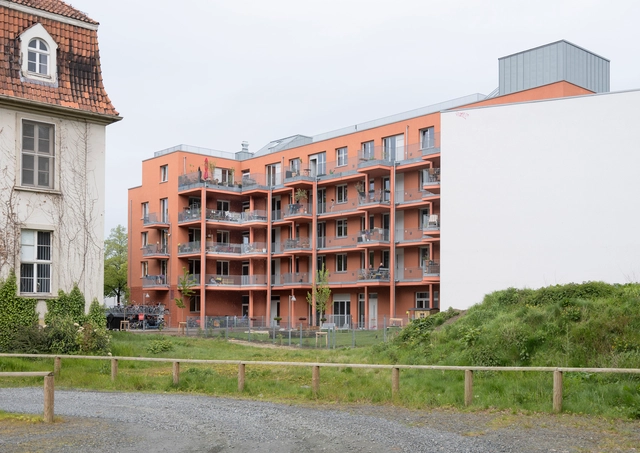
KARL Cooperative Housing / Praeger Richter Architekten

KARL Cooperative Housing / Praeger Richter Architekten - Interior Photography, Housing, BalconyKARL Cooperative Housing / Praeger Richter Architekten - Interior Photography, Housing, Chair, Table, LightingKARL Cooperative Housing / Praeger Richter Architekten - Interior Photography, Housing, ChairKARL Cooperative Housing / Praeger Richter Architekten - Exterior Photography, Housing, FacadeKARL Cooperative Housing / Praeger Richter Architekten - More Images+ 16

•
Bremen, Germany

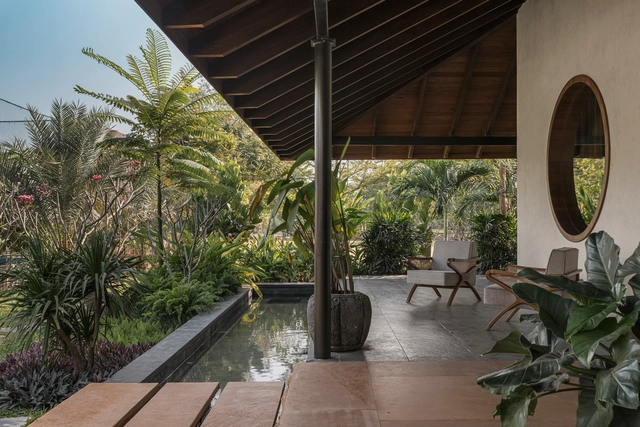
Courtyard House / 23 Degrees Design Shift

Courtyard House / 23 Degrees Design Shift - HousesCourtyard House / 23 Degrees Design Shift - Interior Photography, Houses, Beam, Lighting, Table, ChairCourtyard House / 23 Degrees Design Shift - Interior Photography, Houses, Garden, BeamCourtyard House / 23 Degrees Design Shift - Interior Photography, Houses, BeamCourtyard House / 23 Degrees Design Shift - More Images+ 22

•
Rangareddy, India
  • Area Area of this architecture project Area:  14000 m²
  • Year Completion year of this architecture project Year:  2023
  • Manufacturers Brands with products used in this architecture project
    Manufacturers:  Hunsur, Magari, Ritika woods

Hibi Hitoawa Brewery / Hidenori Tsuboi Architects

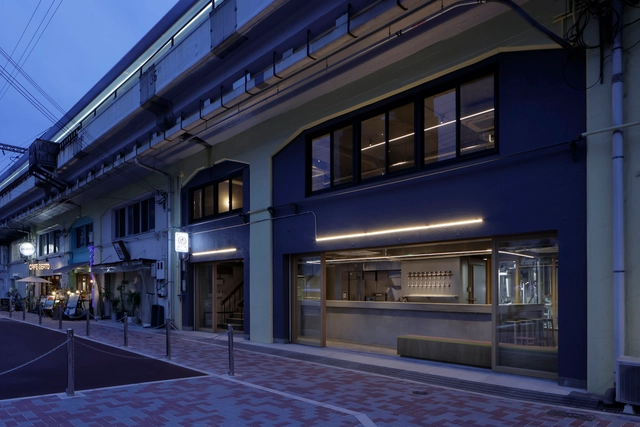
Hibi Hitoawa Brewery / Hidenori Tsuboi Architects - Interior Photography, BreweryHibi Hitoawa Brewery / Hidenori Tsuboi Architects - Interior Photography, BreweryHibi Hitoawa Brewery / Hidenori Tsuboi Architects - Interior Photography, Brewery, Lighting, Table, ChairHibi Hitoawa Brewery / Hidenori Tsuboi Architects - BreweryHibi Hitoawa Brewery / Hidenori Tsuboi Architects - More Images+ 10

•
Osaka, Japan

Logging Hill Installation / TAILAND

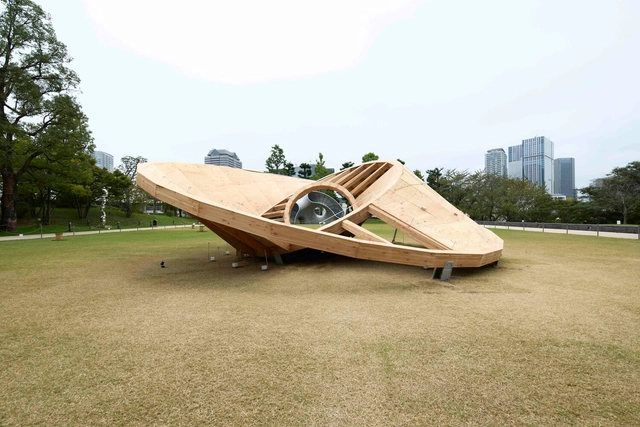
Logging Hill Installation / TAILAND - Exterior Photography, Temporary InstallationsLogging Hill Installation / TAILAND - Temporary InstallationsLogging Hill Installation / TAILAND - Interior Photography, Temporary InstallationsLogging Hill Installation / TAILAND - Temporary InstallationsLogging Hill Installation / TAILAND - More Images+ 16

La Casa Rosa / NKN Studio

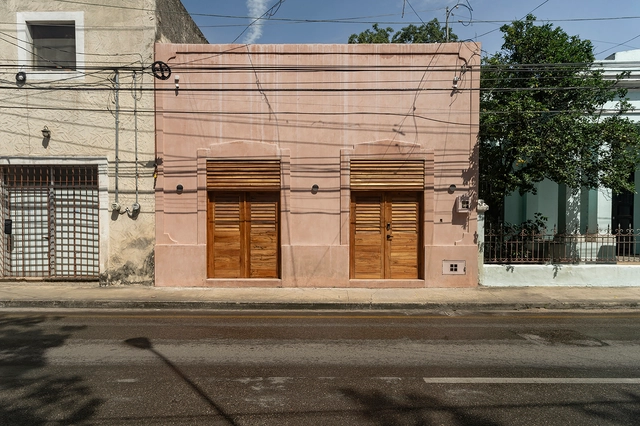
La Casa Rosa / NKN Studio - Interior Photography, HousesLa Casa Rosa / NKN Studio - HousesLa Casa Rosa / NKN Studio - Interior Photography, HousesLa Casa Rosa / NKN Studio - Interior Photography, Houses, Beam, LightingLa Casa Rosa / NKN Studio - More Images+ 15

•
Merida, Mexico
  • Architects: NKN Studio
  • Area Area of this architecture project Area:  315 m²
  • Year Completion year of this architecture project Year:  2024

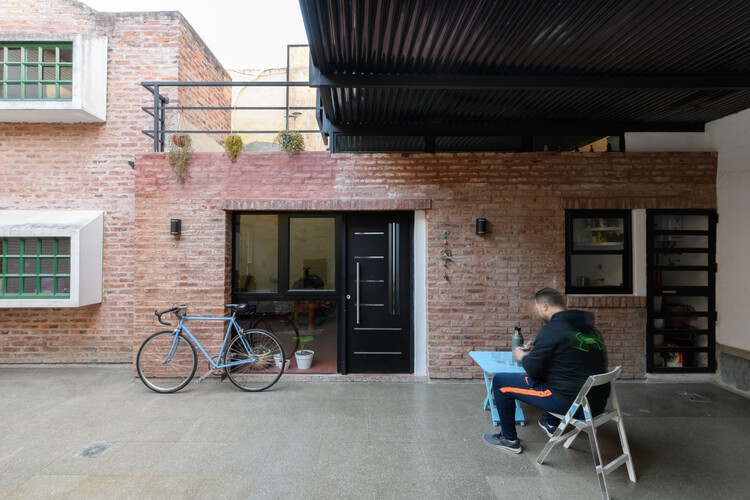
Pompeya Extension / Barrionuevo Villanueva Arquitectos

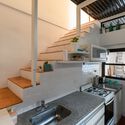
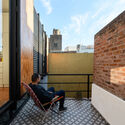
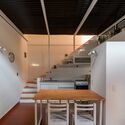
Pompeya Extension / Barrionuevo Villanueva Arquitectos - Interior Photography, Extension, Stairs, Balcony, Handrail
© Gonzalo Viramonte

Pompeya Extension / Barrionuevo Villanueva Arquitectos - Exterior Photography, Extension, Courtyard, Stairs, BalconyPompeya Extension / Barrionuevo Villanueva Arquitectos - Interior Photography, Extension, Kitchen, Countertop, SinkPompeya Extension / Barrionuevo Villanueva Arquitectos - Exterior Photography, Extension, Balcony, StairsPompeya Extension / Barrionuevo Villanueva Arquitectos - Interior Photography, Extension, Kitchen, Stairs, Lighting, ChairPompeya Extension / Barrionuevo Villanueva Arquitectos - More Images+ 19

•
Buenos Aires, Argentina

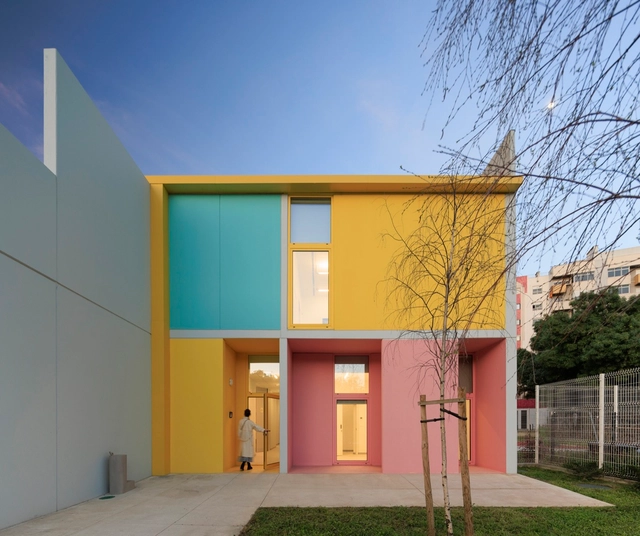
4 Modular Kindergartens in Lisbon / SUMMARY

4 Modular Kindergartens in Lisbon / SUMMARY - Interior Photography, Kindergarten4 Modular Kindergartens in Lisbon / SUMMARY - Interior Photography, Kindergarten4 Modular Kindergartens in Lisbon / SUMMARY - Interior Photography, Kindergarten4 Modular Kindergartens in Lisbon / SUMMARY - Interior Photography, Kindergarten4 Modular Kindergartens in Lisbon / SUMMARY - More Images+ 35

  • Architects: SUMMARY
  • Area Area of this architecture project Area:  2660 m²
  • Year Completion year of this architecture project Year:  2023

Spluga Climbing Gym / ES-arch

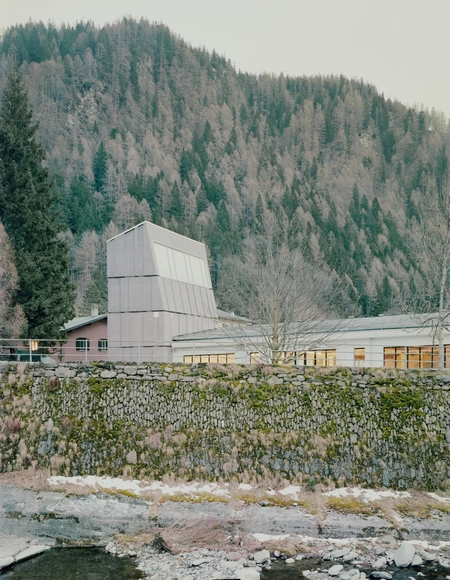
Spluga Climbing Gym / ES-arch - GymnasiumSpluga Climbing Gym / ES-arch - Exterior Photography, GymnasiumSpluga Climbing Gym / ES-arch - GymnasiumSpluga Climbing Gym / ES-arch - Exterior Photography, GymnasiumSpluga Climbing Gym / ES-arch - More Images+ 16

Cabin Nøtterøy / R21 Arkitekter

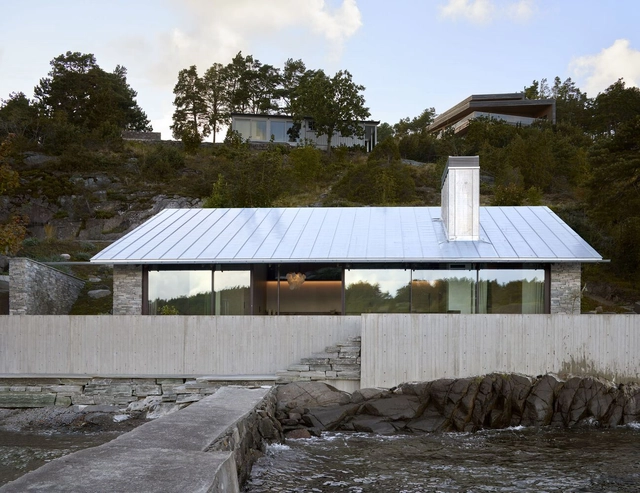
Cabin Nøtterøy / R21 Arkitekter - HousesCabin Nøtterøy / R21 Arkitekter - Interior Photography, Houses, Chair, CountertopCabin Nøtterøy / R21 Arkitekter - Interior Photography, Houses, BeamCabin Nøtterøy / R21 Arkitekter - HousesCabin Nøtterøy / R21 Arkitekter - More Images+ 14

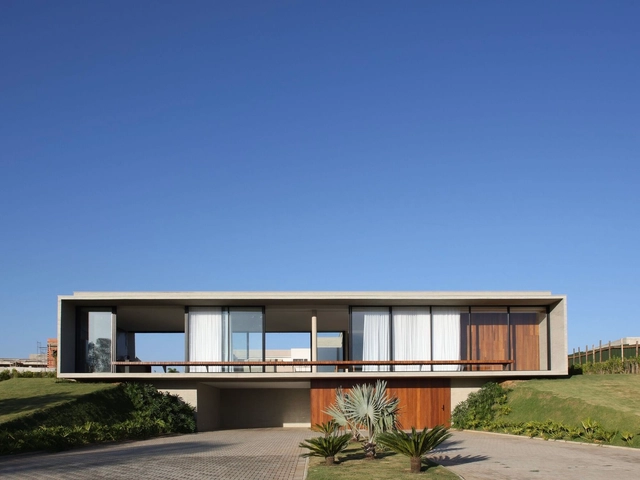
House in Itu / bvy arquitetos

House in Itu / bvy arquitetos - Exterior Photography, HousesHouse in Itu / bvy arquitetos - HousesHouse in Itu / bvy arquitetos - HousesHouse in Itu / bvy arquitetos - HousesHouse in Itu / bvy arquitetos - More Images+ 23

You've started following your first account!

Did you know?

You'll now receive updates based on what you follow! Personalize your stream and start following your favorite authors, offices and users.