How to Visualize Concepts in SketchUp with AI

 | Sponsored Content

How to visualize architectural concepts in SketchUp using D5 Lite for faster design exploration.
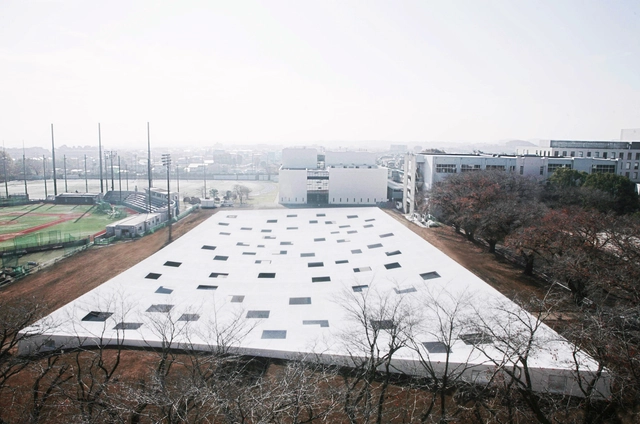
Tatiana Bilbao, Alison Brooks, Michel Rojkind and Jun'ya Ishigami Among Architects Elevated to AIA Honorary Fellowship

The American Institute of Architects (AIA), a professional organization dedicated to supporting architects and advancing the field of architecture, has announced the elevation of 93 architects to its College of Fellows. This recognition is awarded to individuals who have made significant contributions to the profession and society. This year's class includes 83 AIA member-architects and 10 international architects granted Honorary Fellowship. The newly elevated Fellows will be recognized at the AIA Conference on Architecture & Design 2025 (AIA25) in Boston.

Tatiana Bilbao, Alison Brooks, Michel Rojkind and Jun'ya Ishigami Among Architects Elevated to AIA Honorary Fellowship - Imagem 1 de 4Tatiana Bilbao, Alison Brooks, Michel Rojkind and Jun'ya Ishigami Among Architects Elevated to AIA Honorary Fellowship - Imagem 2 de 4Tatiana Bilbao, Alison Brooks, Michel Rojkind and Jun'ya Ishigami Among Architects Elevated to AIA Honorary Fellowship - Imagem 3 de 4Tatiana Bilbao, Alison Brooks, Michel Rojkind and Jun'ya Ishigami Among Architects Elevated to AIA Honorary Fellowship - Imagem 4 de 4Tatiana Bilbao, Alison Brooks, Michel Rojkind and Jun'ya Ishigami Among Architects Elevated to AIA Honorary Fellowship - More Images+ 5

Among the Honorary Fellows are Tatiana Bilbao (Mexico), Alison Brooks (United Kingdom), Jun'ya Ishigami (Japan), Kain Bon Albert Chan (China), Hu Li (China), Lyndon Uykim Neri (China), Michel Rojkind (Mexico), Masaharu Rokushika (Japan), Brinda Somaya (India), and Kerstin Thompson (Australia), recognized for their contributions to the global architectural landscape.
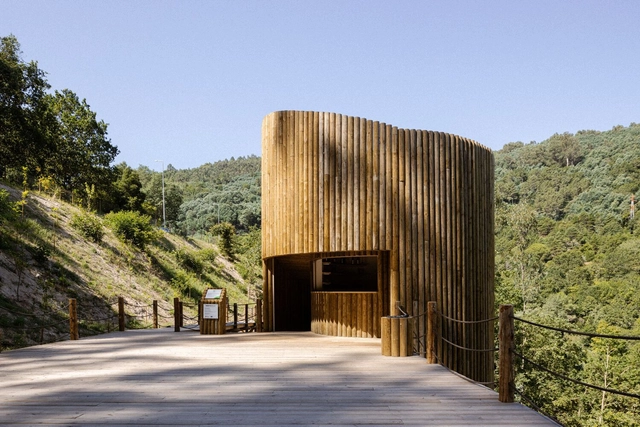
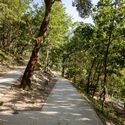
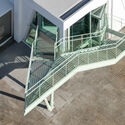
Parque Botânico e Fluvial do Rio Paiva - Cinfães / Paradoxo Arquitectura

Parque Botânico e Fluvial do Rio Paiva - Cinfães / Paradoxo Arquitectura - ParkParque Botânico e Fluvial do Rio Paiva - Cinfães / Paradoxo Arquitectura - Exterior Photography, Park, Handrail, Fence, StairsParque Botânico e Fluvial do Rio Paiva - Cinfães / Paradoxo Arquitectura - ParkParque Botânico e Fluvial do Rio Paiva - Cinfães / Paradoxo Arquitectura - ParkParque Botânico e Fluvial do Rio Paiva - Cinfães / Paradoxo Arquitectura - More Images+ 33

  • Area Area of this architecture project Area:  76 m²
  • Year Completion year of this architecture project Year:  2023

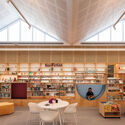
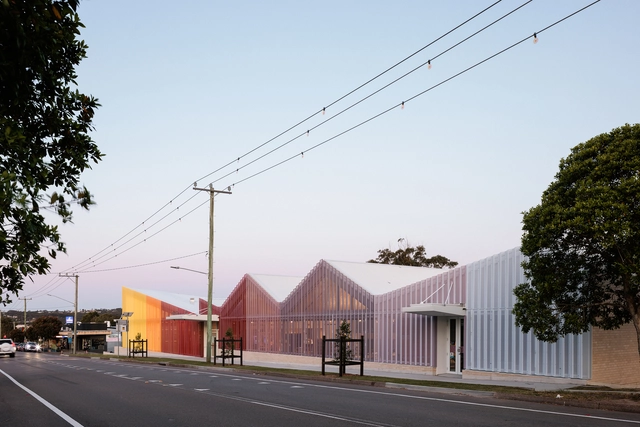
Windale Hub / Adriano Pupilli Architects

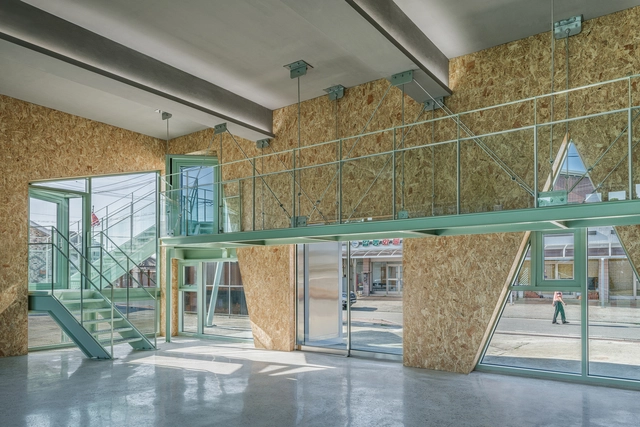
Windale Hub / Adriano Pupilli Architects - Interior Photography, Community , BeamWindale Hub / Adriano Pupilli Architects - Interior Photography, Community , LightingWindale Hub / Adriano Pupilli Architects - Community Windale Hub / Adriano Pupilli Architects - Community Windale Hub / Adriano Pupilli Architects - More Images+ 17

House in Binh Duong / Tad.atelier

House in Binh Duong / Tad.atelier - Houses
© Tad.atelier

House in Binh Duong / Tad.atelier - Interior Photography, Houses, BeamHouse in Binh Duong / Tad.atelier - HousesHouse in Binh Duong / Tad.atelier - HousesHouse in Binh Duong / Tad.atelier - Exterior Photography, Houses, GardenHouse in Binh Duong / Tad.atelier - More Images+ 24

  • Architects: Tad.atelier
  • Area Area of this architecture project Area:  90 m²
  • Year Completion year of this architecture project Year:  2024

“eArthshala” Campus / Thumbimpressions

“eArthshala” Campus / Thumbimpressions - Exterior Photography, Educational Architecture“eArthshala” Campus / Thumbimpressions - Interior Photography, Educational Architecture, Beam“eArthshala” Campus / Thumbimpressions - Educational Architecture“eArthshala” Campus / Thumbimpressions - Exterior Photography, Educational Architecture“eArthshala” Campus / Thumbimpressions - More Images+ 13

  • Architects: Thumbimpressions
  • Area Area of this architecture project Area:  970 m²
  • Year Completion year of this architecture project Year:  2024

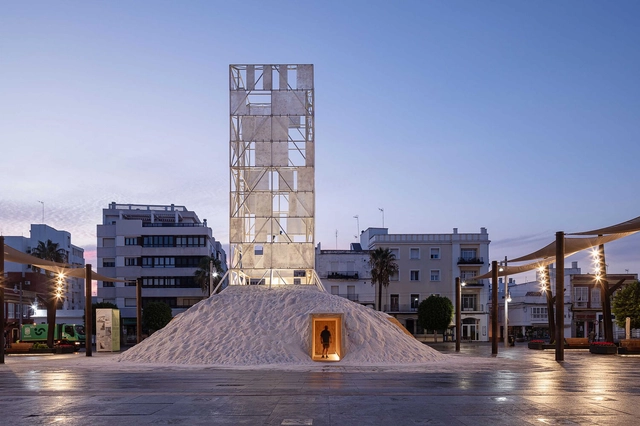
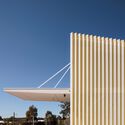
La Sal Pavilion / CHS+R arquitectos (José Rodríguez, Antonio Herrero y Juan Suárez) + Carlos Montes


La Sal Pavilion / CHS+R arquitectos (José Rodríguez, Antonio Herrero y Juan Suárez) + Carlos Montes - Exterior Photography, Temporary InstallationsLa Sal Pavilion / CHS+R arquitectos (José Rodríguez, Antonio Herrero y Juan Suárez) + Carlos Montes - Temporary InstallationsLa Sal Pavilion / CHS+R arquitectos (José Rodríguez, Antonio Herrero y Juan Suárez) + Carlos Montes - Temporary InstallationsLa Sal Pavilion / CHS+R arquitectos (José Rodríguez, Antonio Herrero y Juan Suárez) + Carlos Montes - Temporary InstallationsLa Sal Pavilion / CHS+R arquitectos (José Rodríguez, Antonio Herrero y Juan Suárez) + Carlos Montes - More Images+ 18

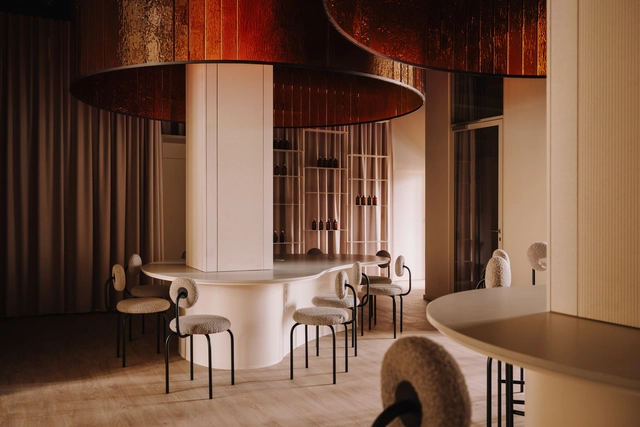
LABO by L’UNI Office Space / CUDO:

LABO by L’UNI Office Space / CUDO: - Interior Photography, Offices Interiors, Lighting, ChairLABO by L’UNI Office Space / CUDO: - Interior Photography, Offices Interiors, ChairLABO by L’UNI Office Space / CUDO: - Interior Photography, Offices Interiors, Kitchen, Lighting, ChairLABO by L’UNI Office Space / CUDO: - Offices InteriorsLABO by L’UNI Office Space / CUDO: - More Images+ 15

  • Architects: CUDO:
  • Area Area of this architecture project Area:  179 m²
  • Year Completion year of this architecture project Year:  2023
  • Manufacturers Brands with products used in this architecture project
    Manufacturers:  NG DESING, Scala Studio, Tarkett, The good living, Villa Glass Studio, +1

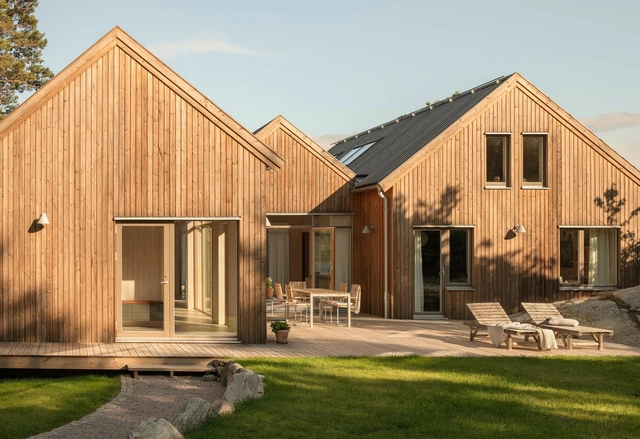
Villa Ulvås / STAM Arkitekter

Villa Ulvås / STAM Arkitekter - HousesVilla Ulvås / STAM Arkitekter - HousesVilla Ulvås / STAM Arkitekter - HousesVilla Ulvås / STAM Arkitekter - Interior Photography, HousesVilla Ulvås / STAM Arkitekter - More Images+ 15

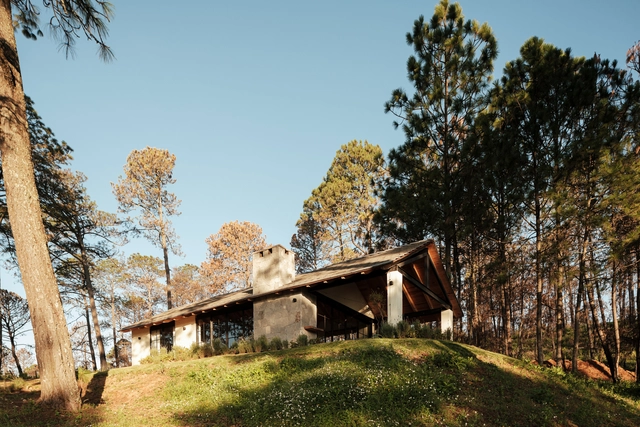
Coolinas House / Rocana

Coolinas House / Rocana - Exterior Photography, Houses, GardenCoolinas House / Rocana - HousesCoolinas House / Rocana - Interior Photography, Houses, Beam, ChairCoolinas House / Rocana - Interior Photography, Houses, Beam, Lighting, ChairCoolinas House / Rocana - More Images+ 16

  • Architects: Rocana
  • Area Area of this architecture project Area:  1378 ft²
  • Year Completion year of this architecture project Year:  2024
  • Manufacturers Brands with products used in this architecture project
    Manufacturers:  Helvex, Interceramic, Tejas Republica
Subscriber Access

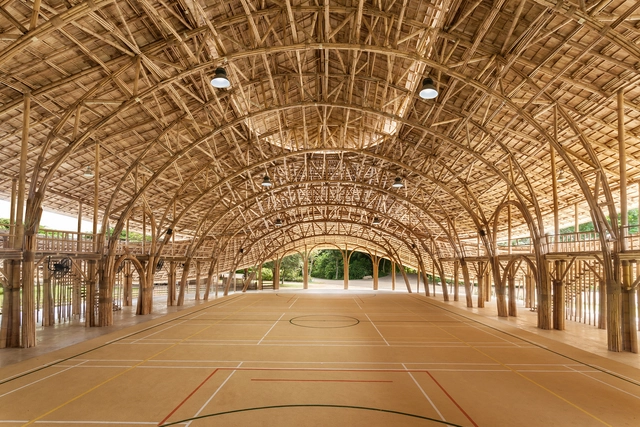
Keys to Bamboo Engineering in Structural Design: The Case of Panyaden Hall

In the heart of Chiang Mai, a city rich in history and the cultural heritage of northern Thailand, the Panyaden Hall, completed in 2017, carries a story of technical innovation and reverence for tradition, brought to life through bamboo. Combining centuries-old Thai craftsmanship with modern design solutions, the project reflects the ethos of Chiangmai Life Architects, a firm devoted to elevating natural materials to their highest potential. In this article, we will explore some of the contemporary structural solutions applied to this iconic project, further revealing bamboo's true potential and inviting a fresh perspective on sustainable architecture and bamboo engineering.

Set New Home Standards in the UAE and Be Recognized for Your Innovation – Win €250,000

 | Sponsored Content

Dubai has evolved from a humble trading port into a global metropolis renowned for its futuristic skyline and pioneering architectural feats. In the early 20th century, its landscape was shaped by traditional Arab homes featuring internal courtyards and wind towers, designed to endure the harsh arid climate. The discovery of oil in the 1960s marked a turning point, triggering rapid urbanization. Throughout the 1970s and 1980s, a surge in construction, fueled by oil revenues, led to the rise of concrete tower blocks and low-rise apartment complexes, accommodating an influx of expatriates drawn to UAE's booming economy. By the 21st century, the UAE witnessed unparalleled architectural advancements. Landmark projects like the Burj Khalifa—the world's tallest building—and the Palm Jumeirah—an artificial archipelago—transformed the country's skyline, solidifying the UAE's reputation as a global hub of architectural ambition and innovation.

This rapid growth has also brought diverse challenges across the UAE, particularly in housing and the difficulty of ensuring dignified living conditions for the working class. Dubai serves as a striking example of how urban expansion has transformed the country, but different geographies and regions within the UAE have distinct needs, shaped by their local environments and communities. The House of the Future competition—organized by Buildner in partnership with the Sheikh Zayed Housing Programme—calls on visionaries to rethink residential architecture across the UAE. With submissions open until April 30, the competition offers a platform for bold ideas that could shape the homes of tomorrow, addressing the varied demands of different locations.
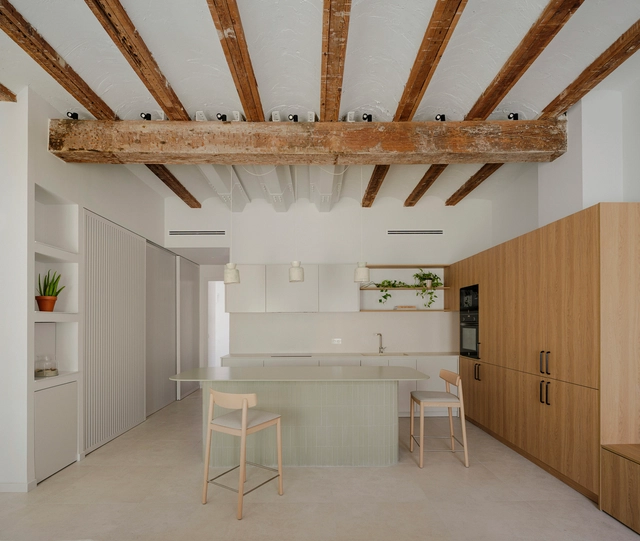
Casa Ona / Paloma Bau Studio

Casa Ona / Paloma Bau Studio - Exterior Photography, Restoration, Door, BalconyCasa Ona / Paloma Bau Studio - Interior Photography, Restoration, Beam, ChairCasa Ona / Paloma Bau Studio - Interior Photography, Restoration, Kitchen, CountertopCasa Ona / Paloma Bau Studio - Interior Photography, Restoration, Bedroom, Door, BedCasa Ona / Paloma Bau Studio - More Images+ 14

Subscriber Access

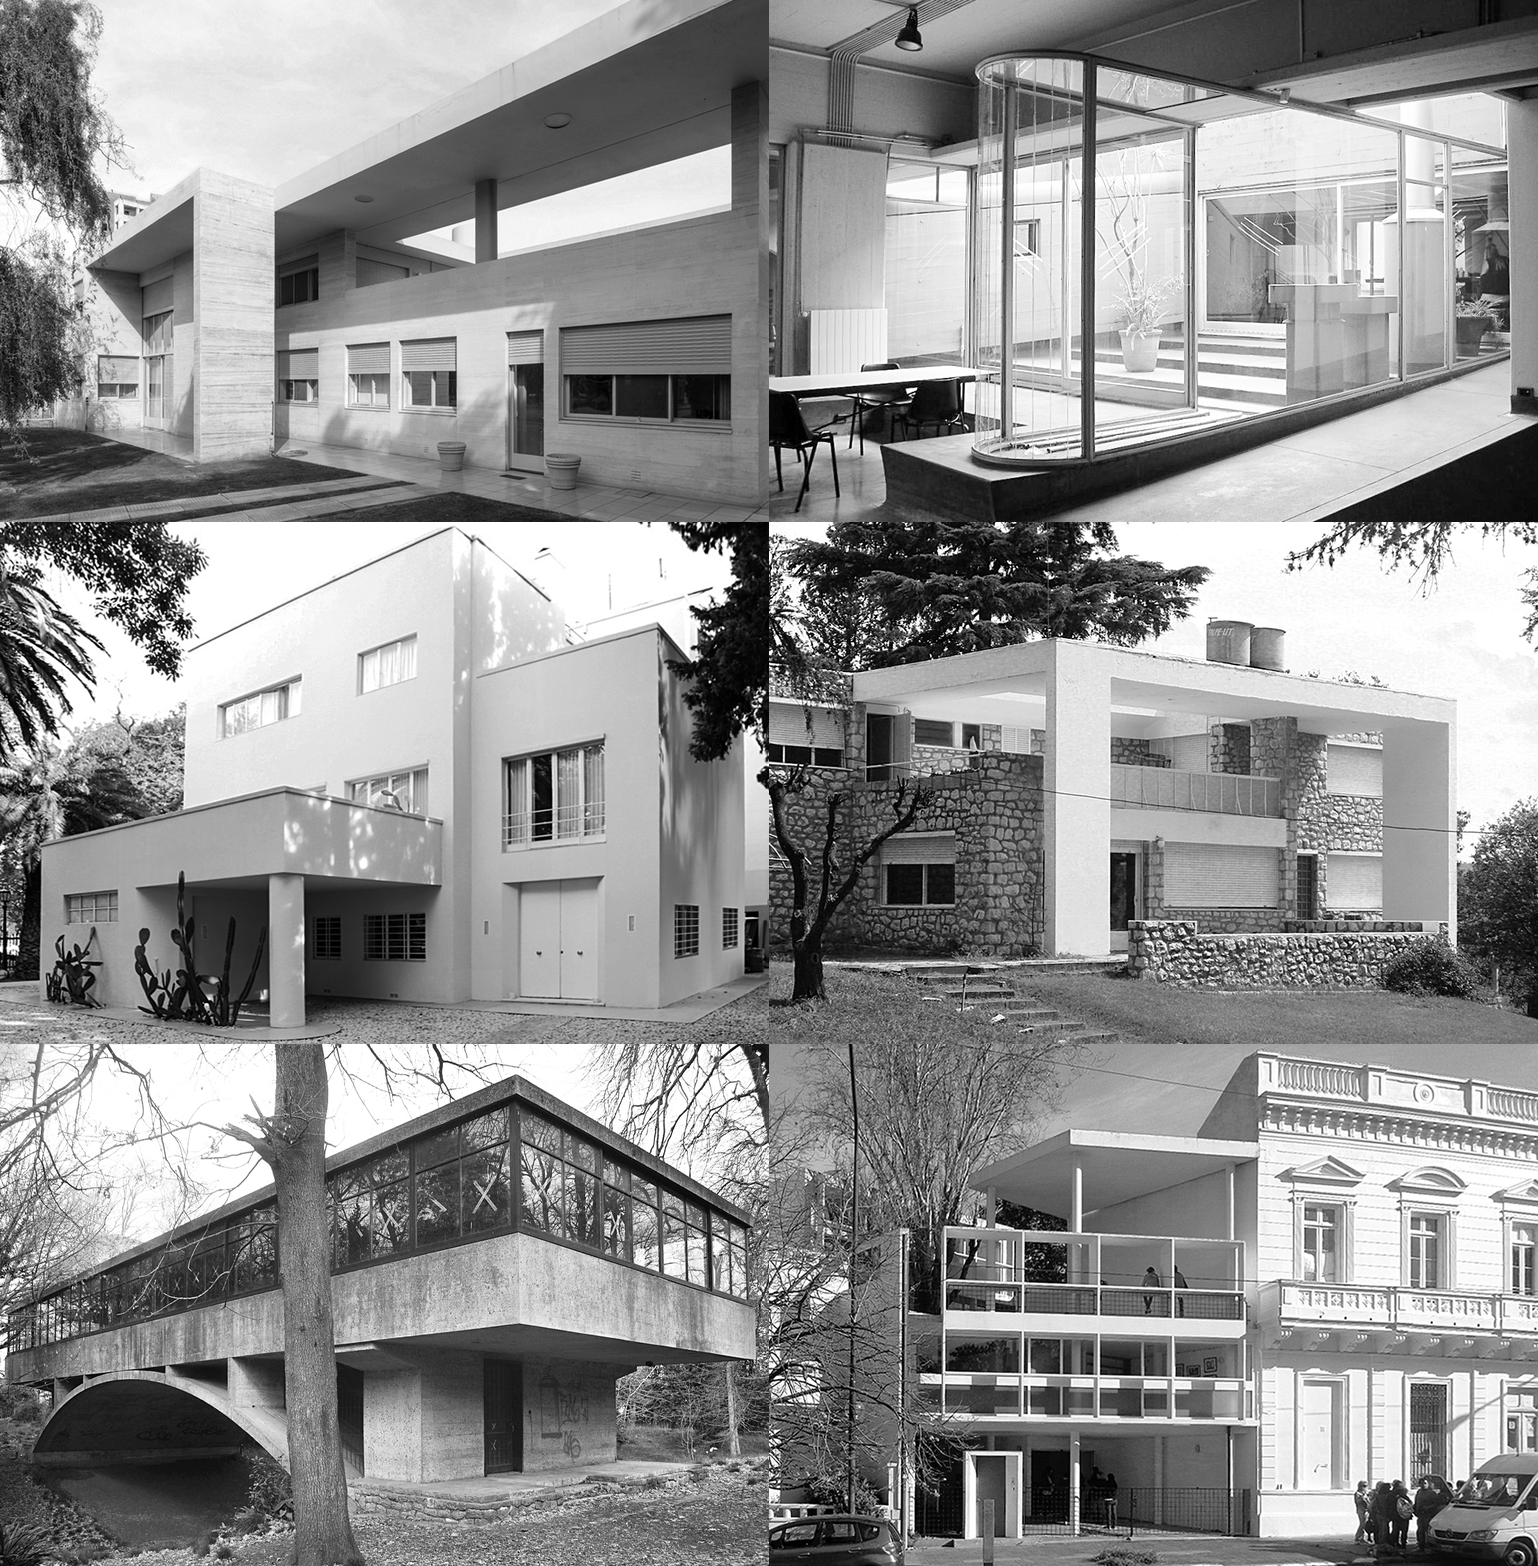
8 Houses That Defined Modern Architecture in Argentina

Modernism played an undeniable role in the renewal of architectural ideals, contributing a new attitude toward understanding new ways of living, construction techniques, and aesthetics, marking profound changes in the general perception of the world. In Argentina, while it is complex to define modern architectural production periodically, it is possible to mention some architects who began, starting in the 1920s, to engage with these ideas. The intellectual contributions and architectural creations of Alejandro Virasoro, Alberto Prebisch, Ernesto Vautier, Fermín Beretervide, Wladimiro Acosta, Alejo Martinez, Antonio and Carlos Vilar, Juan Kurchan, Jorge Ferrari Hardoy, Antonio Bonet, Abel López Chas, Eduardo Catalano, Eduardo Sacriste, and Amancio Williams, among others, often included original approaches associated with new modes of thought, manifesting an architecture resulting from the analysis of the local and regional conditions of their cities.
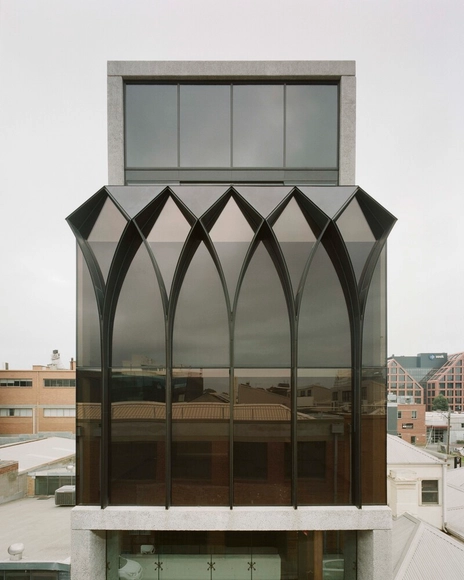
Julpo Regeneration Series - Hub & Public Restroom / Narrative Architects

Julpo Regeneration Series - Hub & Public Restroom / Narrative Architects - Public ArchitectureJulpo Regeneration Series - Hub & Public Restroom / Narrative Architects - Public ArchitectureJulpo Regeneration Series - Hub & Public Restroom / Narrative Architects - Public ArchitectureJulpo Regeneration Series - Hub & Public Restroom / Narrative Architects - Exterior Photography, Public ArchitectureJulpo Regeneration Series - Hub & Public Restroom / Narrative Architects - More Images+ 12

  • Area Area of this architecture project Area:  244 m²
  • Year Completion year of this architecture project Year:  2024

Cubbit Street Tower / Pandolfini Architects

Cubbit Street Tower / Pandolfini Architects - OfficesCubbit Street Tower / Pandolfini Architects - OfficesCubbit Street Tower / Pandolfini Architects - OfficesCubbit Street Tower / Pandolfini Architects - OfficesCubbit Street Tower / Pandolfini Architects - More Images+ 8

LAB Store / Architrip Inc.

LAB Store / Architrip Inc. - Interior Photography, Commercial ArchitectureLAB Store / Architrip Inc. - Interior Photography, Commercial Architecture, LightingLAB Store / Architrip Inc. - Commercial ArchitectureLAB Store / Architrip Inc. - Commercial ArchitectureLAB Store / Architrip Inc. - More Images+ 12

  • Architects: Architrip Inc.
  • Area Area of this architecture project Area:  72 m²
  • Year Completion year of this architecture project Year:  2024

Na Pan School / 1+1>2 Architects

Na Pan School / 1+1>2 Architects - Schools Na Pan School / 1+1>2 Architects - Schools Na Pan School / 1+1>2 Architects - Schools Na Pan School / 1+1>2 Architects - Interior Photography, Schools Na Pan School / 1+1>2 Architects - More Images+ 11

•
Chiềng Đông, Vietnam
  • Architects: 1+1>2 Architects
  • Area Area of this architecture project Area:  283 m²
  • Year Completion year of this architecture project Year:  2022

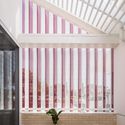
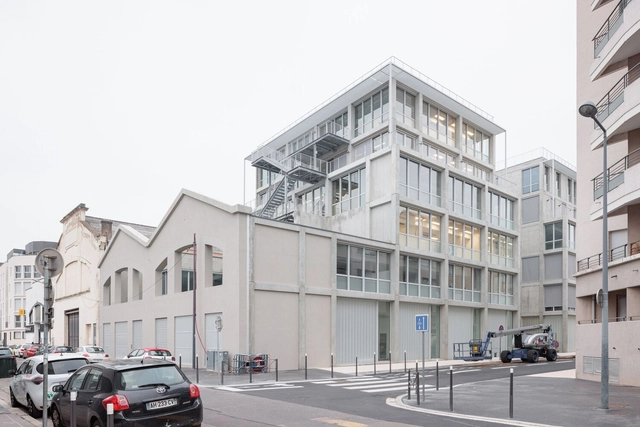
M45 Building / TRIPTYQUE

M45 Building / TRIPTYQUE - Exterior Photography, Buildings, FacadeM45 Building / TRIPTYQUE - Drawings, Buildings, BalconyM45 Building / TRIPTYQUE - Interior Photography, Buildings, Stairs, Handrail, BalconyM45 Building / TRIPTYQUE - Exterior Photography, BuildingsM45 Building / TRIPTYQUE - More Images+ 18

  • Architects: TRIPTYQUE
  • Area Area of this architecture project Area:  5000 m²
  • Year Completion year of this architecture project Year:  2023

You've started following your first account!

Did you know?

You'll now receive updates based on what you follow! Personalize your stream and start following your favorite authors, offices and users.