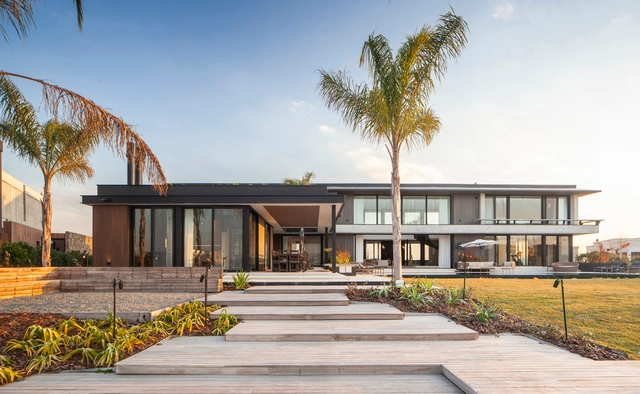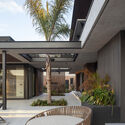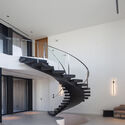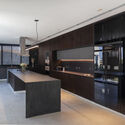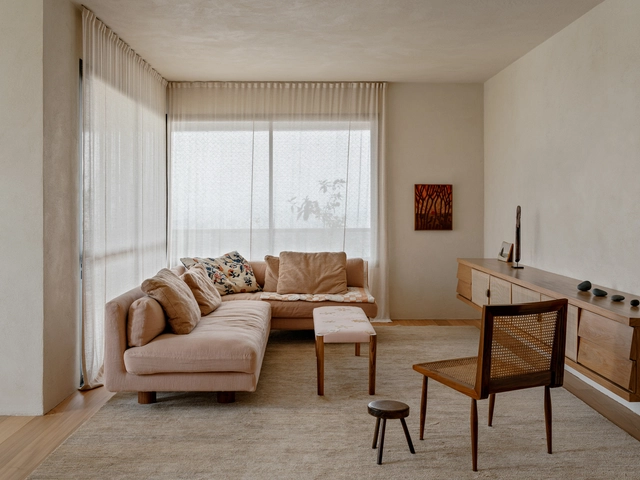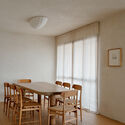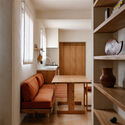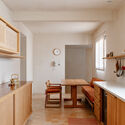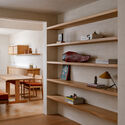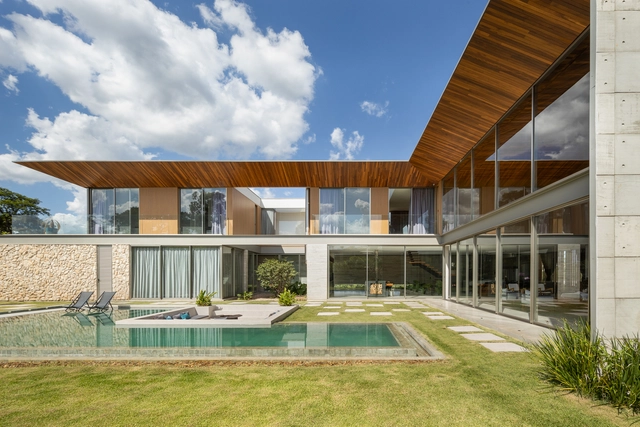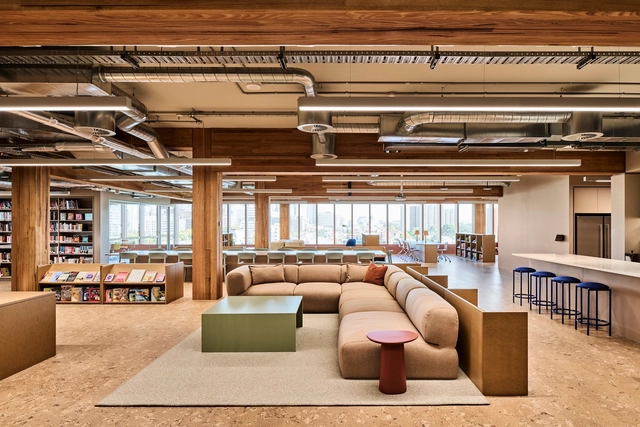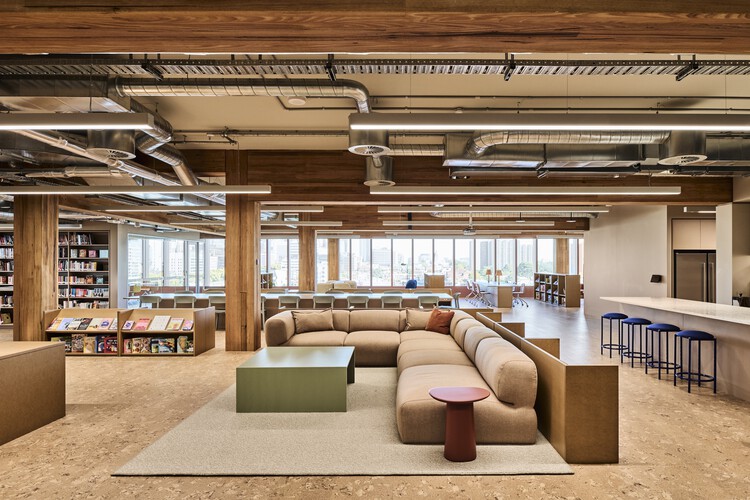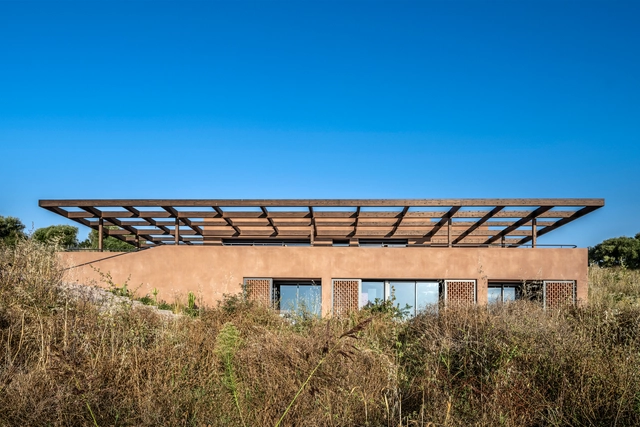
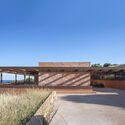
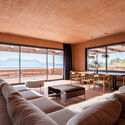
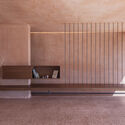
Gaia Residence / Ateno Architecture Studio

Gaia Residence / Ateno Architecture Studio - HousesGaia Residence / Ateno Architecture Studio - HousesGaia Residence / Ateno Architecture Studio - Interior Photography, HousesGaia Residence / Ateno Architecture Studio - HousesGaia Residence / Ateno Architecture Studio - More Images+ 29

•
Lefkada, Greece
  • Area Area of this architecture project Area:  350 m²
  • Year Completion year of this architecture project Year:  2023
  • Manufacturers Brands with products used in this architecture project
    Manufacturers:  Alumil, Bisazza, Kourasanit, Patiris, Vistosi
  • Professionals: My Ionian Group

likeuu Concept Exploration Center / Studio 10

likeuu Concept Exploration Center / Studio 10 - Retail Interiorslikeuu Concept Exploration Center / Studio 10 - Retail Interiorslikeuu Concept Exploration Center / Studio 10 - Retail Interiorslikeuu Concept Exploration Center / Studio 10 - Interior Photography, Retail Interiorslikeuu Concept Exploration Center / Studio 10 - More Images+ 14

  • Architects: Studio 10
  • Area Area of this architecture project Area:  94 m²
  • Year Completion year of this architecture project Year:  2024

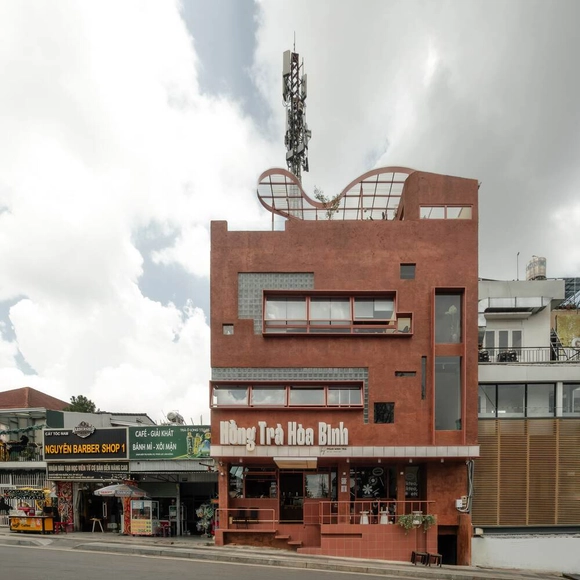
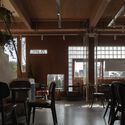
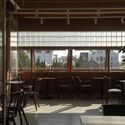
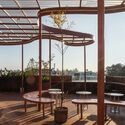
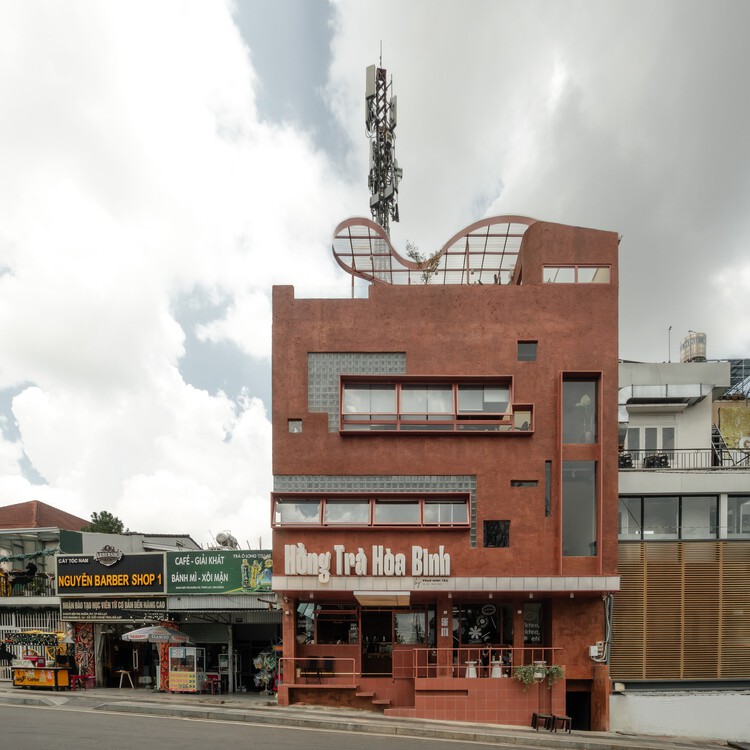
Hong Tra Hoa Binh Bui Thi Xuan Cafe / xưởng xép

Hong Tra Hoa Binh Bui Thi Xuan Cafe / xưởng xép - Interior Photography, Coffee Shop, ChairHong Tra Hoa Binh Bui Thi Xuan Cafe / xưởng xép - Interior Photography, Coffee Shop, ChairHong Tra Hoa Binh Bui Thi Xuan Cafe / xưởng xép - Interior Photography, Coffee ShopHong Tra Hoa Binh Bui Thi Xuan Cafe / xưởng xép - Coffee ShopHong Tra Hoa Binh Bui Thi Xuan Cafe / xưởng xép - More Images+ 19

•
Thành phố Đà Lạt, Vietnam
  • Architects: xưởng xép
  • Area Area of this architecture project Area:  360 m²
  • Year Completion year of this architecture project Year:  2024

Chilling House / Estudio MC Arquitectos

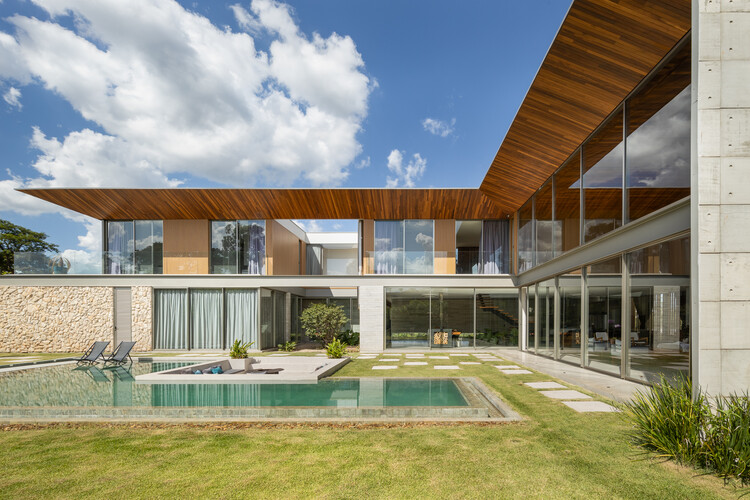
Chilling House / Estudio MC Arquitectos - Exterior Photography, HousesChilling House / Estudio MC Arquitectos - Exterior Photography, Houses, Courtyard, BeamChilling House / Estudio MC Arquitectos - HousesChilling House / Estudio MC Arquitectos - Interior Photography, Houses, Kitchen, Door, Countertop, LightingChilling House / Estudio MC Arquitectos - More Images+ 45

  • Area Area of this architecture project Area:  1100 m²
  • Year Completion year of this architecture project Year:  2023
  • Manufacturers Brands with products used in this architecture project
    Manufacturers:  Daikin, FV, Life Cycle, Moras Puertas, Peirano, +5

Hawaii Apartment / Lucas Jimeno Dualde

Hawaii Apartment / Lucas Jimeno Dualde - Interior Photography, Apartment Interiors, Table, ChairHawaii Apartment / Lucas Jimeno Dualde - Interior Photography, Apartment Interiors, Table, ChairHawaii Apartment / Lucas Jimeno Dualde - Interior Photography, Apartment Interiors, Kitchen, Countertop, ChairHawaii Apartment / Lucas Jimeno Dualde - Interior Photography, Apartment InteriorsHawaii Apartment / Lucas Jimeno Dualde - More Images+ 27

Les Barraques House / Arc Studi Arquitectura

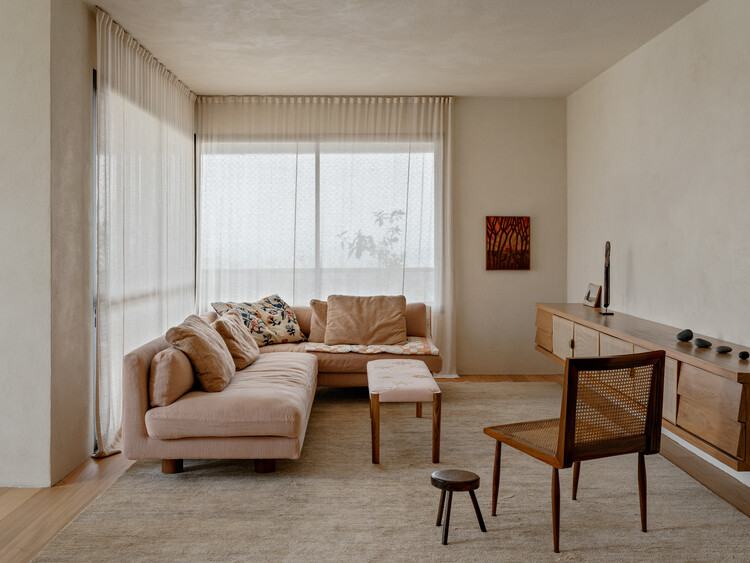
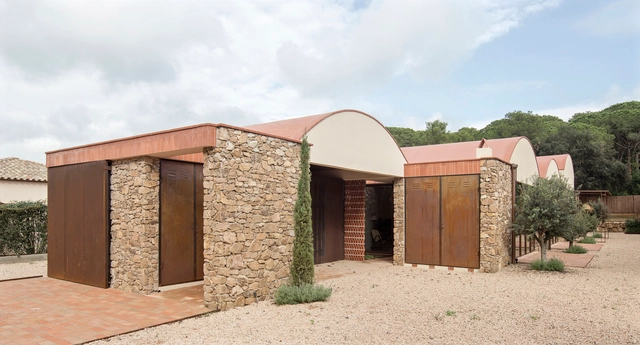
Les Barraques House / Arc Studi Arquitectura - Exterior Photography, Houses, CourtyardLes Barraques House / Arc Studi Arquitectura - Exterior Photography, HousesLes Barraques House / Arc Studi Arquitectura - HousesLes Barraques House / Arc Studi Arquitectura - Interior Photography, Houses, Kitchen, Beam, Table, Lighting, ChairLes Barraques House / Arc Studi Arquitectura - More Images+ 17

•
Palafrugell, Spain

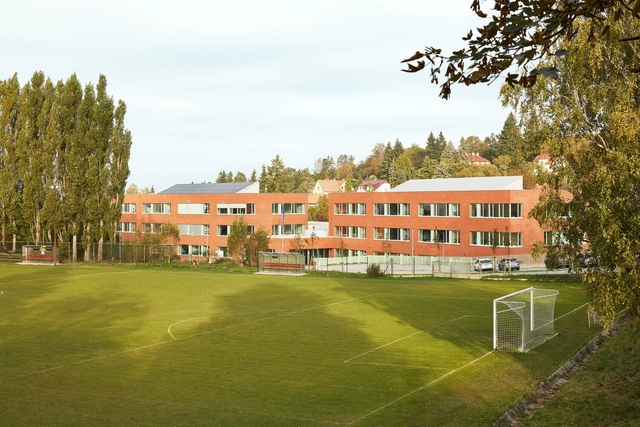
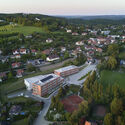
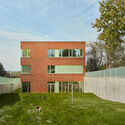
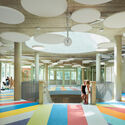
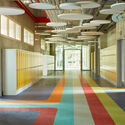
Frič Brothers Elementary School / Atelier 6

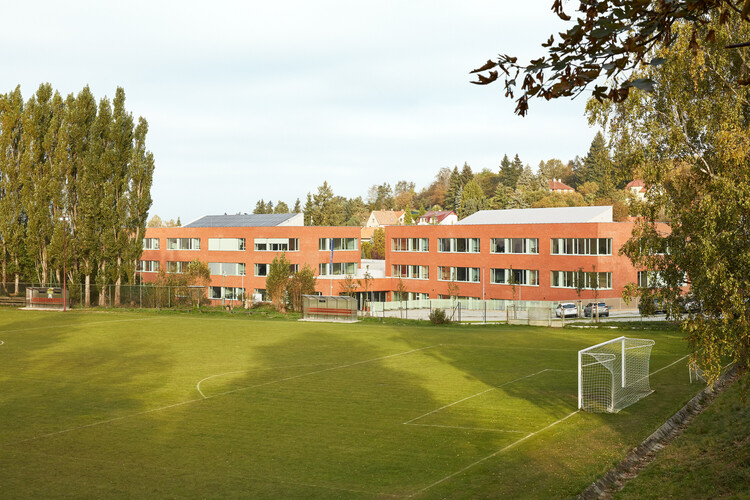
Frič Brothers Elementary School / Atelier 6 - Exterior Photography, Elementary & Middle SchoolFrič Brothers Elementary School / Atelier 6 - Exterior Photography, Elementary & Middle SchoolFrič Brothers Elementary School / Atelier 6 - Interior Photography, Elementary & Middle SchoolFrič Brothers Elementary School / Atelier 6 - Interior Photography, Elementary & Middle SchoolFrič Brothers Elementary School / Atelier 6 - More Images+ 30

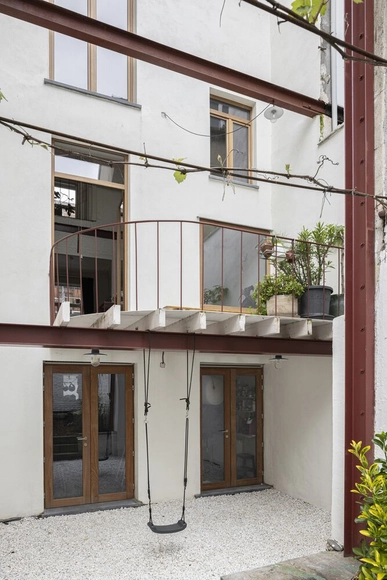
Georges House / hé! architectuur

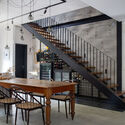
Georges House / hé! architectuur - Interior Photography, Renovation, Stairs, ChairGeorges House / hé! architectuur - Interior Photography, Renovation, Stairs, HandrailGeorges House / hé! architectuur - Interior Photography, Renovation, Kitchen, Lighting, Chair, Table, CountertopGeorges House / hé! architectuur - Drawings, RenovationGeorges House / hé! architectuur - More Images+ 25

•
Anderlecht, Belgium
  • Architects: hé! architectuur
  • Area Area of this architecture project Area:  282 m²
  • Year Completion year of this architecture project Year:  2023
  • Manufacturers Brands with products used in this architecture project
    Manufacturers:  RotorDC

Ales House / EDMZ

Ales House / EDMZ - Exterior Photography, HousesAles House / EDMZ - Interior Photography, Houses, Courtyard, Balcony, ChairAles House / EDMZ - HousesAles House / EDMZ - HousesAles House / EDMZ - More Images+ 31

DGB House / FOSSATI Architecture

DGB House / FOSSATI Architecture - Interior Photography, Houses, Kitchen, Table, Chair, LightingDGB House / FOSSATI Architecture - Exterior Photography, Houses, Patio, Beam, Table, ChairDGB House / FOSSATI Architecture - Interior Photography, Houses, Stairs, Lighting, ChairDGB House / FOSSATI Architecture - Interior Photography, Houses, DoorDGB House / FOSSATI Architecture - More Images+ 24

  • Area Area of this architecture project Area:  200 m²
  • Year Completion year of this architecture project Year:  2018
Subscriber Access

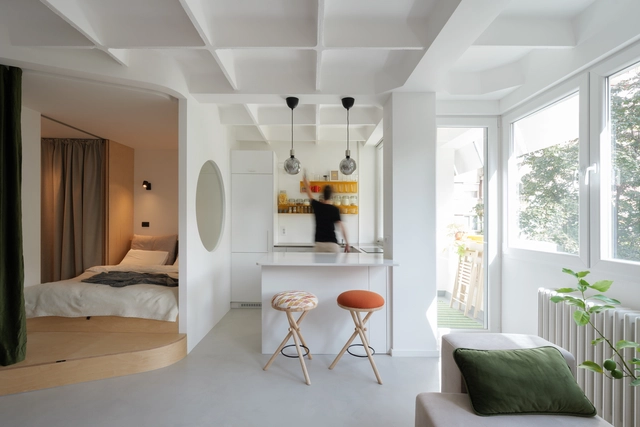
Design Solutions for Small Living: Maximizing Space in Apartments Under 40 Square Meters

Living in densely populated cities is a reality for many. While the benefits of urban living—such as proximity to amenities, infrastructure, job opportunities, and lifestyle—remain highly valued, homes have seen a significant reduction in square footage. The trend toward smaller apartments has become increasingly common, with interior design playing a fundamental role. Reducing square meters demands efficient use of space and smart floor plan layouts. However, far from generating dull spaces, creativity in design has led to interesting architectural solutions that condense high-quality living into what is often called a micro apartment or studio, studios of 40m2 or under.
Design Solutions for Small Living: Maximizing Space in Apartments Under 40 Square Meters - Image 1 of 4Design Solutions for Small Living: Maximizing Space in Apartments Under 40 Square Meters - Image 2 of 4Design Solutions for Small Living: Maximizing Space in Apartments Under 40 Square Meters - Image 3 of 4Design Solutions for Small Living: Maximizing Space in Apartments Under 40 Square Meters - Image 4 of 4Design Solutions for Small Living: Maximizing Space in Apartments Under 40 Square Meters - More Images+ 22

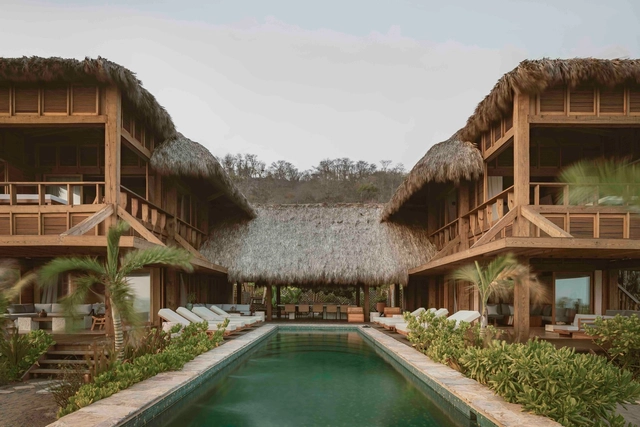
Casa de Mayo / Massív Studio

Casa de Mayo / Massív Studio - HousesCasa de Mayo / Massív Studio - HousesCasa de Mayo / Massív Studio - Interior Photography, Houses, Deck, ColumnCasa de Mayo / Massív Studio - Exterior Photography, Houses, Deck, BalconyCasa de Mayo / Massív Studio - More Images+ 8

•
Mazunte, Mexico
  • Architects: Massív Studio
  • Area Area of this architecture project Area:  786 m²
  • Year Completion year of this architecture project Year:  2025
  • Manufacturers Brands with products used in this architecture project
    Manufacturers:  Smeg

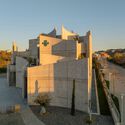
Fora House / A-CÚBICA ARQUITECTOS

Fora House / A-CÚBICA ARQUITECTOS - HousesFora House / A-CÚBICA ARQUITECTOS - Exterior Photography, HousesFora House / A-CÚBICA ARQUITECTOS - HousesFora House / A-CÚBICA ARQUITECTOS - Interior Photography, Houses, BedroomFora House / A-CÚBICA ARQUITECTOS - More Images+ 12

•
Ixtapa Zihuatanejo, Mexico
  • Area Area of this architecture project Area:  285 m²
  • Year Completion year of this architecture project Year:  2023

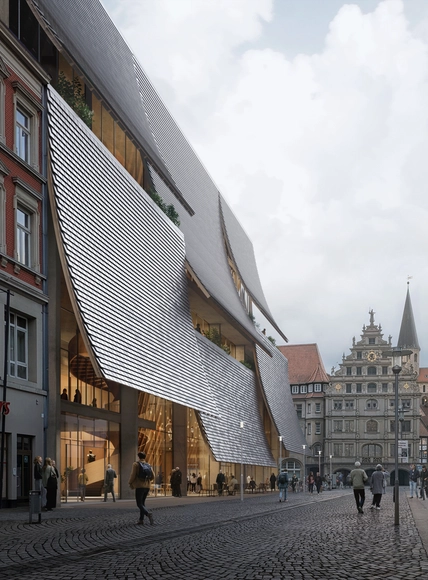
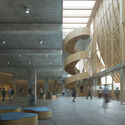
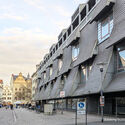
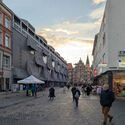
ADEPT Wins Competition to Transform Former Warehouse Into Haus Der Musik in Braunschweig, Germany

Copenhagen and Hamburg-based architecture office ADEPT has won first prize in the international competition to transform a former Karstadt warehouse in the historic center of Braunschweig, Germany, into the Haus der Musik. The 18,000-square-meter cultural complex will include a new concert hall, a public music school, and community-oriented spaces. Emphasizing adaptive reuse, the project retains the existing load-bearing structure and architectural rhythm, positioning the intervention as a continuation rather than a replacement.
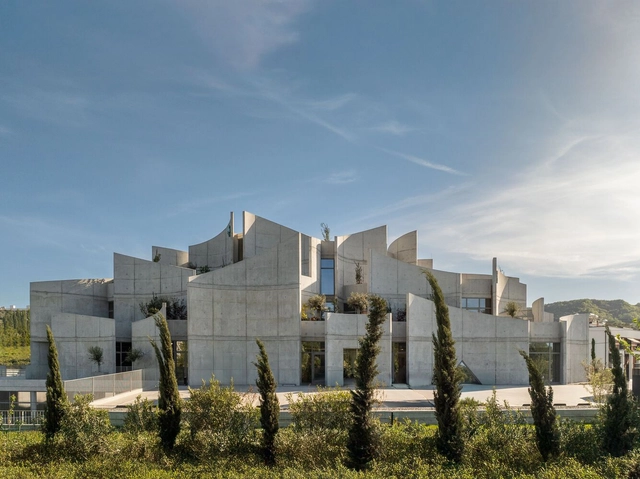
ADEPT Wins Competition to Transform Former Warehouse Into Haus Der Musik in Braunschweig, Germany - Image 1 of 4ADEPT Wins Competition to Transform Former Warehouse Into Haus Der Musik in Braunschweig, Germany - Image 2 of 4ADEPT Wins Competition to Transform Former Warehouse Into Haus Der Musik in Braunschweig, Germany - Image 3 of 4ADEPT Wins Competition to Transform Former Warehouse Into Haus Der Musik in Braunschweig, Germany - Image 4 of 4ADEPT Wins Competition to Transform Former Warehouse Into Haus Der Musik in Braunschweig, Germany - More Images+ 1

Vet Hospital Tirana / Davide Macullo Architects

Vet Hospital Tirana / Davide Macullo Architects - VeterinaryVet Hospital Tirana / Davide Macullo Architects - Exterior Photography, VeterinaryVet Hospital Tirana / Davide Macullo Architects - Interior Photography, Veterinary, Kitchen, CountertopVet Hospital Tirana / Davide Macullo Architects - VeterinaryVet Hospital Tirana / Davide Macullo Architects - More Images+ 25

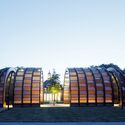
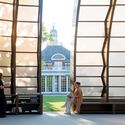
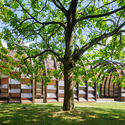
Marina Tabassum’s 2025 Serpentine Pavilion Opens to the Public

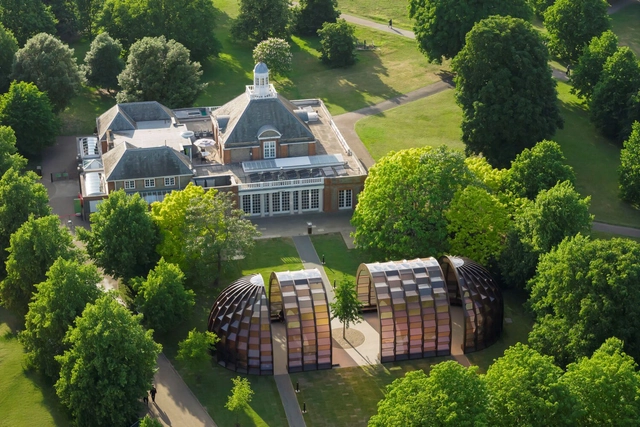
The 2025 Serpentine Pavilion has just opened to the public. Designed by Bangladeshi architect and educator Marina Tabassum and her firm, Marina Tabassum Architects, the pavilion marks the 25th year since the Serpentine's first commission of Zaha Hadid's inaugural structure in Hyde Park in 2000. Titled "A Capsule in Time," the design takes inspiration from the ephemeral, adaptive architecture of the Bengal Delta, featuring a semi-transparent structure that aims to foster a sense of community and collective experience. The pavilion will be open to the public in London's Kensington Gardens from June 6th to October 26th, 2025.
Marina Tabassum’s 2025 Serpentine Pavilion Opens to the Public - Image 1 of 4Marina Tabassum’s 2025 Serpentine Pavilion Opens to the Public - Image 2 of 4Marina Tabassum’s 2025 Serpentine Pavilion Opens to the Public - Image 3 of 4Marina Tabassum’s 2025 Serpentine Pavilion Opens to the Public - Image 4 of 4Marina Tabassum’s 2025 Serpentine Pavilion Opens to the Public - More Images+ 7

Max Towers / Max Dudler

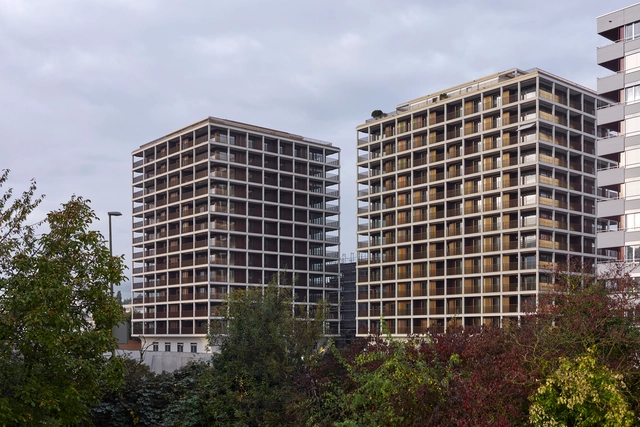
Max Towers / Max Dudler - Exterior Photography, ResidentialMax Towers / Max Dudler - Interior Photography, ResidentialMax Towers / Max Dudler - ResidentialMax Towers / Max Dudler - Interior Photography, Residential, BalconyMax Towers / Max Dudler - More Images+ 13

  • Architects: Max Dudler
  • Area Area of this architecture project Area:  26500 m²
  • Year Completion year of this architecture project Year:  2024

Hardie Grant Workplace / Carr

Hardie Grant Workplace / Carr - Interior Photography, Offices InteriorsHardie Grant Workplace / Carr - Interior Photography, Offices Interiors, Table, ChairHardie Grant Workplace / Carr - Interior Photography, Offices Interiors, ChairHardie Grant Workplace / Carr - Offices InteriorsHardie Grant Workplace / Carr - More Images+ 5

  • Architects: Carr
  • Area Area of this architecture project Area:  1357 m²
  • Year Completion year of this architecture project Year:  2025

You've started following your first account!

Did you know?

You'll now receive updates based on what you follow! Personalize your stream and start following your favorite authors, offices and users.