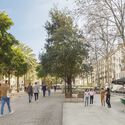
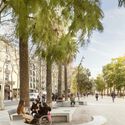
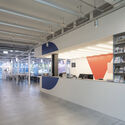
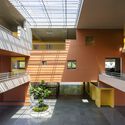
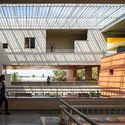
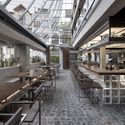
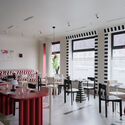
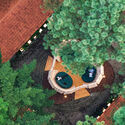
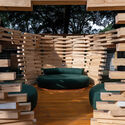
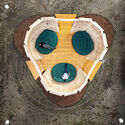
Rambla del Raval / Vora Arquitectura + Toni Riba

Rambla del Raval / Vora Arquitectura + Toni Riba - Public SpaceRambla del Raval / Vora Arquitectura + Toni Riba - Exterior Photography, Public SpaceRambla del Raval / Vora Arquitectura + Toni Riba - Exterior Photography, Public Space, BenchRambla del Raval / Vora Arquitectura + Toni Riba - Exterior Photography, Public SpaceRambla del Raval / Vora Arquitectura + Toni Riba - More Images+ 23

•
Barcelona, Spain

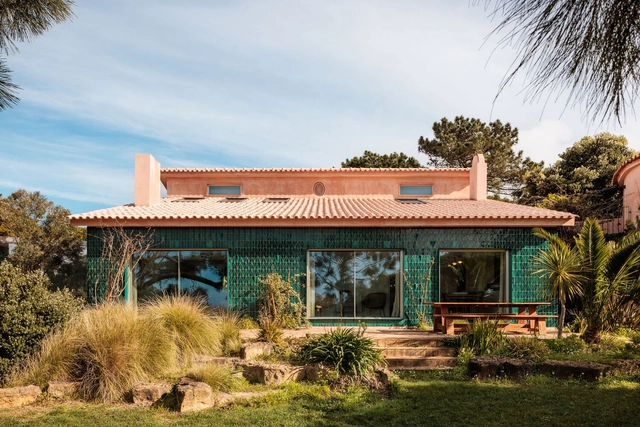
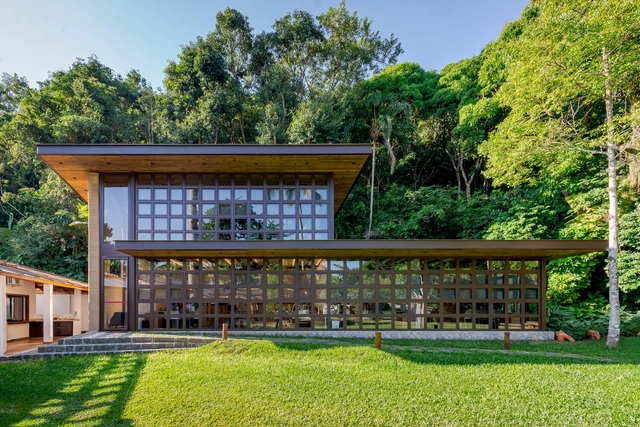
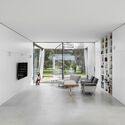
House Azóia AIP / João Tiago Aguiar, Arquitectos

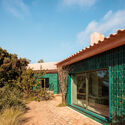
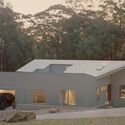
House Azóia AIP / João Tiago Aguiar, Arquitectos - Exterior Photography, HousesHouse Azóia AIP / João Tiago Aguiar, Arquitectos - HousesHouse Azóia AIP / João Tiago Aguiar, Arquitectos - Interior Photography, Houses, ChairHouse Azóia AIP / João Tiago Aguiar, Arquitectos - HousesHouse Azóia AIP / João Tiago Aguiar, Arquitectos - More Images+ 44

•
Azóia, Portugal
  • Area Area of this architecture project Area:  740 m²
  • Year Completion year of this architecture project Year:  2025
  • Manufacturers Brands with products used in this architecture project
    Manufacturers:  JUNG, A.MOREIRA CADETE, CIN, CORTIZZO, GLS2, +5
Subscriber Access

Refracting Light and Redefining Space: Glass Bricks in Contemporary Interiors

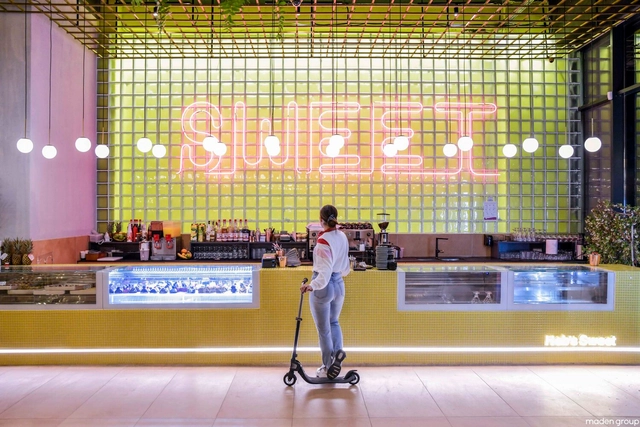
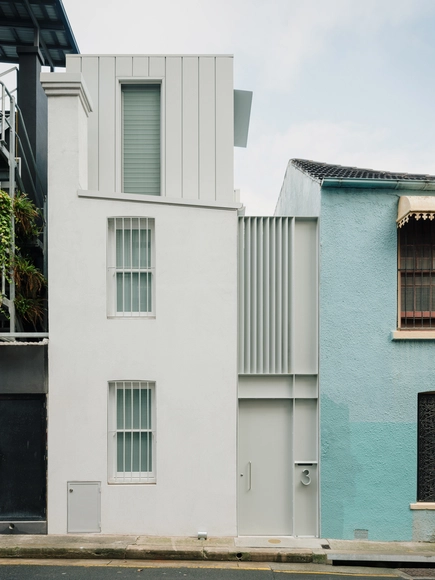
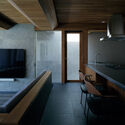
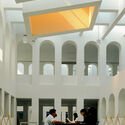
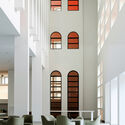
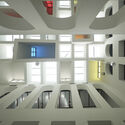
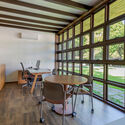
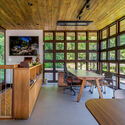
Glass bricks have been widely used in architecture, eventually becoming a staple of the 1980s architectural styles. Some examples of construction with this material could be the classic "Maison de Verre" by Pierre Chareau and Bernard Bijvoet in Paris or the more modern take of Hiroshi Nakamura & NAP with the Optical Glasshouse in Japan. In recent years, glass bricks are becoming increasingly popular, no longer relegated to older aesthetics. Instead, they have evolved into versatile design elements that bring light, texture, and character into contemporary interiors. Their ability to diffuse natural and artificial light while maintaining privacy has reignited interest among designers seeking innovative ways to enhance indoor spaces while taking advantage of natural light.
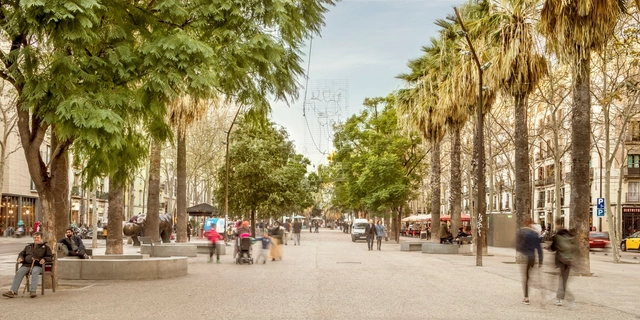
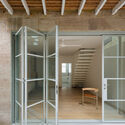
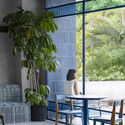
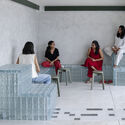
Refracting Light and Redefining Space: Glass Bricks in Contemporary Interiors - Image 1 of 4Refracting Light and Redefining Space: Glass Bricks in Contemporary Interiors - Image 2 of 4Refracting Light and Redefining Space: Glass Bricks in Contemporary Interiors - Image 3 of 4Refracting Light and Redefining Space: Glass Bricks in Contemporary Interiors - Image 4 of 4Refracting Light and Redefining Space: Glass Bricks in Contemporary Interiors - More Images+ 8

Back to Front House / Ian Moore Architects

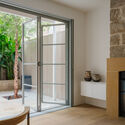
Back to Front House / Ian Moore Architects - RenovationBack to Front House / Ian Moore Architects - Interior Photography, Renovation, DoorBack to Front House / Ian Moore Architects - Interior Photography, Renovation, DoorBack to Front House / Ian Moore Architects - Interior Photography, Renovation, Door, ChairBack to Front House / Ian Moore Architects - More Images+ 24

•
Potts Point, Australia

House and Office in Hokusetsu / FujiwaraMuro Architects

House and Office in Hokusetsu / FujiwaraMuro Architects - Exterior Photography, HousesHouse and Office in Hokusetsu / FujiwaraMuro Architects - Interior Photography, Houses, KitchenHouse and Office in Hokusetsu / FujiwaraMuro Architects - Interior Photography, Houses, Kitchen, CountertopHouse and Office in Hokusetsu / FujiwaraMuro Architects - Interior Photography, Houses, Kitchen, Countertop, LightingHouse and Office in Hokusetsu / FujiwaraMuro Architects - More Images+ 23

Guizhou Media Vocational and Technical School Library & Information Center / West-line studio

Guizhou Media Vocational and Technical School Library & Information Center / West-line studio - Educational ArchitectureGuizhou Media Vocational and Technical School Library & Information Center / West-line studio - Interior Photography, Educational ArchitectureGuizhou Media Vocational and Technical School Library & Information Center / West-line studio - Interior Photography, Educational Architecture, ChairGuizhou Media Vocational and Technical School Library & Information Center / West-line studio - Educational ArchitectureGuizhou Media Vocational and Technical School Library & Information Center / West-line studio - More Images+ 32

  • Architects: West-line studio
  • Area Area of this architecture project Area:  18876 m²
  • Year Completion year of this architecture project Year:  2025

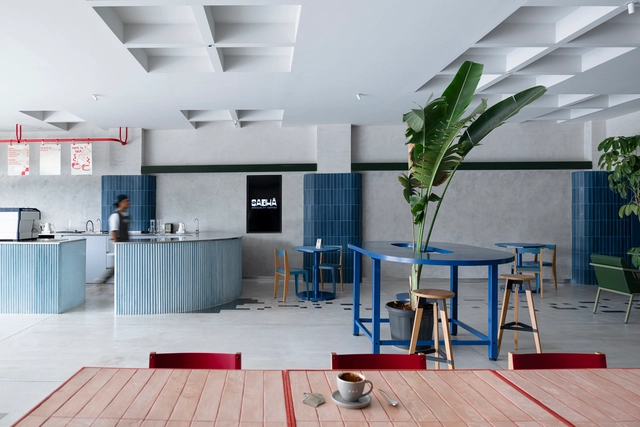
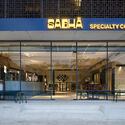
SABHĀ Specialty Coffee / NaaV Studio

SABHĀ Specialty Coffee / NaaV Studio - Interior Photography, Coffee Shop Interiors, ChairSABHĀ Specialty Coffee / NaaV Studio - Interior Photography, Coffee Shop Interiors, Table, ChairSABHĀ Specialty Coffee / NaaV Studio - Interior Photography, Coffee Shop InteriorsSABHĀ Specialty Coffee / NaaV Studio - Coffee Shop InteriorsSABHĀ Specialty Coffee / NaaV Studio - More Images+ 13

  • Architects: NaaV Studio
  • Area Area of this architecture project Area:  3500 ft²
  • Year Completion year of this architecture project Year:  2025

Barreiros Association Office / Dall'Ovo Magalhães Arquitetura

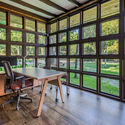
Barreiros Association Office / Dall'Ovo Magalhães Arquitetura - Exterior Photography, Office Buildings, Door, BeamBarreiros Association Office / Dall'Ovo Magalhães Arquitetura - Interior Photography, Office Buildings, ChairBarreiros Association Office / Dall'Ovo Magalhães Arquitetura - Interior Photography, Office BuildingsBarreiros Association Office / Dall'Ovo Magalhães Arquitetura - Interior Photography, Office Buildings, ChairBarreiros Association Office / Dall'Ovo Magalhães Arquitetura - More Images+ 15

  • Architects: Dall’Ovo Magalhães Arquitetura
  • Area Area of this architecture project Area:  160 m²
  • Year Completion year of this architecture project Year:  2023

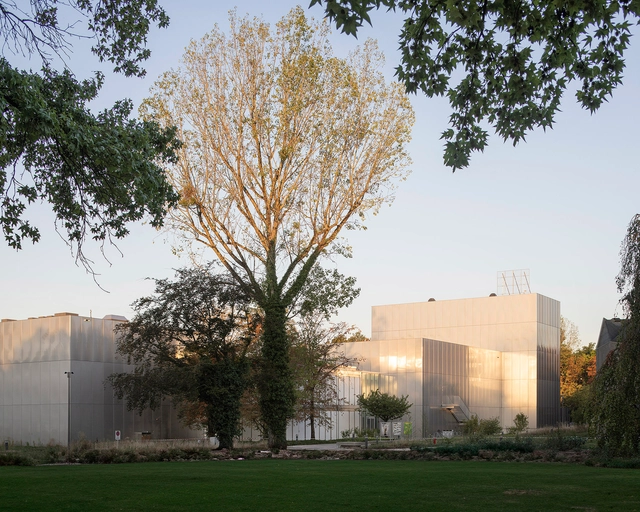
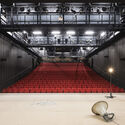
Vidy Theater Renovation and Extension / PONT12 architectes

Vidy Theater Renovation and Extension / PONT12 architectes - ExtensionVidy Theater Renovation and Extension / PONT12 architectes - Exterior Photography, ExtensionVidy Theater Renovation and Extension / PONT12 architectes - Interior Photography, Extension, Lighting, ChairVidy Theater Renovation and Extension / PONT12 architectes - ExtensionVidy Theater Renovation and Extension / PONT12 architectes - More Images+ 25

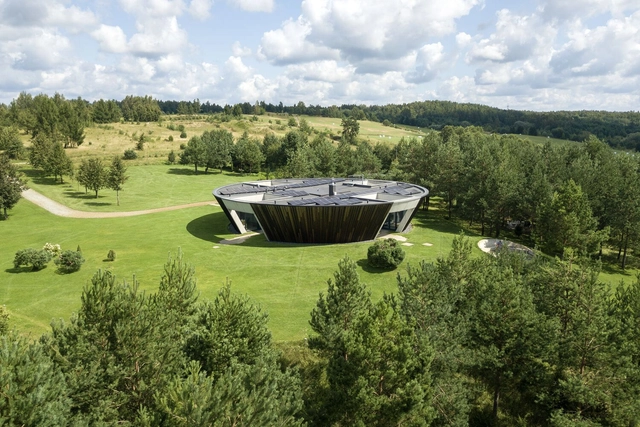
Villa O / YCL studio

Villa O / YCL studio - HousesVilla O / YCL studio - HousesVilla O / YCL studio - Interior Photography, Houses, ChairVilla O / YCL studio - Interior Photography, Houses, Kitchen, ChairVilla O / YCL studio - More Images+ 34

  • Architects: YCL studio
  • Area Area of this architecture project Area:  237 m²
  • Year Completion year of this architecture project Year:  2024
  • Manufacturers Brands with products used in this architecture project
    Manufacturers:  Brolis Timber, UAB, Doleta, UAB

Ironbark House / Studio Carson Kelly

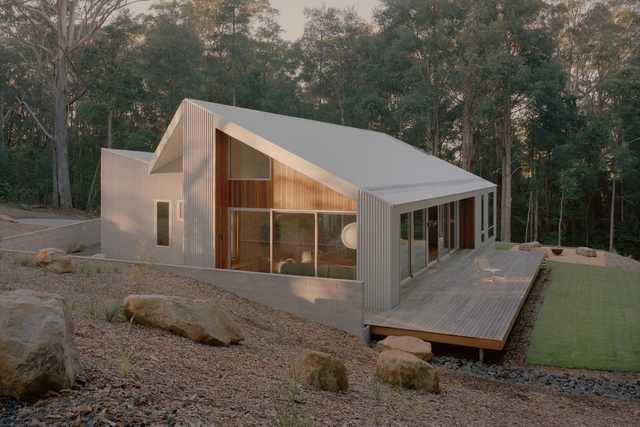
Ironbark House / Studio Carson Kelly - Interior Photography, HousesIronbark House / Studio Carson Kelly - Interior Photography, Houses, ChairIronbark House / Studio Carson Kelly - Exterior Photography, HousesIronbark House / Studio Carson Kelly - HousesIronbark House / Studio Carson Kelly - More Images+ 22

•
Ulladulla, Australia
  • Area Area of this architecture project Area:  250 m²
  • Year Completion year of this architecture project Year:  2025

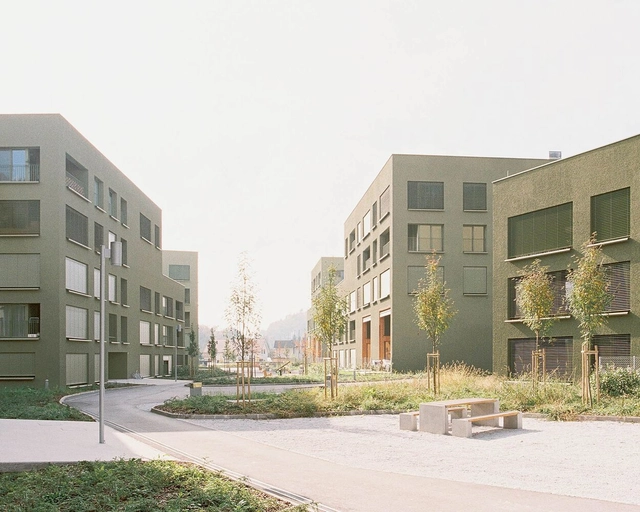
Housing Črnuški Bajer / Bevk Perović arhitekti + Arhitekti Počivašek Petranovič

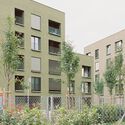
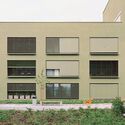
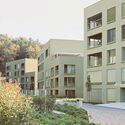
Housing Črnuški Bajer / Bevk Perović arhitekti + Arhitekti Počivašek Petranovič - Exterior Photography, ResidentialHousing Črnuški Bajer / Bevk Perović arhitekti + Arhitekti Počivašek Petranovič - Exterior Photography, Residential, CourtyardHousing Črnuški Bajer / Bevk Perović arhitekti + Arhitekti Počivašek Petranovič - Exterior Photography, Residential, CourtyardHousing Črnuški Bajer / Bevk Perović arhitekti + Arhitekti Počivašek Petranovič - Exterior Photography, ResidentialHousing Črnuški Bajer / Bevk Perović arhitekti + Arhitekti Počivašek Petranovič - More Images+ 21

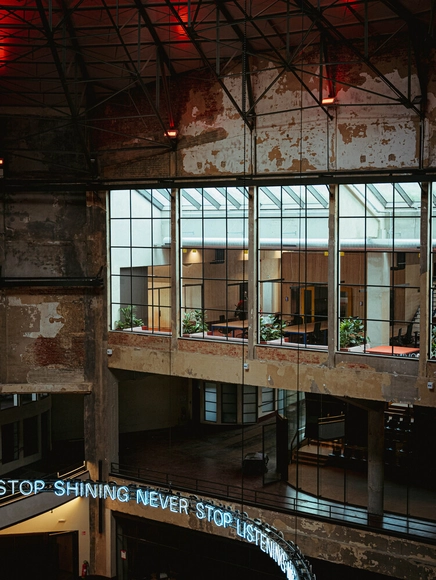
Wintercircus Technological and Cultural Hub / OYO

Wintercircus Technological and Cultural Hub / OYO - Interior Photography, Cultural Center, StairsWintercircus Technological and Cultural Hub / OYO - Cultural CenterWintercircus Technological and Cultural Hub / OYO - Interior Photography, Cultural Center, Lighting, ChairWintercircus Technological and Cultural Hub / OYO - Interior Photography, Cultural Center, Lighting, ChairWintercircus Technological and Cultural Hub / OYO - More Images+ 43

  • Architects: OYO
  • Area Area of this architecture project Area:  4830 m²
  • Year Completion year of this architecture project Year:  2024
  • Manufacturers Brands with products used in this architecture project
    Manufacturers:  Buro Project

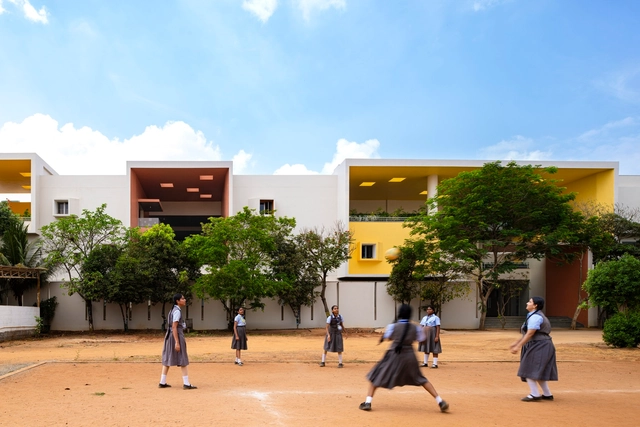
Rainbow International School / Spacefiction studio

Rainbow International School / Spacefiction studio - Interior Photography, Schools , Kitchen, BalconyRainbow International School / Spacefiction studio - Interior Photography, Schools Rainbow International School / Spacefiction studio - Interior Photography, Schools , KitchenRainbow International School / Spacefiction studio - Schools Rainbow International School / Spacefiction studio - More Images+ 32

•
Nellore, India
  • Area Area of this architecture project Area:  83500 ft²
  • Year Completion year of this architecture project Year:  2025

Ts VEIL Restaurant / KHOA VU

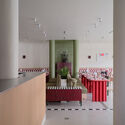
Ts VEIL Restaurant / KHOA VU  - Restaurants & BarsTs VEIL Restaurant / KHOA VU  - Restaurants & BarsTs VEIL Restaurant / KHOA VU  - Restaurants & BarsTs VEIL Restaurant / KHOA VU  - Restaurants & BarsTs VEIL Restaurant / KHOA VU  - More Images+ 16

  • Architects: KHOA VU
  • Area Area of this architecture project Area:  300 m²
  • Year Completion year of this architecture project Year:  2025
  • Manufacturers Brands with products used in this architecture project
    Manufacturers:  Dai Gia Phuc Co., Ltd, Dong Tam Group, Inosteel, Spraying Systems

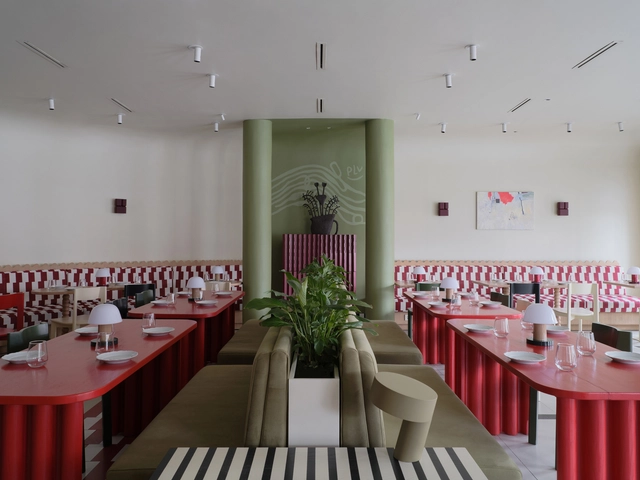
Pasta La Vista Bistro / NAAW

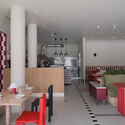
Pasta La Vista Bistro / NAAW - Interior Photography, Restaurant & Bar Interiors, Chair, TablePasta La Vista Bistro / NAAW - Interior Photography, Restaurant & Bar Interiors, ChairPasta La Vista Bistro / NAAW - Interior Photography, Restaurant & Bar Interiors, ChairPasta La Vista Bistro / NAAW - Restaurant & Bar InteriorsPasta La Vista Bistro / NAAW - More Images+ 24

  • Architects: NAAW
  • Area Area of this architecture project Area:  120 m²
  • Year Completion year of this architecture project Year:  2024

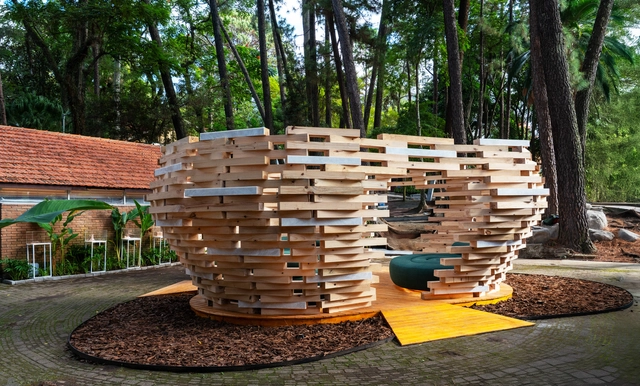
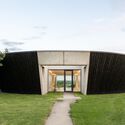
Nest - Bio-Urban Equipment Prototype / Atelier Marko Brajovic

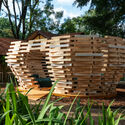
Nest - Bio-Urban Equipment Prototype / Atelier Marko Brajovic - PavilionNest - Bio-Urban Equipment Prototype / Atelier Marko Brajovic - PavilionNest - Bio-Urban Equipment Prototype / Atelier Marko Brajovic - PavilionNest - Bio-Urban Equipment Prototype / Atelier Marko Brajovic - PavilionNest - Bio-Urban Equipment Prototype / Atelier Marko Brajovic - More Images+ 6

•
São Paulo, Brazil
  • Area Area of this architecture project Area:  120 m²
  • Year Completion year of this architecture project Year:  2025
  • Manufacturers Brands with products used in this architecture project
    Manufacturers:  Ratoroi

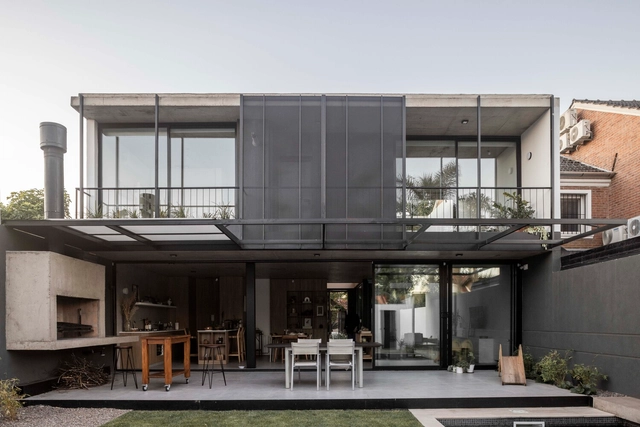
Olivos House / Estudio GLAD

Olivos House / Estudio GLAD - Exterior Photography, Houses, BalconyOlivos House / Estudio GLAD - Interior Photography, Houses, Kitchen, Door, Balcony, StairsOlivos House / Estudio GLAD - Interior Photography, Houses, Table, ChairOlivos House / Estudio GLAD - HousesOlivos House / Estudio GLAD - More Images+ 33

•
Olivos, Argentina
  • Architects: Estudio GLAD
  • Area Area of this architecture project Area:  2024 ft²
  • Year Completion year of this architecture project Year:  2014
  • Manufacturers Brands with products used in this architecture project
    Manufacturers:  MON EQUIPAMIENTO, SAVIOTTI

You've started following your first account!

Did you know?

You'll now receive updates based on what you follow! Personalize your stream and start following your favorite authors, offices and users.