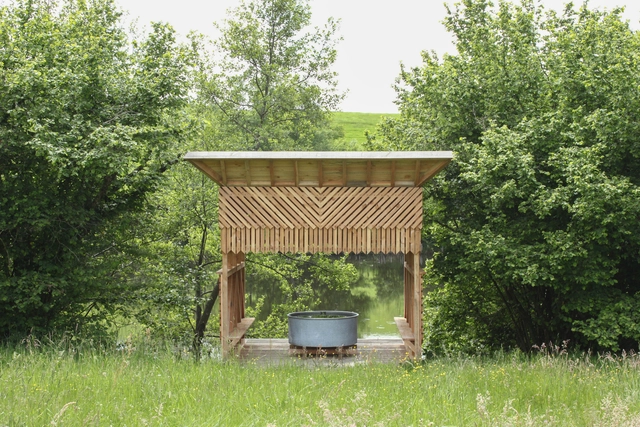
Learning from Artists: New Perspectives on Public Space

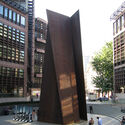
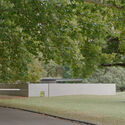
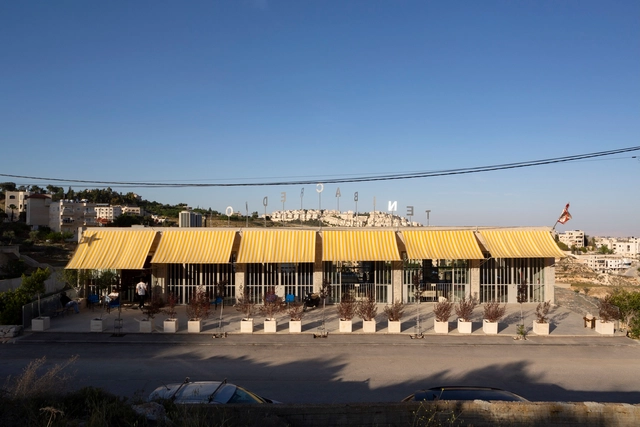
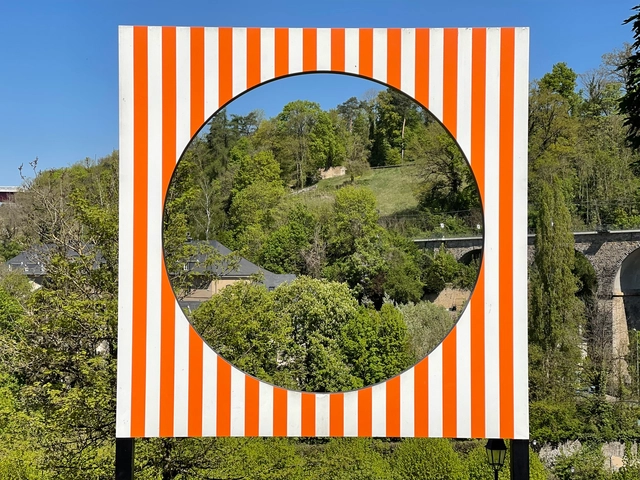
Public space has long been central to architectural thought, often framed in terms of planning, infrastructure, and regulation. From Haussmann's Paris to contemporary masterplans, architects have worked to define and formalise collective life through spatial tools. Yet, outside of these frameworks, artists have continuously offered alternative ways of understanding and inhabiting public space—ways that rely not on construction or permanence, but on presence, perception, and participation. Through actions, objects, or atmospheres, artists engage the city as a site of friction and imagination. These gestures challenge architectural conventions and invite artists to reconsider public space not as a solved form, but as a contingent and open process.


Learning from Artists: New Perspectives on Public Space - Imagen 1 de 4Learning from Artists: New Perspectives on Public Space - Imagen 2 de 4Learning from Artists: New Perspectives on Public Space - Imagen 3 de 4Learning from Artists: New Perspectives on Public Space - Imagen 4 de 4Learning from Artists: New Perspectives on Public Space - More Images+ 18

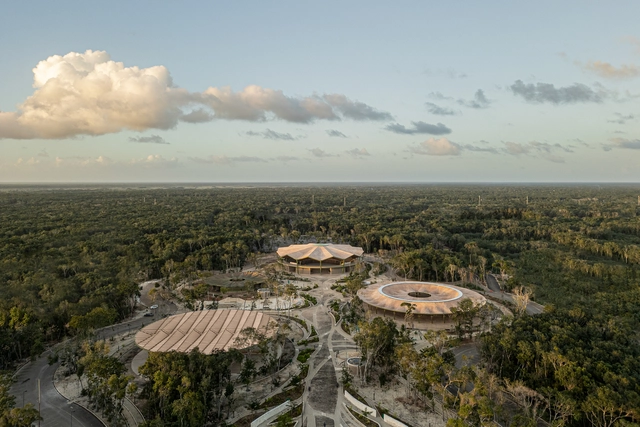
Quintana Roo Park / AIDIA STUDIO

Quintana Roo Park / AIDIA STUDIO - Exterior Photography, ParkQuintana Roo Park / AIDIA STUDIO - ParkQuintana Roo Park / AIDIA STUDIO - ParkQuintana Roo Park / AIDIA STUDIO - ParkQuintana Roo Park / AIDIA STUDIO - More Images+ 40

•
Chetumal, Mexico
  • Architects: AIDIA STUDIO
  • Area Area of this architecture project Area:  39646 m²
  • Year Completion year of this architecture project Year:  2024

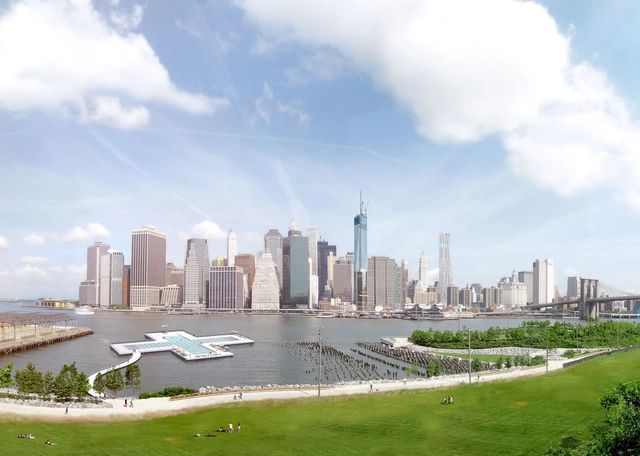
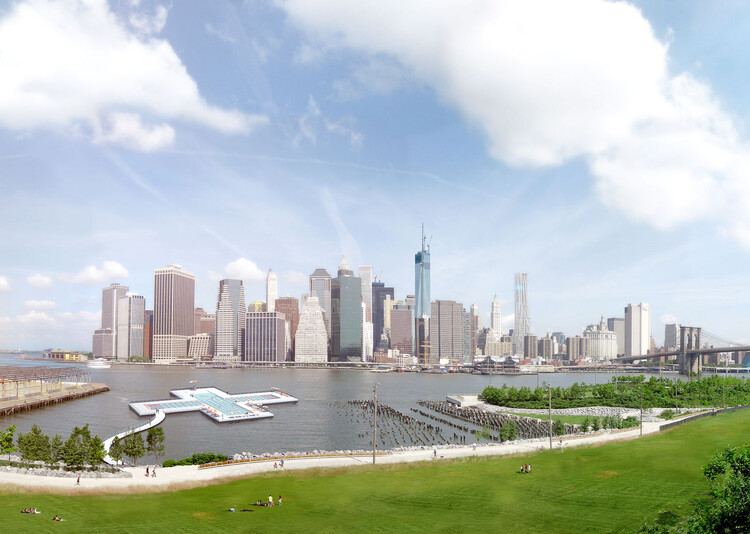
NYC’s First River-Based, Water-Filtering Pool Takes Shape at Pier 35

Friends of + POOL has announced the next steps in the realization of New York City's first water-filtering floating swimming pool, to be installed at Pier 35, north of the Manhattan and Brooklyn Bridges. The project seeks to provide safe public access to swimming in the city's rivers by integrating a custom-designed filtration system into a floating pool structure. Installation at Pier 35 is scheduled for May 2026, when the pool will enter its final phase of evaluation. Public access will be contingent on the successful completion of large-scale filtration testing and the full build-out of the facility for safe public use.
NYC’s First River-Based, Water-Filtering Pool Takes Shape at Pier 35 - Image 1 of 4NYC’s First River-Based, Water-Filtering Pool Takes Shape at Pier 35 - Image 2 of 4NYC’s First River-Based, Water-Filtering Pool Takes Shape at Pier 35 - Image 3 of 4NYC’s First River-Based, Water-Filtering Pool Takes Shape at Pier 35 - Image 4 of 4NYC’s First River-Based, Water-Filtering Pool Takes Shape at Pier 35 - More Images+ 4

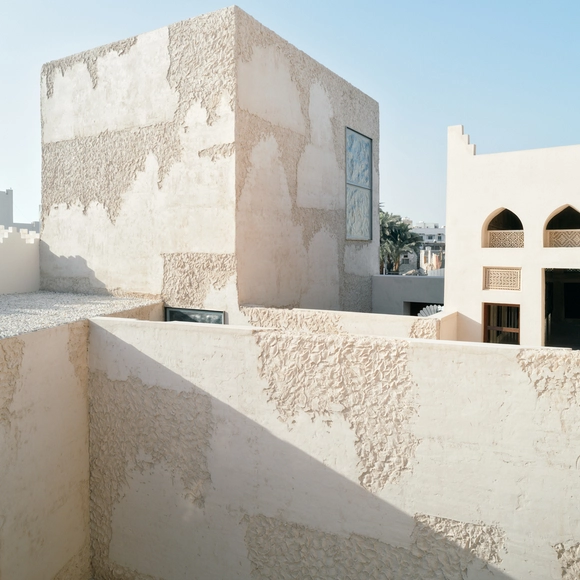
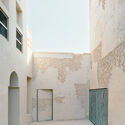
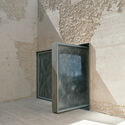
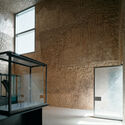
Siyadi Pearl Museum / Studio Anne Holtrop

Siyadi Pearl Museum / Studio Anne Holtrop - HeritageSiyadi Pearl Museum / Studio Anne Holtrop - Interior Photography, HeritageSiyadi Pearl Museum / Studio Anne Holtrop - HeritageSiyadi Pearl Museum / Studio Anne Holtrop - Interior Photography, HeritageSiyadi Pearl Museum / Studio Anne Holtrop - More Images+ 16

  • Year Completion year of this architecture project Year:  2024
  • Manufacturers Brands with products used in this architecture project
    Manufacturers:  FritsJurgens

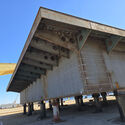
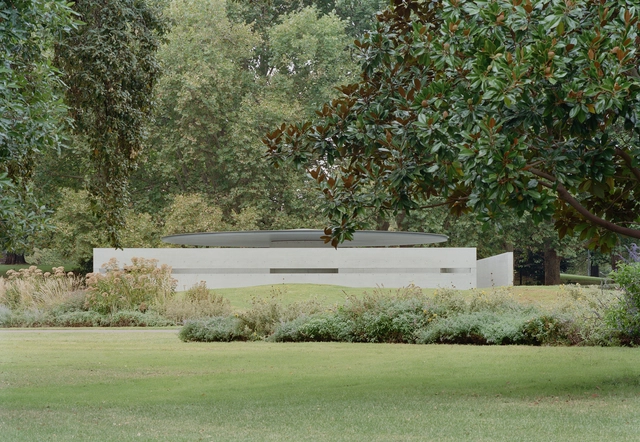
Conservation Campaign by Melbourne Citizens Successfully Extends Tadao Ando’s MPavilion until 2030

Every year, the Naomi Milgrom Foundation commissions an architect to design a temporary pavilion for the Queen Victoria Gardens, in the center of Melbourne's Southbank Arts Precinct. The pavilions are then transferred to the state of Victoria. The tenth edition of the MPavilion was designed by Pritzker Prize Laureate Tadao Ando as his first and only built work in Australia and the southern hemisphere. The pavilion opened on November 16, 2023, and its presence was extended until March 2025, hosting a wide-ranging program of cultural events over two summer seasons. After facing demolition, given the temporary nature of the initiative, a community-led program, "Preserve the Pavilion", was launched in hopes of preserving the building. The Naomi Milgrom Foundation has recently announced that the pavilion will remain in Queen Victoria Gardens until 2030, following a decision by the City of Melbourne.
Conservation Campaign by Melbourne Citizens Successfully Extends Tadao Ando’s MPavilion until 2030 - Image 1 of 4Conservation Campaign by Melbourne Citizens Successfully Extends Tadao Ando’s MPavilion until 2030 - Image 2 of 4Conservation Campaign by Melbourne Citizens Successfully Extends Tadao Ando’s MPavilion until 2030 - Image 3 of 4Conservation Campaign by Melbourne Citizens Successfully Extends Tadao Ando’s MPavilion until 2030 - Image 4 of 4Conservation Campaign by Melbourne Citizens Successfully Extends Tadao Ando’s MPavilion until 2030 - More Images+ 4

The Slot House / Katerina Valsamaki Architects

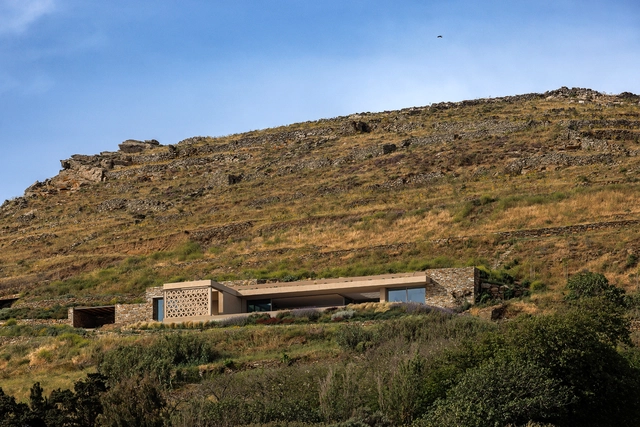

The Slot House / Katerina Valsamaki Architects - HousesThe Slot House / Katerina Valsamaki Architects - Exterior Photography, HousesThe Slot House / Katerina Valsamaki Architects - Interior Photography, HousesThe Slot House / Katerina Valsamaki Architects - HousesThe Slot House / Katerina Valsamaki Architects - More Images+ 27

Earth by the River Residence / Luigi Rosselli Architects


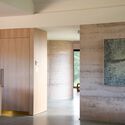
Earth by the River Residence / Luigi Rosselli Architects - Interior Photography, Houses, Door, BeamEarth by the River Residence / Luigi Rosselli Architects - Interior Photography, HousesEarth by the River Residence / Luigi Rosselli Architects - HousesEarth by the River Residence / Luigi Rosselli Architects - HousesEarth by the River Residence / Luigi Rosselli Architects - More Images+ 30

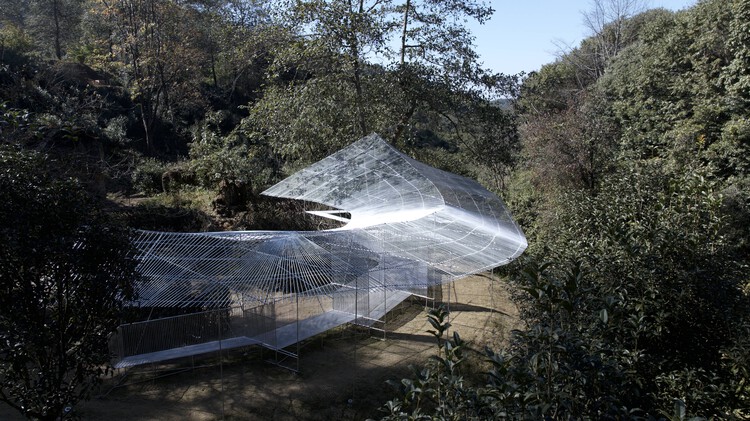
Phoenix Feather Tea Pavilion / Kong Xiangwei Studio

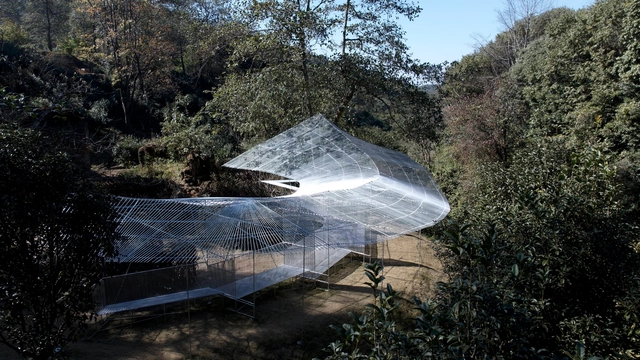
Phoenix Feather Tea Pavilion / Kong Xiangwei Studio - PavilionPhoenix Feather Tea Pavilion / Kong Xiangwei Studio - PavilionPhoenix Feather Tea Pavilion / Kong Xiangwei Studio - PavilionPhoenix Feather Tea Pavilion / Kong Xiangwei Studio - Exterior Photography, PavilionPhoenix Feather Tea Pavilion / Kong Xiangwei Studio - More Images+ 24

•
Dali, China

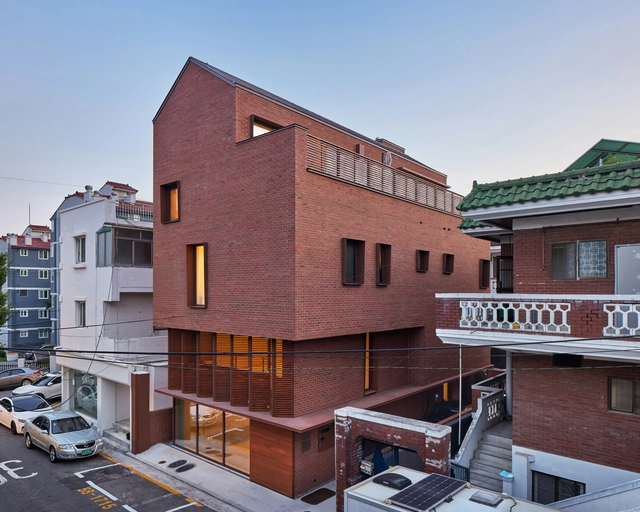
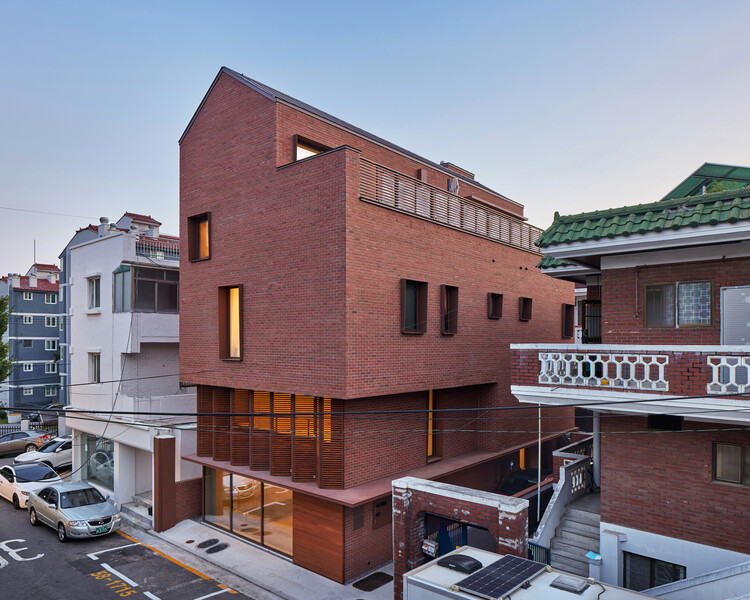
Wonderful Wooman / IDR Architects

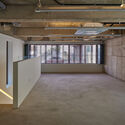
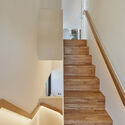
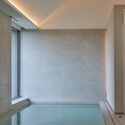
Wonderful Wooman / IDR Architects - Exterior Photography, HousesWonderful Wooman / IDR Architects - Interior Photography, Houses, LightingWonderful Wooman / IDR Architects - HousesWonderful Wooman / IDR Architects - HousesWonderful Wooman / IDR Architects - More Images+ 22

•
Suwon-si, South Korea
  • Architects: IDR Architects
  • Area Area of this architecture project Area:  314 m²
  • Year Completion year of this architecture project Year:  2022

House Moro / TAM - Guillermo Elgart

House Moro / TAM - Guillermo Elgart - HousesHouse Moro / TAM - Guillermo Elgart - HousesHouse Moro / TAM - Guillermo Elgart - HousesHouse Moro / TAM - Guillermo Elgart - HousesHouse Moro / TAM - Guillermo Elgart - More Images+ 30

•
Mar del Plata, Argentina

Casa Cometa / bardo

Casa Cometa / bardo - Interior Photography, Renovation, Lighting, Table, ChairCasa Cometa / bardo - Interior Photography, Renovation, Lighting, ChairCasa Cometa / bardo - Interior Photography, Renovation, Stairs, Lighting, ChairCasa Cometa / bardo - Interior Photography, Renovation, Lighting, ChairCasa Cometa / bardo - More Images+ 16

  • Architects: bardo
  • Area Area of this architecture project Area:  63 m²
  • Year Completion year of this architecture project Year:  2024

Impluvium Installation / Banco!

Impluvium Installation / Banco! - Installations & StructuresImpluvium Installation / Banco! - Interior Photography, Installations & StructuresImpluvium Installation / Banco! - Installations & StructuresImpluvium Installation / Banco! - Installations & StructuresImpluvium Installation / Banco! - More Images+ 28

  • Architects: Banco!
  • Area Area of this architecture project Area:  14 m²
  • Year Completion year of this architecture project Year:  2023

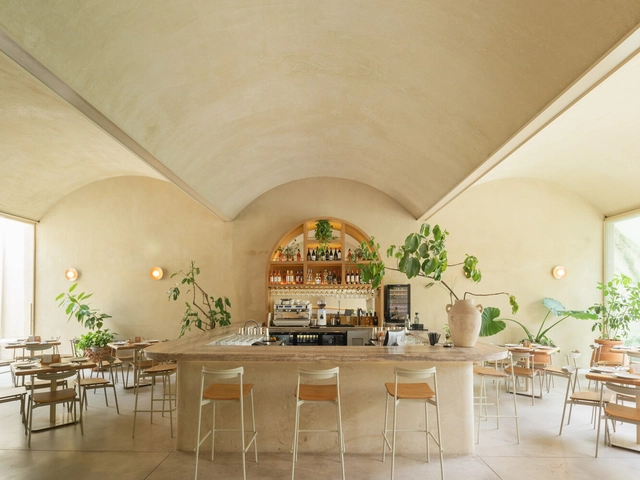
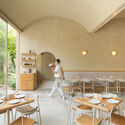
Vulcanos Chapalita Restaurant / Dinamita

Vulcanos Chapalita Restaurant / Dinamita - Interior Photography, Restaurant, Table, ChairVulcanos Chapalita Restaurant / Dinamita - Interior Photography, Restaurant, Table, ChairVulcanos Chapalita Restaurant / Dinamita - Exterior Photography, Restaurant, Courtyard, Table, ChairVulcanos Chapalita Restaurant / Dinamita - RestaurantVulcanos Chapalita Restaurant / Dinamita - More Images+ 11

•
Guadalajara, Mexico
  • Architects: Dinamita
  • Area Area of this architecture project Area:  300 m²
  • Year Completion year of this architecture project Year:  2024

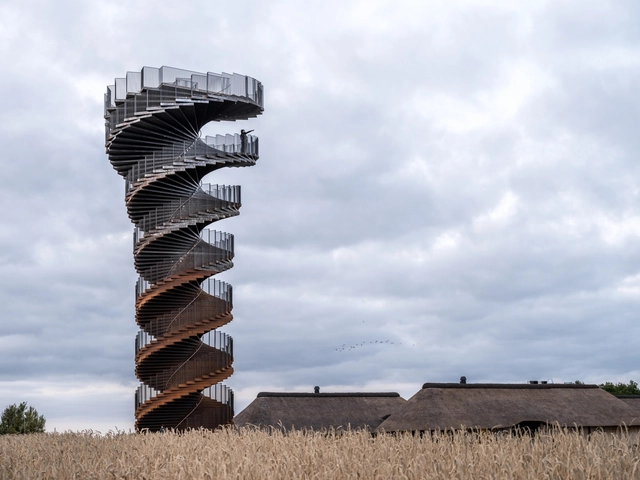
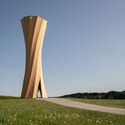
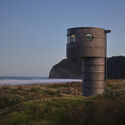
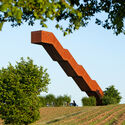
Architecture Above: 25 Observation Towers Around the World

The desire to see the world from above transcends cultures and time — an almost instinctive impulse to seek new horizons, gain perspective, and momentarily step outside everyday life. Observation towers embody that desire: built in forests, mountains, urban parks, or coastal landscapes, they invite us to pause, look closely, and discover the surroundings in a quiet or playful way. These structures offer more than just views; they offer experiences. As we climb their steps or ramps, our bodies take part in a ritual of transition — from ground to sky.

Architecture Above: 25 Observation Towers Around the World - Imagen 1 de 4Architecture Above: 25 Observation Towers Around the World - Imagen 2 de 4Architecture Above: 25 Observation Towers Around the World - Imagen 3 de 4Architecture Above: 25 Observation Towers Around the World - Imagen 4 de 4Architecture Above: 25 Observation Towers Around the World - More Images+ 24

Wonder Cabinet / AAU ANASTAS

Wonder Cabinet / AAU ANASTAS - Cultural ArchitectureWonder Cabinet / AAU ANASTAS - Cultural ArchitectureWonder Cabinet / AAU ANASTAS - Interior Photography, Cultural Architecture, Lighting, ChairWonder Cabinet / AAU ANASTAS - Cultural ArchitectureWonder Cabinet / AAU ANASTAS - More Images+ 40

  • Architects: AAU ANASTAS
  • Area Area of this architecture project Area:  950 m²
  • Year Completion year of this architecture project Year:  2023

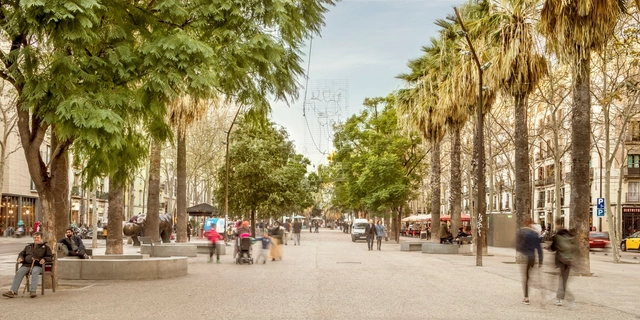
Rambla del Raval / Vora Arquitectura + Toni Riba

Rambla del Raval / Vora Arquitectura + Toni Riba - Public SpaceRambla del Raval / Vora Arquitectura + Toni Riba - Exterior Photography, Public SpaceRambla del Raval / Vora Arquitectura + Toni Riba - Exterior Photography, Public Space, BenchRambla del Raval / Vora Arquitectura + Toni Riba - Exterior Photography, Public SpaceRambla del Raval / Vora Arquitectura + Toni Riba - More Images+ 23

•
Barcelona, Spain

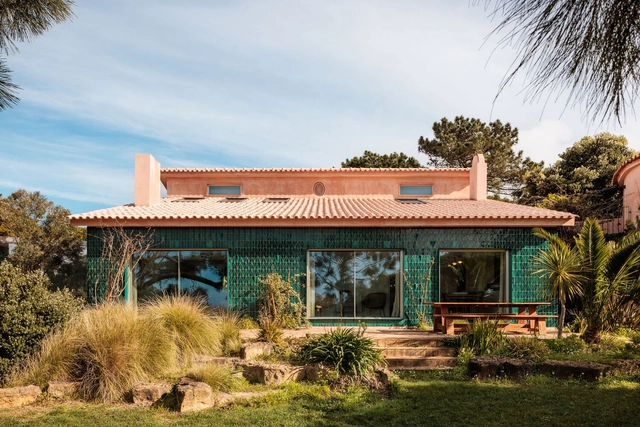
House Azóia AIP / João Tiago Aguiar, Arquitectos

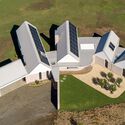
House Azóia AIP / João Tiago Aguiar, Arquitectos - Exterior Photography, HousesHouse Azóia AIP / João Tiago Aguiar, Arquitectos - HousesHouse Azóia AIP / João Tiago Aguiar, Arquitectos - Interior Photography, Houses, ChairHouse Azóia AIP / João Tiago Aguiar, Arquitectos - HousesHouse Azóia AIP / João Tiago Aguiar, Arquitectos - More Images+ 44

•
Azóia, Portugal
  • Area Area of this architecture project Area:  740 m²
  • Year Completion year of this architecture project Year:  2025
  • Manufacturers Brands with products used in this architecture project
    Manufacturers:  JUNG, A.MOREIRA CADETE, CIN, CORTIZZO, GLS2, +5
Subscriber Access

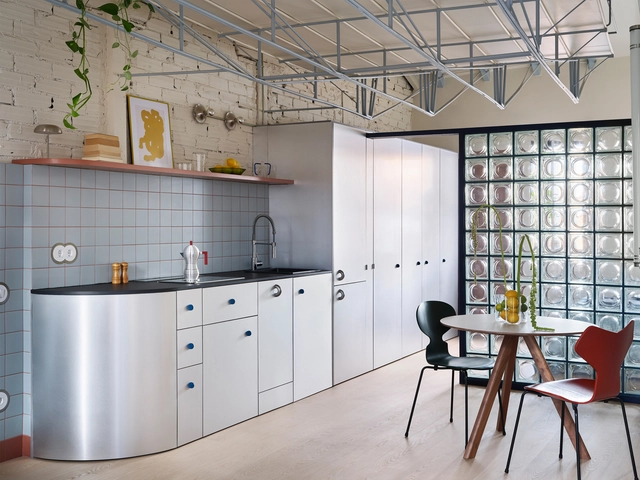
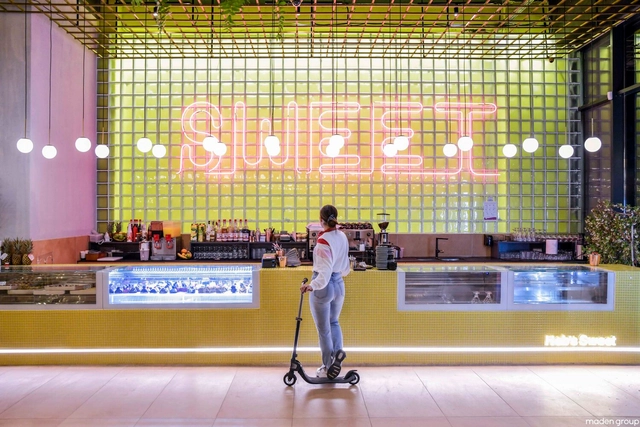
Refracting Light and Redefining Space: Glass Bricks in Contemporary Interiors

Glass bricks have been widely used in architecture, eventually becoming a staple of the 1980s architectural styles. Some examples of construction with this material could be the classic "Maison de Verre" by Pierre Chareau and Bernard Bijvoet in Paris or the more modern take of Hiroshi Nakamura & NAP with the Optical Glasshouse in Japan. In recent years, glass bricks are becoming increasingly popular, no longer relegated to older aesthetics. Instead, they have evolved into versatile design elements that bring light, texture, and character into contemporary interiors. Their ability to diffuse natural and artificial light while maintaining privacy has reignited interest among designers seeking innovative ways to enhance indoor spaces while taking advantage of natural light.

Refracting Light and Redefining Space: Glass Bricks in Contemporary Interiors - Image 1 of 4Refracting Light and Redefining Space: Glass Bricks in Contemporary Interiors - Image 2 of 4Refracting Light and Redefining Space: Glass Bricks in Contemporary Interiors - Image 3 of 4Refracting Light and Redefining Space: Glass Bricks in Contemporary Interiors - Image 4 of 4Refracting Light and Redefining Space: Glass Bricks in Contemporary Interiors - More Images+ 8

You've started following your first account!

Did you know?

You'll now receive updates based on what you follow! Personalize your stream and start following your favorite authors, offices and users.