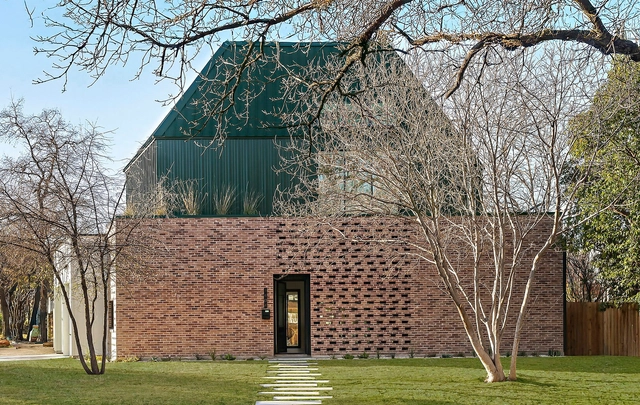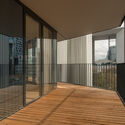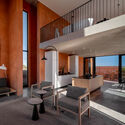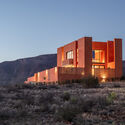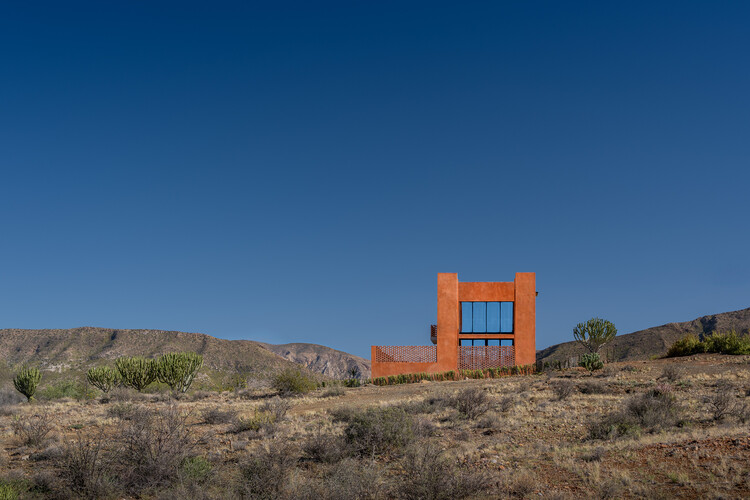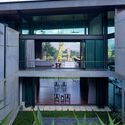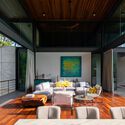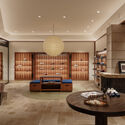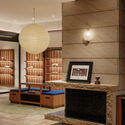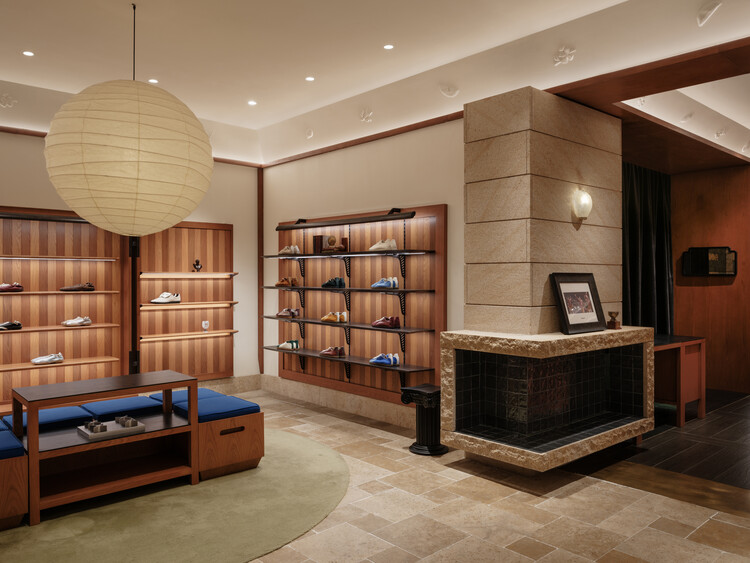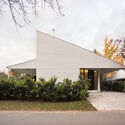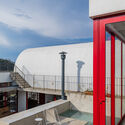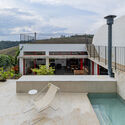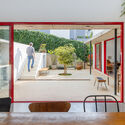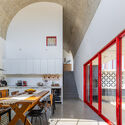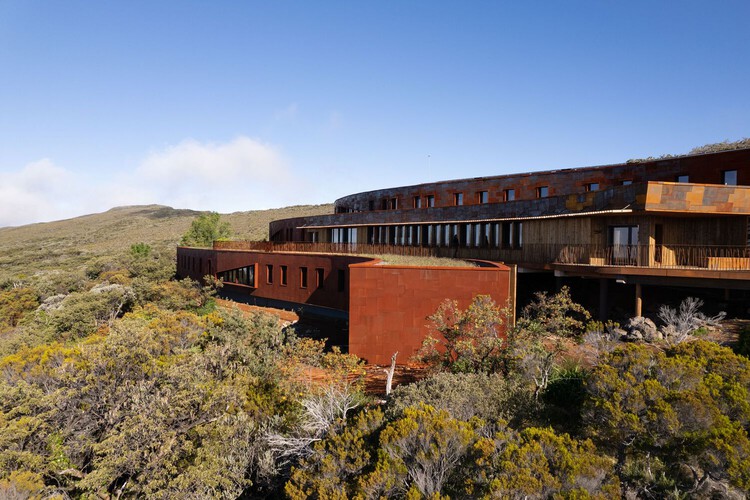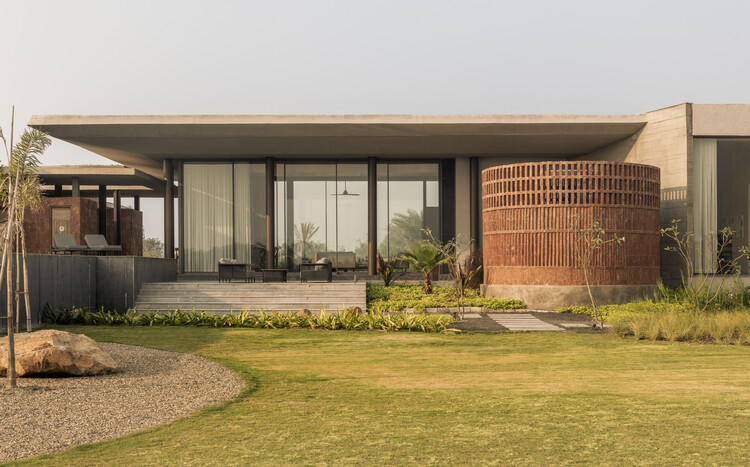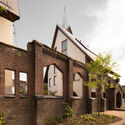
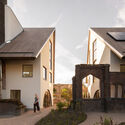
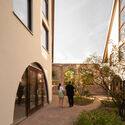
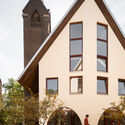
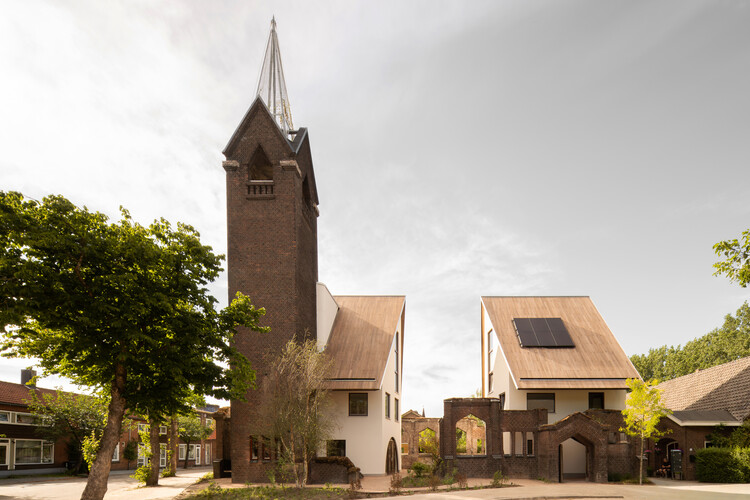
JUUL. Transformation of the Julianakerk / HA-HA Design & Development

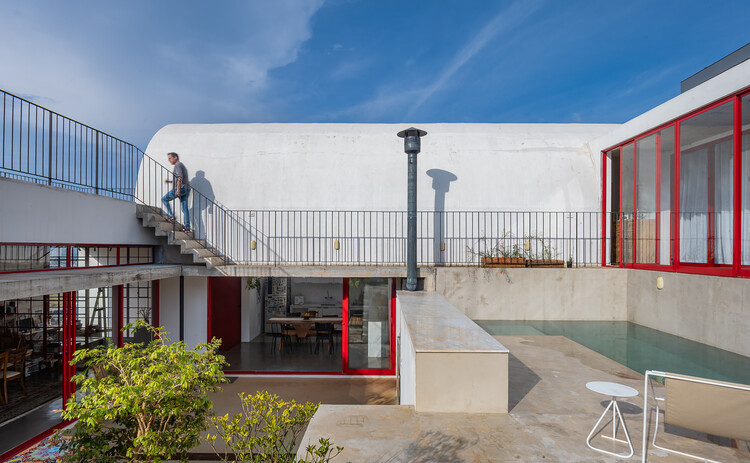
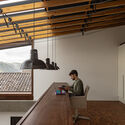
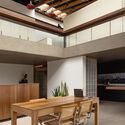
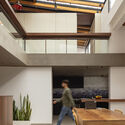
JUUL. Transformation of the Julianakerk / HA-HA Design & Development - Exterior Photography, SustainabilityJUUL. Transformation of the Julianakerk / HA-HA Design & Development - Exterior Photography, SustainabilityJUUL. Transformation of the Julianakerk / HA-HA Design & Development - Exterior Photography, Sustainability, Arch, ArcadeJUUL. Transformation of the Julianakerk / HA-HA Design & Development - Interior Photography, SustainabilityJUUL. Transformation of the Julianakerk / HA-HA Design & Development - More Images+ 34

The Luxembourg Pavilion Examines Overconsumption of Living Space Through "Excess!" at the 2027 Venice Architecture Biennale

Audio available

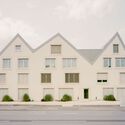
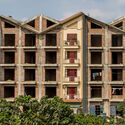
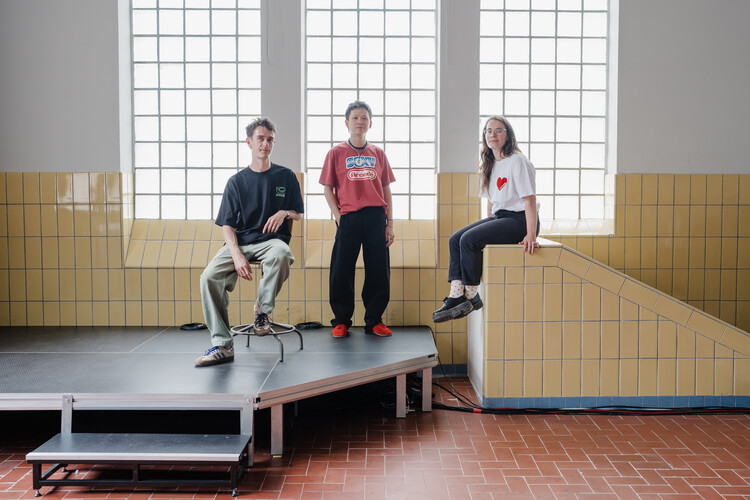
A jury of arts and architecture professionals recently announced the selected curatorial proposal for the Luxembourg Pavilion at the Biennale Architettura 2027. The exhibition will be curated by housing expert Céline Zimmer and architects Bùi Quý Sơn and Paul-Antoine Lucas, co-founders of the critical spatial practice Exutoire, one of the winning practices of the ArchDaily 2026 Next Practices Awards. The proposal is titled "Excess! On the Overconsumption of Living Space" and addresses the inequitable distribution of living space as a reflection of "broader habits of excess that contribute to the current housing and ecological crises." The issue will be illustrated through a dialogue between the realities of Luxembourg and Vietnam to reflect on spatial consumption. The Luxembourg Pavilion is located on the first floor of the Sale d'Armi in the Arsenale, which will open to the public for the Biennale on May 8, 2027.

The Luxembourg Pavilion Examines Overconsumption of Living Space Through "Excess!" at the 2027 Venice Architecture Biennale - Imagem 1 de 4The Luxembourg Pavilion Examines Overconsumption of Living Space Through "Excess!" at the 2027 Venice Architecture Biennale - Imagem 2 de 4The Luxembourg Pavilion Examines Overconsumption of Living Space Through "Excess!" at the 2027 Venice Architecture Biennale - Imagem 3 de 4The Luxembourg Pavilion Examines Overconsumption of Living Space Through "Excess!" at the 2027 Venice Architecture Biennale - Imagem 4 de 4The Luxembourg Pavilion Examines Overconsumption of Living Space Through Excess! at the 2027 Venice Architecture Biennale - More Images+ 1

How Buildner's Iceland Slow Sauna Competition Winners Respond to a Volcanic Landscape

 | Sponsored Content
Audio available

Buildner has announced the results of the Iceland Slow Sauna architecture competition, developed in partnership with Slow Travel Mývatn. Set beside Þúfa – Private Homestay in the volcanic landscape of Lake Mývatn in northern Iceland, the competition invited architects and designers to create a compact retreat combining a sauna and greenhouse within a single architectural experience. Rooted in the Icelandic tradition of bathing as a ritual of stillness and renewal, the brief asked participants to explore how heat, light, vegetation, and landscape could shape an intimate place of recovery and connection to nature.
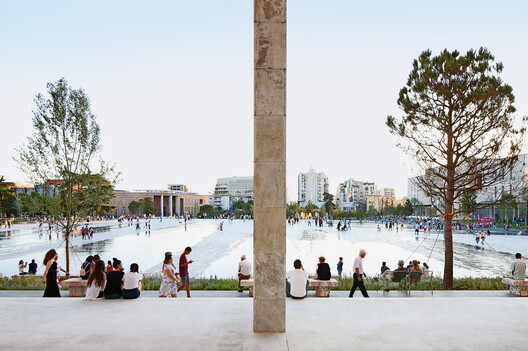
Freedom and Architecture: Anneke Abhelakh on "The Albanian Files"

Subscriber Access | 
Audio available

For the past twenty years, Albania has been one of the most active construction territories in Europe. Dozens of international architects have been working there on projects that promise to alter the drawing, the structure, and the cities of a country still recovering from the regimes of the last century. To acknowledge that growth, and those changes in the landscape, is also to acknowledge that behind every form there is a story, and that there are files that tell us more than architecture itself.

Edited by Anneke Abhelakh and published by Lars Müller Publishers, with a foreword by Prime Minister Edi Rama, The Albanian Files has compiled two decades of work of sixty international architecture offices working in Albania into a dense publication whose format, color, and sheer presence amount to a statement in the reading of the country's recent history. The publication works as an extended document, a cartography of what these processes left behind. Much of what takes shape across its pages describes structures of power, patterns of commissioning, and positions whose consequences have proved controversial. Revealing is a sign of transparency, but it is also a sign that some things should never have been hidden in the first place. Albania, more than ever, with its aspirations to open a territory and its growing wish to engage with the world (through tourism and the prospect of EU membership), needs this clarity.

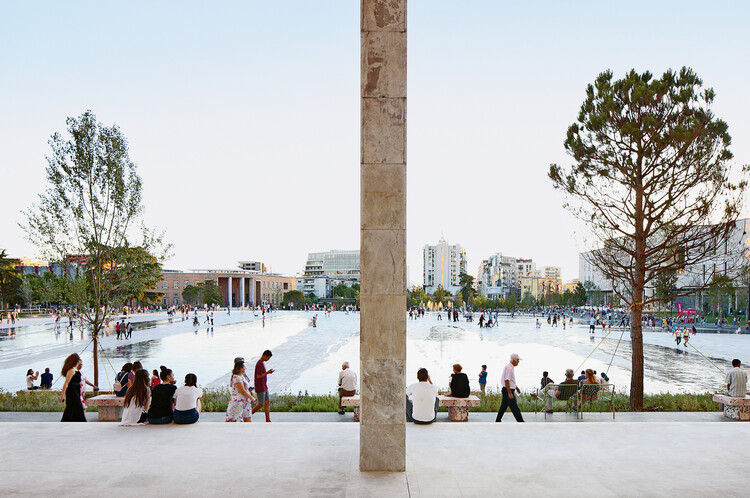
Freedom and Architecture: Anneke Abhelakh on "The Albanian Files" - 1 的图像 4Freedom and Architecture: Anneke Abhelakh on "The Albanian Files" - 2 的图像 4Freedom and Architecture: Anneke Abhelakh on "The Albanian Files" - 3 的图像 4Freedom and Architecture: Anneke Abhelakh on "The Albanian Files" - 4 的图像 4Freedom and Architecture: Anneke Abhelakh on The Albanian Files - More Images+ 4

PATH House / Hendre Bloem Interior Design

PATH House / Hendre Bloem Interior Design - Exterior Photography, HousesPATH House / Hendre Bloem Interior Design - Exterior Photography, HousesPATH House / Hendre Bloem Interior Design - Interior Photography, Houses, ChairPATH House / Hendre Bloem Interior Design - Exterior Photography, HousesPATH House / Hendre Bloem Interior Design - More Images+ 19

•
Prince Albert, South Africa
  • Area Area of this architecture project Area:  110 m²
  • Year Completion year of this architecture project Year:  2026
  • Manufacturers Brands with products used in this architecture project
    Manufacturers:  Dokter and Misses , Hendre Bloem Furniture , Stiles

Liù Lín Residence / Choo Gim Wah Architect

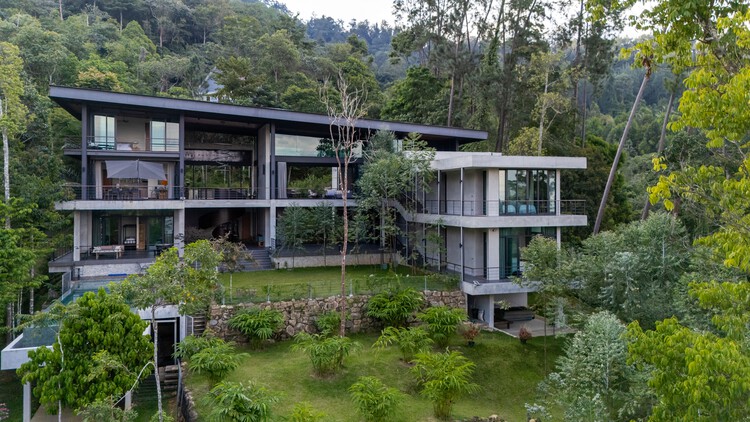
 Liù Lín Residence  / Choo Gim Wah Architect - Houses Liù Lín Residence  / Choo Gim Wah Architect - Houses Liù Lín Residence  / Choo Gim Wah Architect - Houses Liù Lín Residence  / Choo Gim Wah Architect - Houses Liù Lín Residence  / Choo Gim Wah Architect - More Images+ 26

•
Bentong, Malaysia

PANE MixC Shenyang Flagship Store / say architects

PANE MixC Shenyang Flagship Store / say architects - Retail InteriorsPANE MixC Shenyang Flagship Store / say architects - Interior Photography, Retail Interiors, LightingPANE MixC Shenyang Flagship Store / say architects - Interior Photography, Retail Interiors, ClosetPANE MixC Shenyang Flagship Store / say architects - Interior Photography, Retail Interiors, LightingPANE MixC Shenyang Flagship Store / say architects - More Images+ 17

  • Interior Designers: say architects
  • Area Area of this architecture project Area:  132 m²
  • Year Completion year of this architecture project Year:  2026

Rio house / bracamonteyerba

Rio house / bracamonteyerba - Residential InteriorsRio house / bracamonteyerba - Exterior Photography, Residential InteriorsRio house / bracamonteyerba - Interior Photography, Residential Interiors, Chair, CountertopRio house / bracamonteyerba - Residential InteriorsRio house / bracamonteyerba - More Images+ 19

  • Architects: bracamonteyerba
  • Area Area of this architecture project Area:  250 m²
  • Year Completion year of this architecture project Year:  2026

House JF / AAA_Azevedo Agência de Arquitetura

House JF / AAA_Azevedo Agência de Arquitetura - Exterior Photography, Houses, Handrail, StairsHouse JF / AAA_Azevedo Agência de Arquitetura - Exterior Photography, Houses, Courtyard, Balcony, Stairs, HandrailHouse JF / AAA_Azevedo Agência de Arquitetura - Exterior Photography, HousesHouse JF / AAA_Azevedo Agência de Arquitetura - Interior Photography, Houses, ChairHouse JF / AAA_Azevedo Agência de Arquitetura - More Images+ 25

•
Cruzeiro de Santo Antônio, Brazil

Fuente de Piedra #45 / Feliu Vega Kennedy Arquitectura

Fuente de Piedra #45 / Feliu Vega Kennedy Arquitectura - Interior Photography, Renovation, Kitchen, Beam, Lighting, ChairFuente de Piedra #45 / Feliu Vega Kennedy Arquitectura - Interior Photography, Renovation, Kitchen, Table, Chair, LightingFuente de Piedra #45 / Feliu Vega Kennedy Arquitectura - Interior Photography, Renovation, Kitchen, Beam, ChairFuente de Piedra #45 / Feliu Vega Kennedy Arquitectura - Interior Photography, Renovation, Stairs, HandrailFuente de Piedra #45 / Feliu Vega Kennedy Arquitectura - More Images+ 22

El Muro Pavilion / ARQLIQ arquitetura + Entremeios Arquitetura + Márcio Flávio Motta + Ismael Torrano

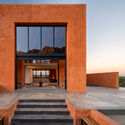
El Muro Pavilion / ARQLIQ arquitetura + Entremeios Arquitetura + Márcio Flávio Motta + Ismael Torrano - Exterior Photography, Temporary Installations, GardenEl Muro Pavilion / ARQLIQ arquitetura + Entremeios Arquitetura + Márcio Flávio Motta + Ismael Torrano - Interior Photography, Temporary InstallationsEl Muro Pavilion / ARQLIQ arquitetura + Entremeios Arquitetura + Márcio Flávio Motta + Ismael Torrano - Exterior Photography, Temporary Installations, GardenEl Muro Pavilion / ARQLIQ arquitetura + Entremeios Arquitetura + Márcio Flávio Motta + Ismael Torrano - Temporary InstallationsEl Muro Pavilion / ARQLIQ arquitetura + Entremeios Arquitetura + Márcio Flávio Motta + Ismael Torrano - More Images+ 28

•
Ciudad de México, Mexico

Garner Residence / Davey McEathron Architecture

Garner Residence / Davey McEathron Architecture - HousesGarner Residence / Davey McEathron Architecture - HousesGarner Residence / Davey McEathron Architecture - Interior Photography, Houses, Bathroom, Sink, Toilet, CountertopGarner Residence / Davey McEathron Architecture - Exterior Photography, Houses, Deck, Balcony, HandrailGarner Residence / Davey McEathron Architecture - More Images+ 15

  • Area Area of this architecture project Area:  5948 ft²
  • Year Completion year of this architecture project Year:  2025
  • Manufacturers Brands with products used in this architecture project
    Manufacturers:  Acme Brick, FULGOR MILANO, GE, SHERWIN WILIAMS
  • Professionals: Cary Paul Studios

The Temple / Skúli Mogensen

The Temple / Skúli Mogensen - Exterior Photography, ChapelThe Temple / Skúli Mogensen - ChapelThe Temple / Skúli Mogensen - ChapelThe Temple / Skúli Mogensen - Exterior Photography, ChapelThe Temple / Skúli Mogensen - More Images+ 9

  • Designers: Skúli Mogensen
  • Area Area of this architecture project Area:  252 m²
  • Year Completion year of this architecture project Year:  2025

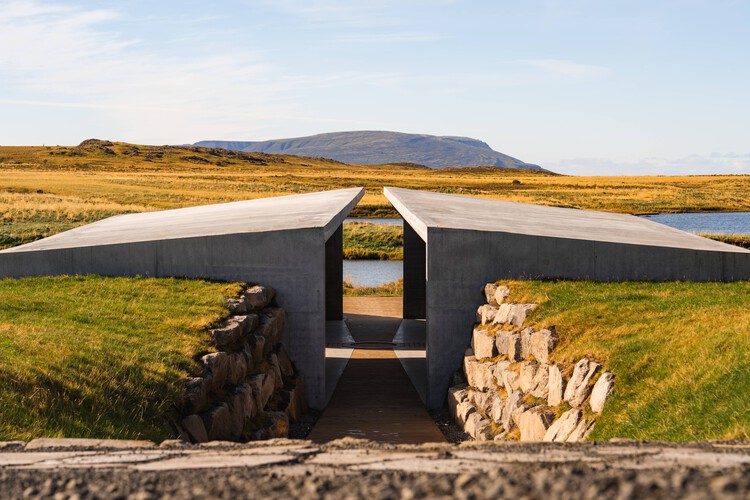
Building on Volcanic Ground: Architecture's Response to Volcanic Landscapes

Subscriber Access | 
Audio available

Volcanic landscapes make geological change unusually visible. Lava hardens into new ground, and plants slowly take hold across it. Ash can remain in the landscape for years. Around active volcanoes, these processes are still underway, affecting where and how people build.

Yet these landscapes continue to attract houses and places of retreat. Their isolation and unusual terrain are often part of the appeal. Building there means bringing everyday life into a landscape that can still change.

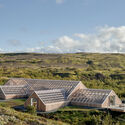
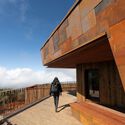
Building on Volcanic Ground: Architecture's Response to Volcanic Landscapes - Image 1 of 4Building on Volcanic Ground: Architecture's Response to Volcanic Landscapes - Image 2 of 4Building on Volcanic Ground: Architecture's Response to Volcanic Landscapes - Image 3 of 4Building on Volcanic Ground: Architecture's Response to Volcanic Landscapes - Image 4 of 4Building on Volcanic Ground: Architecture's Response to Volcanic Landscapes - More Images+ 17

Next Practices Live in Mexico

ArchDaily invites you to the launch of the 6th edition of its Next Practices Awards. Taking place during Design Week Mexico, the event will explore how emerging practices are expanding architecture's capacity to act and produce change: from the tools and knowledge they work with to the social, environmental, cultural, and material realities they engage with.

Hosted at the iconic Design House in Mexico City, and in conjunction with Design Week Mexico and Cesantoni, the launch will feature a live conversation between three winners of the 2026 edition and two previous winners from Mexico, and will be moderated by ArchDaily.

The House of Continum / Squelette Design

The House of Continum / Squelette Design - HousesThe House of Continum / Squelette Design - HousesThe House of Continum / Squelette Design - Interior Photography, HousesThe House of Continum / Squelette Design - Interior Photography, HousesThe House of Continum / Squelette Design - More Images+ 28

•
Chekhla, India
  • Architects: Squelette Design
  • Area Area of this architecture project Area:  1200 m²
  • Year Completion year of this architecture project Year:  2026

Farshid Moussavi Receives the 2026 Soane Medal

Audio available

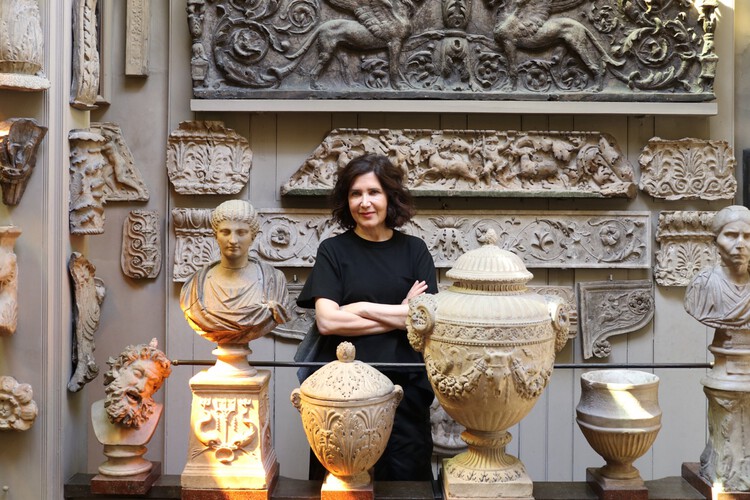
Farshid Moussavi has been awarded the 2026 Soane Medal for her contributions to architectural practice, history, and theory. The Iranian-born architect and educator, who founded Farshid Moussavi Architecture (FMA) in 2011, will receive the medal at the Royal Academy in London on November 24, 2026, where she will also deliver a public lecture. The annual award, established by Sir John Soane's Museum in 2017, recognizes individuals whose work has contributed to a broader understanding of architecture and its role in society.
Farshid Moussavi Receives the 2026 Soane Medal - 1 的图像 4Farshid Moussavi Receives the 2026 Soane Medal - 2 的图像 4Farshid Moussavi Receives the 2026 Soane Medal - 3 的图像 4Farshid Moussavi Receives the 2026 Soane Medal - 4 的图像 4Farshid Moussavi Receives the 2026 Soane Medal - More Images

Modular House with a Sloping Facade / Papundekl Architects

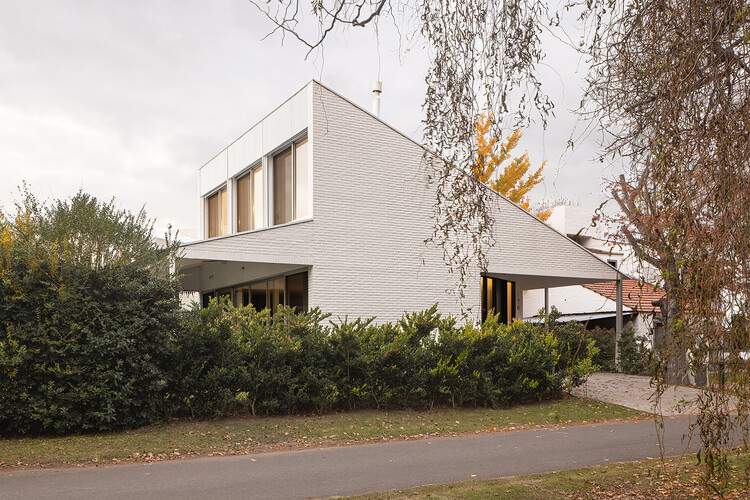
Modular House with a Sloping Facade / Papundekl Architects - Exterior Photography, HousesModular House with a Sloping Facade / Papundekl Architects - Exterior Photography, HousesModular House with a Sloping Facade / Papundekl Architects - Interior Photography, Houses, Lighting, Chair, TableModular House with a Sloping Facade / Papundekl Architects - Interior Photography, Houses, Beam, ChairModular House with a Sloping Facade / Papundekl Architects - More Images+ 27

  • Year Completion year of this architecture project Year:  2026
  • Manufacturers Brands with products used in this architecture project
    Manufacturers:  AGB Bautechnik, AZ Glass

You've started following your first account!

Did you know?

You'll now receive updates based on what you follow! Personalize your stream and start following your favorite authors, offices and users.