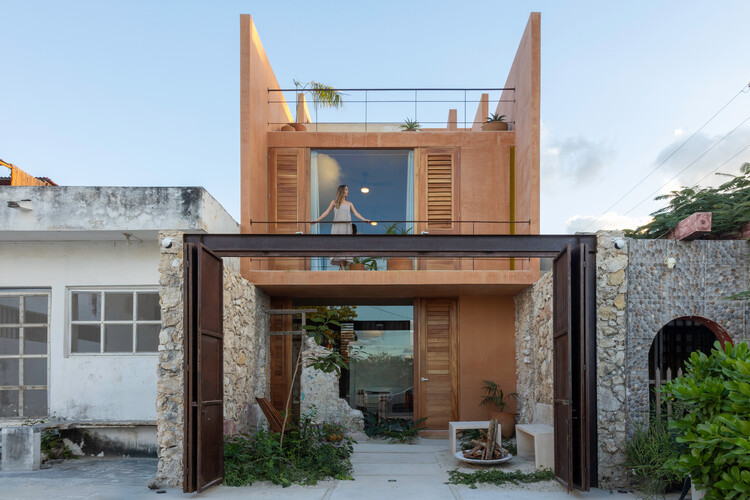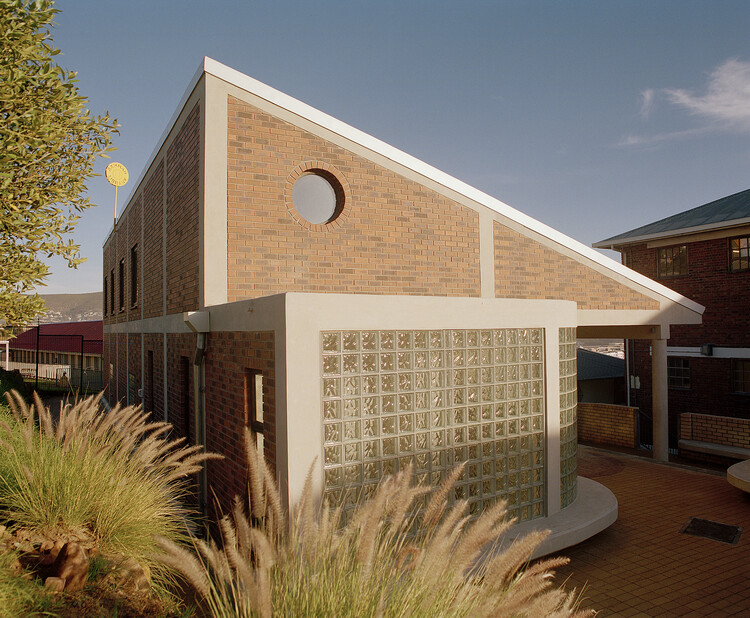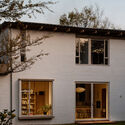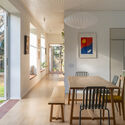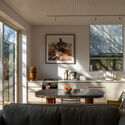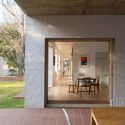
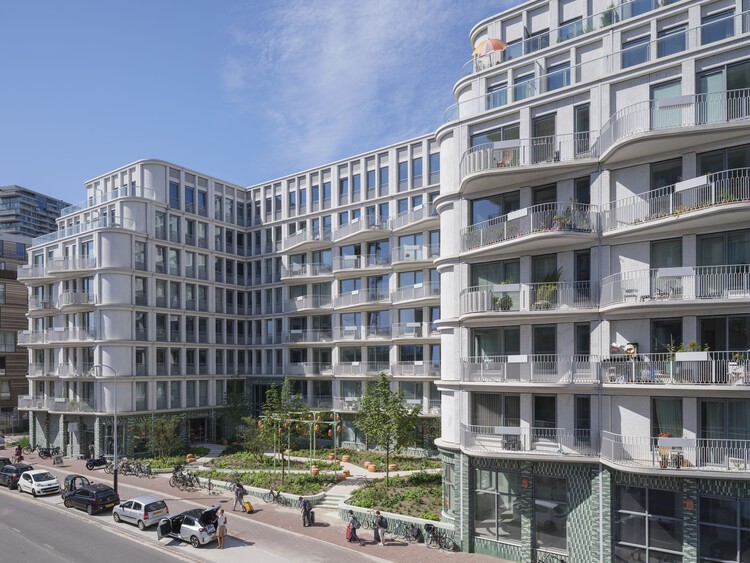
The August Social Housing / Team V Architecture

The August Social Housing / Team V Architecture - Exterior Photography, Social Housing, BalconyThe August Social Housing / Team V Architecture - Exterior Photography, Social Housing, BalconyThe August Social Housing / Team V Architecture - Social HousingThe August Social Housing / Team V Architecture - Interior Photography, Social Housing, BalconyThe August Social Housing / Team V Architecture - More Images+ 19

  • Area Area of this architecture project Area:  13 m²
  • Year Completion year of this architecture project Year:  2024
  • Manufacturers Brands with products used in this architecture project
    Manufacturers:  Byldis, Cor Unum, Ginkel Groep , Tichelaar
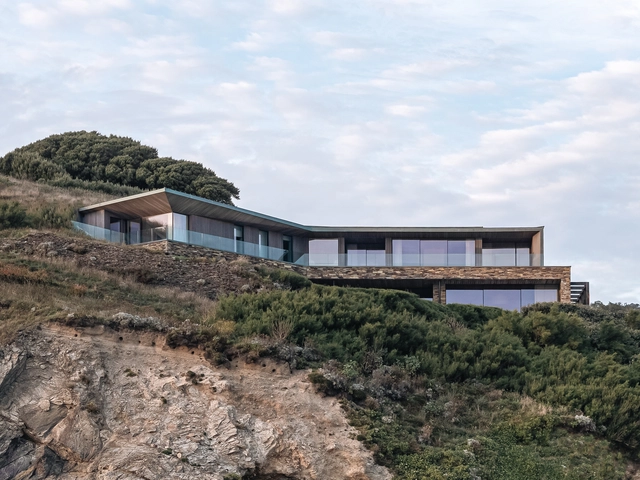
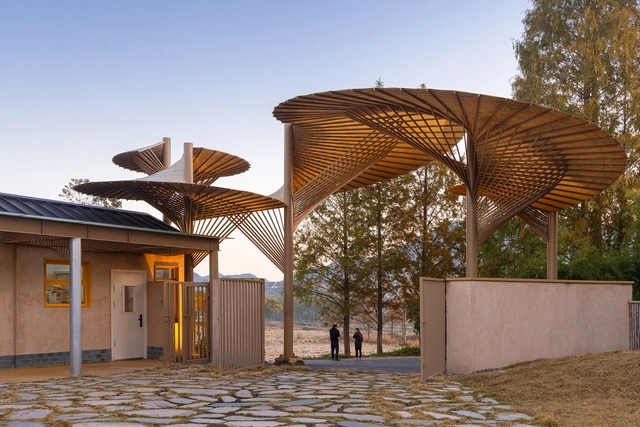
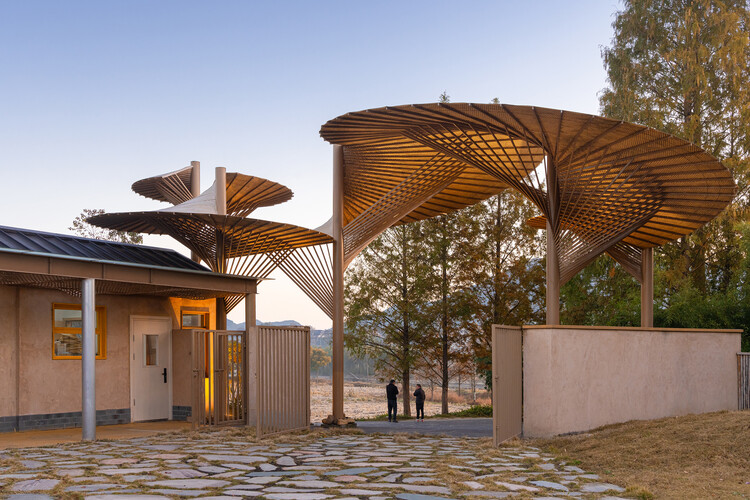
Qingshan School / MOMENTUM Architects

Qingshan School / MOMENTUM Architects - Exterior Photography, Schools Qingshan School / MOMENTUM Architects - Interior Photography, Schools Qingshan School / MOMENTUM Architects - Interior Photography, Schools Qingshan School / MOMENTUM Architects - Interior Photography, Schools , ChairQingshan School / MOMENTUM Architects - More Images+ 32

•
Hangzhou, China
  • Area Area of this architecture project Area:  1740 m²
  • Year Completion year of this architecture project Year:  2024

Two-Family House / Rundell Associates

Two-Family House / Rundell Associates - HousesTwo-Family House / Rundell Associates - Exterior Photography, HousesTwo-Family House / Rundell Associates - Interior Photography, Houses, ChairTwo-Family House / Rundell Associates - Interior Photography, Houses, Bedroom, BedTwo-Family House / Rundell Associates - More Images+ 16

  • Architects: Rundell Associates
  • Area Area of this architecture project Area:  721 m²
  • Year Completion year of this architecture project Year:  2024
  • Manufacturers Brands with products used in this architecture project
    Manufacturers:  Sky-Frame

Architectures for Territorial Equilibrium: Discover the Spanish Pavilion at the 2025 Venice Architecture Biennale

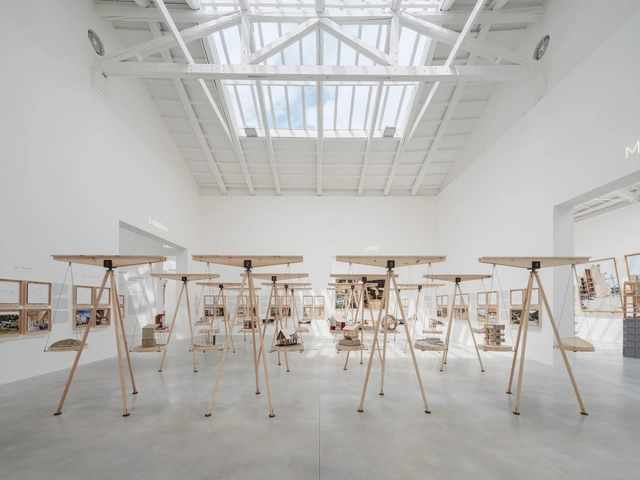
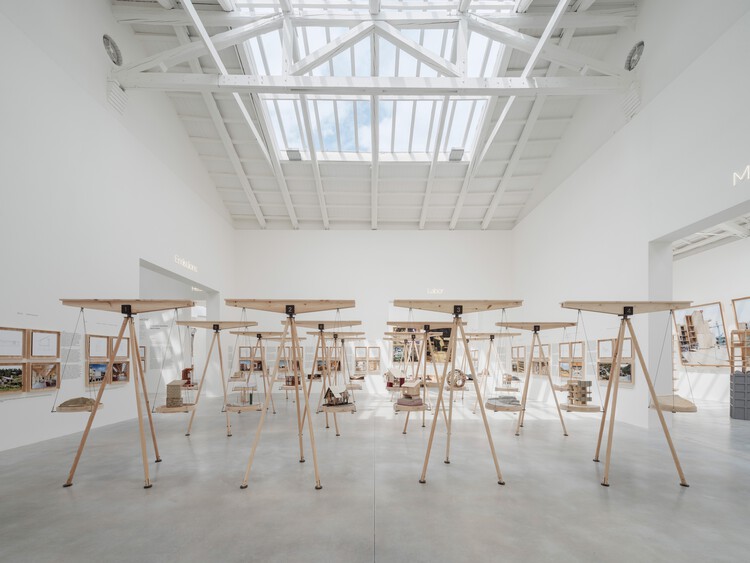
Internalities: Architectures for Territorial Equilibrium is the title of the Spanish exhibition at the 19th Venice Architecture Biennale. Curated by Galician architects Roi Salgueiro Barrio and Manuel Bouzas Barcala, the project presented in the pavilion’s central hall aims to "explore key strategies for decarbonizing architecture in Spain."
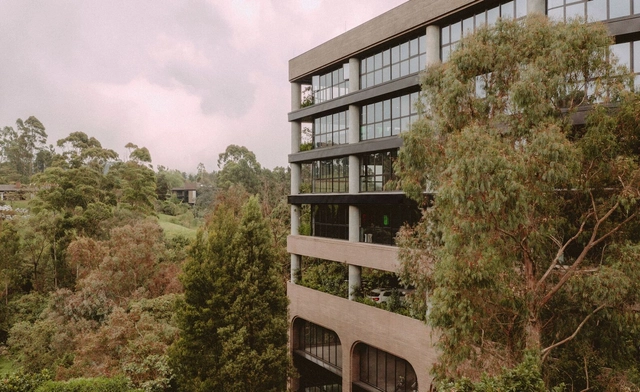
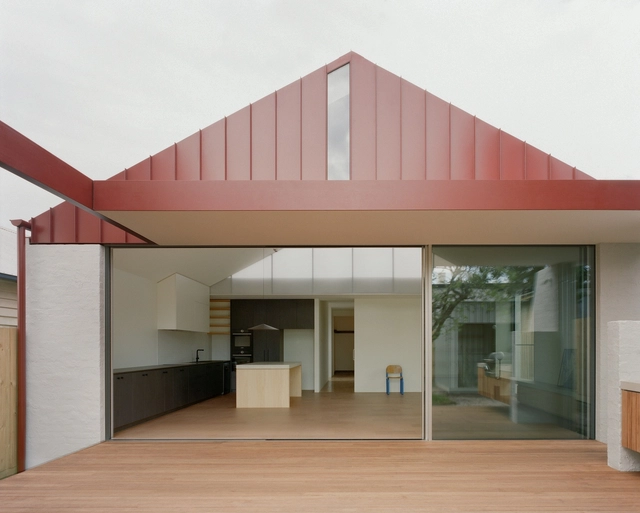
Architectures for Territorial Equilibrium: Discover the Spanish Pavilion at the 2025 Venice Architecture Biennale - Image 80 of 4Architectures for Territorial Equilibrium: Discover the Spanish Pavilion at the 2025 Venice Architecture Biennale - Image 81 of 4Architectures for Territorial Equilibrium: Discover the Spanish Pavilion at the 2025 Venice Architecture Biennale - Image 82 of 4Architectures for Territorial Equilibrium: Discover the Spanish Pavilion at the 2025 Venice Architecture Biennale - Image 77 of 4Architectures for Territorial Equilibrium: Discover the Spanish Pavilion at the 2025 Venice Architecture Biennale - More Images+ 92

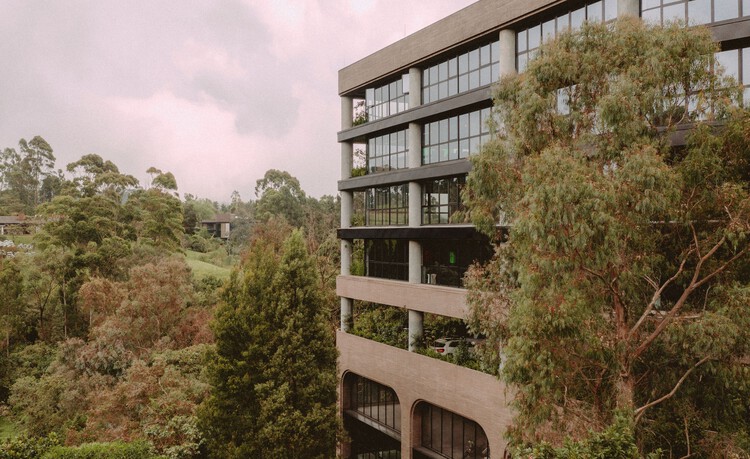
Indie Lab Office Building / StudioSC + Base Taller

Indie Lab Office Building / StudioSC + Base Taller - Exterior Photography, Commercial ArchitectureIndie Lab Office Building / StudioSC + Base Taller - Interior Photography, Commercial Architecture, BalconyIndie Lab Office Building / StudioSC + Base Taller - Commercial ArchitectureIndie Lab Office Building / StudioSC + Base Taller - Exterior Photography, Commercial ArchitectureIndie Lab Office Building / StudioSC + Base Taller - More Images+ 32

  • Architects: Base Taller, StudioSC
  • Area Area of this architecture project Area:  6469 m²
  • Year Completion year of this architecture project Year:  2023
  • Manufacturers Brands with products used in this architecture project
    Manufacturers:  Indural

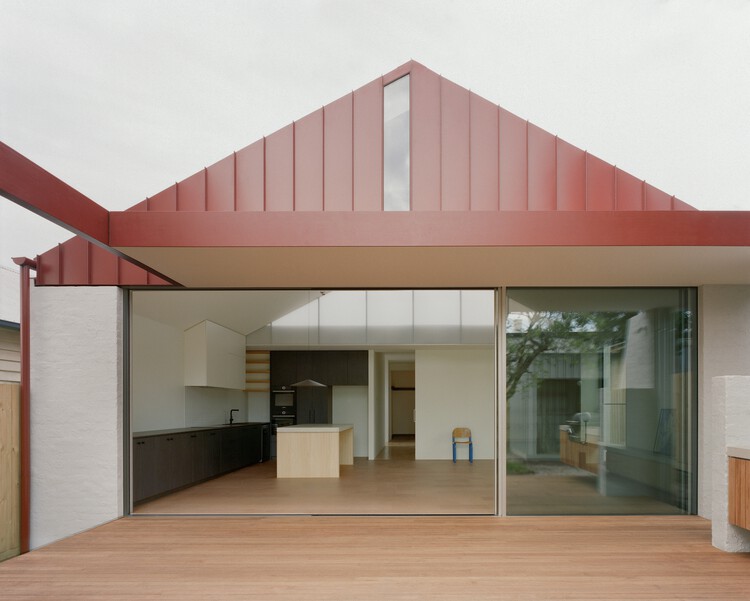
Thornbury House / Healy Ryan Architects

Thornbury House / Healy Ryan Architects - Interior Photography, ExtensionThornbury House / Healy Ryan Architects - ExtensionThornbury House / Healy Ryan Architects - ExtensionThornbury House / Healy Ryan Architects - ExtensionThornbury House / Healy Ryan Architects - More Images+ 20

  • Area Area of this architecture project Area:  165 m²
  • Year Completion year of this architecture project Year:  2024

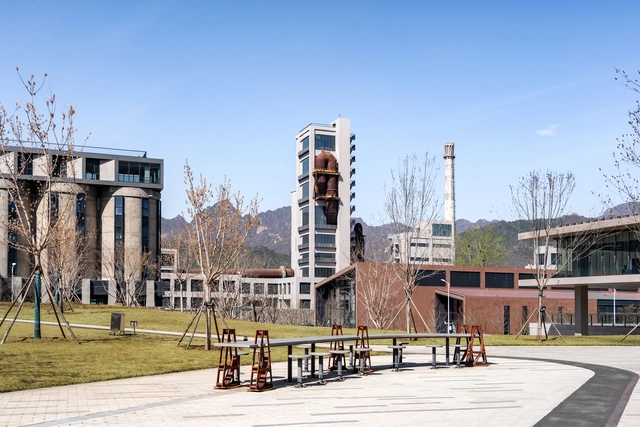
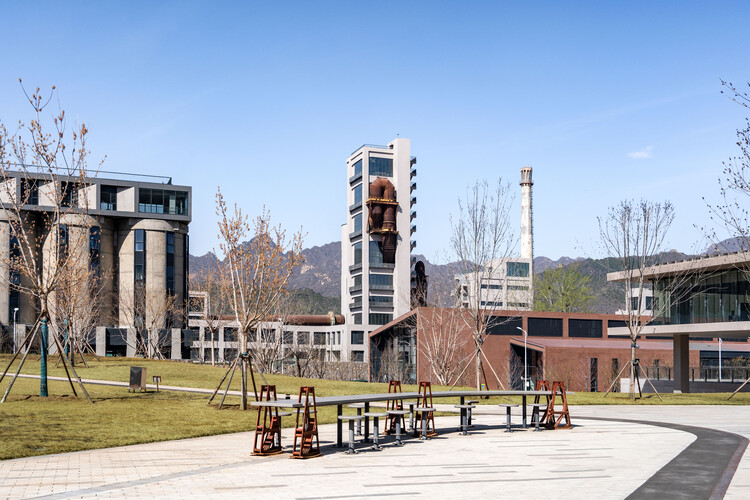
Jinyu Xingfa Science Park / HPP Architects + BIAD

Jinyu Xingfa Science Park / HPP Architects + BIAD - RefurbishmentJinyu Xingfa Science Park / HPP Architects + BIAD - Exterior Photography, RefurbishmentJinyu Xingfa Science Park / HPP Architects + BIAD - Exterior Photography, RefurbishmentJinyu Xingfa Science Park / HPP Architects + BIAD - RefurbishmentJinyu Xingfa Science Park / HPP Architects + BIAD - More Images+ 23

  • Architects: BIAD, HPP Architects
  • Area Area of this architecture project Area:  182200 m²
  • Year Completion year of this architecture project Year:  2025
  • Manufacturers Brands with products used in this architecture project
    Manufacturers:  Alavus, Jinyu Concrete, TINTAN

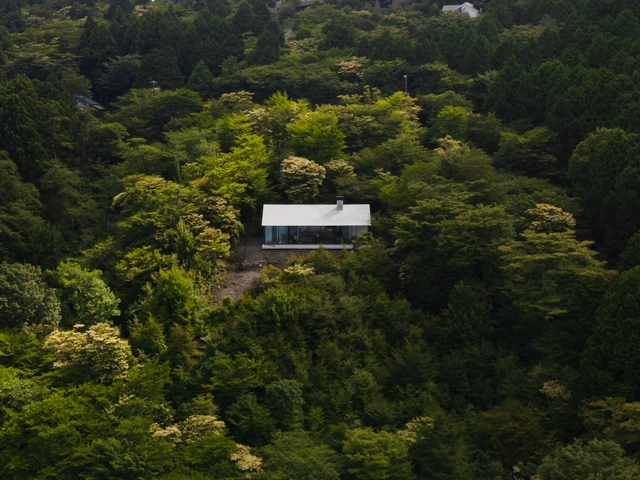
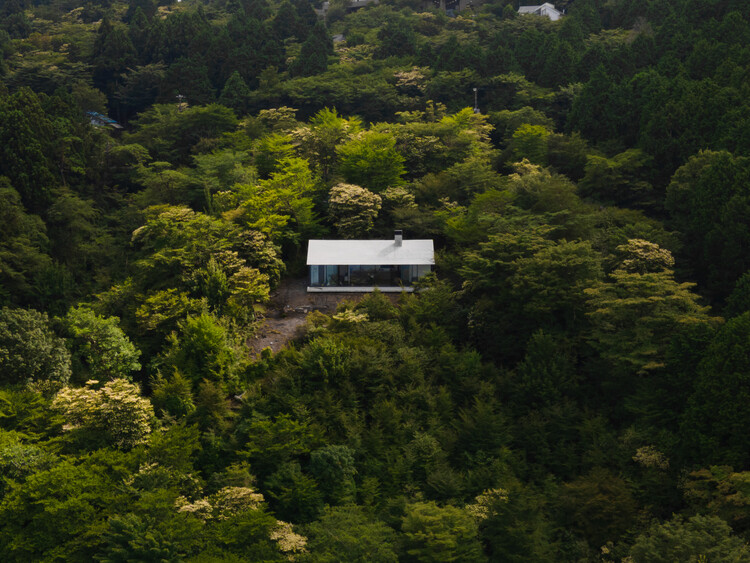
Villa T in Amagi-Kogen / Florian Busch Architects

Villa T in Amagi-Kogen / Florian Busch Architects - Exterior Photography, Houses, ForestVilla T in Amagi-Kogen / Florian Busch Architects - Interior Photography, Houses, ChairVilla T in Amagi-Kogen / Florian Busch Architects - Exterior Photography, HousesVilla T in Amagi-Kogen / Florian Busch Architects - HousesVilla T in Amagi-Kogen / Florian Busch Architects - More Images+ 23

•
Izu, Japan

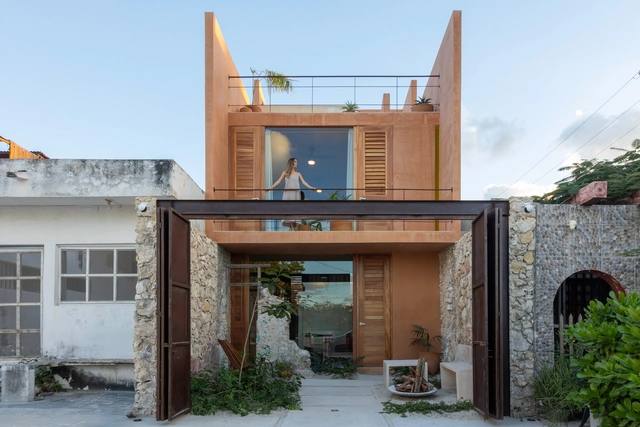
Puerto House / TACO taller de arquitectura contextual

Puerto House / TACO taller de arquitectura contextual  - HousesPuerto House / TACO taller de arquitectura contextual  - Interior Photography, HousesPuerto House / TACO taller de arquitectura contextual  - Exterior Photography, Houses, BalconyPuerto House / TACO taller de arquitectura contextual  - Interior Photography, HousesPuerto House / TACO taller de arquitectura contextual  - More Images+ 20

•
Progreso, Mexico

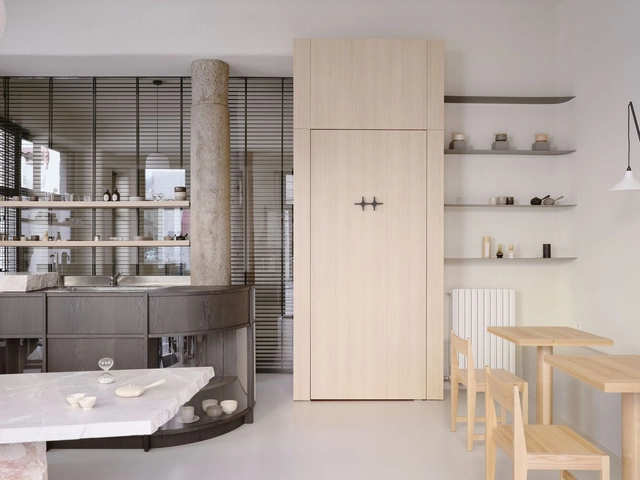
NOÏ Tea House and Pilates Studio / A I M

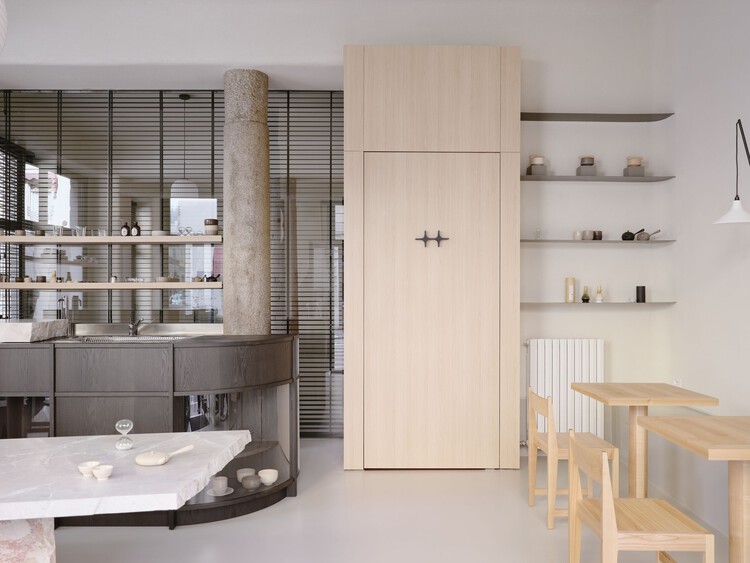
NOÏ Tea House and Pilates Studio / A I M - Interior Photography, Wellbeing, ChairNOÏ Tea House and Pilates Studio / A I M - Interior Photography, Wellbeing, Table, ChairNOÏ Tea House and Pilates Studio / A I M - Interior Photography, WellbeingNOÏ Tea House and Pilates Studio / A I M - Interior Photography, Wellbeing, Kitchen, Chair, CountertopNOÏ Tea House and Pilates Studio / A I M - More Images+ 24

  • Architects: A I M
  • Area Area of this architecture project Area:  135 m²
  • Year Completion year of this architecture project Year:  2025
  • Manufacturers Brands with products used in this architecture project
    Manufacturers:  Bianco67, LM Service, MedaLuci
  • Professionals: Kristine Hazel Macatangay

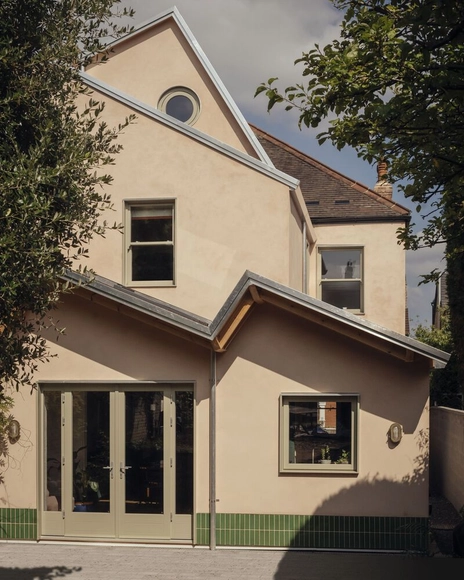
Twin Pitches House Extension / Atelier Baulier

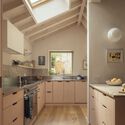
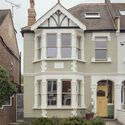
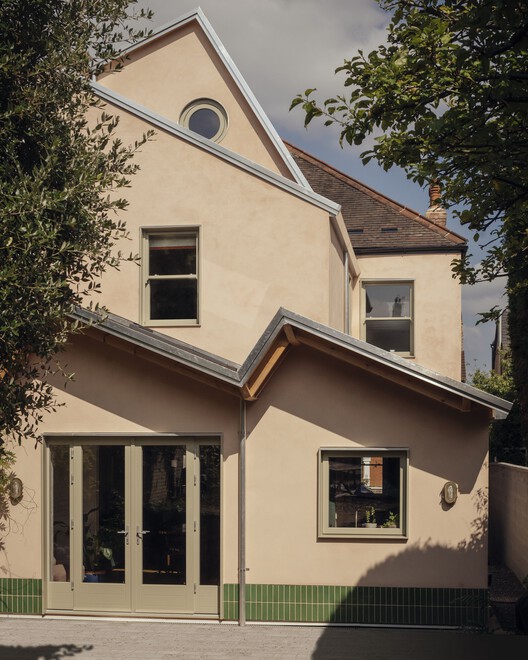
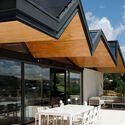
Twin Pitches House Extension / Atelier Baulier - Interior Photography, Sustainability, Lighting, ChairTwin Pitches House Extension / Atelier Baulier - Interior Photography, Sustainability, Table, Chair, LightingTwin Pitches House Extension / Atelier Baulier - Interior Photography, Sustainability, Kitchen, Countertop, Lighting, SinkTwin Pitches House Extension / Atelier Baulier - Exterior Photography, Sustainability, Door, Facade, StairsTwin Pitches House Extension / Atelier Baulier - More Images+ 39

Alcoutins House / Paulo Martins

Alcoutins House / Paulo Martins - Exterior Photography, HousesAlcoutins House / Paulo Martins - HousesAlcoutins House / Paulo Martins - Interior Photography, Houses, BeamAlcoutins House / Paulo Martins - Interior Photography, Houses, BeamAlcoutins House / Paulo Martins - More Images+ 28

•
Lisbon, Portugal
  • Architects: Paulo Martins
  • Area Area of this architecture project Area:  375 m²
  • Year Completion year of this architecture project Year:  2024
  • Manufacturers Brands with products used in this architecture project
    Manufacturers:  Faro Barcelona TOC, Santa&Cole TMM

9th International Network for Tropical Architecture (iNTA) Conference & Competition 2025

INTA 2025 - 9th International Conference & Design Competition in Honolulu, Hawai'i, USA (December 5th - 7th)
Subscriber Access

The City as a Laboratory of Processes: A Decade of Urban Experimentation with Concéntrico

As cities continue to develop, we are seeing ever more well-planned, thoroughly executed, and tightly regulated approaches to shaping urban centres and their surrounding spaces—for better and for worse. As codes, restrictions, and guidelines improve and tighten, urban environments become safer, more balanced, and less prone to surprise. Yet the flip side is that highly managed districts can drift toward over-order and sanitisation, shedding the messy, accretive character that once produced alleyways, residual spaces, and unexpected sequences of movement—conditions often born from ongoing community improvisation in the grey zones of regulation.

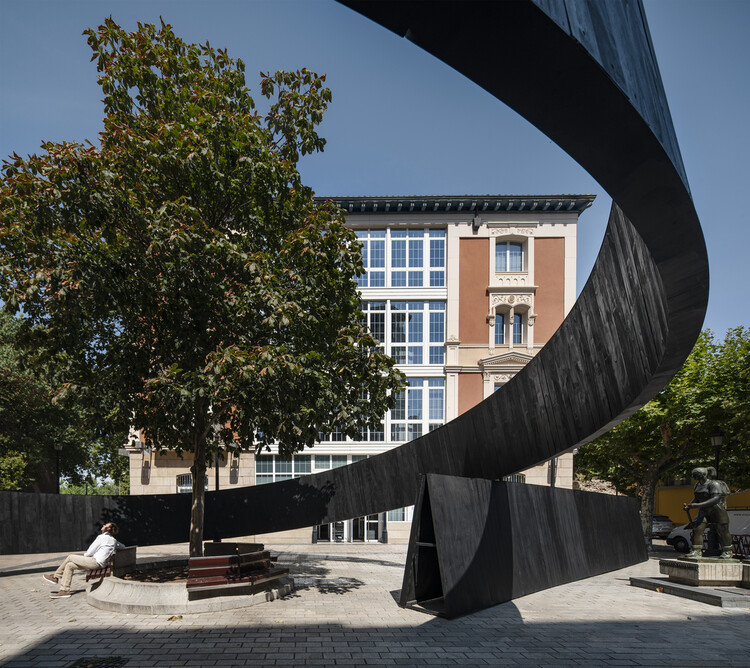
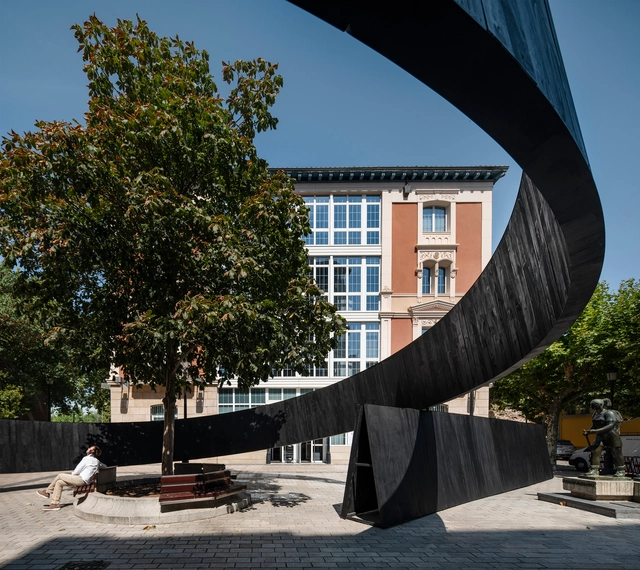
In response, a growing number of initiatives around the world are proposing short-term urban installations that test alternate futures for the city. These works aim to provoke dialogue between what the city is and what it could offer its communities through thoughtful, context-specific spatial practices. One notable example is Concéntrico, the international festival in Logroño, Spain, conceived as an urban innovation laboratory. Marking its tenth edition, the festival is about to publish Concéntrico: Urban Innovation Laboratory, a book that surveys a decade of urban design and collective transformation shaped through successive editions of the festival. Its launch is paired with an international tour designed to share a decade of insights on collective transformation and design.
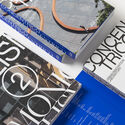
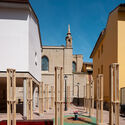
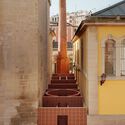
The City as a Laboratory of Processes: A Decade of Urban Experimentation with Concéntrico - Imagen 1 de 4The City as a Laboratory of Processes: A Decade of Urban Experimentation with Concéntrico - Imagen 2 de 4The City as a Laboratory of Processes: A Decade of Urban Experimentation with Concéntrico - Imagen 3 de 4The City as a Laboratory of Processes: A Decade of Urban Experimentation with Concéntrico - Imagen 4 de 4The City as a Laboratory of Processes: A Decade of Urban Experimentation with Concéntrico - More Images+ 32

Rahmah Library / The MAAK

Rahmah Library / The MAAK - Exterior Photography, Schools Rahmah Library / The MAAK - Schools Rahmah Library / The MAAK - Interior Photography, Schools , ChairRahmah Library / The MAAK - Interior Photography, Schools Rahmah Library / The MAAK - More Images+ 28

Two Sides House / MiMo Architects

Two Sides House / MiMo Architects - Exterior Photography, Houses, DoorTwo Sides House / MiMo Architects - Interior Photography, Houses, Table, Lighting, ChairTwo Sides House / MiMo Architects - Interior Photography, Houses, Kitchen, Chair, Table, Lighting, CountertopTwo Sides House / MiMo Architects - Interior Photography, HousesTwo Sides House / MiMo Architects - More Images+ 22

•
Sandton, South Africa
  • Architects: MiMo Architects
  • Area Area of this architecture project Area:  290 m²
  • Year Completion year of this architecture project Year:  2024
  • Manufacturers Brands with products used in this architecture project
    Manufacturers:  Lalegno

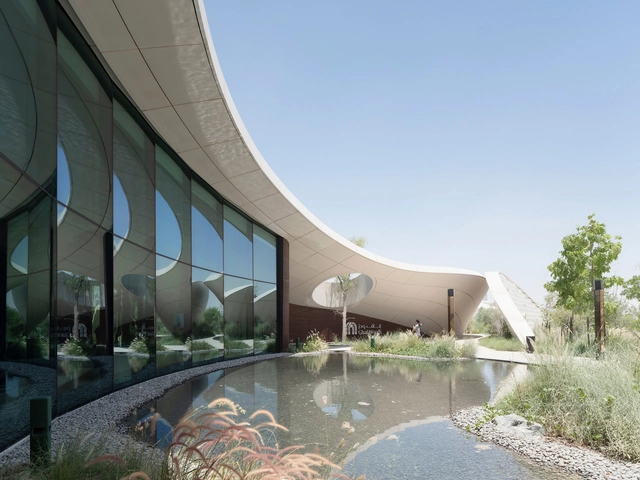
Ghaf Woods Experience Center / STUDIOI + aoe

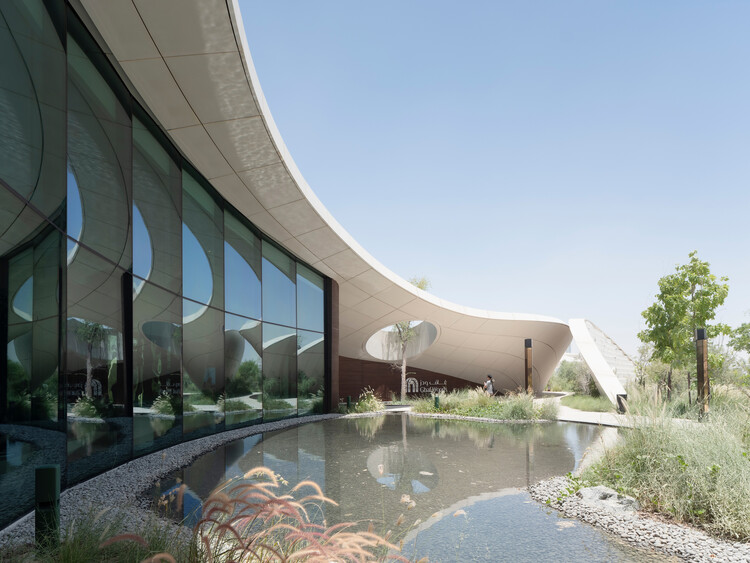
Ghaf Woods Experience Center / STUDIOI + aoe - Exterior Photography, Cultural Architecture, CityscapeGhaf Woods Experience Center / STUDIOI + aoe - Interior Photography, Cultural ArchitectureGhaf Woods Experience Center / STUDIOI + aoe - Cultural ArchitectureGhaf Woods Experience Center / STUDIOI + aoe - Cultural ArchitectureGhaf Woods Experience Center / STUDIOI + aoe - More Images+ 19

  • Architects: STUDIOI, aoe
  • Area Area of this architecture project Area:  450 m²
  • Year Completion year of this architecture project Year:  2025

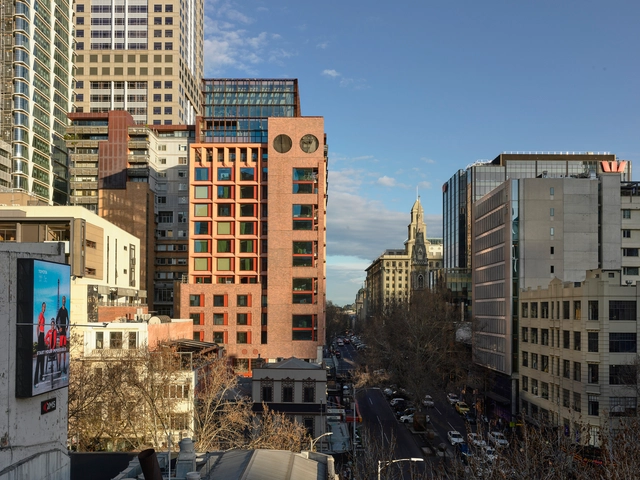
Melbourne Place Hotel / Kennedy Nolan Architects

Melbourne Place Hotel / Kennedy Nolan Architects - HotelsMelbourne Place Hotel / Kennedy Nolan Architects - Interior Photography, Hotels, BedroomMelbourne Place Hotel / Kennedy Nolan Architects - Interior Photography, Hotels, Bathroom, Sink, Lighting, CountertopMelbourne Place Hotel / Kennedy Nolan Architects - Interior Photography, HotelsMelbourne Place Hotel / Kennedy Nolan Architects - More Images+ 29

•
Melbourne, Australia

You've started following your first account!

Did you know?

You'll now receive updates based on what you follow! Personalize your stream and start following your favorite authors, offices and users.