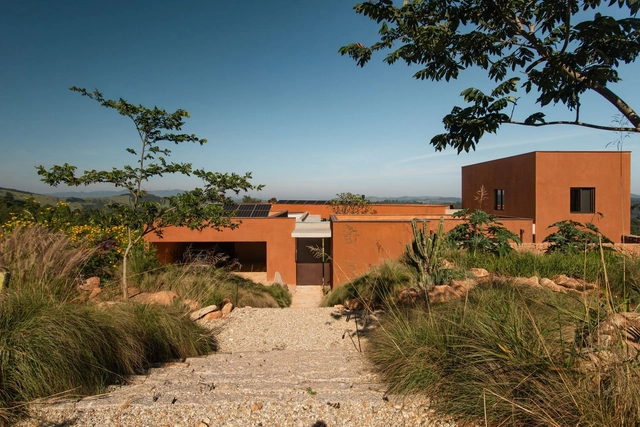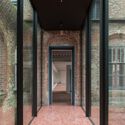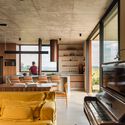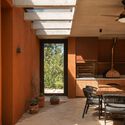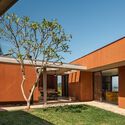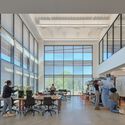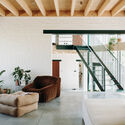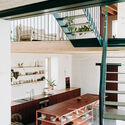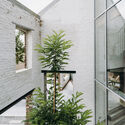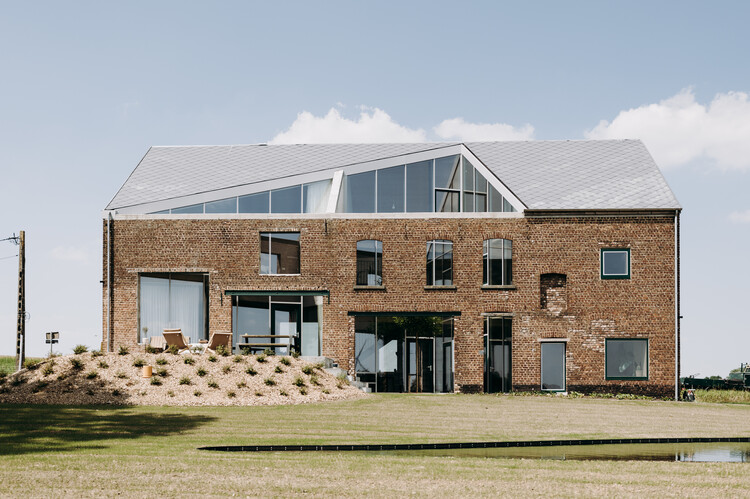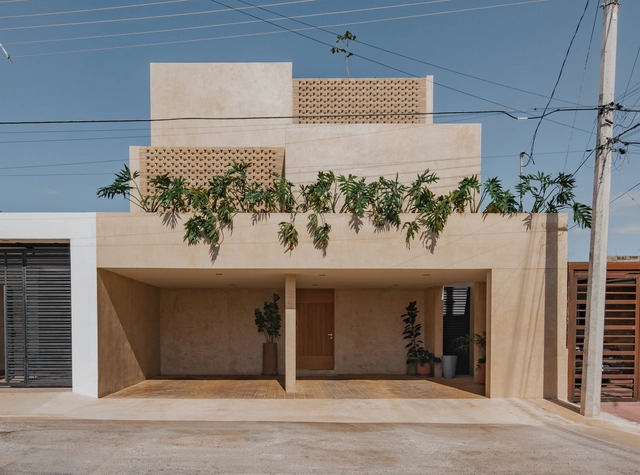
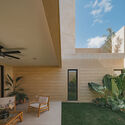
House Eterna / TARA Arquitectura

House Eterna / TARA Arquitectura - Exterior Photography, Restoration, Courtyard, StairsHouse Eterna / TARA Arquitectura - Interior Photography, RestorationHouse Eterna / TARA Arquitectura - Interior Photography, Restoration, ChairHouse Eterna / TARA Arquitectura - Interior Photography, Restoration, Lighting, ChairHouse Eterna / TARA Arquitectura - More Images+ 30

  • Architects: TARA Arquitectura
  • Area Area of this architecture project Area:  380 m²
  • Year Completion year of this architecture project Year:  2025

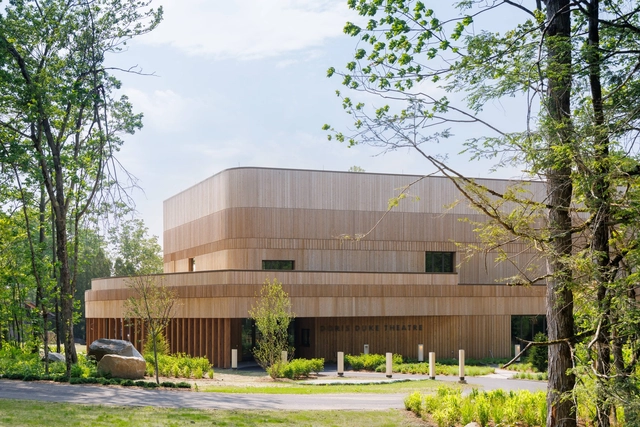
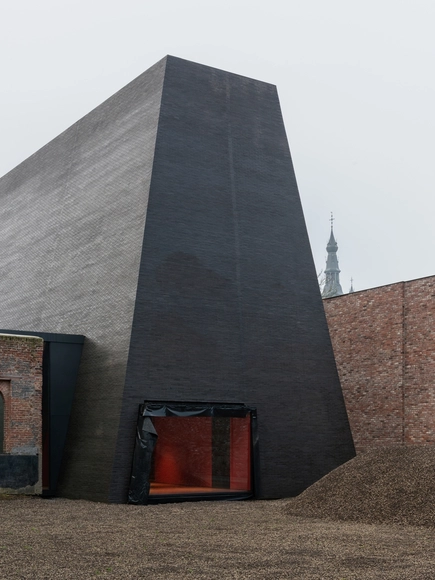
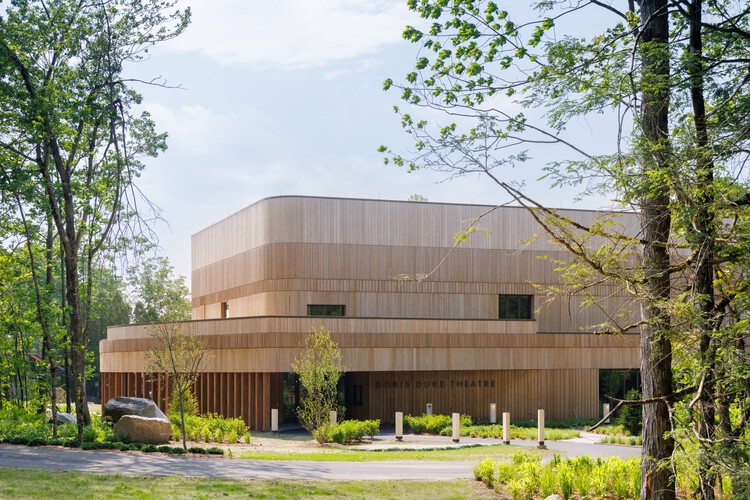
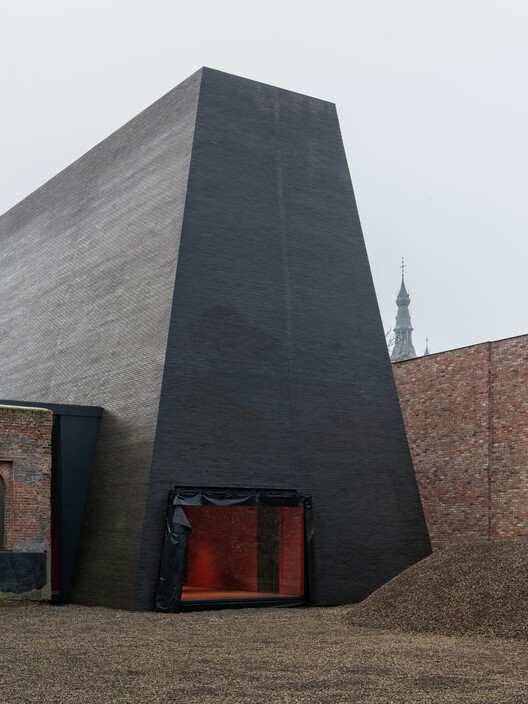
Doris Duke Theatre / Mecanoo

Doris Duke Theatre / Mecanoo - Exterior Photography, TheaterDoris Duke Theatre / Mecanoo - TheaterDoris Duke Theatre / Mecanoo - TheaterDoris Duke Theatre / Mecanoo - TheaterDoris Duke Theatre / Mecanoo - More Images+ 20

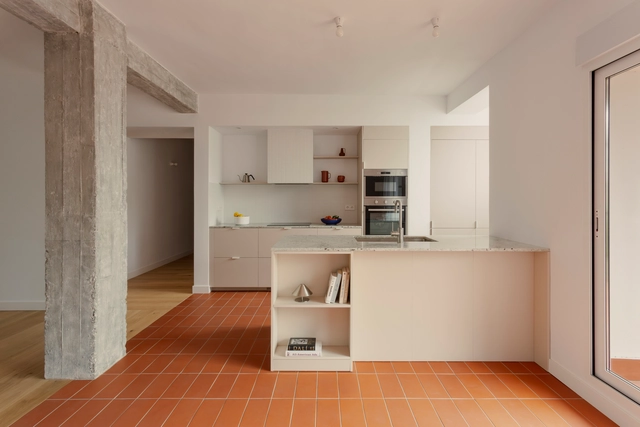
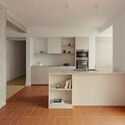
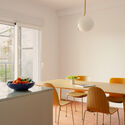
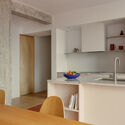
AP House / ALE Estudio

AP House / ALE Estudio - Interior Photography, HousesAP House / ALE Estudio - Interior Photography, Houses, Kitchen, CountertopAP House / ALE Estudio - Interior Photography, Houses, Lighting, Table, ChairAP House / ALE Estudio - Interior Photography, Houses, Kitchen, Countertop, ChairAP House / ALE Estudio - More Images+ 13

•
Madrid, Spain
  • Architects: ALE Estudio
  • Area Area of this architecture project Area:  130 m²

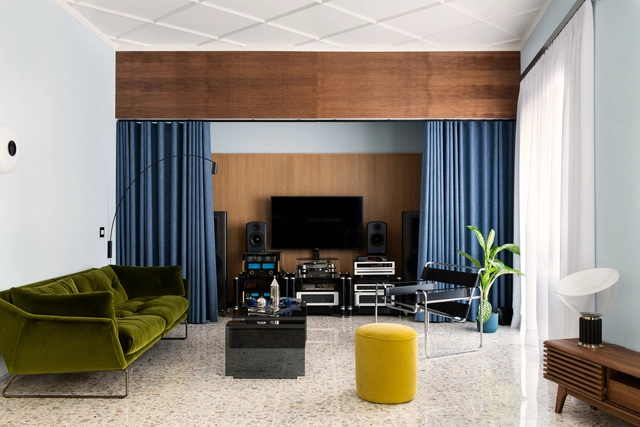
Batataes Apartment / Ana Sawaia Arquitetura + Paulo Alves

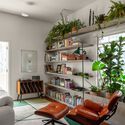
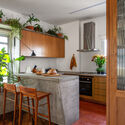
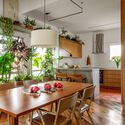
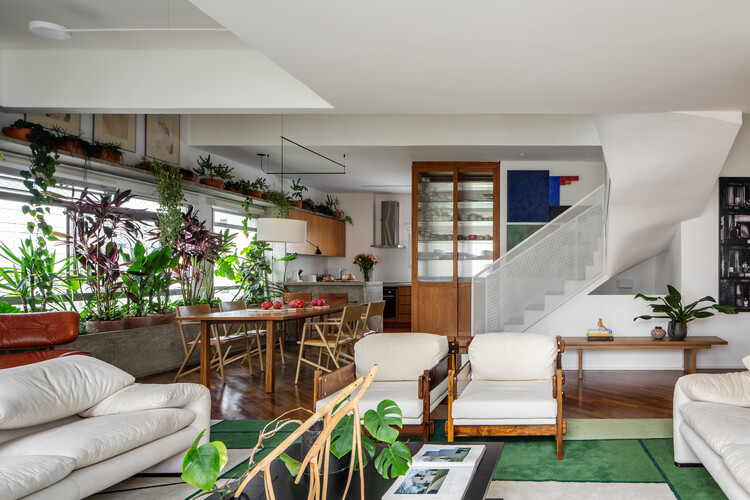
Batataes Apartment / Ana Sawaia Arquitetura + Paulo Alves - Interior Photography, Apartment Interiors, Table, ChairBatataes Apartment / Ana Sawaia Arquitetura + Paulo Alves - Interior Photography, Apartment Interiors, Lighting, ChairBatataes Apartment / Ana Sawaia Arquitetura + Paulo Alves - Apartment InteriorsBatataes Apartment / Ana Sawaia Arquitetura + Paulo Alves - Interior Photography, Apartment Interiors, Table, Chair, LightingBatataes Apartment / Ana Sawaia Arquitetura + Paulo Alves - More Images+ 16

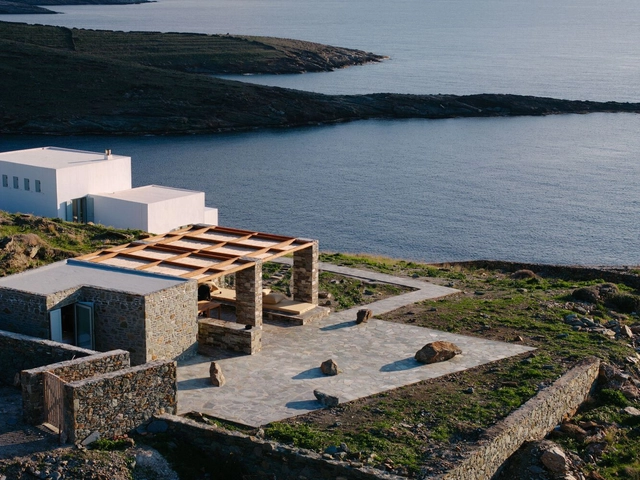
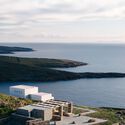
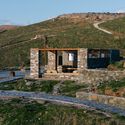
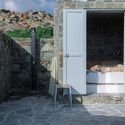
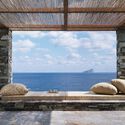
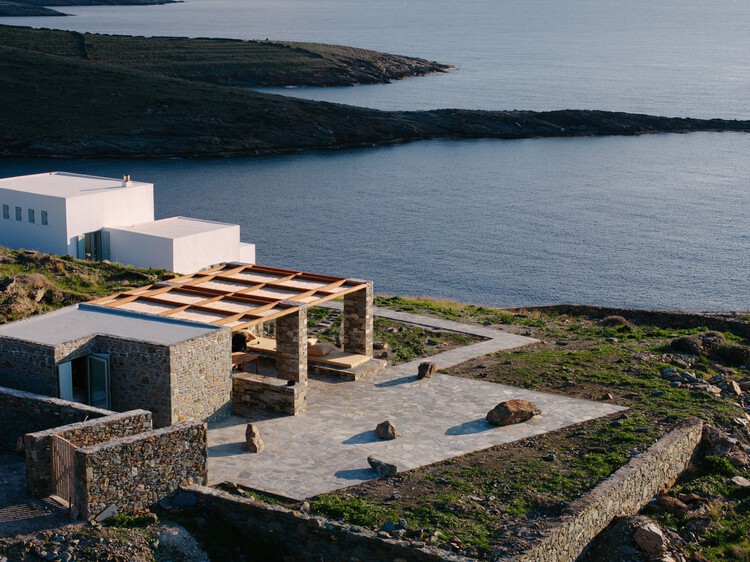
The Outdoor House / Sigurd Larsen

The Outdoor House  / Sigurd Larsen - HousesThe Outdoor House  / Sigurd Larsen - HousesThe Outdoor House  / Sigurd Larsen - Exterior Photography, Houses, DoorThe Outdoor House  / Sigurd Larsen - Exterior Photography, Houses, Column, CoastThe Outdoor House  / Sigurd Larsen - More Images+ 25

•
Kea-Kythnos, Greece
  • Architects: Sigurd Larsen
  • Year Completion year of this architecture project Year:  2025
  • Manufacturers Brands with products used in this architecture project
    Manufacturers:  COCO-MAT

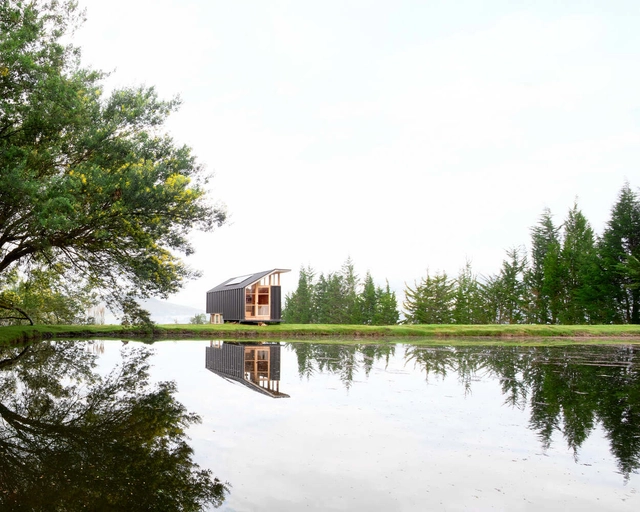
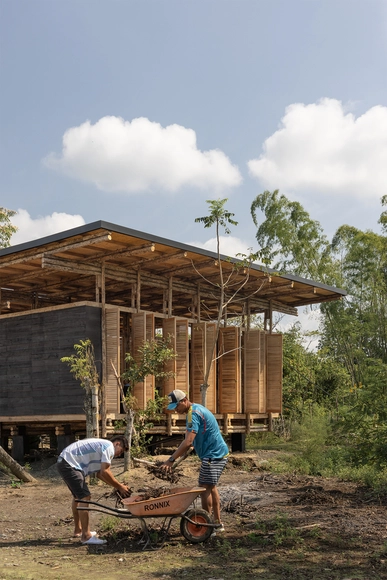
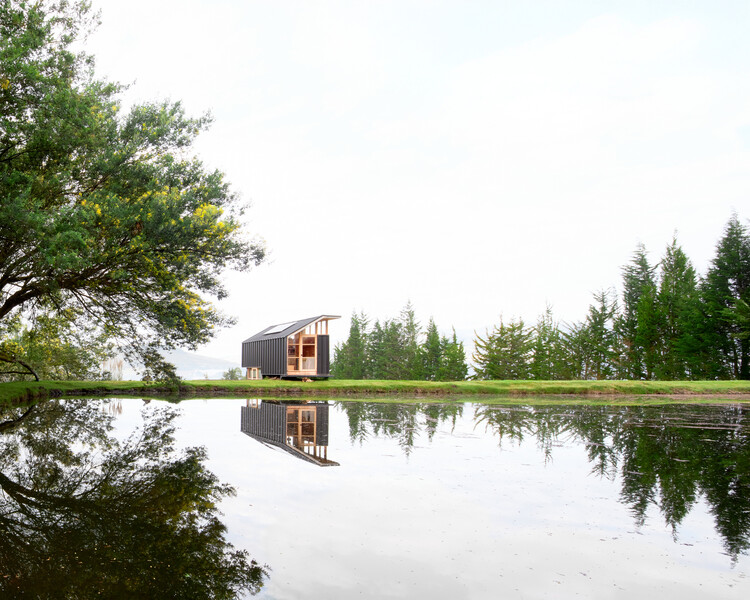
Pukará House / El Sindicato Arquitectura

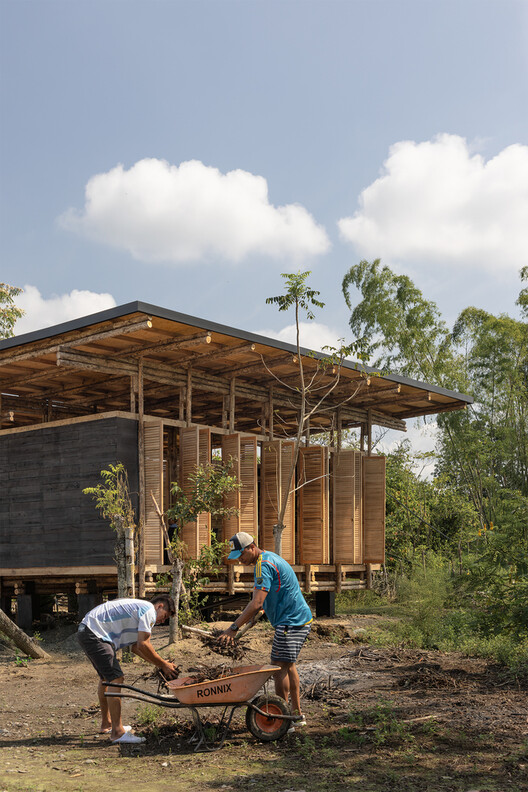
Pukará House / El Sindicato Arquitectura - Exterior Photography, HousesPukará House / El Sindicato Arquitectura - Exterior Photography, HousesPukará House / El Sindicato Arquitectura - Exterior Photography, HousesPukará House / El Sindicato Arquitectura - HousesPukará House / El Sindicato Arquitectura - More Images+ 15

•
Cayambe, Ecuador

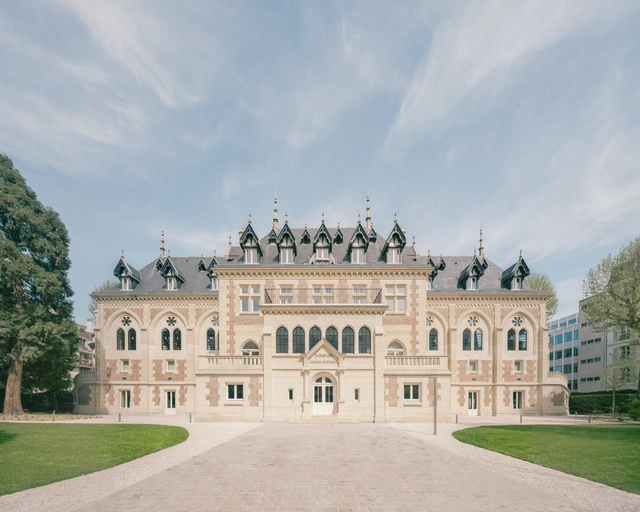
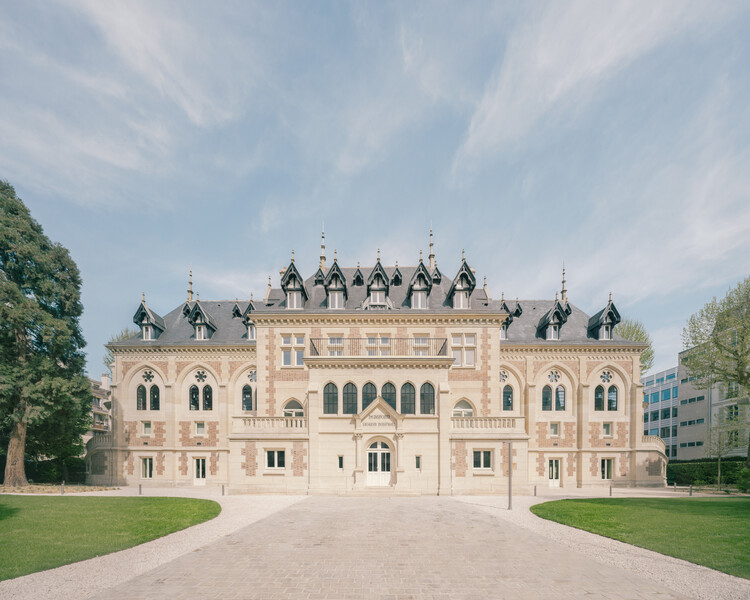
Château of the Hertford British Hospital Rehabilitation / Maud Caubet Architectes

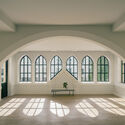
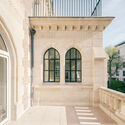
Château of the Hertford British Hospital Rehabilitation / Maud Caubet Architectes - Interior Photography, Cowork Interiors, Arch, ArcadeChâteau of the Hertford British Hospital Rehabilitation / Maud Caubet Architectes - Exterior Photography, Cowork Interiors, Arch, Column, Stairs, HandrailChâteau of the Hertford British Hospital Rehabilitation / Maud Caubet Architectes - Interior Photography, Cowork Interiors, Arch, ArcadeChâteau of the Hertford British Hospital Rehabilitation / Maud Caubet Architectes - Interior Photography, Cowork Interiors, Arch, Column, Stairs, Arcade, BalconyChâteau of the Hertford British Hospital Rehabilitation / Maud Caubet Architectes - More Images+ 18

Abby Kortrijk / BAROZZI VEIGA

Abby Kortrijk / BAROZZI VEIGA - Interior Photography, Arts & Architecture, StairsAbby Kortrijk / BAROZZI VEIGA - Arts & ArchitectureAbby Kortrijk / BAROZZI VEIGA - Interior Photography, Arts & ArchitectureAbby Kortrijk / BAROZZI VEIGA - Arts & ArchitectureAbby Kortrijk / BAROZZI VEIGA - More Images+ 22

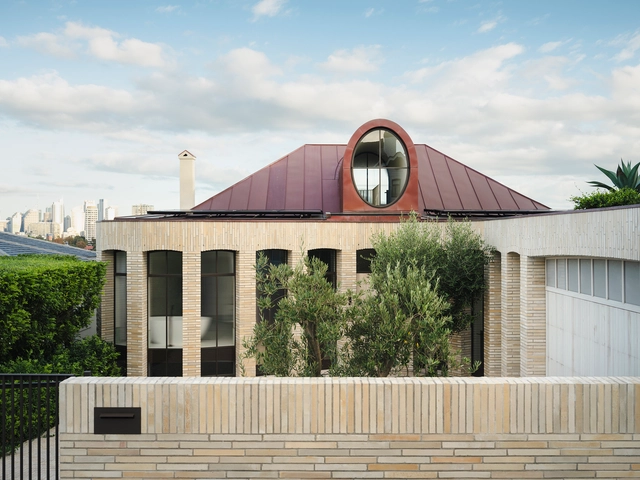
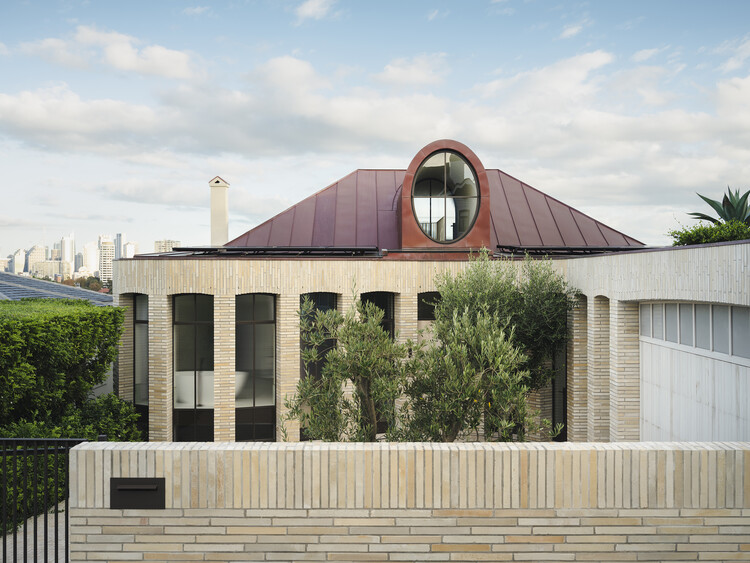
ReclaYm House / Luigi Rosselli Architects

ReclaYm House / Luigi Rosselli Architects - HousesReclaYm House / Luigi Rosselli Architects - Interior Photography, Houses, Arch, Lighting, ChairReclaYm House / Luigi Rosselli Architects - Interior Photography, Houses, ArchReclaYm House / Luigi Rosselli Architects - HousesReclaYm House / Luigi Rosselli Architects - More Images+ 26

•
Sydney, Australia

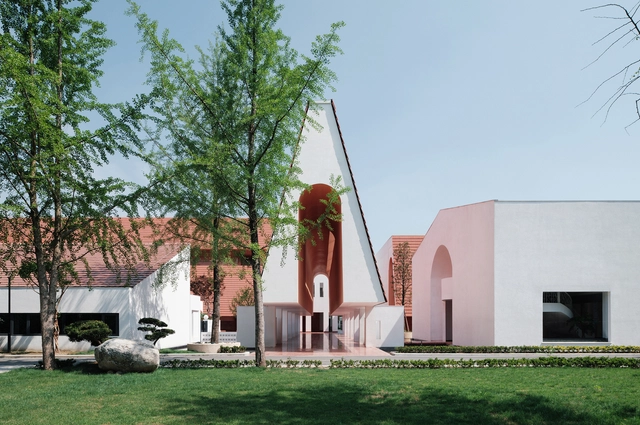
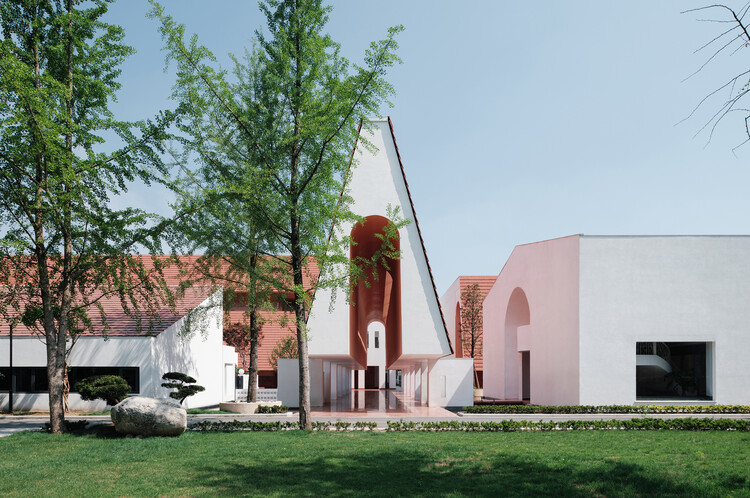
YongLi Red Tile Plaza / We&Arch

YongLi Red Tile Plaza / We&Arch - Exterior Photography, Restaurants & BarsYongLi Red Tile Plaza / We&Arch - Exterior Photography, Restaurants & BarsYongLi Red Tile Plaza / We&Arch - Restaurants & BarsYongLi Red Tile Plaza / We&Arch - Restaurants & BarsYongLi Red Tile Plaza / We&Arch - More Images+ 41

  • Architects: We&Arch
  • Area Area of this architecture project Area:  13350 m²
  • Year Completion year of this architecture project Year:  2024
  • Manufacturers Brands with products used in this architecture project
    Manufacturers:  Rong Guan, Stucco Art

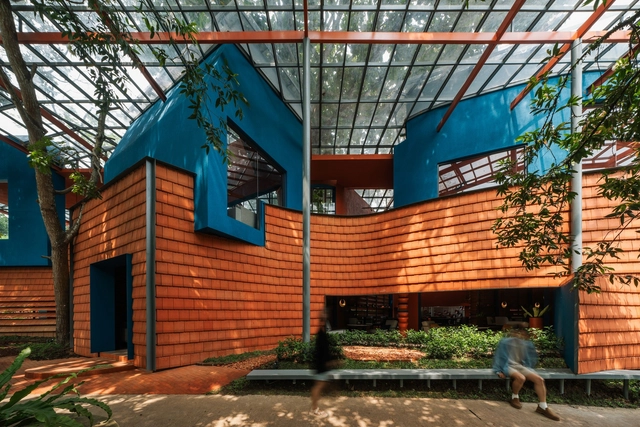
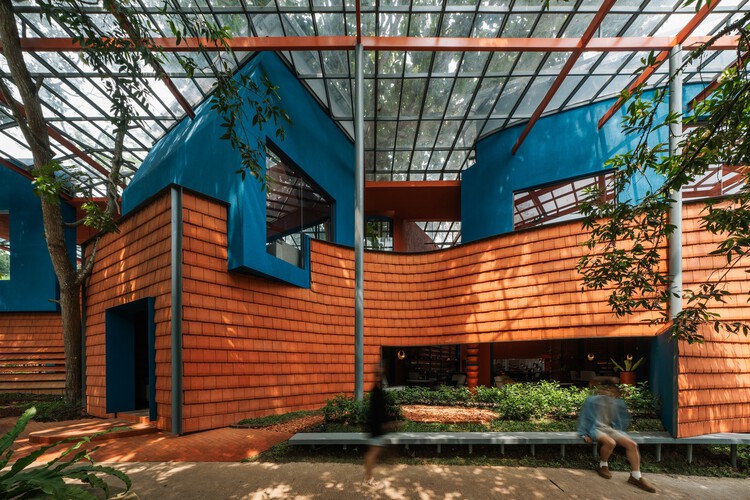
Restaurant Pavilion / Sahabat Selojene

Restaurant Pavilion / Sahabat Selojene - Exterior Photography, Restaurants & Bars, Garden, FenceRestaurant Pavilion / Sahabat Selojene - Restaurants & BarsRestaurant Pavilion / Sahabat Selojene - Interior Photography, Restaurants & BarsRestaurant Pavilion / Sahabat Selojene - Interior Photography, Restaurants & Bars, ChairRestaurant Pavilion / Sahabat Selojene - More Images+ 21

•
Kecamatan Tingkir, Indonesia
  • Architects: Sahabat Selojene
  • Area Area of this architecture project Area:  1100 m²
  • Year Completion year of this architecture project Year:  2024

Ankh House / TAU Arquitetos + Studio Zanskar

Ankh House / TAU Arquitetos + Studio Zanskar - HousesAnkh House / TAU Arquitetos + Studio Zanskar - Interior Photography, Houses, Chair, TableAnkh House / TAU Arquitetos + Studio Zanskar - Interior Photography, Houses, Patio, ChairAnkh House / TAU Arquitetos + Studio Zanskar - Exterior Photography, HousesAnkh House / TAU Arquitetos + Studio Zanskar - More Images+ 36

•
Bragança Paulista, Brazil
  • Area Area of this architecture project Area:  4897 ft²
  • Year Completion year of this architecture project Year:  2025
  • Manufacturers Brands with products used in this architecture project
    Manufacturers:  Celite, Deca, Futton Company, Mekal, Portobello

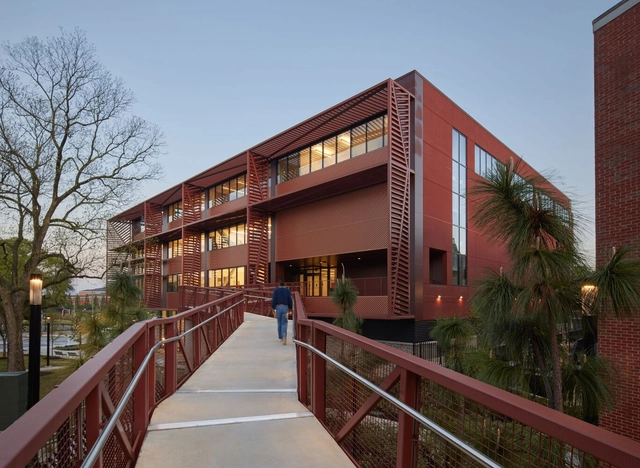
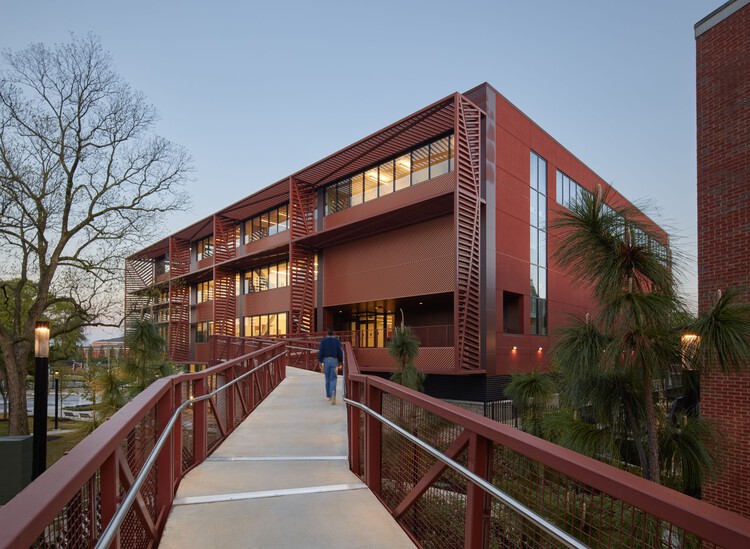
Spelman College Mary Schmidt Campbell Center / Studio Gang

Spelman College Mary Schmidt Campbell Center / Studio Gang - Exterior Photography, Higher Education, CityscapeSpelman College Mary Schmidt Campbell Center / Studio Gang - Exterior Photography, Higher EducationSpelman College Mary Schmidt Campbell Center / Studio Gang - Interior Photography, Higher EducationSpelman College Mary Schmidt Campbell Center / Studio Gang - Interior Photography, Higher Education, Table, ChairSpelman College Mary Schmidt Campbell Center / Studio Gang - More Images+ 19

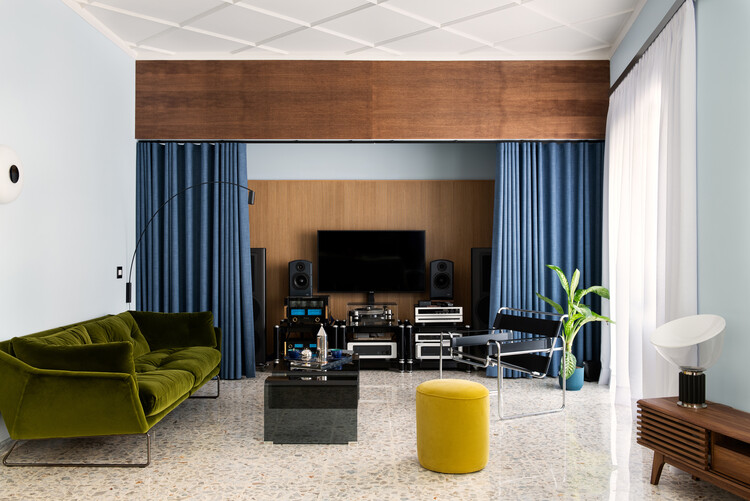
VDS House / 02A | studio

VDS House / 02A | studio - Interior Photography, Apartment InteriorsVDS House / 02A | studio - Interior Photography, Apartment Interiors, Door, Lighting, ChairVDS House / 02A | studio - Interior Photography, Apartment Interiors, Table, Lighting, ChairVDS House / 02A | studio - Interior Photography, Apartment Interiors, LightingVDS House / 02A | studio - More Images+ 23

  • Architects: 02A | studio
  • Area Area of this architecture project Area:  130 m²
  • Year Completion year of this architecture project Year:  2025
  • Manufacturers Brands with products used in this architecture project
    Manufacturers:  FLOS, Knoll International, MARAZZI, Vibia, Ferm Living, +12

Slow Architecture as an Ethical Practice of Design and Construction

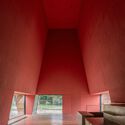
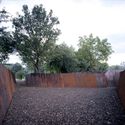
At the Bruder Klaus Field Chapel, designed by Peter Zumthor, the construction process involved the direct participation of residents from the small Swiss village of Mechernich. Using an internal formwork made of vertically placed wooden logs, concrete was prepared in small batches and poured manually, day after day, forming layers marked by subtle variations in the mix and application. At the end of the process, the wooden structure was reduced to ashes, leaving the chapel's interior impregnated with traces of fire and revealing a dark, tactile surface. The result was a quiet and deeply meaningful space, where collective action, time, and material transformation became part of the architecture. Centered on locally available resources and manual techniques, this construction method highlights how the choice of materials and building system can shape the experience of a space, reveal the time invested, and embed the culture of a place into the very matter of architecture. In doing so, it offers an example of how construction itself can become a regenerative act, restoring meaning, connecting communities, and honoring material cycles.
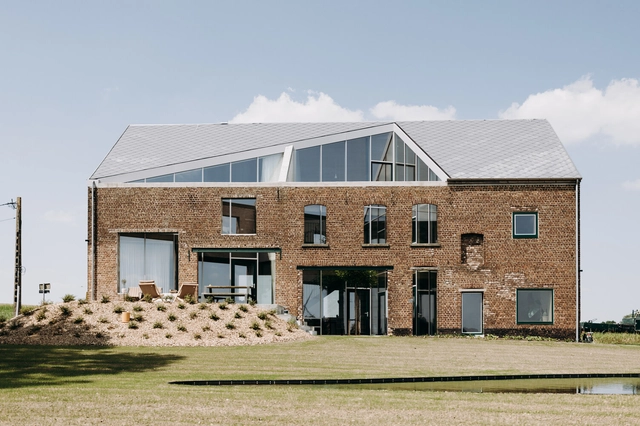
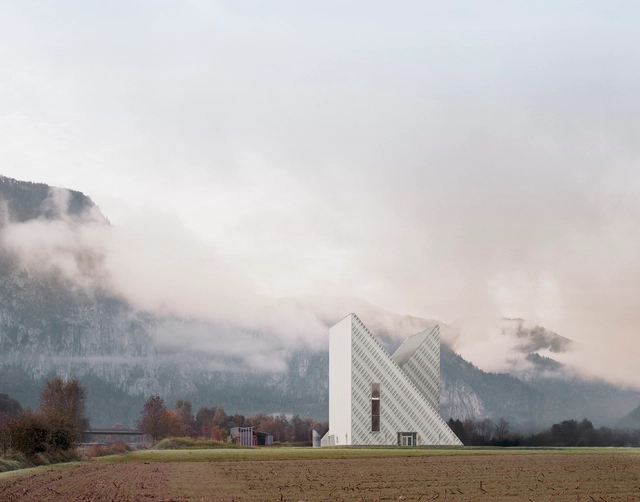
Slow Architecture as an Ethical Practice of Design and Construction - Image 1 of 4Slow Architecture as an Ethical Practice of Design and Construction - Image 2 of 4Slow Architecture as an Ethical Practice of Design and Construction - Image 3 of 4Slow Architecture as an Ethical Practice of Design and Construction - Image 4 of 4Slow Architecture as an Ethical Practice of Design and Construction - More Images+ 6

Lyco House / OYO

Lyco House / OYO - SustainabilityLyco House / OYO - Interior Photography, Sustainability, Stairs, Beam, ChairLyco House / OYO - SustainabilityLyco House / OYO - Exterior Photography, Sustainability, StairsLyco House / OYO - More Images+ 29

Dynafit Headquarters / BAROZZI VEIGA

Dynafit Headquarters / BAROZZI VEIGA - Office BuildingsDynafit Headquarters / BAROZZI VEIGA - Office BuildingsDynafit Headquarters / BAROZZI VEIGA - Exterior Photography, Office BuildingsDynafit Headquarters / BAROZZI VEIGA - Interior Photography, Office BuildingsDynafit Headquarters / BAROZZI VEIGA - More Images+ 25

•
Kiefersfelden, Germany

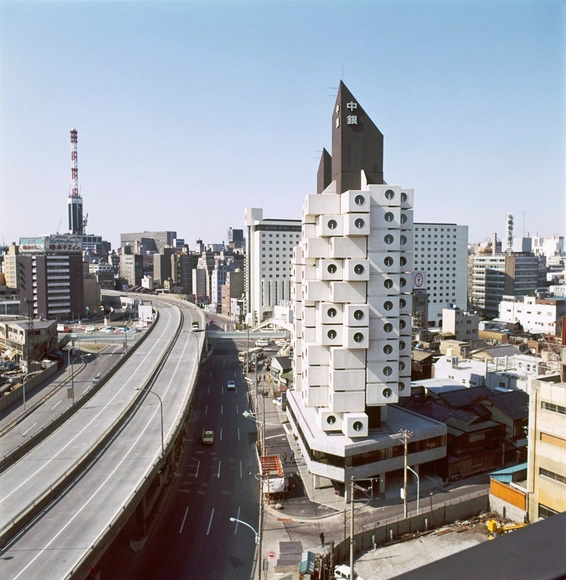
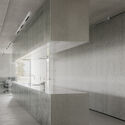
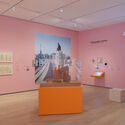
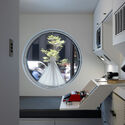
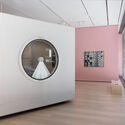
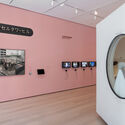
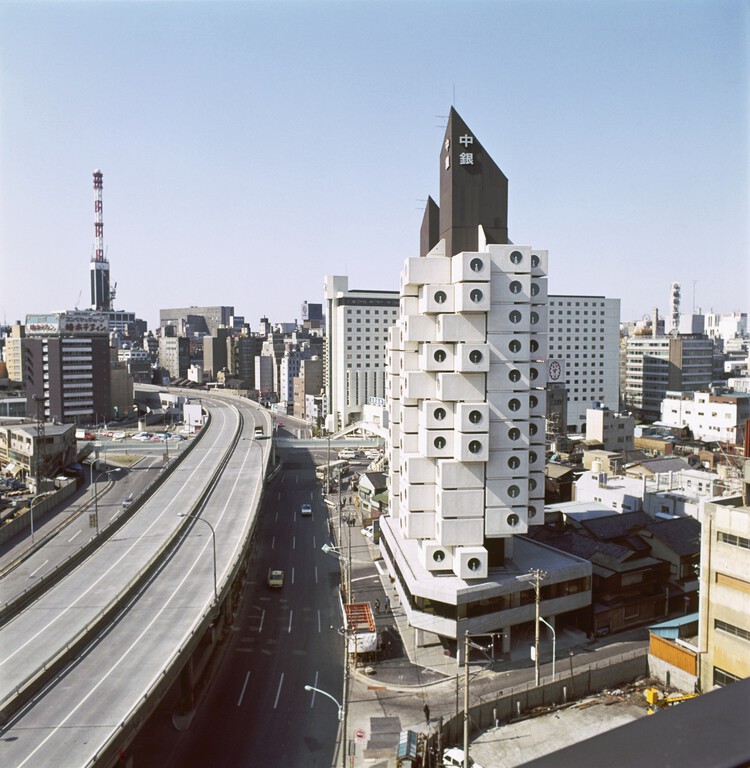
A Restored Module from Tokyo’s Nakagin Capsule Tower Goes on Year-Long Display at MoMA

The Museum of Modern Art (MoMA) in New York is hosting an exhibition dedicated to Japanese architect Kisho Kurokawa's Nakagin Capsule Tower from July 10, 2025, through July 12, 2026. Titled The Many Lives of the Nakagin Capsule Tower, the exhibition offers a retrospective on the building's 50-year lifespan. Constructed in Tokyo's Ginza district in 1972 and dismantled in 2022, the tower is presented through contextual materials, original drawings, archival recordings, and a fully restored capsule. The exhibition invites reflection on how cities address aging buildings and the rapid transformation of urban areas. The diverse materials documenting the tower's continuous evolution over five decades encourage viewers to consider how architecture might endure by taking on new roles and functions beyond its original purpose.

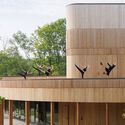
A Restored Module from Tokyo’s Nakagin Capsule Tower Goes on Year-Long Display at MoMA - Image 1 of 4A Restored Module from Tokyo’s Nakagin Capsule Tower Goes on Year-Long Display at MoMA - Image 2 of 4A Restored Module from Tokyo’s Nakagin Capsule Tower Goes on Year-Long Display at MoMA - Image 3 of 4A Restored Module from Tokyo’s Nakagin Capsule Tower Goes on Year-Long Display at MoMA - Image 4 of 4A Restored Module from Tokyo’s Nakagin Capsule Tower Goes on Year-Long Display at MoMA - More Images+ 11

You've started following your first account!

Did you know?

You'll now receive updates based on what you follow! Personalize your stream and start following your favorite authors, offices and users.