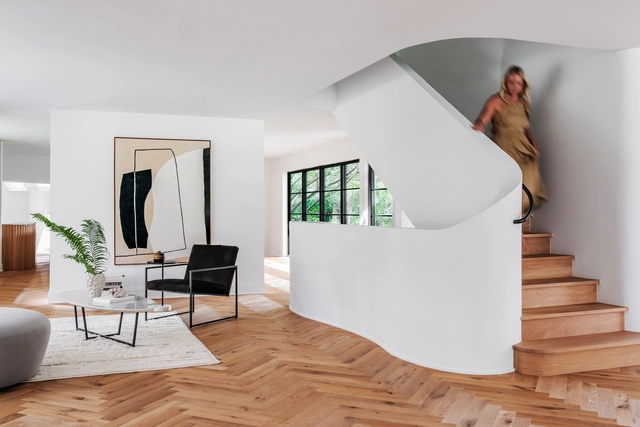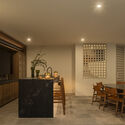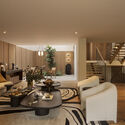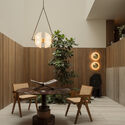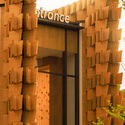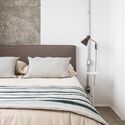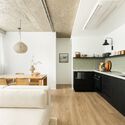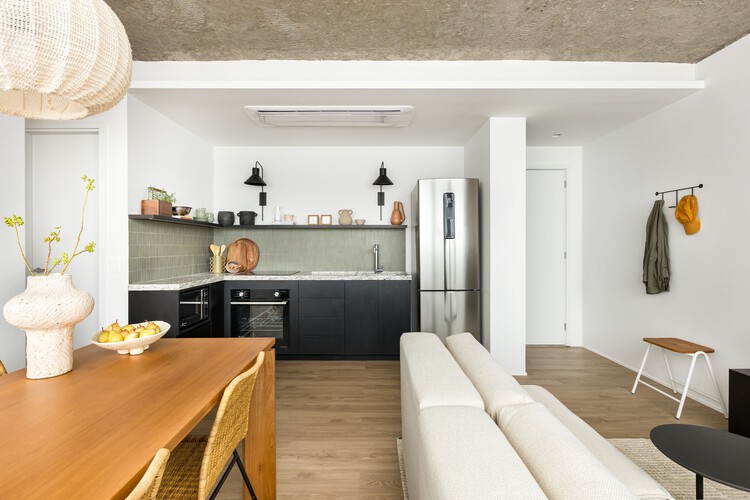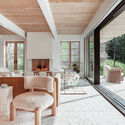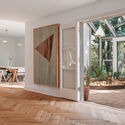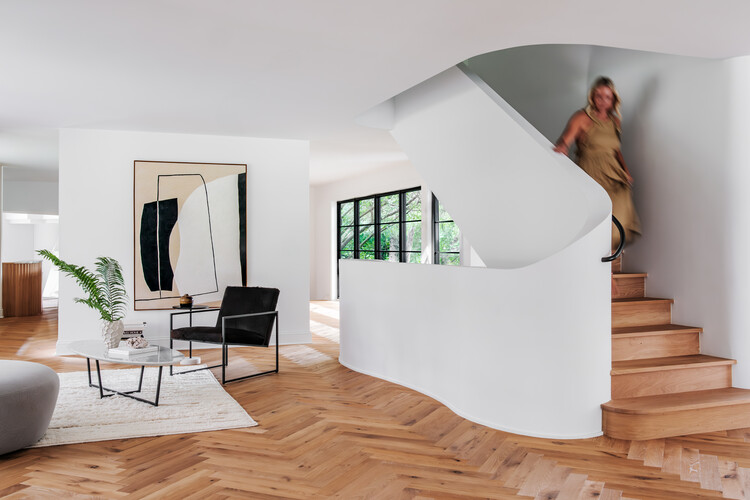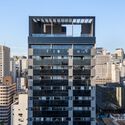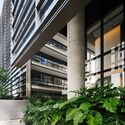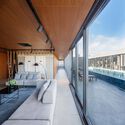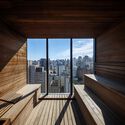
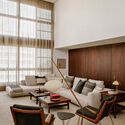
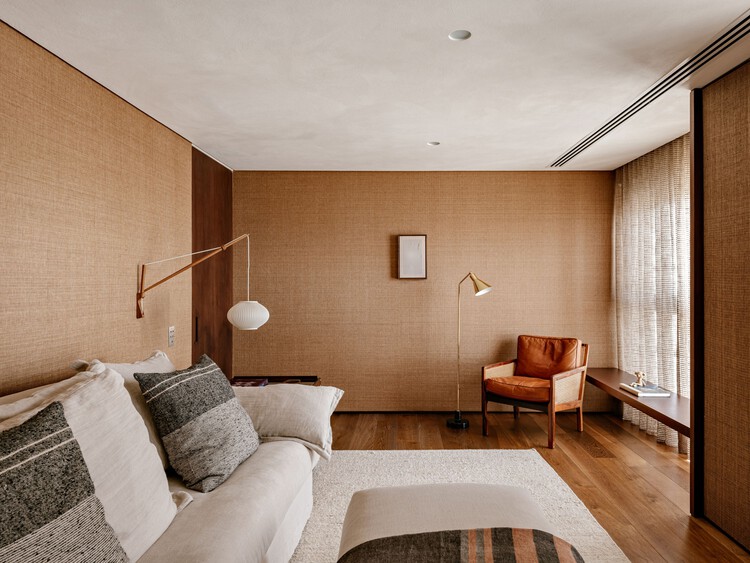
Autem Apartment / Felipe Hess Arquitetos

Autem Apartment / Felipe Hess Arquitetos - Interior Photography, Decoration & Ornament, Table, Chair
© Fran Parente

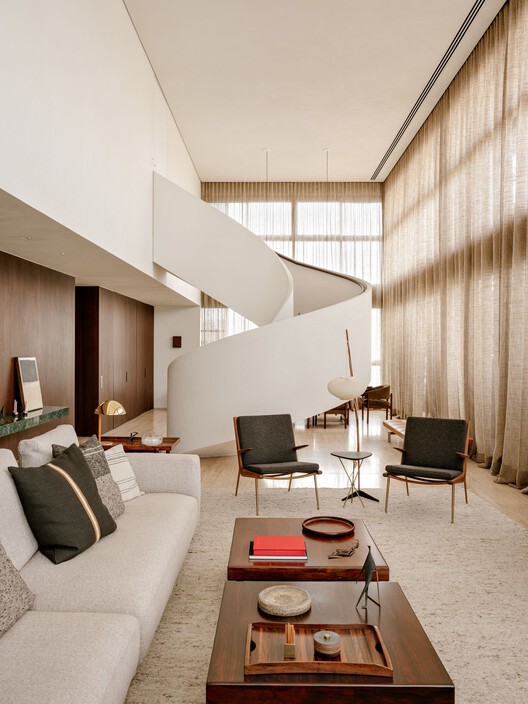
Autem Apartment / Felipe Hess Arquitetos - Interior Photography, Decoration & Ornament, ChairAutem Apartment / Felipe Hess Arquitetos - Interior Photography, Decoration & Ornament, Table, ChairAutem Apartment / Felipe Hess Arquitetos - Decoration & OrnamentAutem Apartment / Felipe Hess Arquitetos - Interior Photography, Decoration & Ornament, Lighting, Chair, TableAutem Apartment / Felipe Hess Arquitetos - More Images+ 21

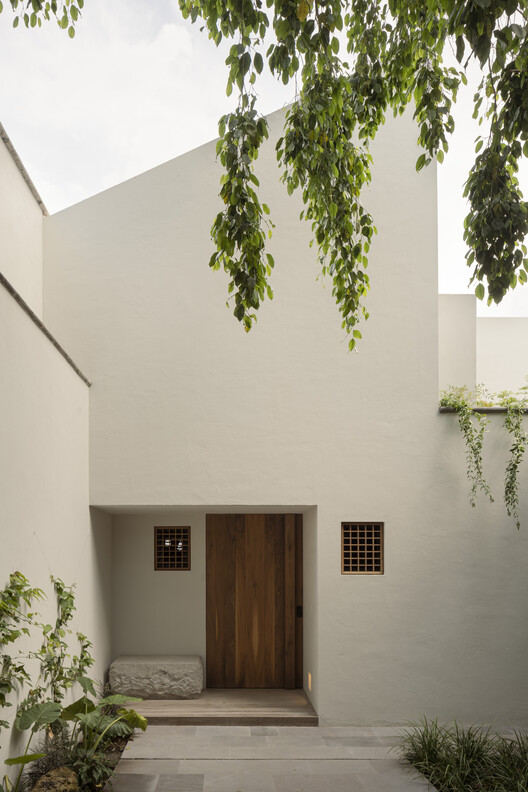
R4 House / Manzo de Alba Taller

R4 House / Manzo de Alba Taller - Interior Photography, Renovation, Kitchen, Countertop, Lighting, ChairR4 House / Manzo de Alba Taller - Interior Photography, Renovation, Lighting, Chair, CountertopR4 House / Manzo de Alba Taller - Interior Photography, Renovation, ChairR4 House / Manzo de Alba Taller - Interior Photography, Renovation, LightingR4 House / Manzo de Alba Taller - More Images+ 19

  • Area Area of this architecture project Area:  675 m²
  • Year Completion year of this architecture project Year:  2024

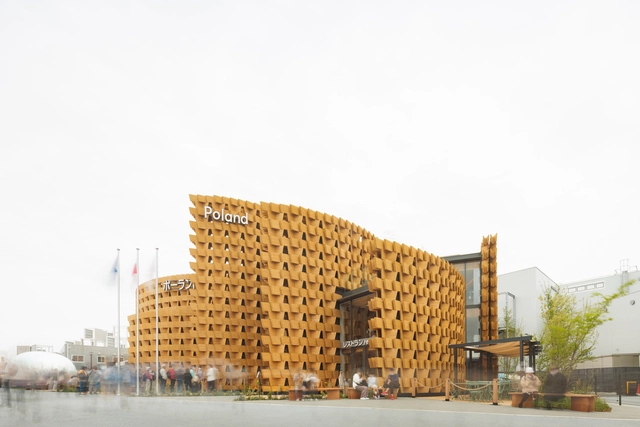
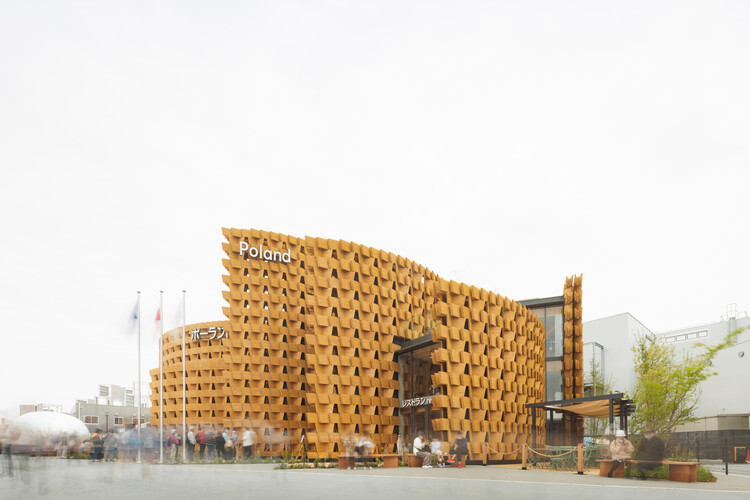
Poland Pavilion Expo 2025 Osaka / interplay architects

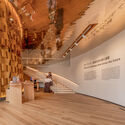
Poland Pavilion Expo 2025 Osaka / interplay architects - PavilionPoland Pavilion Expo 2025 Osaka / interplay architects - Interior Photography, Pavilion, StairsPoland Pavilion Expo 2025 Osaka / interplay architects - Interior Photography, PavilionPoland Pavilion Expo 2025 Osaka / interplay architects - Interior Photography, PavilionPoland Pavilion Expo 2025 Osaka / interplay architects - More Images+ 20

  • Area Area of this architecture project Area:  1137 m²
  • Year Completion year of this architecture project Year:  2025
  • Manufacturers Brands with products used in this architecture project
    Manufacturers:  Kriskadecor

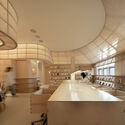
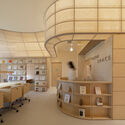
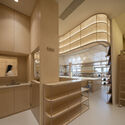
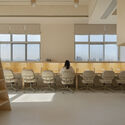
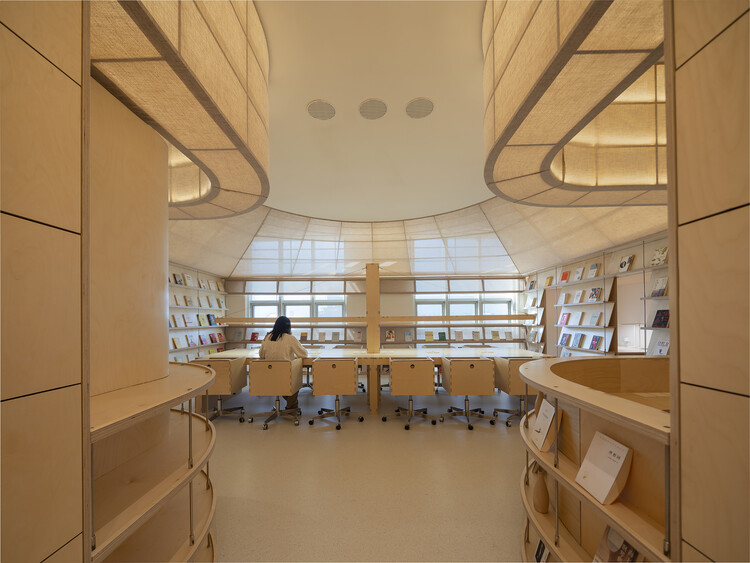
Yixing Study Space / Atelier d'More

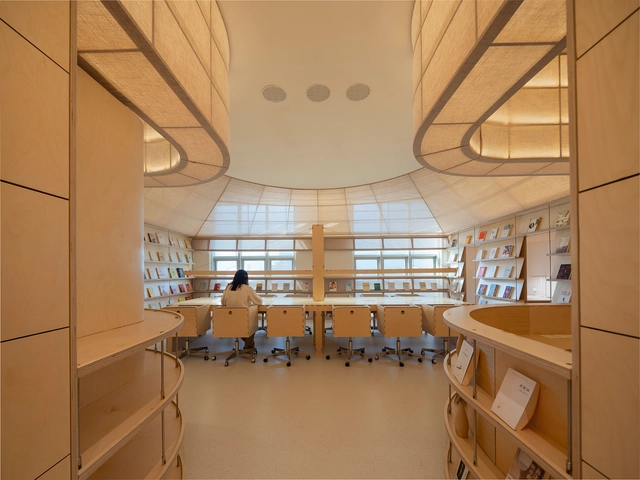
Yixing Study Space / Atelier d'More - Interior Photography, Retail Interiors, Kitchen, LightingYixing Study Space / Atelier d'More - Interior Photography, Retail InteriorsYixing Study Space / Atelier d'More - Interior Photography, Retail Interiors, Kitchen, LightingYixing Study Space / Atelier d'More - Interior Photography, Retail Interiors, ChairYixing Study Space / Atelier d'More - More Images+ 25

  • Architects: Atelier d'More
  • Area Area of this architecture project Area:  208 m²
  • Year Completion year of this architecture project Year:  2025

Jetvan Extension / Design Work Group

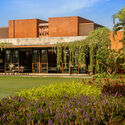
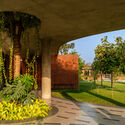
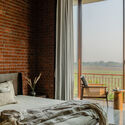
Jetvan Extension / Design Work Group - Exterior Photography, Extension, GardenJetvan Extension / Design Work Group - ExtensionJetvan Extension / Design Work Group - Interior Photography, Extension, Bedroom, Bed, ChairJetvan Extension / Design Work Group - Exterior Photography, ExtensionJetvan Extension / Design Work Group - More Images+ 23

  • Architects: Design Work Group
  • Area Area of this architecture project Area:  3125 m²
  • Year Completion year of this architecture project Year:  2025

Berrini Apartment / Estúdio Nimo

Berrini Apartment / Estúdio Nimo - Interior Photography, Apartment Interiors, Kitchen, Countertop, LightingBerrini Apartment / Estúdio Nimo - Interior Photography, Apartment Interiors, Table, Lighting, ChairBerrini Apartment / Estúdio Nimo - Interior Photography, Apartment Interiors, Bedroom, Bed, LightingBerrini Apartment / Estúdio Nimo - Interior Photography, Apartment Interiors, Kitchen, Countertop, ChairBerrini Apartment / Estúdio Nimo - More Images+ 10

  • Architects: Estúdio Nimo
  • Area Area of this architecture project Area:  48 m²
  • Year Completion year of this architecture project Year:  2025

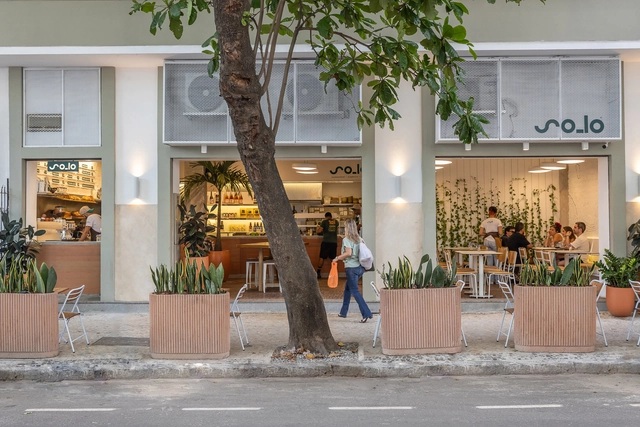
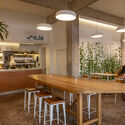
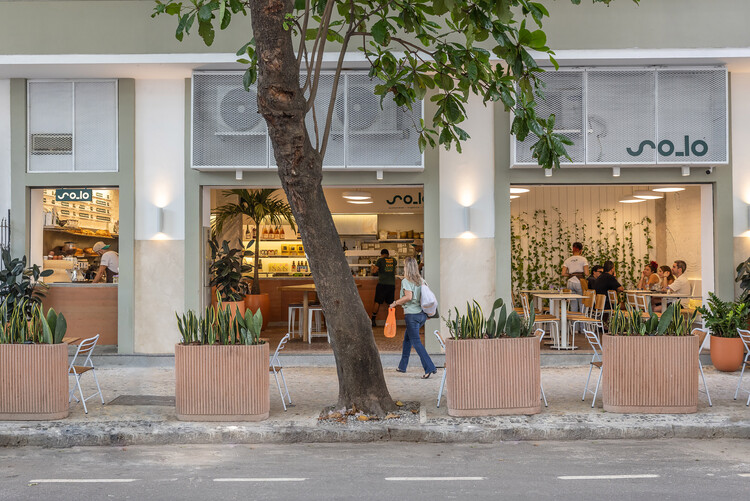
Café So_lo _ Copacabana / Estúdio Chão

Café So_lo _ Copacabana / Estúdio Chão - Interior Photography, Coffee Shop, Kitchen, Countertop, ChairCafé So_lo _ Copacabana / Estúdio Chão - Interior Photography, Coffee Shop, Table, Chair, CountertopCafé So_lo _ Copacabana / Estúdio Chão - Interior Photography, Coffee Shop, Table, Chair, CountertopCafé So_lo _ Copacabana / Estúdio Chão - Interior Photography, Coffee Shop, Lighting, Chair, Table, CountertopCafé So_lo _ Copacabana / Estúdio Chão - More Images+ 14

•
Rio de Janeiro, Brazil
  • Architects: Estúdio Chäo
  • Area Area of this architecture project Area:  90 m²
  • Year Completion year of this architecture project Year:  2025

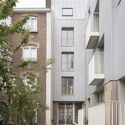
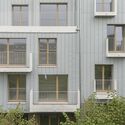
Grande Haie Social Housing / P&P Architectes

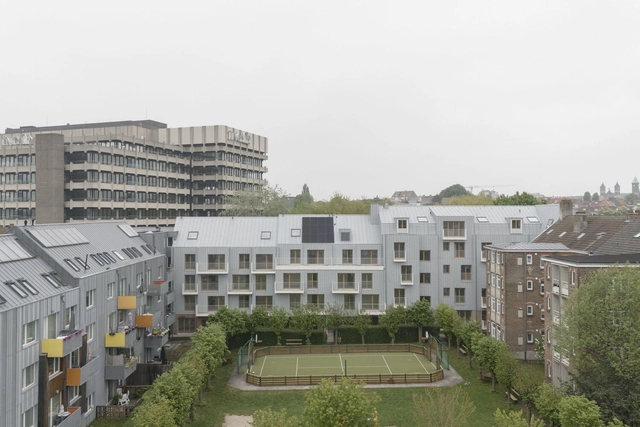
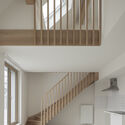
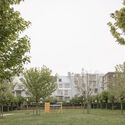
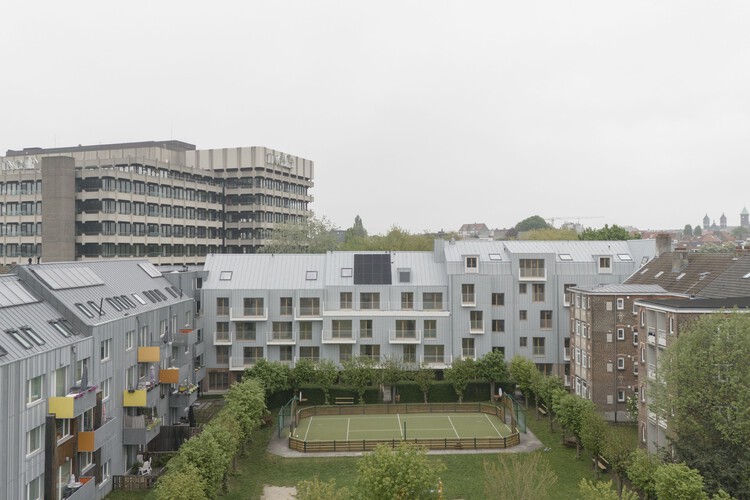
Grande Haie Social Housing  / P&P Architectes - Exterior Photography, Social HousingGrande Haie Social Housing  / P&P Architectes - Exterior Photography, Social Housing, BalconyGrande Haie Social Housing  / P&P Architectes - Interior Photography, Social Housing, Stairs, HandrailGrande Haie Social Housing  / P&P Architectes - Social HousingGrande Haie Social Housing  / P&P Architectes - More Images+ 27

  • Architects: P&P Architectes
  • Area Area of this architecture project Area:  4192 m²
  • Year Completion year of this architecture project Year:  2025
  • Manufacturers Brands with products used in this architecture project
    Manufacturers:  VMZINC

Lake Lydiard Home / Wittman Estes

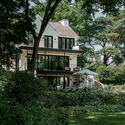
Lake Lydiard Home / Wittman Estes - Exterior Photography, Houses, Garden, Door, BalconyLake Lydiard Home / Wittman Estes - Interior Photography, Houses, Table, ChairLake Lydiard Home / Wittman Estes - Interior Photography, Houses, DoorLake Lydiard Home / Wittman Estes - HousesLake Lydiard Home / Wittman Estes - More Images+ 39

Nine 3134 Building / aflalo/gasperini arquitetos

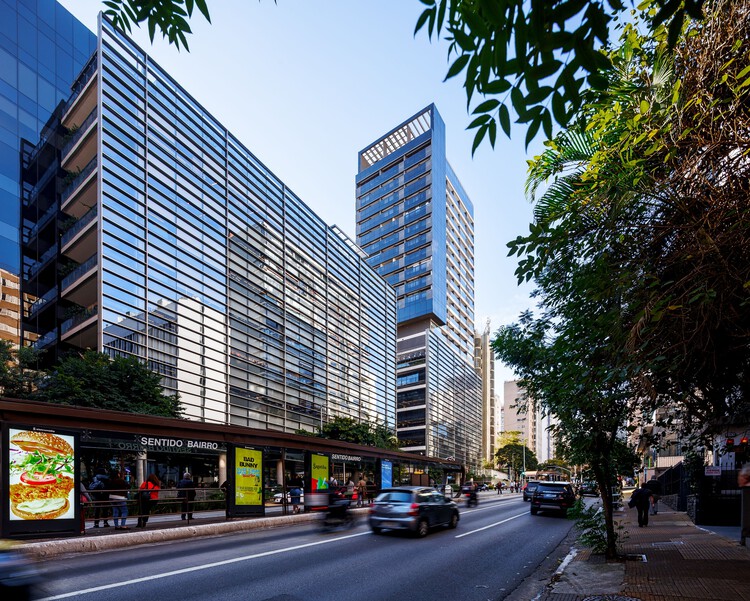
Nine 3134 Building / aflalo/gasperini arquitetos - Exterior Photography, ApartmentsNine 3134 Building / aflalo/gasperini arquitetos - ApartmentsNine 3134 Building / aflalo/gasperini arquitetos - Interior Photography, ApartmentsNine 3134 Building / aflalo/gasperini arquitetos - ApartmentsNine 3134 Building / aflalo/gasperini arquitetos - More Images+ 16

  • Area Area of this architecture project Area:  12686 m²
  • Year Completion year of this architecture project Year:  2024
  • Manufacturers Brands with products used in this architecture project
    Manufacturers:  Empro, Giner, Glassec, Pedro Martins, Thermoplan

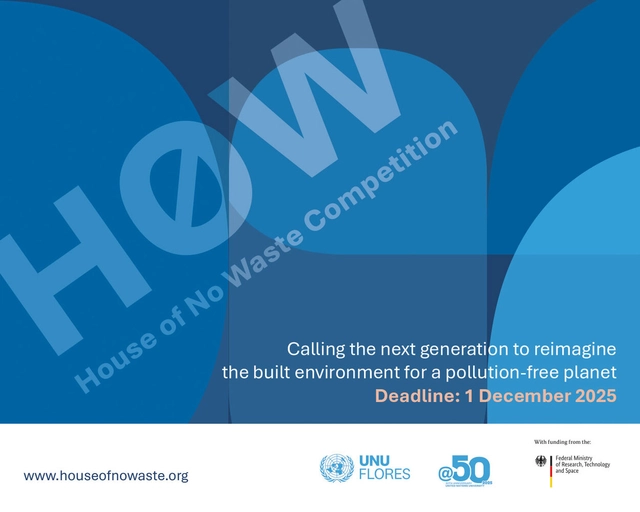
Open Call: House of No Waste Ideas Competition

The House of No Waste Competition (HØW) calls upon aspiring young architects, landscape architects, building and structural engineers, planners, builders, material and environmental scientists, product designers, and built environment professionals to engage in a global competition that tackles pressing issues of the circular economy and waste management in the built environment. The competition is organised by the United Nations University-FLORES, to mark the 50th anniversary of the UNU. Its Institute for Integrated Management of Material Fluxes and Resources (UNU-FLORES) is marking the anniversary with the launch of the HØW initiative, of which the competition is a central element.
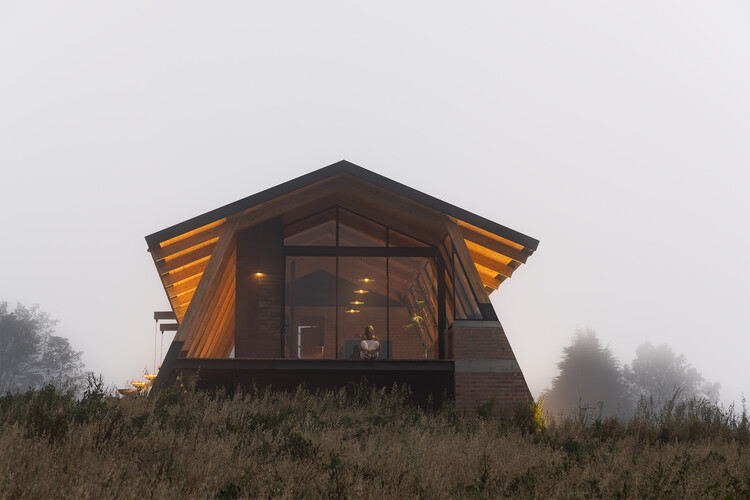
La Miradora House / Taller General

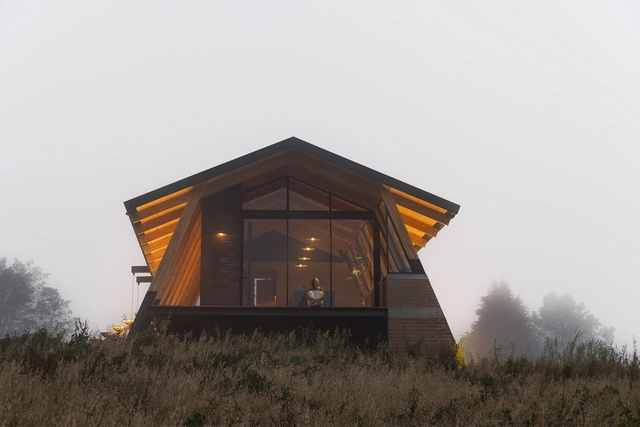
La Miradora House / Taller General - Interior Photography, Houses, Stairs, BeamLa Miradora House / Taller General - HousesLa Miradora House / Taller General - Interior Photography, Houses, Kitchen, Beam, ChairLa Miradora House / Taller General - Exterior Photography, HousesLa Miradora House / Taller General - More Images+ 28

•
Machachi, Ecuador
  • Architects: Taller General
  • Area Area of this architecture project Area:  299 m²
  • Year Completion year of this architecture project Year:  2024

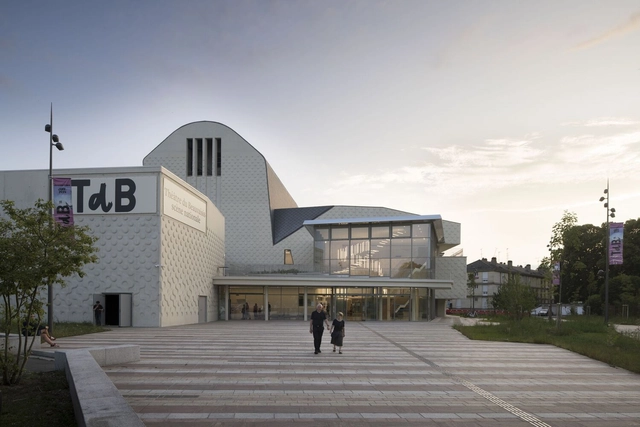
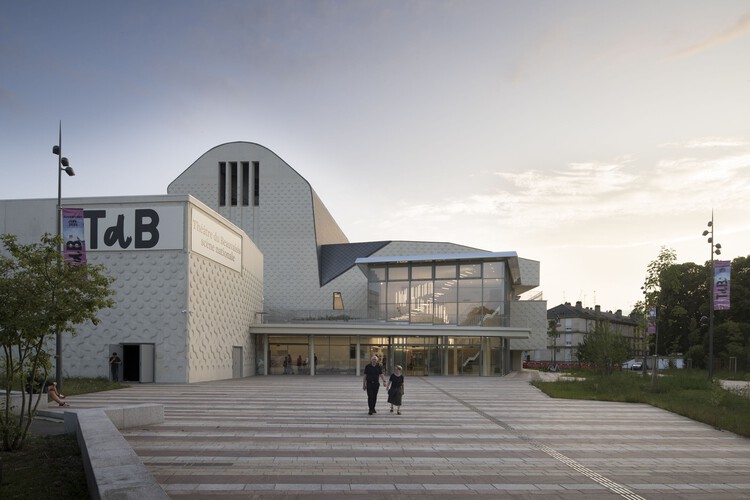
Regional Theater of Beauvaisis / atelier AJC

Regional Theater of Beauvaisis / atelier AJC - Exterior Photography, Theater, CityscapeRegional Theater of Beauvaisis / atelier AJC - Exterior Photography, TheaterRegional Theater of Beauvaisis / atelier AJC - TheaterRegional Theater of Beauvaisis / atelier AJC - Exterior Photography, Theater, FacadeRegional Theater of Beauvaisis / atelier AJC - More Images+ 40

•
Beauvais, France
  • Architects: atelier AJC
  • Area Area of this architecture project Area:  6032 m²
  • Year Completion year of this architecture project Year:  2025

MVRDV Designs Masterplan with Rock-Inspired Tourist Facilities for Jialeshui, Taiwan

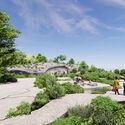
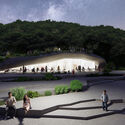
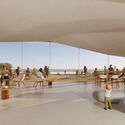
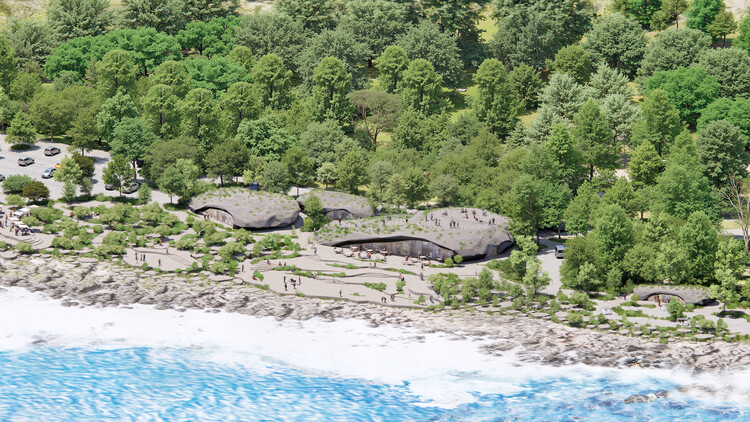
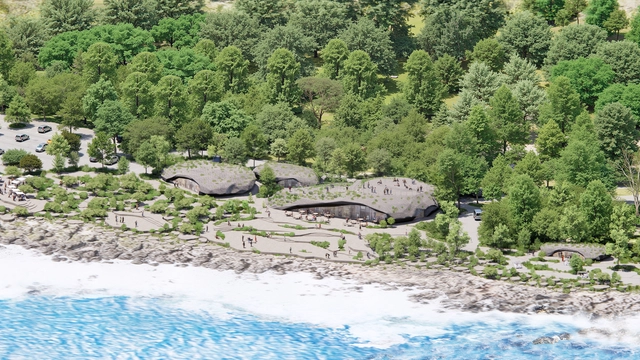
MVRDV revealed the design of rock-like tourist facilities and infrastructure for the Taiwanese coastal area of Jialeshui, a scenic destination in the southernmost part of Taiwan. The Pingtung County Government recently selected the design proposal submitted by MVRDV in collaboration with HWC Architects for the transformation of an area known for its rock formations shaped by wind and water, including a series of structures inspired by these natural forms. The project, a masterplan titled Nature Rocks, introduces a network of new pathways and public spaces and adds small-scale buildings, including a central visitor centre and three lookout points, within the existing built footprint.
MVRDV Designs Masterplan with Rock-Inspired Tourist Facilities for Jialeshui, Taiwan - Imagen 1 de 4MVRDV Designs Masterplan with Rock-Inspired Tourist Facilities for Jialeshui, Taiwan - Imagen 2 de 4MVRDV Designs Masterplan with Rock-Inspired Tourist Facilities for Jialeshui, Taiwan - Imagen 3 de 4MVRDV Designs Masterplan with Rock-Inspired Tourist Facilities for Jialeshui, Taiwan - Imagen 4 de 4MVRDV Designs Masterplan with Rock-Inspired Tourist Facilities for Jialeshui, Taiwan - More Images+ 16

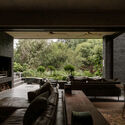
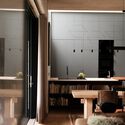
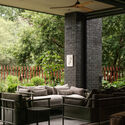
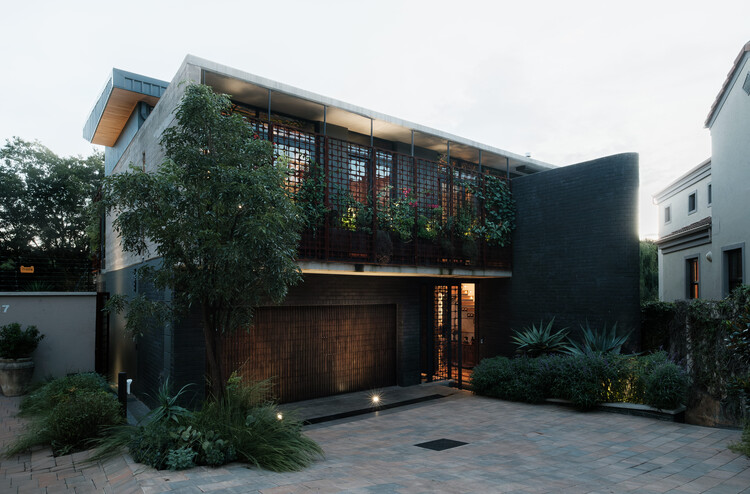
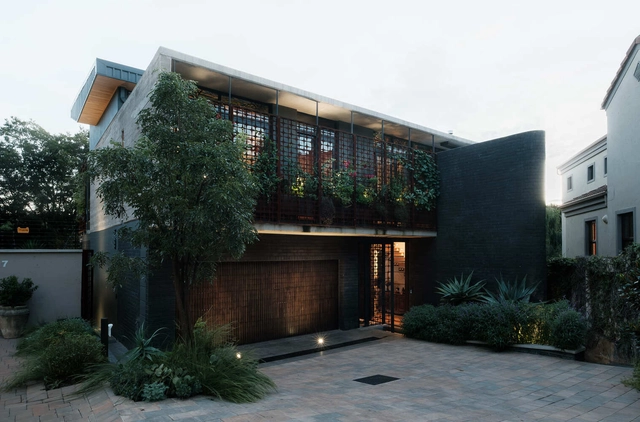
Noirhaus / KONSEP Architecture Studio

Noirhaus / KONSEP Architecture Studio - Exterior Photography, HousesNoirhaus / KONSEP Architecture Studio - Interior Photography, Houses, ChairNoirhaus / KONSEP Architecture Studio - Interior Photography, Houses, Kitchen, Lighting, Table, ChairNoirhaus / KONSEP Architecture Studio - Interior Photography, Houses, Patio, ChairNoirhaus / KONSEP Architecture Studio - More Images+ 15

•
Pretoria, South Africa
  • Area Area of this architecture project Area:  345 m²
  • Year Completion year of this architecture project Year:  2024
  • Manufacturers Brands with products used in this architecture project
    Manufacturers:  Geberit, Vibia, Cielo, Corobrik, Siemens, +2

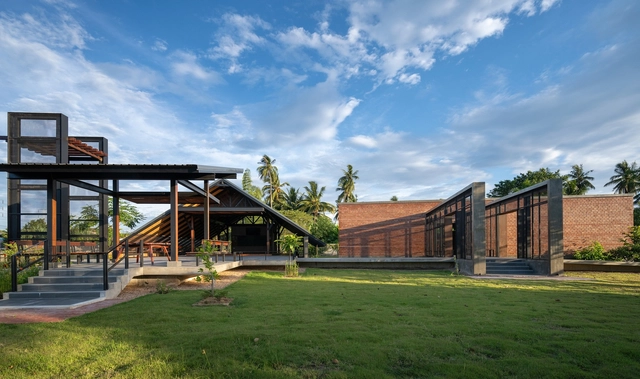
Cheewit Cheewa Home of Nature / Teerachai Leesuraplanon, Thitiphong Phoonthong

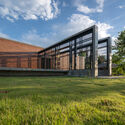
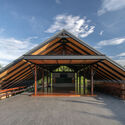
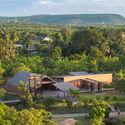
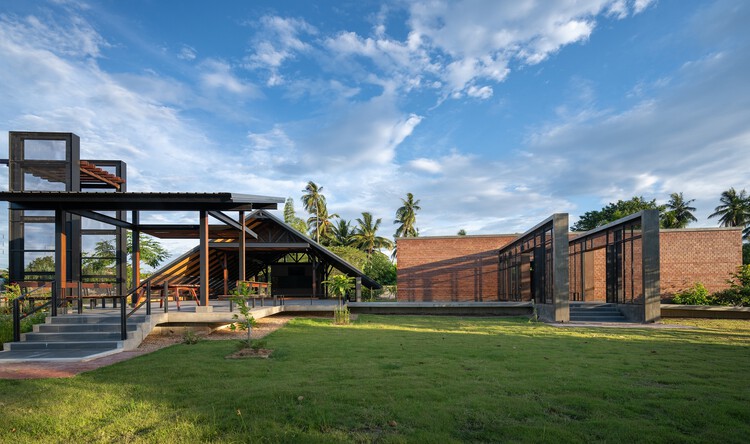
Cheewit Cheewa Home of Nature / Teerachai Leesuraplanon, Thitiphong Phoonthong - Exterior Photography, Educational ArchitectureCheewit Cheewa Home of Nature / Teerachai Leesuraplanon, Thitiphong Phoonthong - Educational ArchitectureCheewit Cheewa Home of Nature / Teerachai Leesuraplanon, Thitiphong Phoonthong - Educational ArchitectureCheewit Cheewa Home of Nature / Teerachai Leesuraplanon, Thitiphong Phoonthong - Educational ArchitectureCheewit Cheewa Home of Nature / Teerachai Leesuraplanon, Thitiphong Phoonthong - More Images+ 28

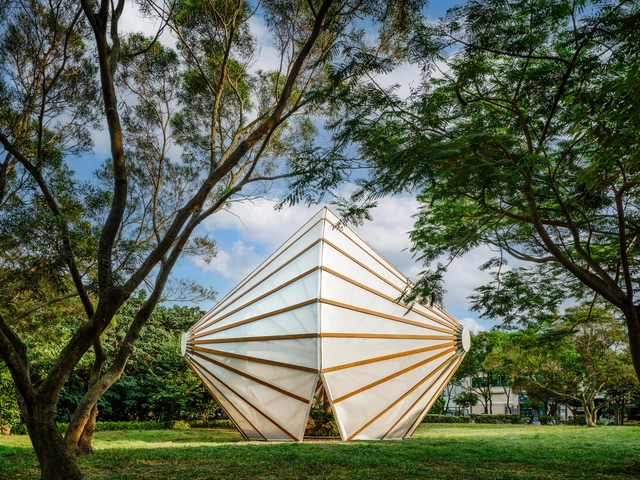
All Together Under the Umbrella / Cheng Tsung FENG Design Studio

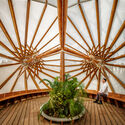
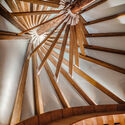
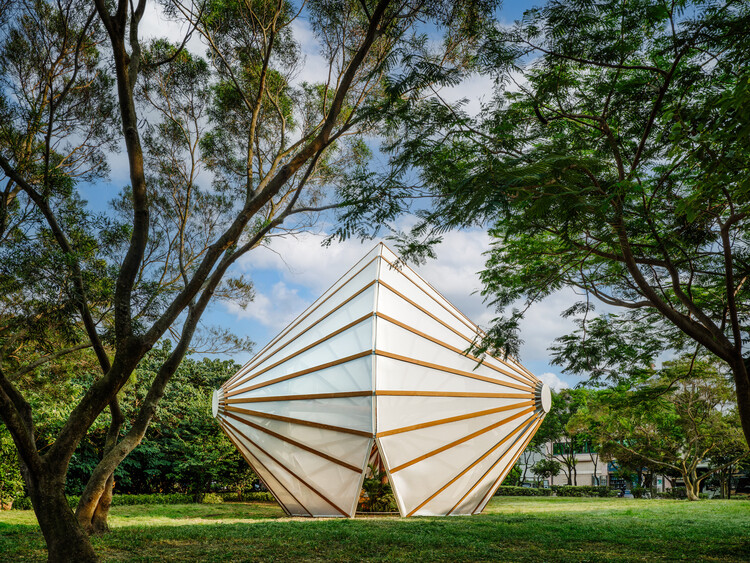
All Together Under the Umbrella / Cheng Tsung FENG Design Studio - Interior Photography, PavilionAll Together Under the Umbrella / Cheng Tsung FENG Design Studio - PavilionAll Together Under the Umbrella / Cheng Tsung FENG Design Studio - PavilionAll Together Under the Umbrella / Cheng Tsung FENG Design Studio - Exterior Photography, Pavilion, CityscapeAll Together Under the Umbrella / Cheng Tsung FENG Design Studio - More Images+ 19

•
Xiaxi, Taiwan

The DECK / VIASCAPE design

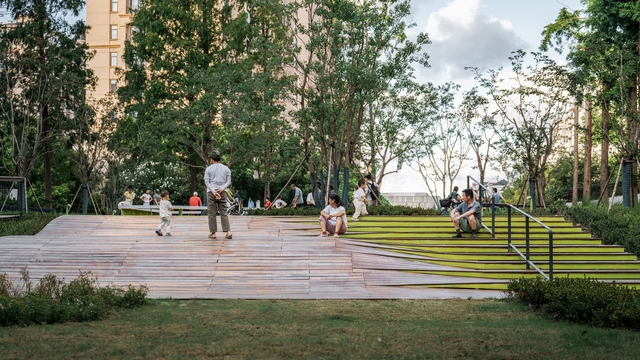
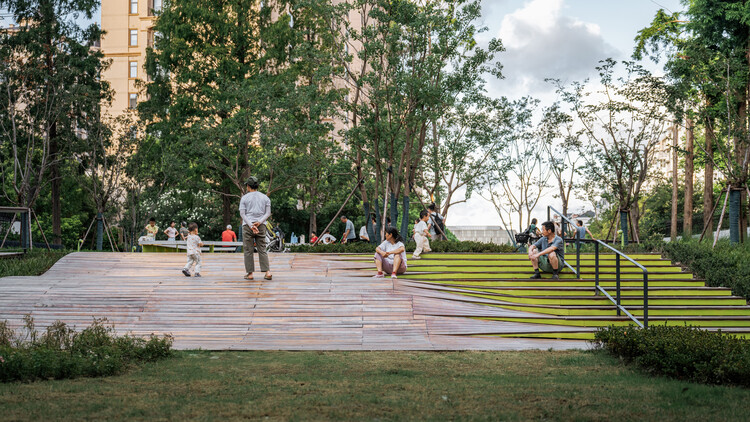
The DECK / VIASCAPE design - ParkThe DECK / VIASCAPE design - Exterior Photography, Park, Balcony, CityscapeThe DECK / VIASCAPE design - Exterior Photography, Park, CityscapeThe DECK / VIASCAPE design - Exterior Photography, Park, CityscapeThe DECK / VIASCAPE design - More Images+ 32

•
Shanghai, China
  • Architects: VIASCAPE design
  • Area Area of this architecture project Area:  3006 m²
  • Year Completion year of this architecture project Year:  2025

You've started following your first account!

Did you know?

You'll now receive updates based on what you follow! Personalize your stream and start following your favorite authors, offices and users.