


Berrini Apartment / Estúdio Nimo

Berrini Apartment / Estúdio Nimo - Interior Photography, Kitchen, Countertop, Wood, LightingBerrini Apartment / Estúdio Nimo - Interior Photography, Dining room, Wood, Table, Lighting, ChairBerrini Apartment / Estúdio Nimo - Interior Photography, Bedroom, Bed, Wood, LightingBerrini Apartment / Estúdio Nimo - Interior Photography, Kitchen, Wood, Countertop, ChairBerrini Apartment / Estúdio Nimo - More Images+ 10

  • Project Team: Luiza Garcia, Pietra Paes Barreto, Camila Facuri e Paulo Manoel Tolezano
More SpecsLess Specs
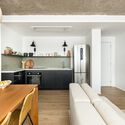
Berrini Apartment / Estúdio Nimo - Interior Photography, Kitchen, Wood, Countertop, Chair
© Renata D’Almeida

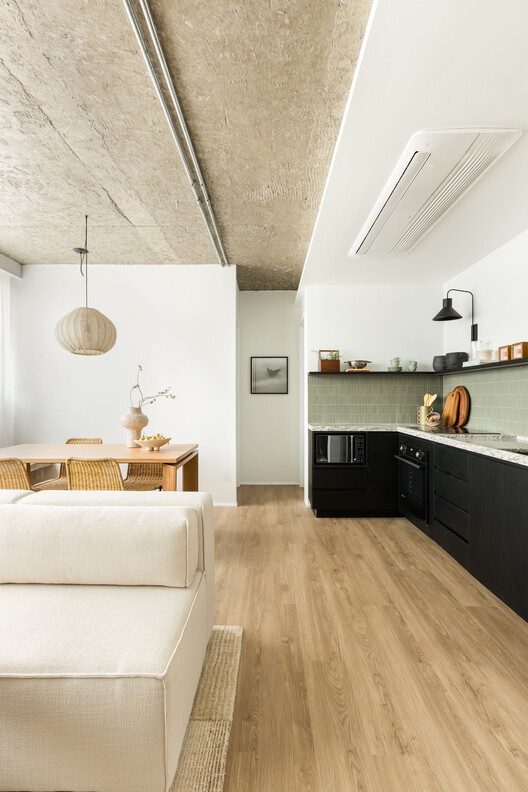
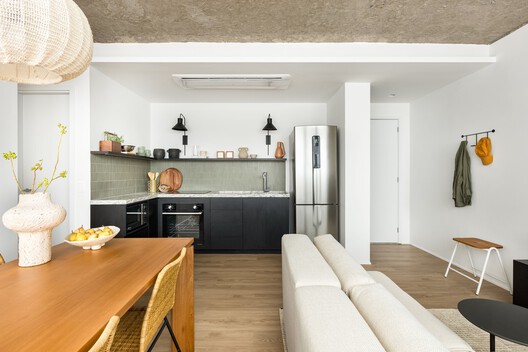
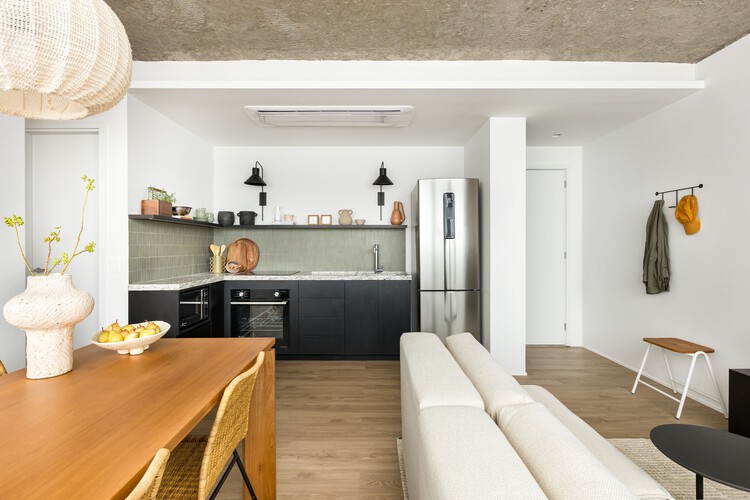
Text description provided by the architects. A minimalist design ensures elegance and functionality for this 48 m² apartment in São Paulo's business hub. Designed by Estúdio Nimo, the property underwent a renovation that expanded the bedroom and integrated the social areas, balancing functionality and privacy for the resident. The combination of industrial and handcrafted elements results in a cozy home with plenty of personality.

Content Loader

Project gallery

See allShow less
About this office
Cite: "Berrini Apartment / Estúdio Nimo" [Apartamento Berrini / Estúdio Nimo] 06 Jul 2026. ArchDaily. Accessed . <https://www.archdaily.com/1067775/berrini-apartment-estudio-nimo> ISSN 0719-8884

You've started following your first account!

Did you know?

You'll now receive updates based on what you follow! Personalize your stream and start following your favorite authors, offices and users.