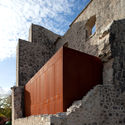
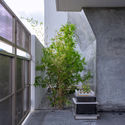
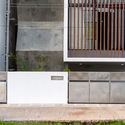
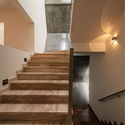
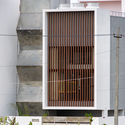
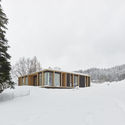
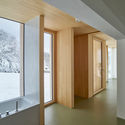
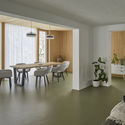
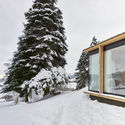
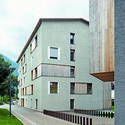
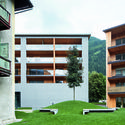
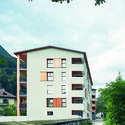
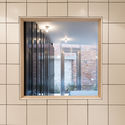
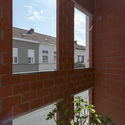
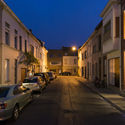
Monochrome House / Lookofsky Architecture

Monochrome House / Lookofsky Architecture - HousesMonochrome House / Lookofsky Architecture - HousesMonochrome House / Lookofsky Architecture - HousesMonochrome House / Lookofsky Architecture - HousesMonochrome House / Lookofsky Architecture - More Images+ 15

  • Area Area of this architecture project Area:  25
  • Year Completion year of this architecture project Year:  2017
  • Manufacturers Brands with products used in this architecture project
    Manufacturers:  Gustavsberg, Velfac, Vola
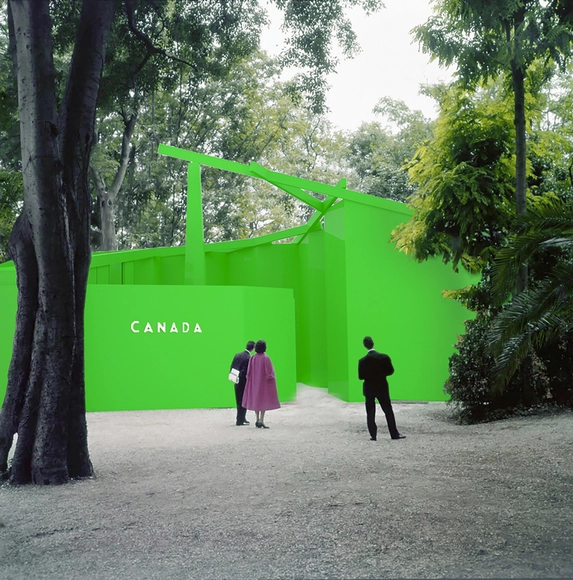
The Green Screen "Impostor Cities" of Canada to be Evaluated in Nation's 2020 Venice Biennale Pavilion

With its flashbulb neighbor to the south taking much of the spotlight, few know the extent of Canada's involvement in the film industry. The recently announced Canadian Pavilion for the 2020 Venice Biennale, curated by Montreal based practice T B A and McGill academic David Theodore, aims to change that.
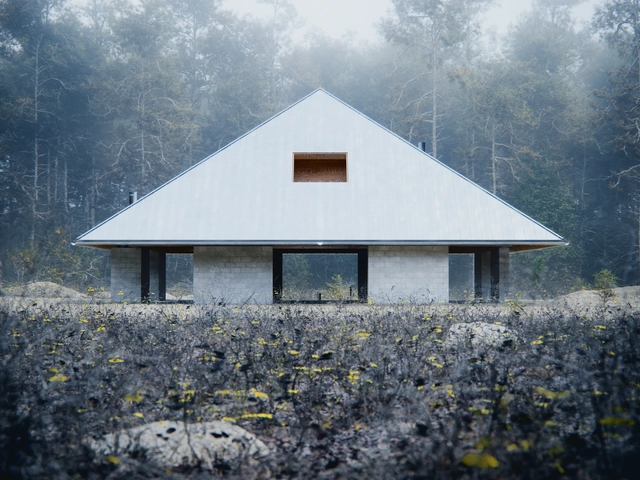
WOJR Explores Symmetry in House of the Woodland

Cambridge-based design practice WOJR has designed House of the Woodland, a pyramidal house grounded in framing and symmetry. Designed around rituals of respite, the project utilizes a nine-square grid structuring four plywood trusses resting atop eight cinder block walls. Sited in the Berkshires, the design makes its grid organization visible through the roof's large-scale coffers. The project explores a series of dichotomies through materials, space and form.

WOJR Explores Symmetry in House of the Woodland - Image 1 of 4WOJR Explores Symmetry in House of the Woodland - Image 2 of 4WOJR Explores Symmetry in House of the Woodland - Image 3 of 4WOJR Explores Symmetry in House of the Woodland - Image 4 of 4WOJR Explores Symmetry in House of the Woodland - More Images+ 15

Summer Stage at Kastav, Crekvina / Nenad Fabijanić

Summer Stage at Kastav, Crekvina / Nenad Fabijanić - Public ArchitectureSummer Stage at Kastav, Crekvina / Nenad Fabijanić - Public ArchitectureSummer Stage at Kastav, Crekvina / Nenad Fabijanić - Public ArchitectureSummer Stage at Kastav, Crekvina / Nenad Fabijanić - Interior Photography, Public Architecture, Bathroom, Door, LightingSummer Stage at Kastav, Crekvina / Nenad Fabijanić - More Images+ 15

  • Architects: Nenad Fabijanić
  • Area Area of this architecture project Area:  1680
  • Year Completion year of this architecture project Year:  2018

Freedomek No.061 / Atelier Stepán, Freedomky

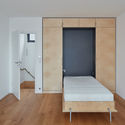
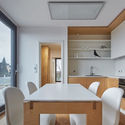
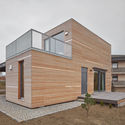
Freedomek No.061 / Atelier Stepán, Freedomky - Interior Photography, HousesFreedomek No.061 / Atelier Stepán, Freedomky - Interior Photography, Houses, Bedroom, Door, BedFreedomek No.061 / Atelier Stepán, Freedomky - Interior Photography, Houses, Kitchen, Door, Table, Chair, CountertopFreedomek No.061 / Atelier Stepán, Freedomky - Exterior Photography, Houses, FacadeFreedomek No.061 / Atelier Stepán, Freedomky - More Images+ 21

Tachov, Czechia
  • Year Completion year of this architecture project Year:  2017
  • Manufacturers Brands with products used in this architecture project
    Manufacturers:  HIMACS, ABB, Freedomky, Inventer, JAF GROUP

Not So Big House / Sudaiva Studio

Not So Big House / Sudaiva Studio - HousesNot So Big House / Sudaiva Studio - Exterior Photography, Houses, FacadeNot So Big House / Sudaiva Studio - HousesNot So Big House / Sudaiva Studio - Interior Photography, Houses, FacadeNot So Big House / Sudaiva Studio - More Images+ 12

Bellur, India
  • Architects: Sudaiva Studio
  • Area Area of this architecture project Area:  2700 ft²
  • Year Completion year of this architecture project Year:  2018
  • Manufacturers Brands with products used in this architecture project
    Manufacturers:  AutoDesk, Trimble
  • Professionals: Design Wheel Consultants

Green Option Food Court / RAMOPRIMO

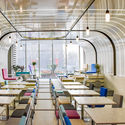
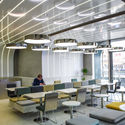
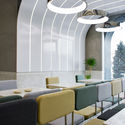
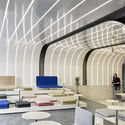
Green Option Food Court / RAMOPRIMO - Interior Photography, Interior Design, Table, Lighting, Chair
Courtesy of RAMOPRIMO

Green Option Food Court / RAMOPRIMO - Interior DesignGreen Option Food Court / RAMOPRIMO - Interior Photography, Interior Design, Chair, TableGreen Option Food Court / RAMOPRIMO - Interior Photography, Interior Design, Table, ChairGreen Option Food Court / RAMOPRIMO - Interior Photography, Interior Design, Arch, TableGreen Option Food Court / RAMOPRIMO - More Images+ 28

Rundherum / mia2/Architektur

Rundherum / mia2/Architektur - Exterior Photography, ResidentialRundherum / mia2/Architektur - Interior Photography, Residential, Facade, DoorRundherum / mia2/Architektur - Interior Photography, Residential, Table, ChairRundherum / mia2/Architektur - Exterior Photography, Residential, Facade, ForestRundherum / mia2/Architektur - More Images+ 9

House on a Slope / Gian Salis Architect


House on a Slope / Gian Salis Architect - HousesHouse on a Slope / Gian Salis Architect - Interior Photography, Houses, Door, ChairHouse on a Slope / Gian Salis Architect - HousesHouse on a Slope / Gian Salis Architect - Exterior Photography, Houses, Facade, ForestHouse on a Slope / Gian Salis Architect - More Images+ 15

Grenzach-Wyhlen, Germany

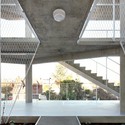
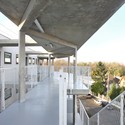
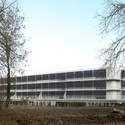
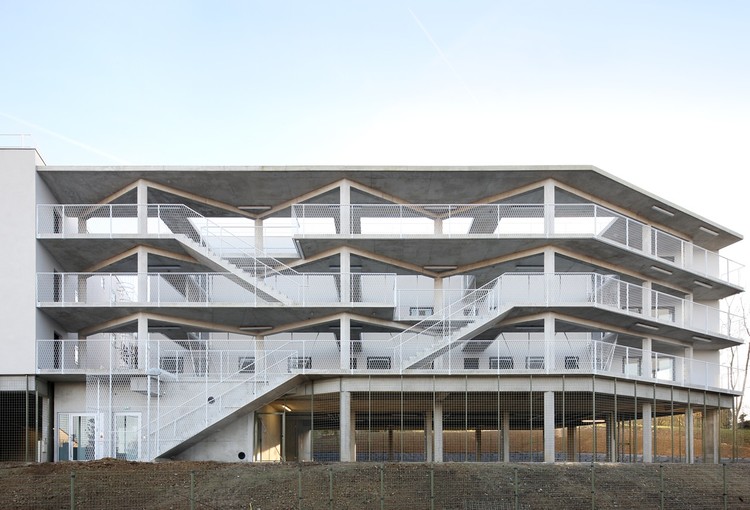
50 Housing Units / Bruther

50 Housing Units / Bruther - Interior Photography, Apartments, Facade, Handrail50 Housing Units / Bruther - Apartments50 Housing Units / Bruther - Apartments50 Housing Units / Bruther - Exterior Photography, Apartments, Facade50 Housing Units / Bruther - More Images+ 2

Limeil-Brévannes, France
  • Architects: Bruther
  • Area Area of this architecture project Area:  4000
  • Year Completion year of this architecture project Year:  2013

Sandis / Stefan Hitthaler + EM2

Sandis / Stefan Hitthaler + EM2 - Drawings, Residential, Facade
© Renè Riller

Sandis / Stefan Hitthaler + EM2 - Exterior Photography, Residential, FacadeSandis / Stefan Hitthaler + EM2 - Exterior Photography, Residential, FacadeSandis / Stefan Hitthaler + EM2 - Exterior Photography, Residential, FacadeSandis / Stefan Hitthaler + EM2 - Exterior Photography, Residential, FacadeSandis / Stefan Hitthaler + EM2 - More Images+ 11

  • Architects: EM2, Stefan Hitthaler
  • Area Area of this architecture project Area:  1500
  • Year Completion year of this architecture project Year:  2015
  • Manufacturers Brands with products used in this architecture project
    Manufacturers:  Softthec

12 Projects Shortlisted for RIBA East Midlands Awards

Subscriber Access | 

Now in the midst of its annual awards program, the Royal Institute of British Architects (RIBA) has announced the 12 projects shortlisted for recognition in its East Midlands district. RIBA has also recently announced its shortlists for new projects in its London, East, North East, and South West districts.
An Architect’s Creative Journey Between New York, New Haven, Istanbul and Ajman: Emre Arolat Shares his Experience

Subscriber Access | 

Emre Arolat has a long and distinguished career in architecture, marked by honors such as the Aga Khan Award for architecture and appointments such as the co-curatorship of the 2012 Istanbul Design Biennial. As both a practicing architect and an educator (he teaches at the Yale School of Architecture), Arolat spends a great deal of time traveling around the world. In this guest essay, Arolat shares his experience on the road, illuminating a personal creative process. - AD Editorial Team 

House SSK / De Baes Associates + Van Besien Van Noten Architecten

House SSK / De Baes Associates + Van Besien Van Noten Architecten - Exterior Photography, Houses, Door, Facade

House SSK / De Baes Associates + Van Besien Van Noten Architecten - Interior Photography, Houses, Kitchen, Countertop, SinkHouse SSK / De Baes Associates + Van Besien Van Noten Architecten - Interior Photography, Houses, FacadeHouse SSK / De Baes Associates + Van Besien Van Noten Architecten - Interior Photography, Houses, FacadeHouse SSK / De Baes Associates + Van Besien Van Noten Architecten - Exterior Photography, Houses, FacadeHouse SSK / De Baes Associates + Van Besien Van Noten Architecten - More Images+ 19

Kortrijk, Belgium
  • Area Area of this architecture project Area:  93
  • Year Completion year of this architecture project Year:  2014
  • Manufacturers Brands with products used in this architecture project
    Manufacturers:  Duravit, RENSON, Adobe Systems Incorporated, Cinca, Dassault Systèmes, +10
  • Professionals: Demeyere Associates

Freehand Stadium Drawings by Mohammad Pirdavari

Subscriber Access | 

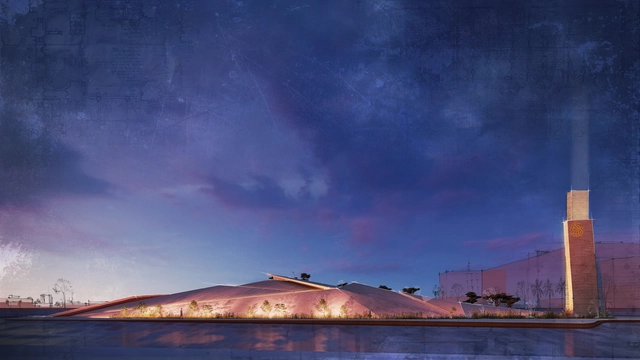
To anyone enrolled in an architecture school, final year projects tend to be the perfect time to go all in. Whether you go for 3D visualizations or build remarkable models, your final presentation is the chance to display every conceptual and technical skill acquired throughout the years.

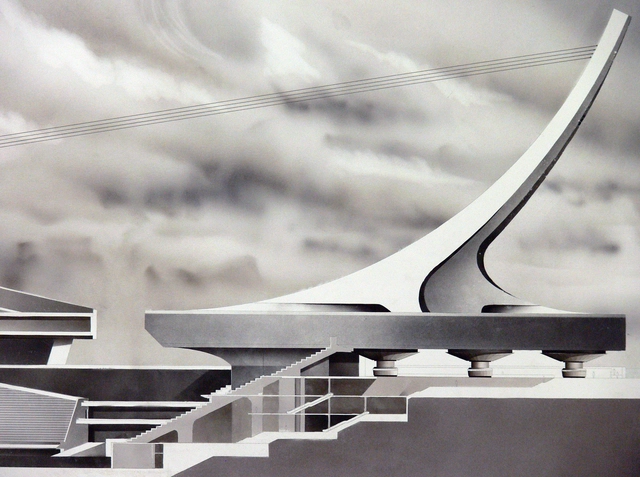
For his B.A. Final project, architect Mohammad Pirdavari of Ati-Naghsh Hamraz Consultants, presented his modernist stadium proposal in a series of freehand Airbrush drawings. His intricate graphics helped accentuate the stadiums’ raw material and detailed relationship between the main exposed structure, and the smaller covered one.
Freehand Stadium Drawings by Mohammad Pirdavari - Imagem 1 de 4Freehand Stadium Drawings by Mohammad Pirdavari - Imagem 2 de 4Freehand Stadium Drawings by Mohammad Pirdavari - Imagem 3 de 4Freehand Stadium Drawings by Mohammad Pirdavari - Imagem 4 de 4Freehand Stadium Drawings by Mohammad Pirdavari - More Images+ 26

Maich Swift's Narrow Timber Tower Named 2019 Antepavilion

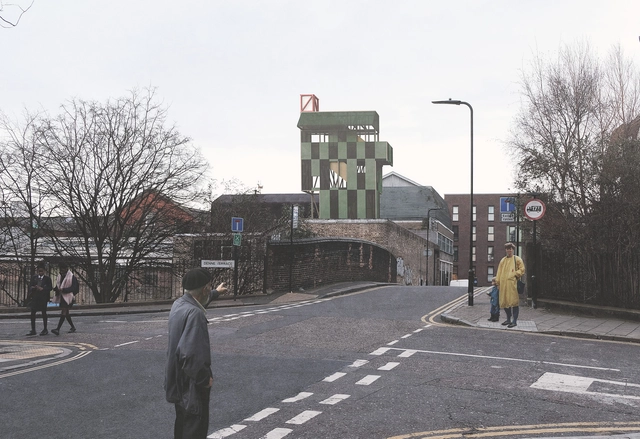
The Architecture Foundation has announced the winning design for Antepavilion, the annual installation program in London. Chosen from more than 200 entries and six finalists, Maich Swift Architects ‘Potemkin Theatre’ features “colorful panels of painted canvas, which will act as both a canalside theatre and a rooftop cinema.” The design perches on the rooftop of a warehouse along east London’s Regents Canal, creating a visible landmark in the low-scale neighbourhood.
Maich Swift's Narrow Timber Tower Named 2019 Antepavilion - Image 1 of 4Maich Swift's Narrow Timber Tower Named 2019 Antepavilion - Image 2 of 4Maich Swift's Narrow Timber Tower Named 2019 Antepavilion - Image 3 of 4Maich Swift's Narrow Timber Tower Named 2019 Antepavilion - Image 4 of 4Maich Swift's Narrow Timber Tower Named 2019 Antepavilion - More Images+ 2

International competition for students and young architects: Hyde Park Music Pavilion (HPMP) London

Arquideas is pleased to announce the launch of our new international architecture competition, the Hyde Park Music Pavilion (HPMP) London. The competition challenges participants to propose a cultural space dedicated to music, serving as an information hub for past and future concerts within Hyde Park. This cultural space should allow nature and the musical world to play a leading role.
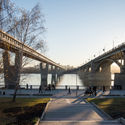
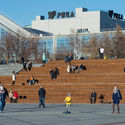
Mikhailovskaya Embankment / Strelka KB + Adaptik-A

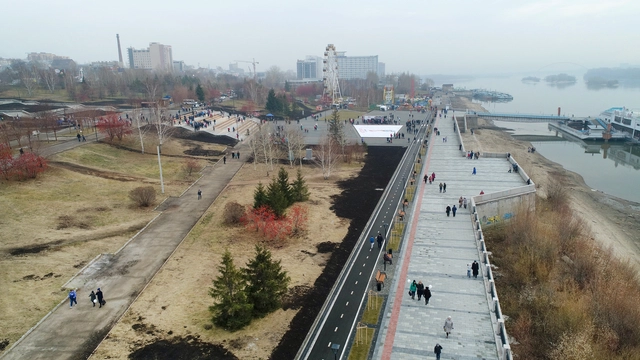
Mikhailovskaya Embankment / Strelka KB + Adaptik-A - Exterior Photography, Public SpaceMikhailovskaya Embankment / Strelka KB + Adaptik-A - Public SpaceMikhailovskaya Embankment / Strelka KB + Adaptik-A - Public SpaceMikhailovskaya Embankment / Strelka KB + Adaptik-A - Exterior Photography, Public Space, FacadeMikhailovskaya Embankment / Strelka KB + Adaptik-A - More Images+ 24

Novosibirsk, Russia
  • Architects: Adaptik-A, Strelka KB
  • Area Area of this architecture project Area:  81400
  • Year Completion year of this architecture project Year:  2018

You've started following your first account!

Did you know?

You'll now receive updates based on what you follow! Personalize your stream and start following your favorite authors, offices and users.