


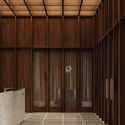
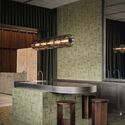
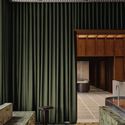
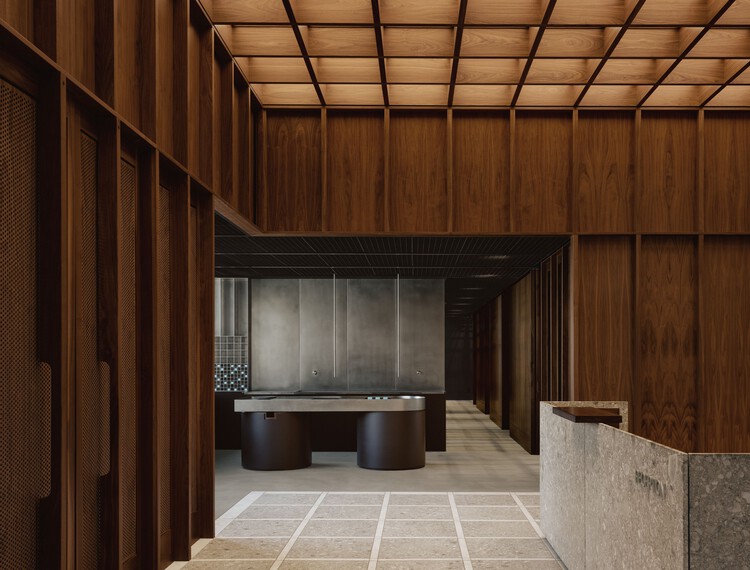
OAKV Healthcare Space / Atelier Carle

-
Architects: Atelier Carle
- Area: 2286 m²
- Year: 2025
-
Manufacturers: A-N-D
-
Professionals: Tristar Engineering Ltd.
https://www.archdaily.com/1035132/oakv-healthcare-space-atelier-carlePilar Caballero
House of Espinheira / Partner4Build

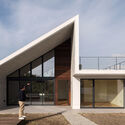
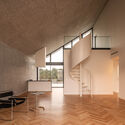
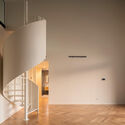
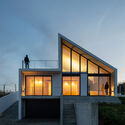
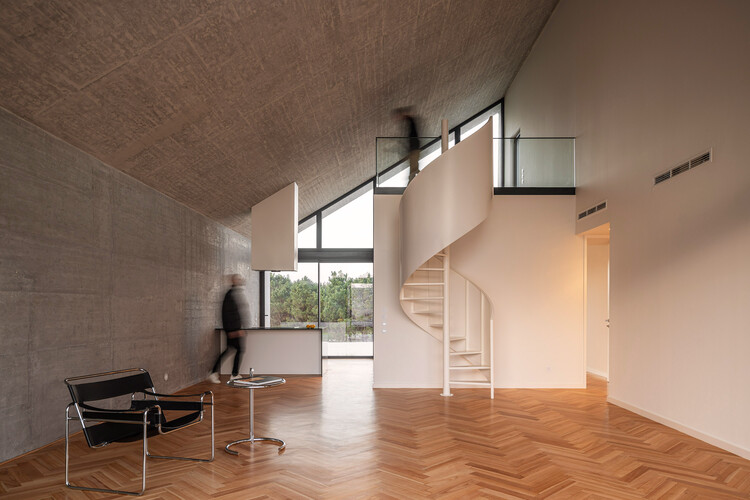
-
Architects: Partner4Build
- Area: 155 m²
- Year: 2025
https://www.archdaily.com/1035151/house-of-espinheira-partner4buildSusanna Moreira
Waterhouse Residence / o y a m a + Julia Manaças Architecte


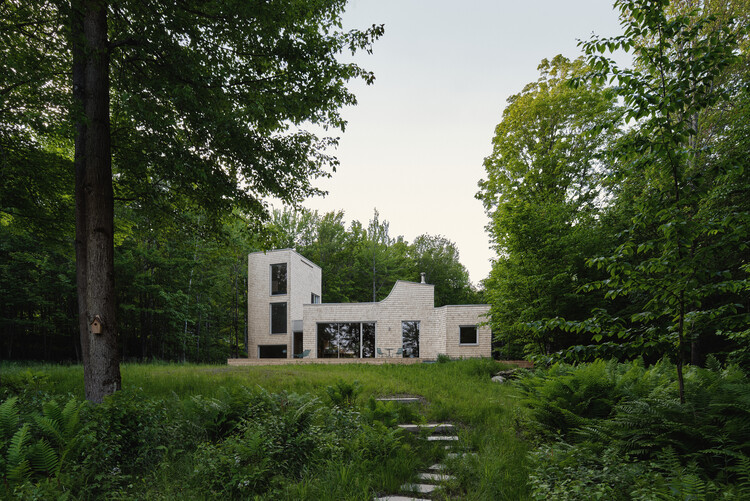
-
Architects: Julia Manaças Architecte, o y a m a
- Area: 260 m²
- Year: 2024
-
Manufacturers: Adurra, Jeta, Lambert & fils, Stuv
https://www.archdaily.com/1035165/waterhouse-residence-o-y-a-m-a-plus-julia-manacas-architecteHadir Al Koshta
OMA Unveils Hillside Redevelopment Project in Busan, South Korea
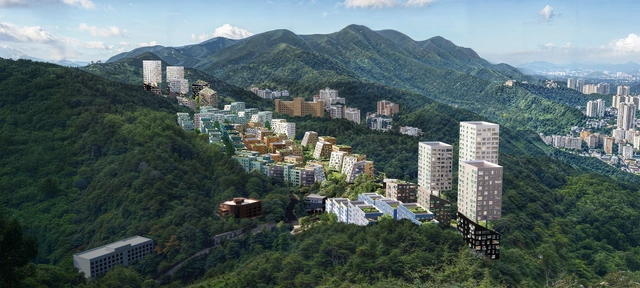
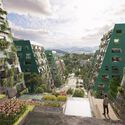
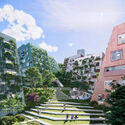
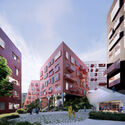
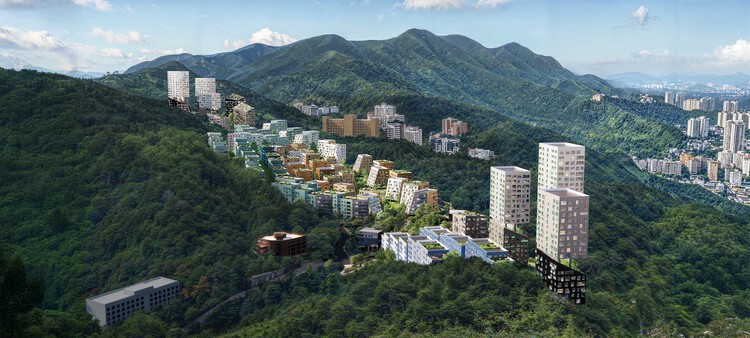
The Busan Slope Housing project by OMA addresses urban redevelopment on the steep hillsides of Busan, South Korea, drawing on the city's topographical complexity and historical settlement patterns. Developed in collaboration with the Busan Architecture Festival and the Department of Housing and Architecture, the project explores strategies to rethink hillside neighborhoods while responding to both contemporary housing needs and the social and spatial legacies of these areas. Rather than replacing these areas with conventional high-rise estates, OMA envisions a flexible, context-responsive framework that integrates contemporary housing typologies with the site's inherited structure.
https://www.archdaily.com/1035303/oma-unveils-hillside-redevelopment-project-in-busan-south-koreaReyyan Dogan
Althan Quartier Francis / Delugan Meissl Associated Architects + Josef Weichenberger Architects
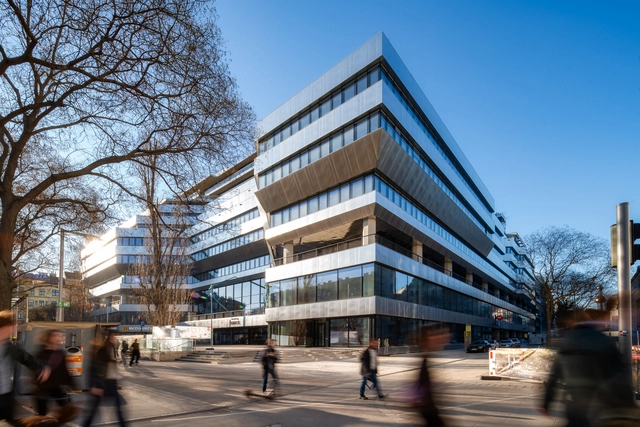
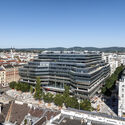
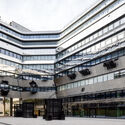
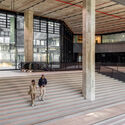
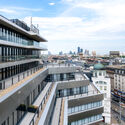
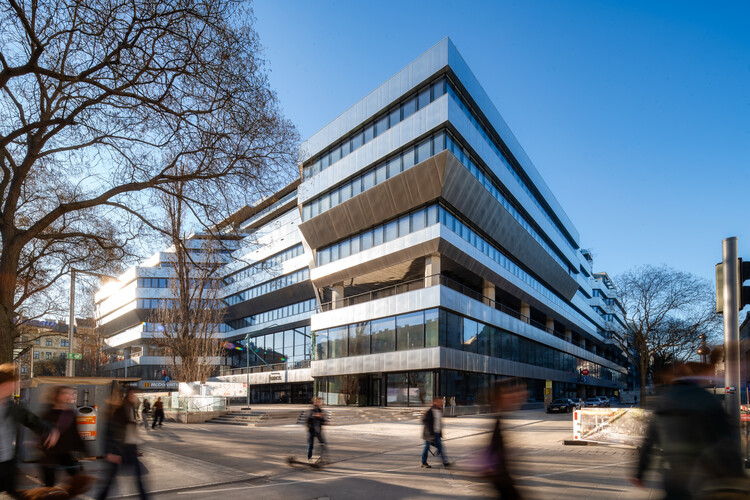
- Area: 60000 m²
- Year: 2024
-
Professionals: Outline Pictures, WOOW Studio, Spirk + Partner, Bartenbach, Pilz und Partner, Dr Pfeiler GmbH, +5
https://www.archdaily.com/1035128/althan-quartier-francis-delugan-meissl-associated-architectsAndreas Luco
Lisbon Architecture Triennale 2025 Examines the Technosphere and Human Impact on Earth

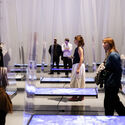
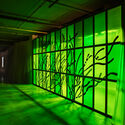
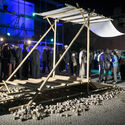
Thirty trillion tons. This is the estimated mass of all human-made matter on Earth, and the starting point for the 7th edition of the Lisbon Architecture Triennale. Curated by Ann-Sofi Rönnskog and John Palmesino, founders of Territorial Agency, the event asks a deceptively simple question: How heavy is a city? To answer it requires more than data. It demands a shift in perception: from the scale of the city to the planetary technosphere.
The technosphere, a term borrowed from Earth sciences, defines the vast system of infrastructures, technologies, and materials that sustain human life while reshaping the planet. Cities, in this view, are not only territories but dense nodes within this planetary metabolism. From October to December 2025, Lisbon becomes a lens to examine that magnitude, hosting three main exhibitions (Fluxes, Spectres, Lighter), a book of essays, a talks program, and more than twenty independent projects across the city.


https://www.archdaily.com/1035135/lisbon-architecture-triennale-2025-examines-the-technosphere-and-human-impact-on-earthRomullo Baratto
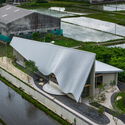
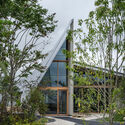
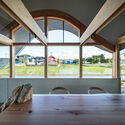
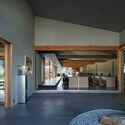
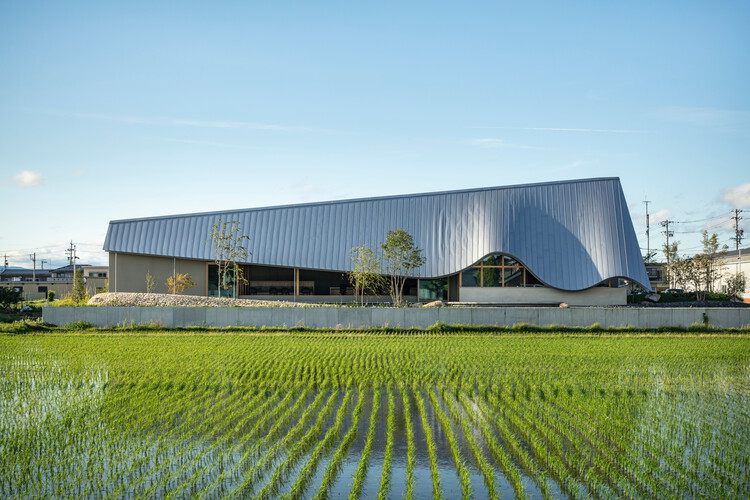
Office in Hashima / PERMANENT Co., Ltd. + Atelier Nagara Architectural Design Office

https://www.archdaily.com/1035134/office-in-hashima-permanent-c-ltd-plus-atelier-nagara-architectural-design-officeMiwa Negoro
Techo International Airport Cambodia / Foster + Partners



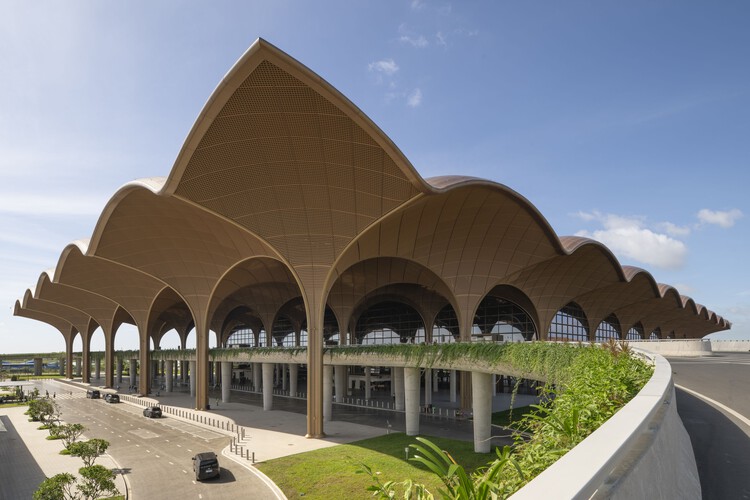
-
Architects: Foster + Partners
- Area: 235500 m²
- Year: 2025
-
Manufacturers: Kalzip
-
Professionals: Foster + Partners, China Construction Third Engineering Bureau Co. Ltd, RLB, Buro Happold, Warrington Fire, +2
https://www.archdaily.com/1035264/techo-international-airport-cambodia-foster-plus-partnersPilar Caballero
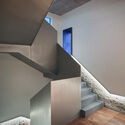
HE INTERACTION Community / PMT Partners
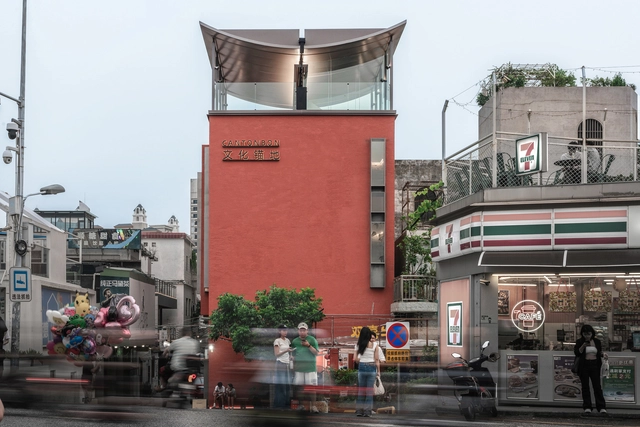


-
Interior Designers: PMT Partners
- Area: 270 m²
- Year: 2024
-
Manufacturers: Nippon Paint
https://www.archdaily.com/1035255/he-interaction-community-pmt-partners韩爽 - HAN Shuang
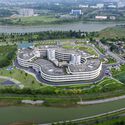
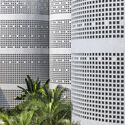
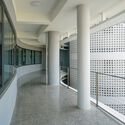
Infinity Village / G8A Architecture & Urban Planning

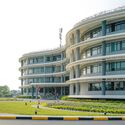
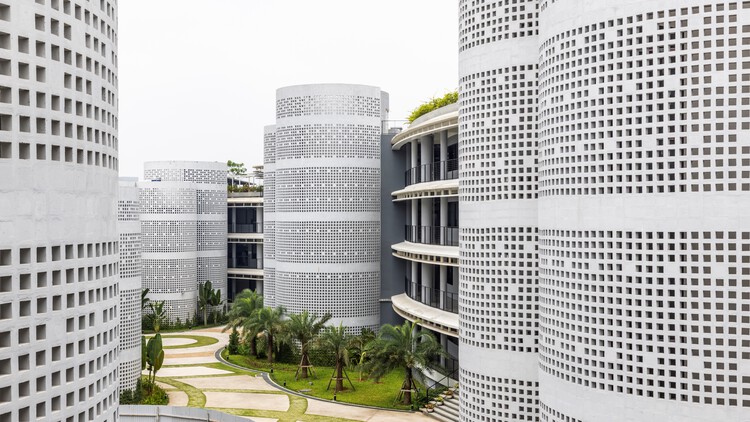
-
Architects: G8A Architecture & Urban Planning
- Area: 35000 m²
- Year: 2025
https://www.archdaily.com/1035265/infinity-village-g8a-architecture-and-urban-planningMiwa Negoro
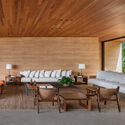
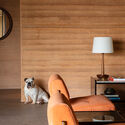
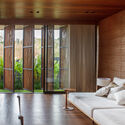
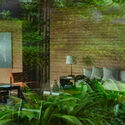
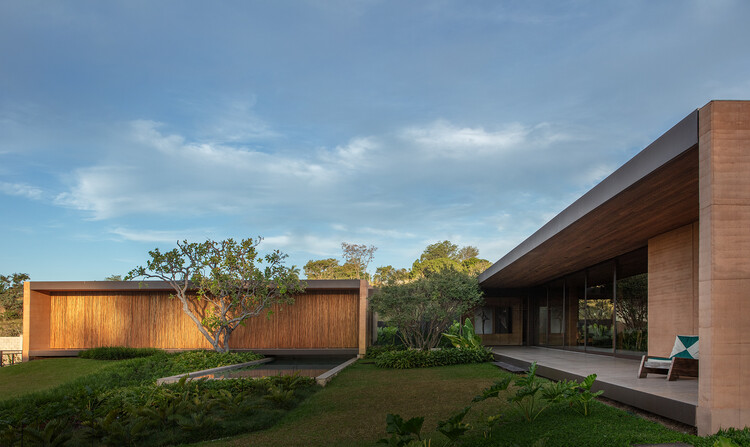
Taipa Residence / Valéria Gontijo + Arquitetos

https://www.archdaily.com/1035087/taipa-residence-studio-plus-valeria-gontijoAndreas Luco
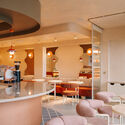
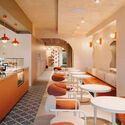
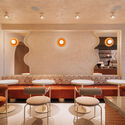
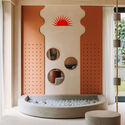
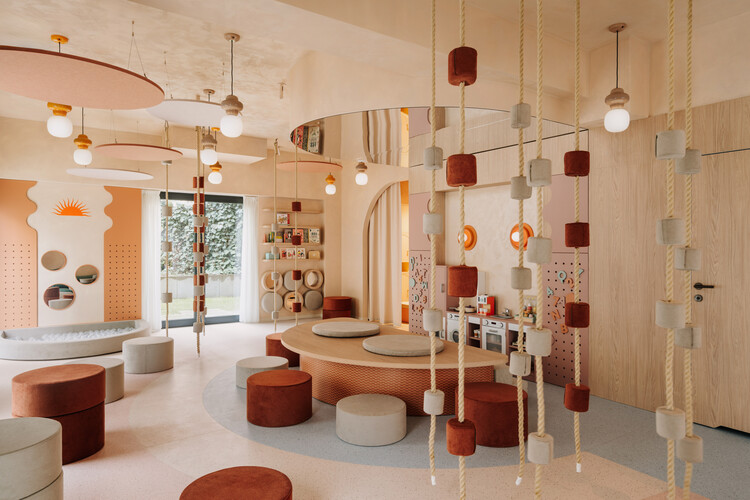
Sunday Café-Playroom / CUDO:

https://www.archdaily.com/1034650/sunday-cafe-playroom-cudoHadir Al Koshta
Doppelscheune - Barn into Residential Building / KO/OK Architektur


-
Architects: KO/OK Architektur
- Area: 190 m²
- Year: 2024
-
Manufacturers: JUNG, KEIM, FSB Franz Schneider Brakel, Creaton, Hessler, +2
https://www.archdaily.com/1034972/doppelscheune-barn-into-residential-building-ko-ok-architekturHadir Al Koshta
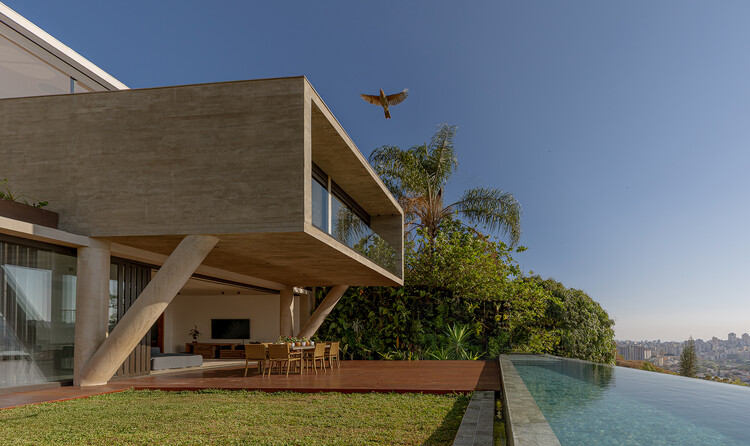
Lua House / TETRO Arquitetura
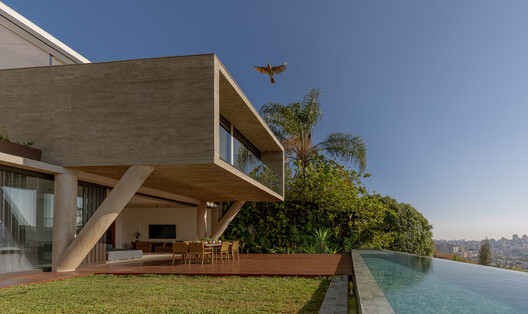
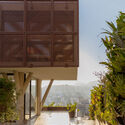
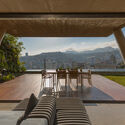
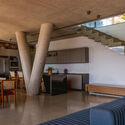
https://www.archdaily.com/1066908/lua-house-tetro-arquiteturaSusanna Moreira
I. M. Pei: Life Is Architecture

I. M. Pei: Life Is Architecture, presented in collaboration with M+ Hong Kong, at Al Riwaq, is the first full-scale retrospective of Pei's seven-decade career. Opening to the public on 30 October 2025, together with I. M. Pei and the Making of the Museum of Islamic Art: From Square to Octagon and Octagon to Circle, the exhibitions will offer an unprecedented dual perspective on the internationally acclaimed architect.
https://www.archdaily.com/1035231/i-m-pei-life-is-architectureRene Submissions
Passive Design Lessons from Renzo Piano’s Most Celebrated Works

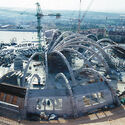
It's no exaggeration to say that Renzo Piano is one of the most unanimously respected architects in the world of architecture. With an oeuvre that blends respect for context, lightness and technology to create environmentally conscious and aesthetically pleasing structures, his approach combines advanced materials with traditional techniques. In projects of various scales, the Genoese architect maintains an essential thread: the implementation of passive architectural strategies, highlighting the importance of these methods for sustainability and energy efficiency. This is often made explicit in his sketches, as an initial concern, and clearly comes through in the finished works. Here are some examples of iconic projects developed by his office in recent decades.


https://www.archdaily.com/1017426/exploring-the-passive-architectural-strategies-in-renzo-pianos-iconic-buildingsEduardo Souza
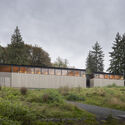
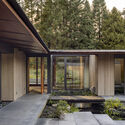
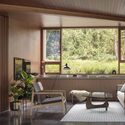
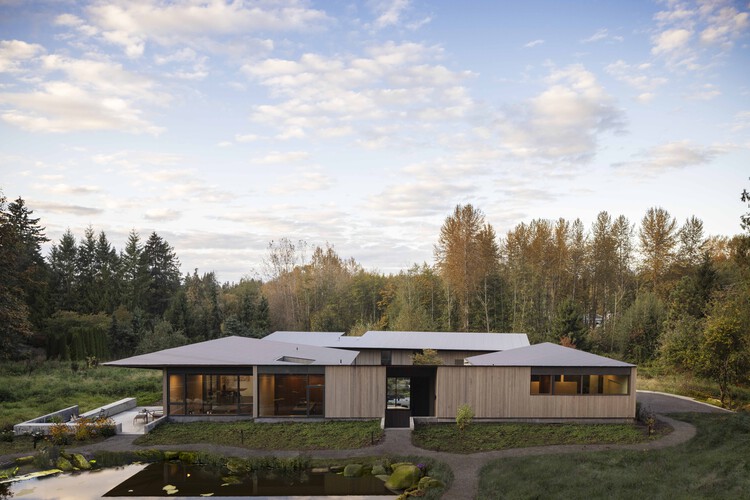
French Creek Workshops House / Wittman Estes

-
Architects: Wittman Estes
- Area: 2471 m²
-
Professionals: Wittman Estes, Josh Welch Engineering, MRA Builders, LPD Engineering, Geo Group Northwest
https://www.archdaily.com/1035169/french-creek-workshops-house-wittman-estesPilar Caballero