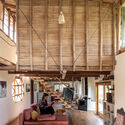
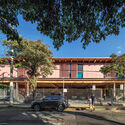
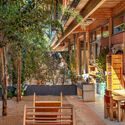
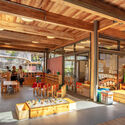
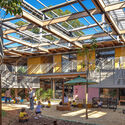
Casa Tres Patios / ROOM2030

Casa Tres Patios / ROOM2030 - HousesCasa Tres Patios / ROOM2030 - Interior Photography, HousesCasa Tres Patios / ROOM2030 - Exterior Photography, HousesCasa Tres Patios / ROOM2030 - Interior Photography, Houses, Bedroom, BedCasa Tres Patios / ROOM2030 - More Images+ 7

Madrid, Spain
  • Architects: ROOM2030
  • Area Area of this architecture project Area:  205
  • Year Completion year of this architecture project Year:  2025
  • Manufacturers Brands with products used in this architecture project
    Manufacturers:  Daikin, Finsa

El Eco de un Pasillo / Mendiola Arregui

El Eco de un Pasillo / Mendiola Arregui - Other StructuresEl Eco de un Pasillo / Mendiola Arregui - Other StructuresEl Eco de un Pasillo / Mendiola Arregui - Other StructuresEl Eco de un Pasillo / Mendiola Arregui - Other StructuresEl Eco de un Pasillo / Mendiola Arregui - More Images+ 17

Ciudad de México, Mexico
  • Architects: Mendiola Arregui
  • Area Area of this architecture project Area:  200
  • Year Completion year of this architecture project Year:  2025
  • Manufacturers Brands with products used in this architecture project
    Manufacturers:  Comex, Panel Rey

Rivera Paradise / AtelierM

Rivera Paradise / AtelierM - Interior Photography, Houses, KitchenRivera Paradise / AtelierM - HousesRivera Paradise / AtelierM - Interior Photography, Houses, StairsRivera Paradise / AtelierM - HousesRivera Paradise / AtelierM - More Images+ 22

Buenos Aires, Argentina
  • Architects: AtelierM
  • Area Area of this architecture project Area:  200
  • Year Completion year of this architecture project Year:  2026

Laguna Escondida House / arquitectura.te

Laguna Escondida House / arquitectura.te - Interior Photography, Houses, ChairLaguna Escondida House / arquitectura.te - Exterior Photography, Houses, GardenLaguna Escondida House / arquitectura.te - Interior Photography, Houses, ChairLaguna Escondida House / arquitectura.te - Interior Photography, Houses, ChairLaguna Escondida House / arquitectura.te - More Images+ 17

  • Architects: arquitectura.te
  • Area Area of this architecture project Area:  740
  • Year Completion year of this architecture project Year:  2024
  • Manufacturers Brands with products used in this architecture project
    Manufacturers:  Ramon Soler, Santa & Cole

Pompeia Apartment / Goiva

Pompeia Apartment / Goiva - Interior Photography, Apartment Interiors, Table, Chair, LightingPompeia Apartment / Goiva - Interior Photography, Apartment Interiors, Kitchen, Chair, Table, Lighting, CountertopPompeia Apartment / Goiva - Interior Photography, Apartment Interiors, ChairPompeia Apartment / Goiva - Interior Photography, Apartment Interiors, Table, ChairPompeia Apartment / Goiva - More Images+ 7

  • Architects: Goiva
  • Area Area of this architecture project Area:  100
  • Year Completion year of this architecture project Year:  2025

Nature Conservancy Lodge / Toro Ferrer Arquitectos

Nature Conservancy Lodge / Toro Ferrer Arquitectos - HousesNature Conservancy Lodge / Toro Ferrer Arquitectos - HousesNature Conservancy Lodge / Toro Ferrer Arquitectos - Interior Photography, HousesNature Conservancy Lodge / Toro Ferrer Arquitectos - Interior Photography, Houses, Kitchen, Beam, Countertop, LightingNature Conservancy Lodge / Toro Ferrer Arquitectos - More Images+ 16

Studio Zero Um / Relevo Architecture

Studio Zero Um / Relevo Architecture - Interior Photography, Apartment Interiors, Kitchen, ChairStudio Zero Um / Relevo Architecture - Interior Photography, Apartment Interiors, Bedroom, Bed, LightingStudio Zero Um / Relevo Architecture - Interior Photography, Apartment Interiors, Door, LightingStudio Zero Um / Relevo Architecture - Interior Photography, Apartment Interiors, ChairStudio Zero Um / Relevo Architecture - More Images+ 17

  • Architects: Relevo Arquitetura
  • Area Area of this architecture project Area:  36
  • Year Completion year of this architecture project Year:  2025
  • Manufacturers Brands with products used in this architecture project
    Manufacturers:  Luiz Solano, Mauricio Arruda Casa , Studio De la Cruz

Skinclub Cosmetic Clinic / Club Studio

Skinclub Cosmetic Clinic / Club Studio - Interior Photography, ClinicSkinclub Cosmetic Clinic / Club Studio - Interior Photography, ClinicSkinclub Cosmetic Clinic / Club Studio - ClinicSkinclub Cosmetic Clinic / Club Studio - Interior Photography, ClinicSkinclub Cosmetic Clinic / Club Studio - More Images+ 19

València, Spain
  • Architects: Club Studio
  • Area Area of this architecture project Area:  150
  • Year Completion year of this architecture project Year:  2025
  • Manufacturers Brands with products used in this architecture project
    Manufacturers:  Fritz Hansen, Finsa

YOUWEI Xinle Road Concept Store / say architects

YOUWEI Xinle Road Concept Store / say architects - Retail InteriorsYOUWEI Xinle Road Concept Store / say architects - Interior Photography, Retail Interiors, Lighting, ChairYOUWEI Xinle Road Concept Store / say architects - Interior Photography, Retail InteriorsYOUWEI Xinle Road Concept Store / say architects - Retail InteriorsYOUWEI Xinle Road Concept Store / say architects - More Images+ 17

  • Interior Designers: say architects
  • Area Area of this architecture project Area:  247
  • Year Completion year of this architecture project Year:  2025
  • Manufacturers Brands with products used in this architecture project
    Manufacturers:  LuosLab, Maison Wave

Copan Apartment A / Balaio Arquitetura

Copan Apartment A / Balaio Arquitetura - Interior Photography, Apartment Interiors, Lighting, Chair, TableCopan Apartment A / Balaio Arquitetura - Interior Photography, Apartment Interiors, Table, ChairCopan Apartment A / Balaio Arquitetura - Interior Photography, Apartment Interiors, Lighting, ChairCopan Apartment A / Balaio Arquitetura - Interior Photography, Apartment Interiors, Kitchen, Door, Countertop, LightingCopan Apartment A / Balaio Arquitetura - More Images+ 26

  • Architects: Balaio Arquitetura
  • Area Area of this architecture project Area:  85
  • Year Completion year of this architecture project Year:  2025
  • Manufacturers Brands with products used in this architecture project
    Manufacturers:  REKA

Screening of the documentary “Les Matérialistes” in Barcelona

Materials 2050: Reuse and Recycle

Copan Apartment A / Balaio Arquitetura

Copan Apartment A / Balaio Arquitetura - Interior Photography, Apartment Interiors, Lighting, Chair, TableCopan Apartment A / Balaio Arquitetura - Interior Photography, Apartment Interiors, Table, ChairCopan Apartment A / Balaio Arquitetura - Interior Photography, Apartment Interiors, Lighting, ChairCopan Apartment A / Balaio Arquitetura - Interior Photography, Apartment Interiors, Kitchen, Door, Countertop, LightingCopan Apartment A / Balaio Arquitetura - More Images+ 26

  • Architects: Balaio Arquitetura
  • Area Area of this architecture project Area:  85
  • Year Completion year of this architecture project Year:  2025
  • Manufacturers Brands with products used in this architecture project
    Manufacturers:  REKA

Atelier Pomo / fala

Atelier Pomo / fala - OfficesAtelier Pomo / fala - OfficesAtelier Pomo / fala - Interior Photography, OfficesAtelier Pomo / fala - OfficesAtelier Pomo / fala - More Images+ 12

Porto, Portugal
  • Architects: fala
  • Area Area of this architecture project Area:  60
  • Year Completion year of this architecture project Year:  2025

Shanghai Panlong Tiandi / BWSS

Shanghai Panlong Tiandi / BWSS - Commercial ArchitectureShanghai Panlong Tiandi / BWSS - Exterior Photography, Commercial ArchitectureShanghai Panlong Tiandi / BWSS - Exterior Photography, Commercial ArchitectureShanghai Panlong Tiandi / BWSS - Commercial ArchitectureShanghai Panlong Tiandi / BWSS - More Images+ 44

  • Area Area of this architecture project Area:  49695
  • Year Completion year of this architecture project Year:  2023
  • Manufacturers Brands with products used in this architecture project
    Manufacturers:  Sto

International Favela Summit

The Rio de Janeiro Department of the Institute of Architects of Brazil (IAB RJ) and the State Government, through the Cidade Integrada program, are hosting the International Favelas Meeting on March 17 and 18. This free event, supported by the Cumbre Internacional del Hábitat de América Latina y el Caribe (CIHALC), will feature activities held at the Palácio Guanabara and the IAB RJ headquarters in Flamengo.

The Original Colors: A Study on Ouro Preto

The book AS CORES ORIGINAIS: UM ESTUDO SOBRE OURO PRETO is the result of research conducted between 2024 and 2025 to identify the color palette of facades within the city's protected urban perimeter. The information presented is based on an in-depth study of archival documentation regarding construction projects carried out over Ouro Preto's more than three centuries of history, the analysis of photographs from various historical periods, a review of technical texts on Brazilian architecture and methodologies for chromatic studies, and interviews with Ouro Preto residents. These data were cross-referenced with the results of extensive fieldwork, which documented the various layers of color on houses in the historic center through stratigraphic surveys (removing small layers of paint) and chromatic readings (colorimetry). Consequently, the publication records the history of the exploration and use of lime and mineral pigments in Ouro Preto, while also providing guidance for selecting facade colors that harmonize with the characteristics of the protected historic center.

A2 House / Rede Arquitetos

A2 House / Rede Arquitetos - Exterior Photography, Houses, FacadeA2 House / Rede Arquitetos - Interior Photography, Houses, Kitchen, Door, Lighting, Countertop, ChairA2 House / Rede Arquitetos - Interior Photography, HousesA2 House / Rede Arquitetos - Interior Photography, Houses, CourtyardA2 House / Rede Arquitetos - More Images+ 36

  • Architects: Rede Arquitetos
  • Area Area of this architecture project Area:  200
  • Year Completion year of this architecture project Year:  2023

Morumbi Sul Park / Base Urbana

Morumbi Sul Park / Base Urbana - SustainabilityMorumbi Sul Park / Base Urbana - Interior Photography, Sustainability, BeamMorumbi Sul Park / Base Urbana - SustainabilityMorumbi Sul Park / Base Urbana - SustainabilityMorumbi Sul Park / Base Urbana - More Images+ 13

  • Architects: Base Urbana
  • Area Area of this architecture project Area:  84000
  • Year Completion year of this architecture project Year:  2024
  • Manufacturers Brands with products used in this architecture project
    Manufacturers:  Urbem

You've started following your first account!

Did you know?

You'll now receive updates based on what you follow! Personalize your stream and start following your favorite authors, offices and users.