How to Develop a Residential Design Concept

 | Sponsored Content

This guide covers a workflow that moves from project parameters to generated floor plans, 3D perspective views, exterior design exploration, and site context visualization, using AI tools in place of preliminary CAD and rendering work.

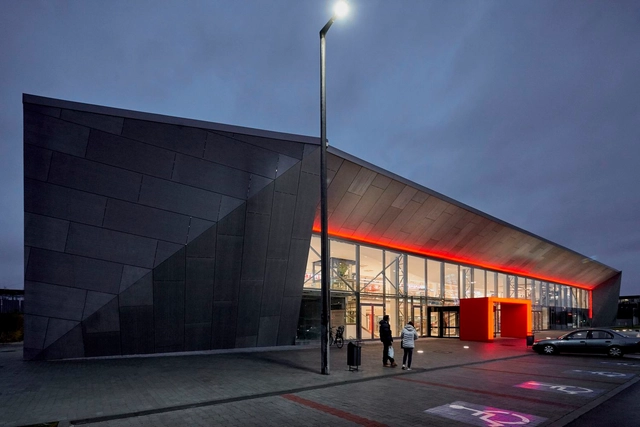
Two - Field Sportshall / atelier st

Two - Field Sportshall / atelier st - Interior Photography, GymnasiumTwo - Field Sportshall / atelier st - GymnasiumTwo - Field Sportshall / atelier st - Interior Photography, Gymnasium, Door, FacadeTwo - Field Sportshall / atelier st - Drawings, GymnasiumTwo - Field Sportshall / atelier st - More Images+ 11

Zwickau, Germany

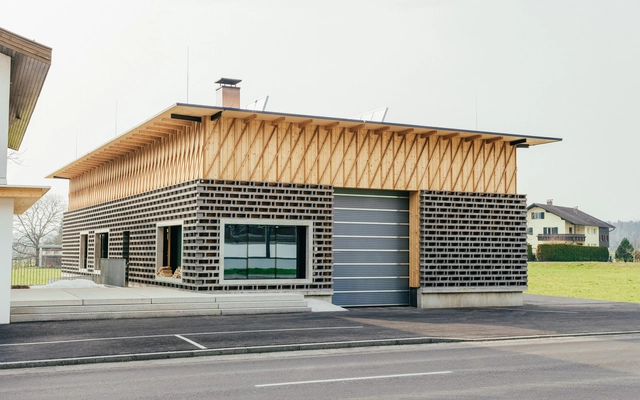
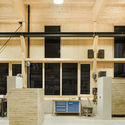
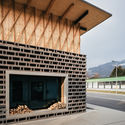
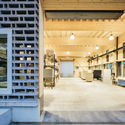
Ofenwerkstatt Workshop / ma ma

Ofenwerkstatt Workshop / ma ma - WorkshopOfenwerkstatt Workshop / ma ma - Interior Photography, Workshop, Kitchen, Facade, BeamOfenwerkstatt Workshop / ma ma - WorkshopOfenwerkstatt Workshop / ma ma - WorkshopOfenwerkstatt Workshop / ma ma - More Images+ 8

Schlins, Austria
  • Architects: ma ma
  • Area Area of this architecture project Area:  1000
  • Year Completion year of this architecture project Year:  2015

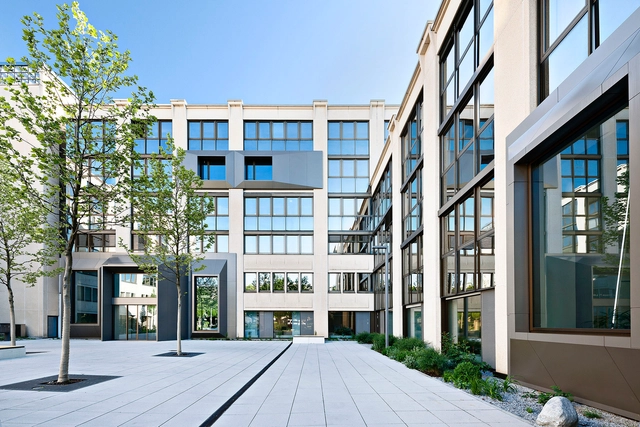
INTERSPAR Refurbishment / LAB5 architects

INTERSPAR Refurbishment / LAB5 architects - MarketINTERSPAR Refurbishment / LAB5 architects - MarketINTERSPAR Refurbishment / LAB5 architects - MarketINTERSPAR Refurbishment / LAB5 architects - Exterior Photography, Market, FacadeINTERSPAR Refurbishment / LAB5 architects - More Images+ 19

Tatabánya, Hungary
  • Architects: LAB5 architects
  • Area Area of this architecture project Area:  5000
  • Year Completion year of this architecture project Year:  2017
  • Manufacturers Brands with products used in this architecture project
    Manufacturers:  EQUITONE, Alucobond, Schüco

Living Lab House / JC Architecture

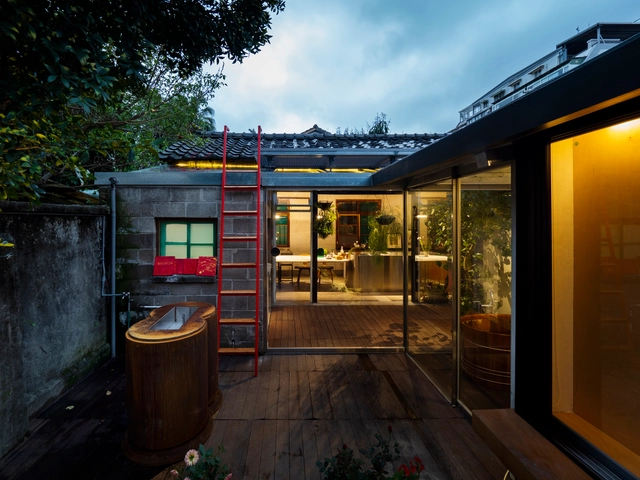
Living Lab House / JC Architecture - Exterior Photography, HousesLiving Lab House / JC Architecture - HousesLiving Lab House / JC Architecture - Interior Photography, Houses, Door, BeamLiving Lab House / JC Architecture - HousesLiving Lab House / JC Architecture - More Images+ 29

Taipei, Taiwan
  • Architects: JC Architecture
  • Area Area of this architecture project Area:  223
  • Year Completion year of this architecture project Year:  2019
  • Manufacturers Brands with products used in this architecture project
    Manufacturers:  Agglotech

Central Park Public Domain / Turf Design Studio

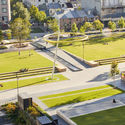
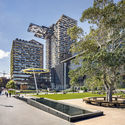
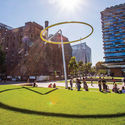
Central Park Public Domain / Turf Design Studio - ParkCentral Park Public Domain / Turf Design Studio - Exterior Photography, ParkCentral Park Public Domain / Turf Design Studio - Exterior Photography, Park, Facade, CityscapeCentral Park Public Domain / Turf Design Studio - Exterior Photography, ParkCentral Park Public Domain / Turf Design Studio - More Images+ 6

Chippendale, Australia

Aquas Perma Solar Firma House / CplusC Architectural Workshop

Aquas Perma Solar Firma House / CplusC Architectural Workshop - Exterior Photography, Houses, FacadeAquas Perma Solar Firma House / CplusC Architectural Workshop - Interior Photography, Houses, BeamAquas Perma Solar Firma House / CplusC Architectural Workshop - Exterior Photography, Houses, Garden, DoorAquas Perma Solar Firma House / CplusC Architectural Workshop - HousesAquas Perma Solar Firma House / CplusC Architectural Workshop - More Images+ 11

Alexandria, Australia
  • Year Completion year of this architecture project Year:  2017
  • Manufacturers Brands with products used in this architecture project
    Manufacturers:  Sika, Miele, Astra Walker, Barrenjoey Timber, Better Tiles, +10

Cutting Corner Store & Gallery / JC Architecture

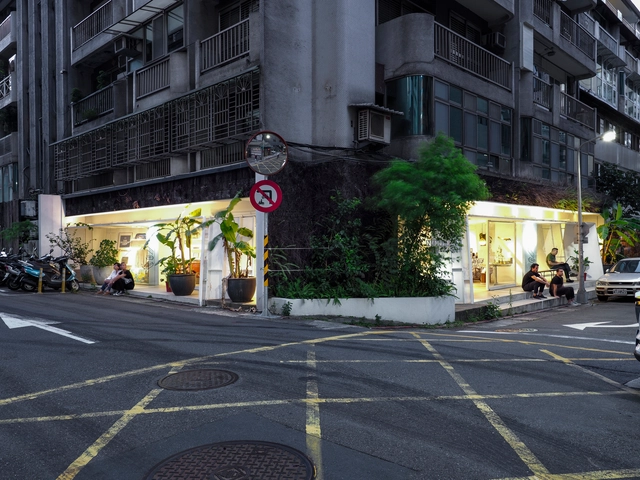
Cutting Corner Store & Gallery / JC Architecture - Interior Photography, Store, Kitchen, Facade, DoorCutting Corner Store & Gallery / JC Architecture - StoreCutting Corner Store & Gallery / JC Architecture - Interior Photography, Store, Kitchen, TableCutting Corner Store & Gallery / JC Architecture - Interior Photography, Store, FacadeCutting Corner Store & Gallery / JC Architecture - More Images+ 12

Taipei, China
  • Architects: JC Architecture
  • Area Area of this architecture project Area:  268
  • Year Completion year of this architecture project Year:  2019

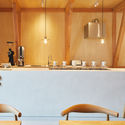
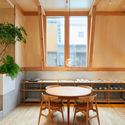
IDUMI Cafe + Residence / Tenhachi Architect & Interior Design

IDUMI Cafe + Residence / Tenhachi Architect & Interior Design   - Residential InteriorsIDUMI Cafe + Residence / Tenhachi Architect & Interior Design   - Interior Photography, Residential Interiors, Kitchen, Beam, Table, ChairIDUMI Cafe + Residence / Tenhachi Architect & Interior Design   - Interior Photography, Residential Interiors, Kitchen, ChairIDUMI Cafe + Residence / Tenhachi Architect & Interior Design   - Interior Photography, Residential Interiors, Kitchen, TableIDUMI Cafe + Residence / Tenhachi Architect & Interior Design   - More Images+ 8

  • Area Area of this architecture project Area:  195
  • Manufacturers Brands with products used in this architecture project
    Manufacturers:  BANG & OLUFSEN, Carl Hansen, KWC, NEW LIGHT POTTERY
  • Professionals: Ogawa

A28 House / Sehw Architektur

A28 House / Sehw Architektur - Interior Photography, Houses, Kitchen, Door, FacadeA28 House / Sehw Architektur - Interior Photography, Houses, Lighting, TableA28 House / Sehw Architektur - Exterior Photography, Houses, FacadeA28 House / Sehw Architektur - HousesA28 House / Sehw Architektur - More Images+ 17

Berlin, Germany

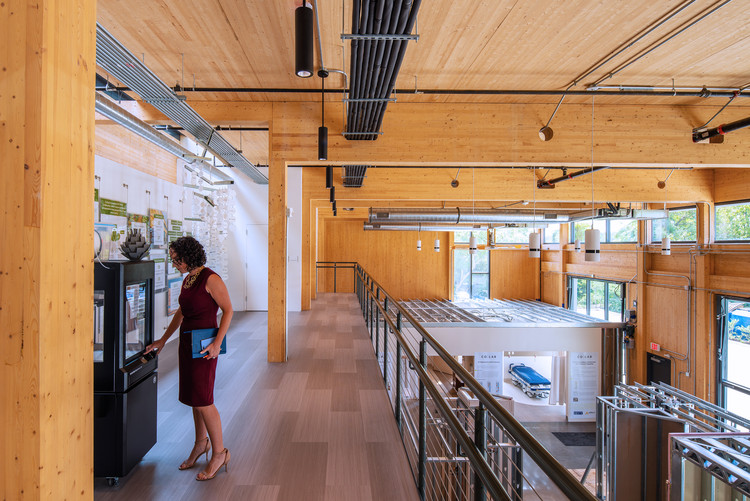
Co|Lab, High Performance Building for HITT / William McDonough + Partners

Co|Lab, High Performance Building for HITT / William McDonough + Partners - SustainabilityCo|Lab, High Performance Building for HITT / William McDonough + Partners - SustainabilityCo|Lab, High Performance Building for HITT / William McDonough + Partners - SustainabilityCo|Lab, High Performance Building for HITT / William McDonough + Partners - SustainabilityCo|Lab, High Performance Building for HITT / William McDonough + Partners - More Images+ 15

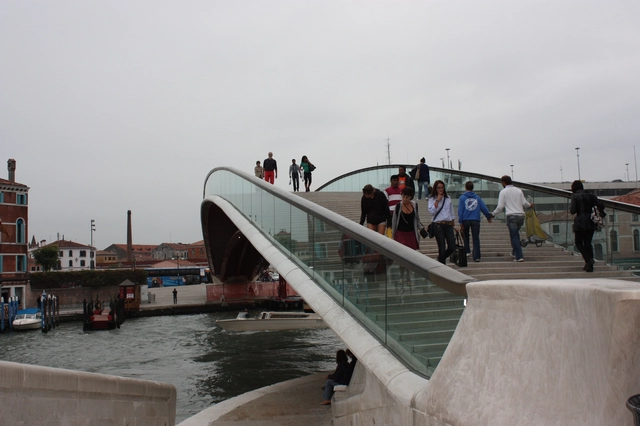
Santiago Calatrava receives a fine for negligence on his bridge in Venice

Spanish architect Santiago Calatrava was fined by the Court of Accounts of Venice to pay 78,000 euros for errors that increased the cost of the construction of the Constitution Bridge on the Grand Canal of Venice.

Paulistana Architecture Open Course - M13

The course is structured around visits to contemporary architectural works in São Paulo, always in the company of the architect who developed the project.
A public inaugural class will be held to present the course and explain the logistics of the visits.
The selection of sites to be visited is based on the following criteria: location, scale, author, and use.
Each visit includes discussions on topics such as the practical realities of architectural practice, education, new technologies, work processes, and the project's relationship with the city.

CSP House / PJV Arquitetura + MRA Arquitetura

CSP House / PJV Arquitetura + MRA Arquitetura - HousesCSP House / PJV Arquitetura + MRA Arquitetura - HousesCSP House / PJV Arquitetura + MRA Arquitetura - HousesCSP House / PJV Arquitetura + MRA Arquitetura - HousesCSP House / PJV Arquitetura + MRA Arquitetura - More Images+ 49

  • Area Area of this architecture project Area:  7965 ft²
  • Year Completion year of this architecture project Year:  2014
  • Manufacturers Brands with products used in this architecture project
    Manufacturers:  Florense, Camilo Calhas, Casetex, Climatização, Formatec, +8

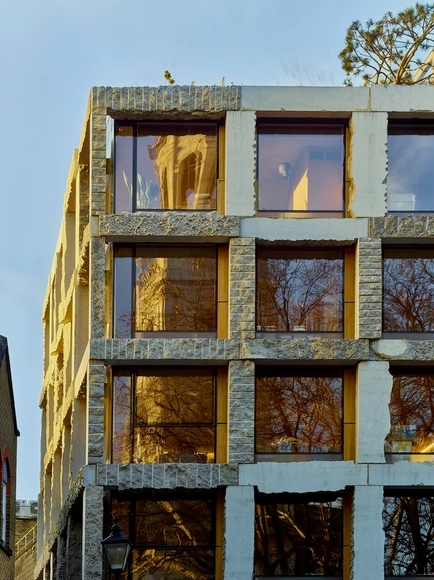
GROUPWORK + Amin Taha Architects Win Motion Against Demolishing 15 Clerkenwell Close

After a 2-year trial, GROUPWORK and Amin Taha Architects won the motion against demolishing the 15 Clerkenwell Close building.

The architects behind the RIBA award-winning project have been in an ongoing battle with local planning authorities over attempts of demolishing the 7-storey building in the city of Clerkenwell, UK. Taha has also received an enforcement notice last year, claiming that "the structure does not reflect the building that was granted planning permission and conservation area consent in 2013".

However, a planning inspector overturned the council’s demolition request, granting the architects planning permission regardless of the differences between what was proposed and what is developed.  

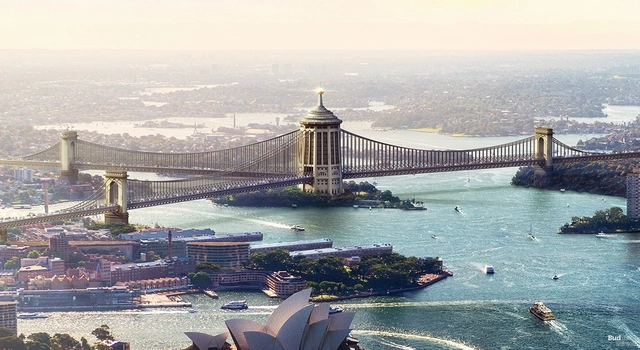
What Sydney Harbour Bridge Could Have Looked Like

What Sydney Harbour Bridge Could Have Looked Like - 1 的图像 4What Sydney Harbour Bridge Could Have Looked Like - 2 的图像 4What Sydney Harbour Bridge Could Have Looked Like - 3 的图像 4What Sydney Harbour Bridge Could Have Looked Like - 4 的图像 4What Sydney Harbour Bridge Could Have Looked Like - More Images+ 7

Insurance brand Budget Direct has released a series of commissioned images showcasing six alternative visions for Sydney's iconic Harbour Bridge. Standing at 134 meters high, it‘s the largest steel arch bridge in the world. The design by Dorman Long was selected in a worldwide design competition back in 1924, but what if another entry had been chosen? The project brings to life different visions for the landmark structure and how they may have shaped The Emerald City.

Monterrey 55 Building / PPAA

Monterrey 55 Building / PPAA - Interior Photography, Offices Interiors, Bedroom, TableMonterrey 55 Building / PPAA - Drawings, Offices Interiors, Stairs, HandrailMonterrey 55 Building / PPAA - Exterior Photography, Offices Interiors, FacadeMonterrey 55 Building / PPAA - Interior Photography, Offices Interiors, TableMonterrey 55 Building / PPAA - More Images+ 16

  • Architects: PPAA
  • Area Area of this architecture project Area:  2088
  • Year Completion year of this architecture project Year:  2016

Peak Office Building / Oliv Architekten

Peak Office Building / Oliv Architekten - Office BuildingsPeak Office Building / Oliv Architekten - Exterior Photography, Office Buildings, FacadePeak Office Building / Oliv Architekten - Office BuildingsPeak Office Building / Oliv Architekten - Exterior Photography, Office Buildings, FacadePeak Office Building / Oliv Architekten - More Images+ 24

  • Architects: Oliv Architekten
  • Area Area of this architecture project Area:  21000
  • Year Completion year of this architecture project Year:  2017
  • Manufacturers Brands with products used in this architecture project
    Manufacturers:  Knauf, Sto, Object Carpet, Planlicht, Schüco
  • Professionals: Pangratz + Keil

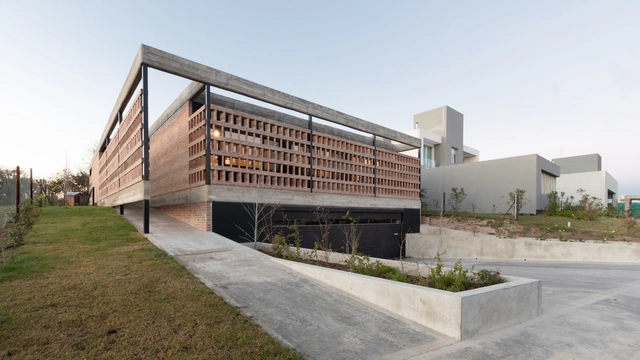
LLV House / FLV Arquitectura

LLV House / FLV Arquitectura - Exterior Photography, Houses, FacadeLLV House / FLV Arquitectura - Interior Photography, Houses, Table, ChairLLV House / FLV Arquitectura - Interior Photography, Houses, Door, TableLLV House / FLV Arquitectura - Exterior Photography, Houses, FacadeLLV House / FLV Arquitectura - More Images+ 23

Cordoba, Argentina
  • Architects: FLV Arquitectura
  • Area Area of this architecture project Area:  365
  • Year Completion year of this architecture project Year:  2019
  • Manufacturers Brands with products used in this architecture project
    Manufacturers:  Roca, Cerro Negro, Merlino, Noval, Saniplast

You've started following your first account!

Did you know?

You'll now receive updates based on what you follow! Personalize your stream and start following your favorite authors, offices and users.