Bee Breeders Announces Winners of SKYHIVE Skyscraper Challenge

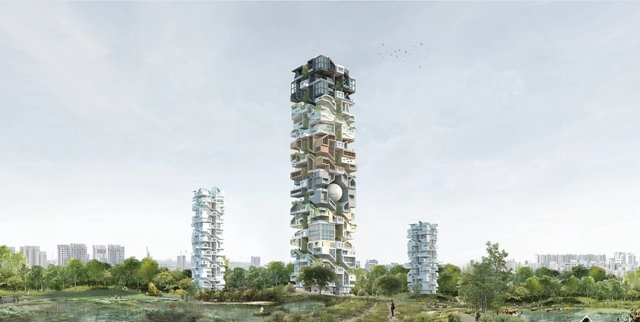
Bee Breeders have announced the winners of the SKYHIVE Skyscraper Challenge. The purpose of the competition was to allow architects, design students, engineers, and artists from all over the world to generate design ideas for iconic high rise buildings in cities around the globe. As part of this design series, participants were encouraged to incorporate new technologies, materials, forms, spatial organizations, and construction systems in their designs for a skyscraper.

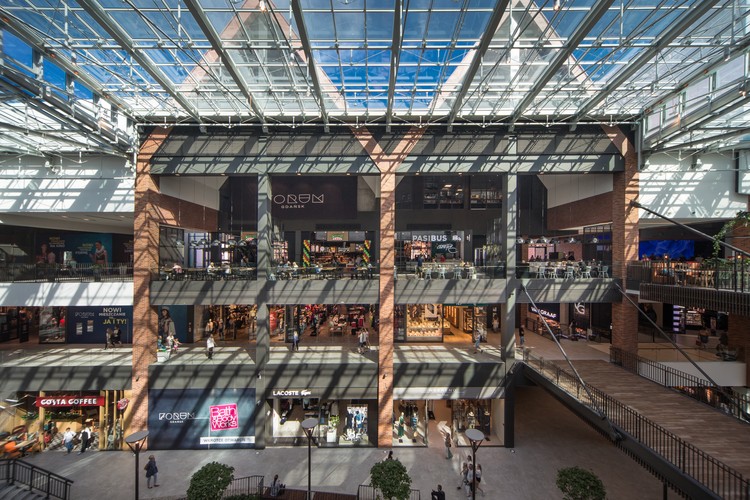
Forum Gdańsk / SUD Polska

Forum Gdańsk / SUD Polska - Exterior Photography, Shopping Centers, FacadeForum Gdańsk / SUD Polska - Exterior Photography, Shopping Centers, FacadeForum Gdańsk / SUD Polska - Exterior Photography, Shopping Centers, FacadeForum Gdańsk / SUD Polska - Shopping CentersForum Gdańsk / SUD Polska - More Images+ 24

Švyturys Brewery Gastropub / Plazma Architecture Studio

Švyturys Brewery Gastropub / Plazma Architecture Studio - Mixed Use ArchitectureŠvyturys Brewery Gastropub / Plazma Architecture Studio - Interior Photography, Mixed Use Architecture, Beam, Table, Lighting, ChairŠvyturys Brewery Gastropub / Plazma Architecture Studio - Interior Photography, Mixed Use Architecture, Table, ChairŠvyturys Brewery Gastropub / Plazma Architecture Studio - Interior Photography, Mixed Use Architecture, Chair, TableŠvyturys Brewery Gastropub / Plazma Architecture Studio - More Images+ 15

  • Area Area of this architecture project Area:  1135
  • Year Completion year of this architecture project Year:  2019
  • Manufacturers Brands with products used in this architecture project
    Manufacturers:  AutoDesk, GRAPHISOFT, Atena, BTC, Bleu provence, +6

Sanjay Puri on the Potential and the Challenges of Architecture in India

Subscriber Access | 

During the World Architecture Festival in Amsterdam, ArchDaily sat down with Sanjay Puri who discussed his starting point, the architectural possibilities presented in India, and the oppositions faced by architects in his country. He also spoke of the importance of building in your context and not copying the past or the built environment in other parts of the earth.

With an office of more than 70, in Mumbai, Sanjay Puri Architects are currently working on several new ventures including education, residential, offices, hotel, and hospitality projects.

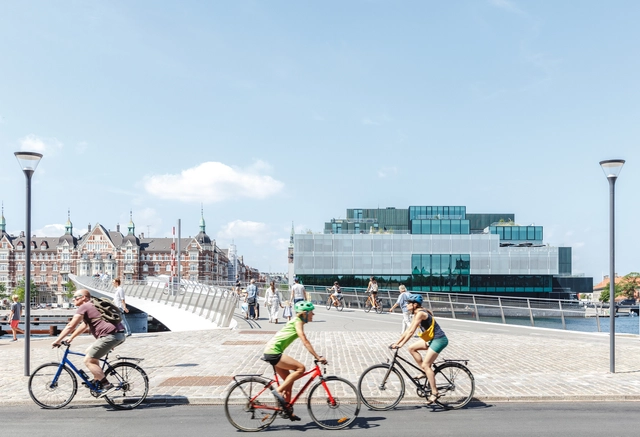
Lille Langebro cycle and pedestrian bridge / URBAN AGENCY + WilkinsonEyre

Lille Langebro cycle and pedestrian bridge / URBAN AGENCY + WilkinsonEyre - Pedestrian BridgeLille Langebro cycle and pedestrian bridge / URBAN AGENCY + WilkinsonEyre - Pedestrian BridgeLille Langebro cycle and pedestrian bridge / URBAN AGENCY + WilkinsonEyre - Pedestrian BridgeLille Langebro cycle and pedestrian bridge / URBAN AGENCY + WilkinsonEyre - Pedestrian BridgeLille Langebro cycle and pedestrian bridge / URBAN AGENCY + WilkinsonEyre - More Images+ 26

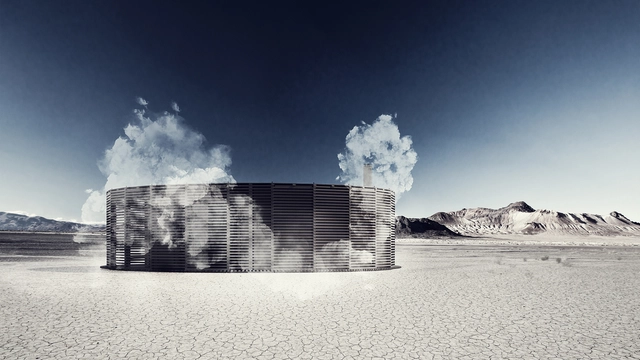
An Ornamental Shade and a Desert Sauna for Burning Man 2019

This year’s theme for the famous annual Burning Man festival revolves around the notion of “Metamorphosis”. Taking place in the Black Rock Desert of Nevada, from the 25th of August till the 2nd of September, each year artists and architects from around the world get creative and imagine installations and pavilions responding to one general question.

For the 2019 edition, Burning Man has already revealed the design for the Central Temple by Geordie Van Der Bosch. Read on to discover more about 2 interventions, taking part in this year's event, an Ornamental Shade from San Francisco and a Desert Sauna from Finland.

Miami Architecture Guide: 10 Places to Visit on Your First Trip

Subscriber Access | 

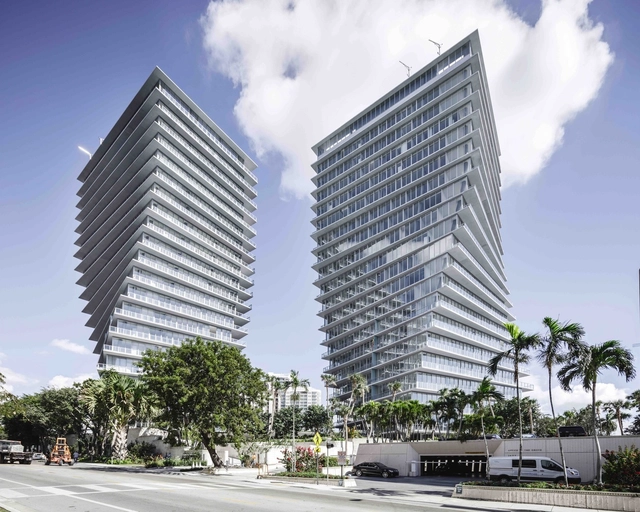
In the last decade, Miami has progressively transformed into a mecca of architecture and design. While the city’s tropical persona is most often associated with Art Deco, Miami offers a wide range of architectural styles from Mediterranean Revival to Miami Modern and everything in between. Over the years, the city has welcomed a some of the world’s leading talent including Pritzker Prize winners like “Queen of the Curves” Zaha Hadid, French visionary Jean Nouvel, Swiss duo Herzog & de Meuron, Frank Gehry and more – who have all left a lasting impression on Miami through their work. Whether visiting Miami Beach’s Art Deco district or the quaint, village-like Coconut Grove neighborhood, visitors can discover an array of awe-inspiring architecture no matter where their travels take them.

Miami Architecture Guide: 10 Places to Visit on Your First Trip - Image 1 of 4Miami Architecture Guide: 10 Places to Visit on Your First Trip - Image 2 of 4Miami Architecture Guide: 10 Places to Visit on Your First Trip - Featured ImageMiami Architecture Guide: 10 Places to Visit on Your First Trip - Image 3 of 4Miami Architecture Guide: 10 Places to Visit on Your First Trip - More Images+ 7

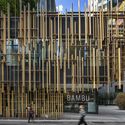
Japan House São Paulo / Kengo Kuma & Associates + FGMF

Japan House São Paulo / Kengo Kuma & Associates + FGMF - Cultural InteriorsJapan House São Paulo / Kengo Kuma & Associates + FGMF - Exterior Photography, Cultural Interiors, FacadeJapan House São Paulo / Kengo Kuma & Associates + FGMF - Cultural InteriorsJapan House São Paulo / Kengo Kuma & Associates + FGMF - Exterior Photography, Cultural Interiors, FacadeJapan House São Paulo / Kengo Kuma & Associates + FGMF - More Images+ 6

India Approves World’s First Passenger Hyperloop System

India Approves World’s First Passenger Hyperloop System - Image 1 of 4India Approves World’s First Passenger Hyperloop System - Image 2 of 4India Approves World’s First Passenger Hyperloop System - Image 3 of 4India Approves World’s First Passenger Hyperloop System - Image 4 of 4India Approves World’s First Passenger Hyperloop System - More Images

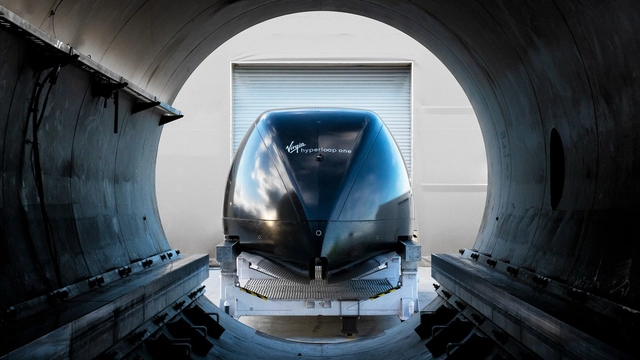
The Government of Maharashtra has deemed Virgin Hyperloop One a public infrastructure project, setting it up to become the first hyperloop project in the world. The announcement brings the hyperloop transportation system in India closer to reality, recognizing hyperloop technology alongside other more traditional forms of mass transit. Dubbed the Pune-Mumbai Hyperloop, the project will link central Pune to Mumbai in under 35 minutes, as opposed to the current 3.5+ hours by road.

We Need More Wheelchair Users to Become Architects

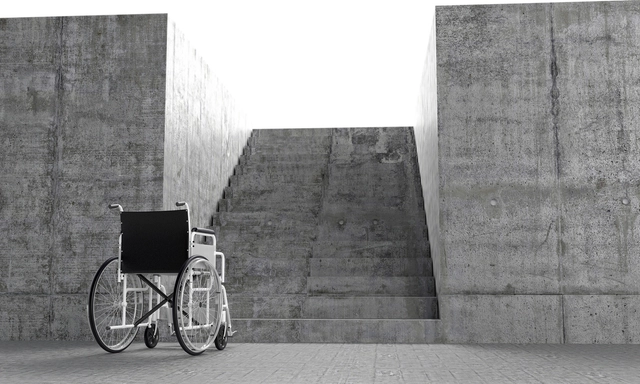
When famed architect Michael Graves contracted a mysterious virus in 2003, a new chapter in his life began. Paralyzed from the chest down, the pioneer of Postmodernism would be permanently required to use a wheelchair. Graves could have been forgiven for believing that having fought for his life, having been treated in eight hospitals and four rehab clinics, and needing permanent use of a wheelchair, that his most influential days as an architect were behind him. This was not the case. To the contrary, he would use this new circumstance to design trend-setting hospitals, rehab centers, and other typologies right up to his death in 2015, all with a new-found awareness of the everyday realities of those in wheelchairs, and what architects were, and were not doing, to aid their quality of life.

St. Margaret’s Eltham Church / Atelier Wagner

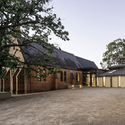
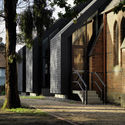
St. Margaret’s Eltham Church / Atelier Wagner -          ChurchesSt. Margaret’s Eltham Church / Atelier Wagner - Exterior Photography,          Churches, FacadeSt. Margaret’s Eltham Church / Atelier Wagner -          ChurchesSt. Margaret’s Eltham Church / Atelier Wagner - Exterior Photography,          Churches, Facade, DoorSt. Margaret’s Eltham Church / Atelier Wagner - More Images+ 23

Two - Field Sportshall / atelier st

Two - Field Sportshall / atelier st - Interior Photography, GymnasiumTwo - Field Sportshall / atelier st - GymnasiumTwo - Field Sportshall / atelier st - Interior Photography, Gymnasium, Door, FacadeTwo - Field Sportshall / atelier st - Drawings, GymnasiumTwo - Field Sportshall / atelier st - More Images+ 11

Zwickau, Germany

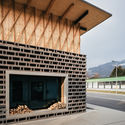
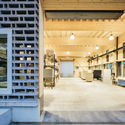
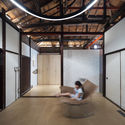
Ofenwerkstatt Workshop / ma ma

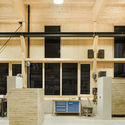
Ofenwerkstatt Workshop / ma ma - WorkshopOfenwerkstatt Workshop / ma ma - Interior Photography, Workshop, Kitchen, Facade, BeamOfenwerkstatt Workshop / ma ma - WorkshopOfenwerkstatt Workshop / ma ma - WorkshopOfenwerkstatt Workshop / ma ma - More Images+ 8

Schlins, Austria
  • Architects: ma ma
  • Area Area of this architecture project Area:  1000
  • Year Completion year of this architecture project Year:  2015

INTERSPAR Refurbishment / LAB5 architects

INTERSPAR Refurbishment / LAB5 architects - MarketINTERSPAR Refurbishment / LAB5 architects - MarketINTERSPAR Refurbishment / LAB5 architects - MarketINTERSPAR Refurbishment / LAB5 architects - Exterior Photography, Market, FacadeINTERSPAR Refurbishment / LAB5 architects - More Images+ 19

Tatabánya, Hungary
  • Architects: LAB5 architects
  • Area Area of this architecture project Area:  5000
  • Year Completion year of this architecture project Year:  2017
  • Manufacturers Brands with products used in this architecture project
    Manufacturers:  EQUITONE, Alucobond, Schüco

Living Lab House / JC Architecture

Living Lab House / JC Architecture - Exterior Photography, HousesLiving Lab House / JC Architecture - HousesLiving Lab House / JC Architecture - Interior Photography, Houses, Door, BeamLiving Lab House / JC Architecture - HousesLiving Lab House / JC Architecture - More Images+ 29

Taipei, Taiwan
  • Architects: JC Architecture
  • Area Area of this architecture project Area:  223
  • Year Completion year of this architecture project Year:  2019
  • Manufacturers Brands with products used in this architecture project
    Manufacturers:  Agglotech

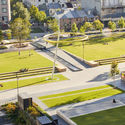
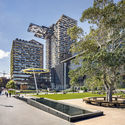
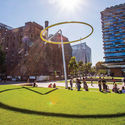
Central Park Public Domain / Turf Design Studio

Central Park Public Domain / Turf Design Studio - ParkCentral Park Public Domain / Turf Design Studio - Exterior Photography, ParkCentral Park Public Domain / Turf Design Studio - Exterior Photography, Park, Facade, CityscapeCentral Park Public Domain / Turf Design Studio - Exterior Photography, ParkCentral Park Public Domain / Turf Design Studio - More Images+ 6

Chippendale, Australia

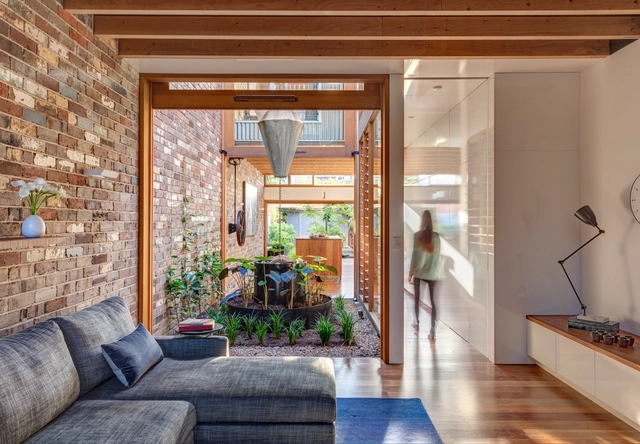
Aquas Perma Solar Firma House / CplusC Architectural Workshop

Aquas Perma Solar Firma House / CplusC Architectural Workshop - Exterior Photography, Houses, FacadeAquas Perma Solar Firma House / CplusC Architectural Workshop - Interior Photography, Houses, BeamAquas Perma Solar Firma House / CplusC Architectural Workshop - Exterior Photography, Houses, Garden, DoorAquas Perma Solar Firma House / CplusC Architectural Workshop - HousesAquas Perma Solar Firma House / CplusC Architectural Workshop - More Images+ 11

Alexandria, Australia
  • Year Completion year of this architecture project Year:  2017
  • Manufacturers Brands with products used in this architecture project
    Manufacturers:  Sika, Miele, Astra Walker, Barrenjoey Timber, Better Tiles, +10

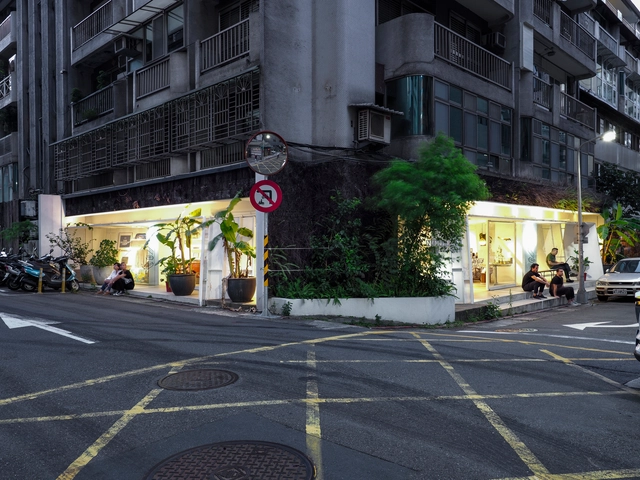
Cutting Corner Store & Gallery / JC Architecture

Cutting Corner Store & Gallery / JC Architecture - Interior Photography, Store, Kitchen, Facade, DoorCutting Corner Store & Gallery / JC Architecture - StoreCutting Corner Store & Gallery / JC Architecture - Interior Photography, Store, Kitchen, TableCutting Corner Store & Gallery / JC Architecture - Interior Photography, Store, FacadeCutting Corner Store & Gallery / JC Architecture - More Images+ 12

Taipei, China
  • Architects: JC Architecture
  • Area Area of this architecture project Area:  268
  • Year Completion year of this architecture project Year:  2019

You've started following your first account!

Did you know?

You'll now receive updates based on what you follow! Personalize your stream and start following your favorite authors, offices and users.