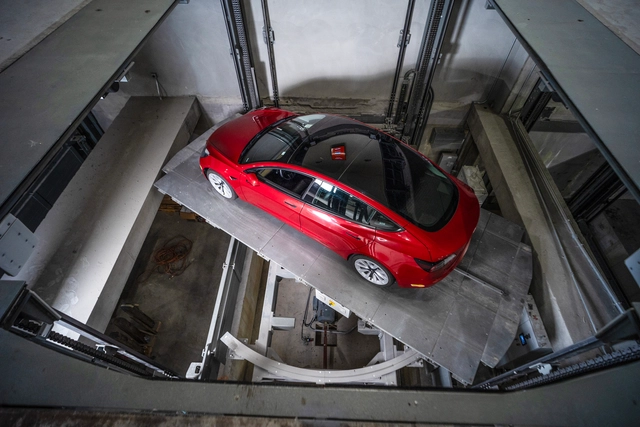
How Automated Parking Systems Reclaim Urban Space

 | Sponsored Content

Cities are slowly reshaping themselves. Walkable streets, bike-friendly networks, and mixed-use neighborhoods are becoming planning priorities as climate goals, changing lifestyles, and remote work reshape daily patterns. Yet even as these people-centered ideas gain momentum, most cities still rely heavily on private cars, creating a tension between the urban futures we're designing for and the mobility habits that persist today.

This tension has pushed architects and developers to rethink one of the hardest pieces of the urban puzzle: parking. Mixed-use buildings are multiplying, stacking homes, workplaces, and services into tighter footprints, and every square foot has to work harder. The challenge is no longer simply where to put the cars, but how to integrate parking in ways that support density, livability, and long-term adaptability—allowing cities to evolve without letting vehicles dominate their form.
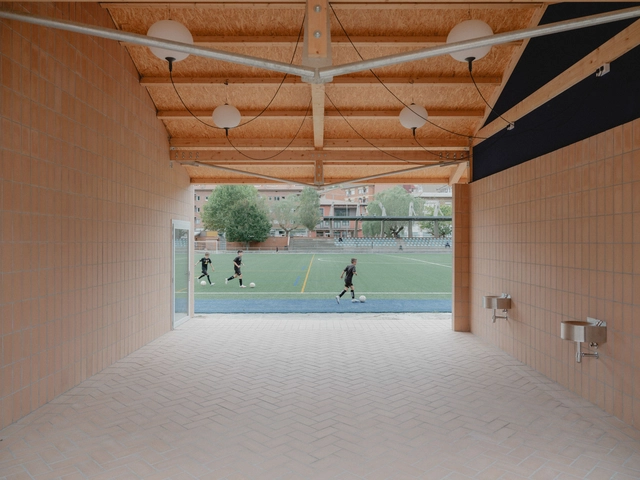
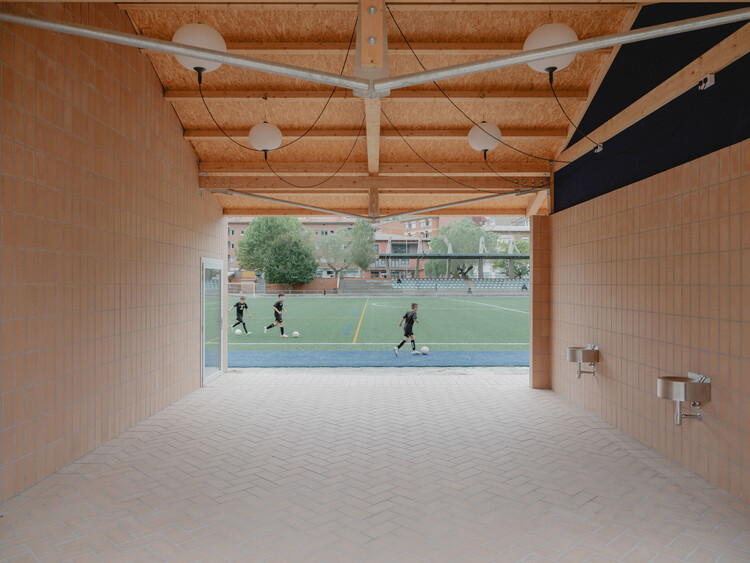
Ripoll - Changing Rooms and a Multi-Purpose Hall / MH.AP Studio + Sergi Serrat

Ripoll - Changing Rooms and a Multi-Purpose Hall / MH.AP Studio + Sergi Serrat - Exterior Photography, Recreation & TrainingRipoll - Changing Rooms and a Multi-Purpose Hall / MH.AP Studio + Sergi Serrat - Recreation & TrainingRipoll - Changing Rooms and a Multi-Purpose Hall / MH.AP Studio + Sergi Serrat - Recreation & TrainingRipoll - Changing Rooms and a Multi-Purpose Hall / MH.AP Studio + Sergi Serrat - Exterior Photography, Recreation & TrainingRipoll - Changing Rooms and a Multi-Purpose Hall / MH.AP Studio + Sergi Serrat - More Images+ 20

The Butterfly and First Baptist Church Complex / Revery Architecture

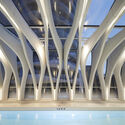
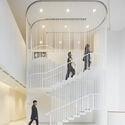
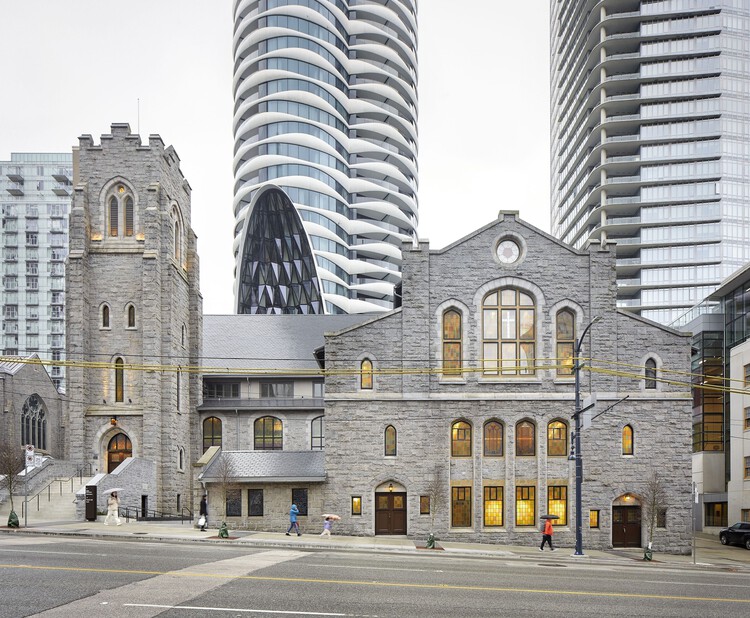
The Butterfly and First Baptist Church Complex / Revery Architecture - Exterior Photography, Residential Architecture, CityscapeThe Butterfly and First Baptist Church Complex / Revery Architecture - Exterior Photography, Residential ArchitectureThe Butterfly and First Baptist Church Complex / Revery Architecture - Residential ArchitectureThe Butterfly and First Baptist Church Complex / Revery Architecture - Interior Photography, Residential Architecture, Stairs, HandrailThe Butterfly and First Baptist Church Complex / Revery Architecture - More Images+ 48

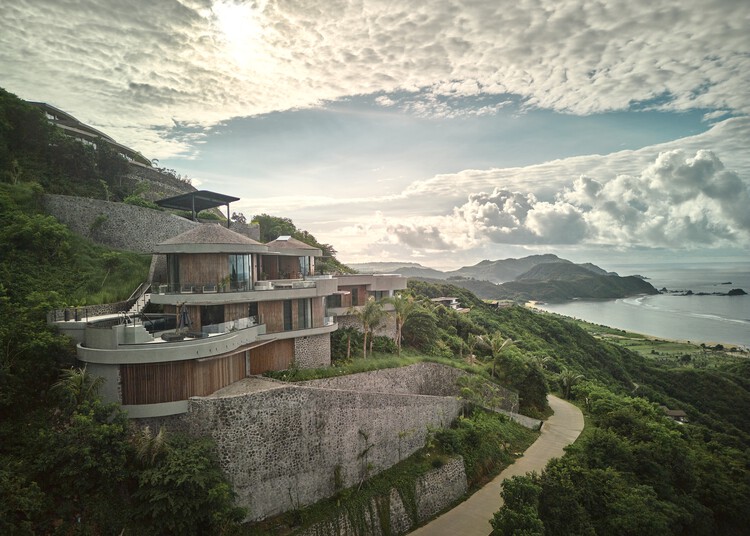
Nyrenstone Estate / Alexis Dornier

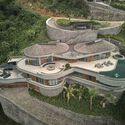
Nyrenstone Estate / Alexis Dornier - HousesNyrenstone Estate / Alexis Dornier - HousesNyrenstone Estate / Alexis Dornier - HousesNyrenstone Estate / Alexis Dornier - Interior Photography, Houses, CoastNyrenstone Estate / Alexis Dornier - More Images+ 28

•
Praya Barat, Indonesia

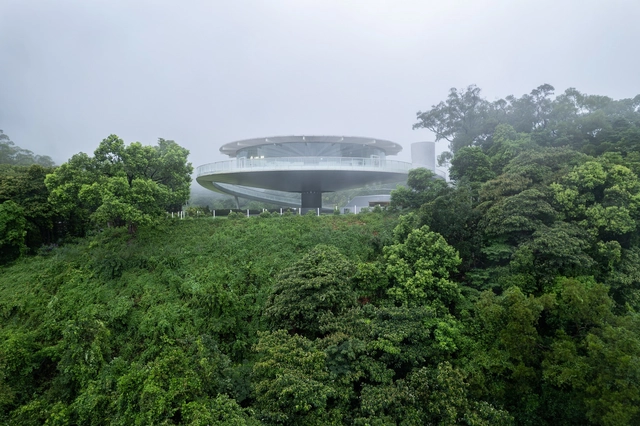
Wutong Pavilion / CCDI Dongxiying Studio

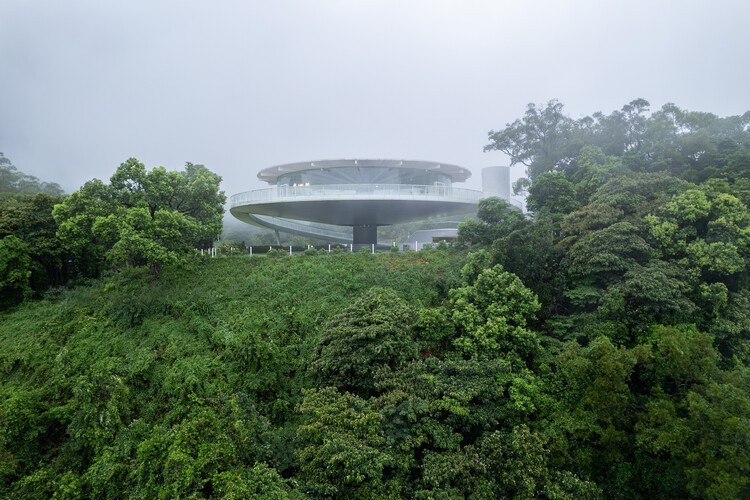
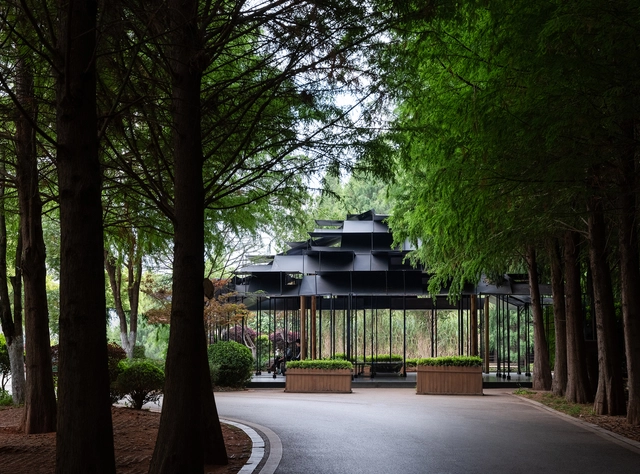
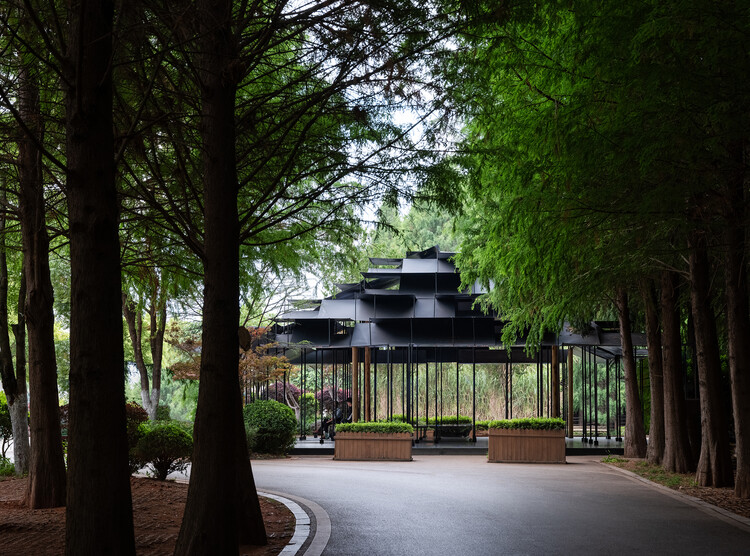
Wutong Pavilion / CCDI Dongxiying Studio - Visitor CenterWutong Pavilion / CCDI Dongxiying Studio - Interior Photography, Visitor CenterWutong Pavilion / CCDI Dongxiying Studio - Interior Photography, Visitor CenterWutong Pavilion / CCDI Dongxiying Studio - Visitor CenterWutong Pavilion / CCDI Dongxiying Studio - More Images+ 20

•
Shenzhen, China

Sepand House of Culture and Art / Mohammadreza Samavati and Maryam Karimian

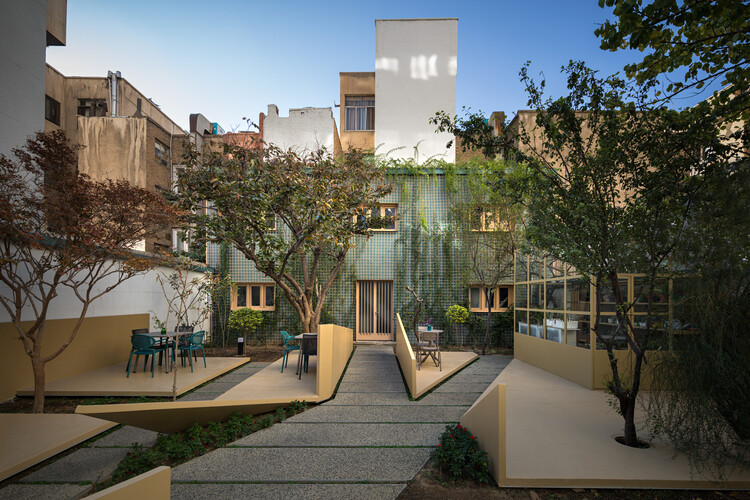
Sepand House of Culture and Art / Mohammadreza Samavati and Maryam Karimian - Exterior Photography, Cultural Center, CourtyardSepand House of Culture and Art / Mohammadreza Samavati and Maryam Karimian - Exterior Photography, Cultural Center, GardenSepand House of Culture and Art / Mohammadreza Samavati and Maryam Karimian - Cultural CenterSepand House of Culture and Art / Mohammadreza Samavati and Maryam Karimian - Exterior Photography, Cultural Center, ChairSepand House of Culture and Art / Mohammadreza Samavati and Maryam Karimian - More Images+ 28

FNN Sustainability Center / ACARARCH

FNN Sustainability Center / ACARARCH - Interior Photography, Sustainability & Green Design, Lighting, Chair, TableFNN Sustainability Center / ACARARCH - Exterior Photography, Sustainability & Green Design, Garden, Facade, BeamFNN Sustainability Center / ACARARCH - Exterior Photography, Sustainability & Green Design, Garden, FacadeFNN Sustainability Center / ACARARCH - Exterior Photography, Sustainability & Green Design, FacadeFNN Sustainability Center / ACARARCH - More Images+ 20

Reserve House / herchell arquitectos

•
Zapopan, Mexico
  • Area Area of this architecture project Area:  538 m²
  • Year Completion year of this architecture project Year:  2023
  • Manufacturers Brands with products used in this architecture project
    Manufacturers:  Grupo Tenerife

AquaPraça Floating Plaza / Carlo Ratti Associati + Höweler + Yoon Architecture

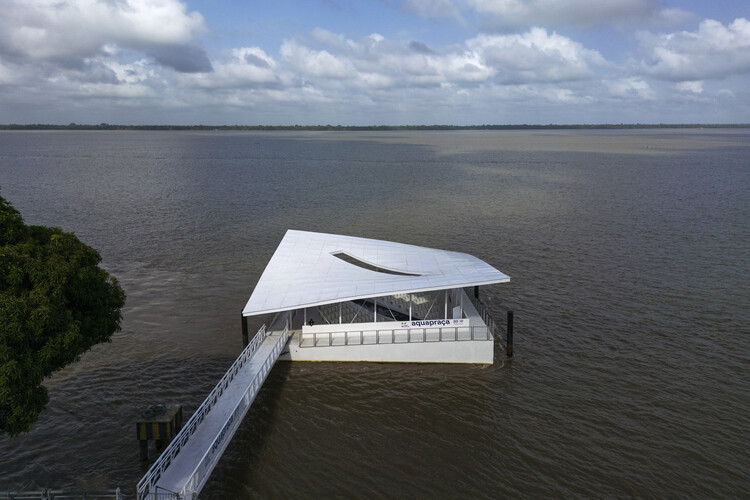
AquaPraça Floating Plaza / Carlo Ratti Associati + Höweler + Yoon Architecture - SustainabilityAquaPraça Floating Plaza / Carlo Ratti Associati + Höweler + Yoon Architecture - SustainabilityAquaPraça Floating Plaza / Carlo Ratti Associati + Höweler + Yoon Architecture - Interior Photography, Sustainability, Kitchen, StairsAquaPraça Floating Plaza / Carlo Ratti Associati + Höweler + Yoon Architecture - Exterior Photography, SustainabilityAquaPraça Floating Plaza / Carlo Ratti Associati + Höweler + Yoon Architecture - More Images+ 5

Phare Ylliam Lighthouse / BUREAU (Daniel Zamarbide, Carine Pimenta, Galliane Zamarbide)

Phare Ylliam Lighthouse / BUREAU (Daniel Zamarbide, Carine Pimenta, Galliane Zamarbide) - Exterior Photography, Infrastructure, CoastPhare Ylliam Lighthouse / BUREAU (Daniel Zamarbide, Carine Pimenta, Galliane Zamarbide) - InfrastructurePhare Ylliam Lighthouse / BUREAU (Daniel Zamarbide, Carine Pimenta, Galliane Zamarbide) - InfrastructurePhare Ylliam Lighthouse / BUREAU (Daniel Zamarbide, Carine Pimenta, Galliane Zamarbide) - InfrastructurePhare Ylliam Lighthouse / BUREAU (Daniel Zamarbide, Carine Pimenta, Galliane Zamarbide) - More Images+ 30

Subscriber Access

Quiet Hope: Frank Gehry’s Maggie’s Centre Hong Kong

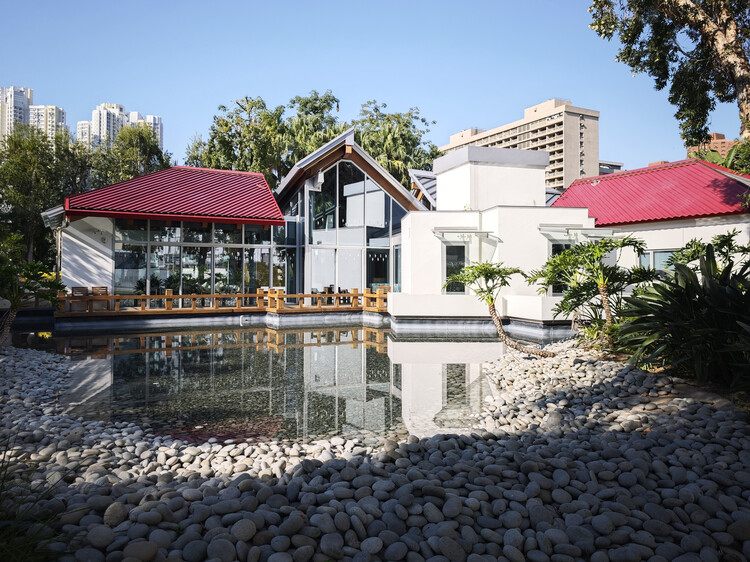
Earlier this month, news of Frank Gehry's passing prompted an outpouring of tributes to the architect behind flamboyant museums, concert halls, and sinuous residential complexes. Rather than revisit that well-charted terrain, it is worth pausing on a more contemplative work in his oeuvre: Maggie's Cancer Caring Centre in Hong Kong. Quiet, optimistic, and calibrated for everyday resilience, the building reflects multiple registers of Gehry's intent: a commitment to positivity and survival—and, more personally, an architect's own reckoning with loss and end-of-life care.
The remark reframes Maggie's Hong Kong as more than a commission; it suggests a design process shaped by grief and turned toward comfort, dignity, and the possibility of hope—an ethos that aligns closely with the organization's mission.

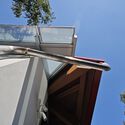
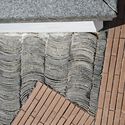
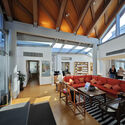
Quiet Hope: Frank Gehry’s Maggie’s Centre Hong Kong - Imagen 1 de 4Quiet Hope: Frank Gehry’s Maggie’s Centre Hong Kong - Imagen 2 de 4Quiet Hope: Frank Gehry’s Maggie’s Centre Hong Kong - Imagen 3 de 4Quiet Hope: Frank Gehry’s Maggie’s Centre Hong Kong - Imagen 4 de 4Quiet Hope: Frank Gehry’s Maggie’s Centre Hong Kong - More Images+ 20

Laoyuting Pavilion / Atelier Deshaus

Laoyuting Pavilion / Atelier Deshaus - PavilionLaoyuting Pavilion / Atelier Deshaus - PavilionLaoyuting Pavilion / Atelier Deshaus - PavilionLaoyuting Pavilion / Atelier Deshaus - PavilionLaoyuting Pavilion / Atelier Deshaus - More Images+ 14

•
Kunming, China
  • Architects: Atelier Deshaus
  • Area Area of this architecture project Area:  171 m²
  • Year Completion year of this architecture project Year:  2024

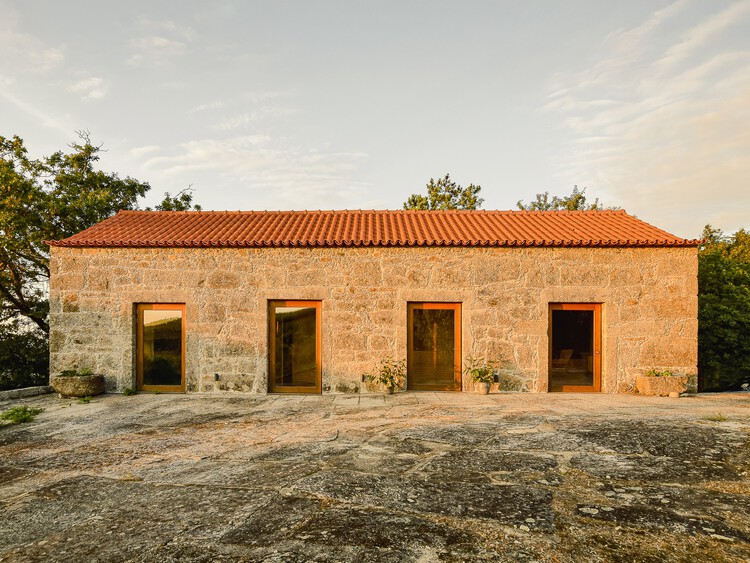
House Eira do Cruzeiro / NOVA

House Eira do Cruzeiro / NOVA - Exterior Photography, RefurbishmentHouse Eira do Cruzeiro / NOVA - RefurbishmentHouse Eira do Cruzeiro / NOVA - Interior Photography, Refurbishment, BeamHouse Eira do Cruzeiro / NOVA - Exterior Photography, Refurbishment, DoorHouse Eira do Cruzeiro / NOVA - More Images+ 26

  • Architects: NOVA
  • Area Area of this architecture project Area:  70 m²
  • Year Completion year of this architecture project Year:  2023

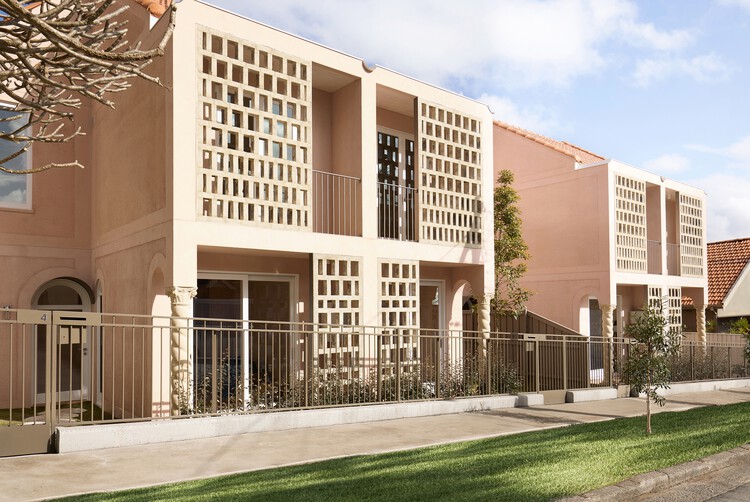
Rose Terraces / Luigi Rosselli Architects

Rose Terraces / Luigi Rosselli Architects - Exterior Photography, Sustainability, BalconyRose Terraces / Luigi Rosselli Architects - Exterior Photography, Sustainability, BalconyRose Terraces / Luigi Rosselli Architects - Interior Photography, Sustainability, Kitchen, Chair, CountertopRose Terraces / Luigi Rosselli Architects - Interior Photography, Sustainability, Lighting, ChairRose Terraces / Luigi Rosselli Architects - More Images+ 21

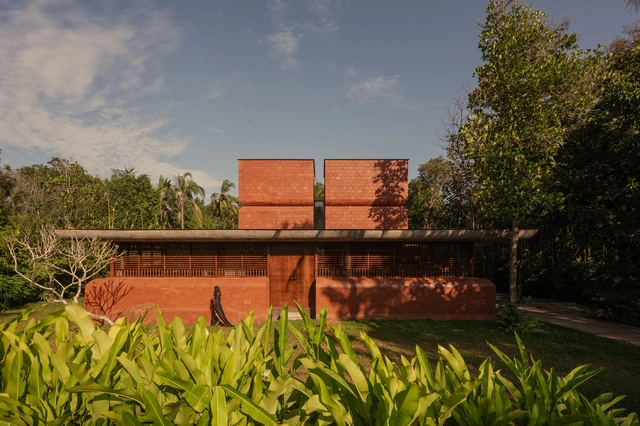
VILAKK Residence / 3dor Concepts

VILAKK Residence / 3dor Concepts - Exterior Photography, Houses, Courtyard, FacadeVILAKK Residence / 3dor Concepts - Interior Photography, HousesVILAKK Residence / 3dor Concepts - Interior Photography, Houses, Beam, ChairVILAKK Residence / 3dor Concepts - Exterior Photography, HousesVILAKK Residence / 3dor Concepts - More Images+ 28

•
Payyanur, India
  • Architects: 3dor Concepts
  • Area Area of this architecture project Area:  3000 ft²
  • Year Completion year of this architecture project Year:  2025
  • Manufacturers Brands with products used in this architecture project
    Manufacturers:  Simpolo, Tostem

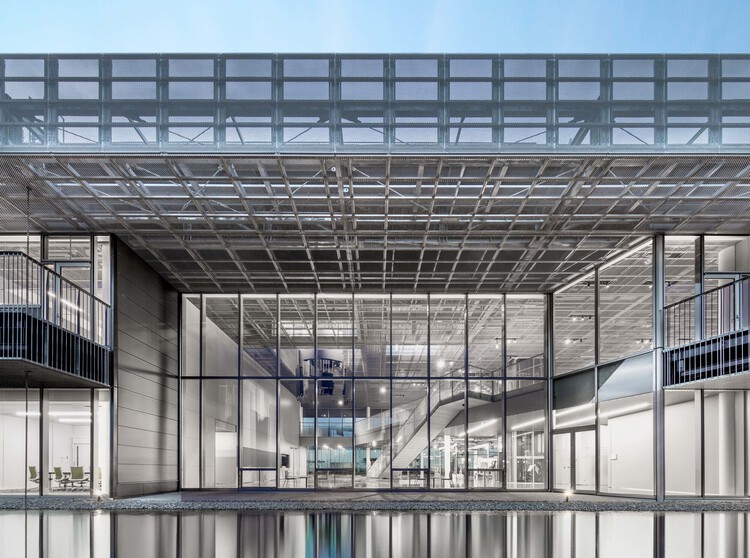
KITO Yamanashi Head Office / Takenaka Corporation

KITO Yamanashi Head Office / Takenaka Corporation - OfficesKITO Yamanashi Head Office / Takenaka Corporation - Exterior Photography, OfficesKITO Yamanashi Head Office / Takenaka Corporation - OfficesKITO Yamanashi Head Office / Takenaka Corporation - OfficesKITO Yamanashi Head Office / Takenaka Corporation - More Images+ 14

•
Yamanashi, Japan
  • Area Area of this architecture project Area:  2435 m²
  • Year Completion year of this architecture project Year:  2023

FEZH / Itm Yooehwa Architects

FEZH / Itm Yooehwa Architects - Exterior Photography, Cultural ArchitectureFEZH / Itm Yooehwa Architects - Cultural ArchitectureFEZH / Itm Yooehwa Architects - Cultural ArchitectureFEZH / Itm Yooehwa Architects - Cultural ArchitectureFEZH / Itm Yooehwa Architects - More Images+ 24

Villa K / KIRYU ATELIER + T Architects Co.

Villa K / KIRYU ATELIER + T Architects Co. - Exterior Photography, Houses, ForestVilla K / KIRYU ATELIER + T Architects Co. - Exterior Photography, HousesVilla K / KIRYU ATELIER + T Architects Co. - Interior Photography, HousesVilla K / KIRYU ATELIER + T Architects Co. - Exterior Photography, Houses, ForestVilla K / KIRYU ATELIER + T Architects Co. - More Images+ 14

•
Toyota, Japan

You've started following your first account!

Did you know?

You'll now receive updates based on what you follow! Personalize your stream and start following your favorite authors, offices and users.