-
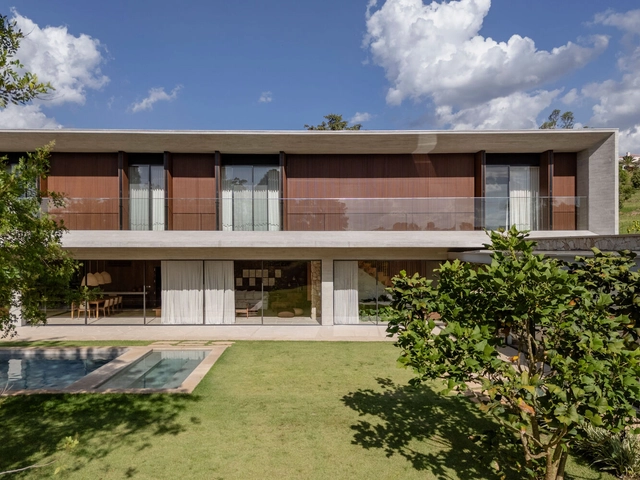
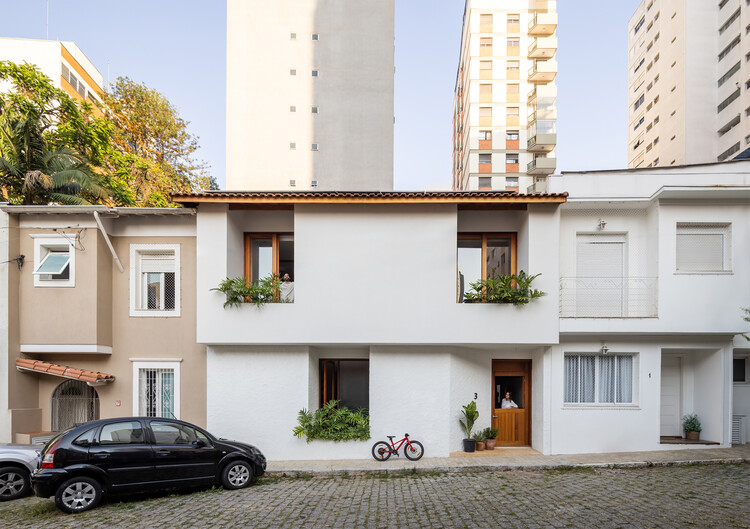
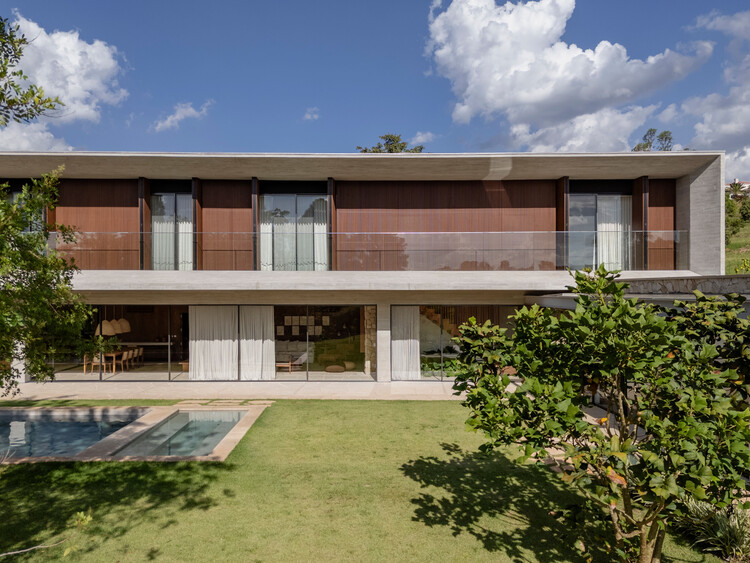
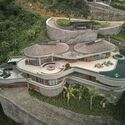
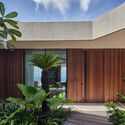
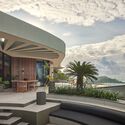
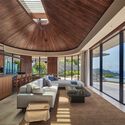
Architects: Studio MG2
- Area: 175 m²
- Year: 2015

.jpg?1555419975&format=webp&width=640&height=580)
.jpg?1555897264)
.jpg?1555904771&format=webp&width=640&height=580)

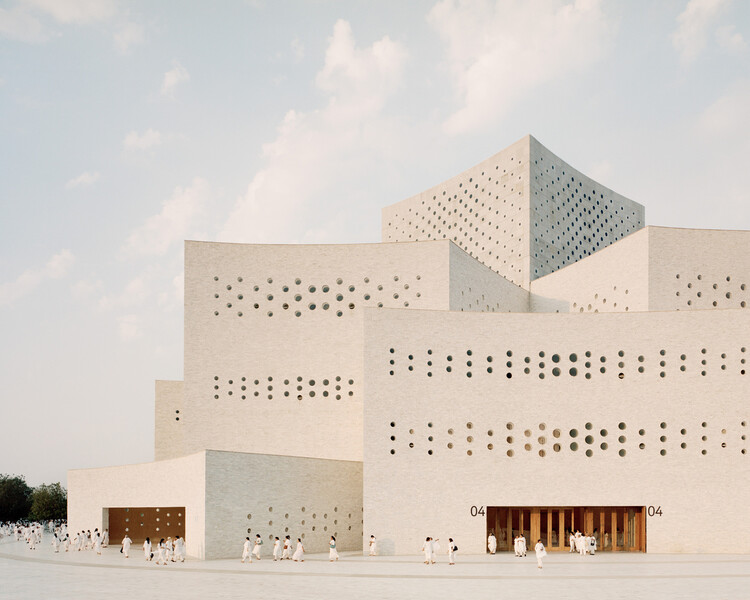
Following two weeks of enthusiastic voting, ArchDaily readers have selected their top 10 projects of the year from a pool of over 400 nominees.
The nomination phase demonstrated the positive impact of these awards on architectural development. The shortlisted projects are undoubtedly those that have most inspired and resonated with our readers.
The selection features not only industry-leading design firms but also small practices and highly personal works. This year's competition also highlights projects that actively improve our built environment.

In mid-April, world-renowned Swiss architect Mario Botta and filmmaker Loretta Dalpozzo attended the Sino-Swiss Architectural Dialogue at Tsinghua University. Initiated by the Embassy of Switzerland in China and co-organized by the Swiss Consulates General in Shanghai and Chengdu, the event also hosted the premiere of the documentary “Mario Botta: Beyond Space.”

On April 17, 2019, details were announced for the "2019 Shanghai Urban Space Art Season" (SUSAS), hosted by the Shanghai Urban Sculpture Committee and co-organized by the Shanghai Municipal Planning and Natural Resources Bureau, the Shanghai Municipal Culture and Tourism Bureau, and the People's Government of Yangpu District, Shanghai.
Following the successful editions in 2015 and 2017, the 2019 Space Art Season continues to explore urban space topics against the backdrop of Shanghai's current phase of urban regeneration. This year's theme is rooted in the municipal government's "One River, One Creek" public space development strategy. Focusing on the global topic of "waterfront spaces bringing a better life to humanity," the event will span nearly two months. Through themed exhibitions, case studies, joint exhibitions, and various public activities—combined with cultural and tourism initiatives like "One Million Citizens Viewing Shanghai"—it will showcase Shanghai's recent achievements and future vision in connecting and improving waterfront spaces citywide. The main exhibition will open at the Yangpu Waterfront at the end of September.

This May, a symposium will discuss environmental responsibility in architecture and urban planning design decisions. Registration is now open.

Nanjing Chengtian Bridge spans the Qinhuai River, crossing the Beijing-Shanghai High-Speed Railway to the south and running adjacent to the Ring Expressway to the north. Connecting the city's CBD with an ecological park, the bridge serves as a major gateway and urban landmark for the Southern New Town.
The Southern New Town occupies a unique geographical position, situated at the center of four mountains: Jiangjun Mountain, Fang Mountain, Qinglong Mountain, and Purple Mountain. The silhouettes of these four mountains converge here, inspiring the main structure of the bridge. Floating above the Qinhuai River, its flowing lines present a picturesque landscape from afar. Four triangular arches symbolize the converging mountains, giving the Chengtian Bridge structural stability and a dynamic, tension-filled presence.

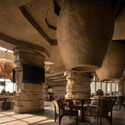
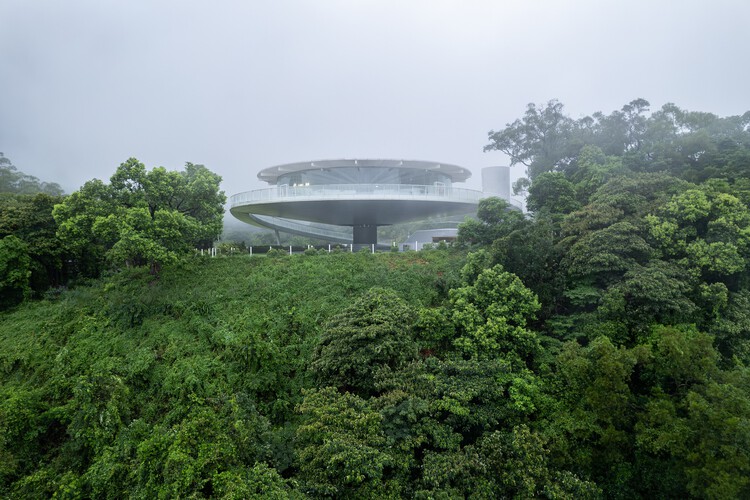
Located in Pingle, Qionglai, Sichuan, the M50 Art Hotel project takes inspiration from "music," aligning with Pingle Ancient Town's master plan as a music-themed town. In this design, MUDA-Architects sought to activate the local cultural DNA, creating an iconic, forward-looking landmark that honors historical context while engaging with the future.

In 2018, ArchDaily China’s reach grew stronger than ever. We brought Chinese architecture into the global conversation, introducing Chinese design to the world while delivering global architectural news to our Chinese readers. Remaining true to our founding mission, we strive to be an open platform that benefits the public, fostering a more inclusive and equitable architectural community. This year, we once again invited our Chinese readers to vote for the 2019 ArchDaily China Building of the Year Awards. Through an unbiased, geographically unrestricted voting process, our readers became part of a massive jury to select the most representative architectural projects of our time.
Over the past three weeks, more than 300,000 votes were cast. From over 400 Chinese projects published in 2018, voters selected the top ten nominated projects, and ultimately, the three most representative winners. Because ArchDaily’s readers consist of industry professionals and architecture enthusiasts, this award represents peer-to-peer recognition, carrying immense significance.
The following are this year’s winning projects:

Aiming to showcase contemporary Japan, whose architecture is internationally recognized, Japan House São Paulo, Arq.Futuro, and the Japanese Pavilion are hosting the debate series "Designing Cultural Institutions: Contemporary Challenges" throughout 2019, featuring renowned Brazilian and Japanese architects. The first session will take place on May 2nd at the Japanese Pavilion, featuring Vinicius Andrade and Hiroshi Sambuichi, who is visiting Brazil for the first time.
Curated by Natasha Barzaghi Geenen, Cultural Director of Japan House São Paulo, the series—which consists of four sessions—will address the current challenges of designing a cultural institution, taking into account new possibilities for space usage and the various media, platforms, and dimensions of contemporary artworks. A session featuring Brazilian architect Thiago Bernardes and Japanese architect Tsuyoshi Tane, who will have a solo exhibition at Japan House São Paulo in the second half of the year, is already scheduled for August.
The starting point for this series is how architecture responds to the daily challenges faced by cultural institutions, which have evolved into spaces where a wide variety of activities take place—from traditional exhibitions and art preservation to lectures, meetings, workshops, screenings, and performances, as well as spaces dedicated to cafés and restaurants. "These institutions play a fundamental and growing role as centers for social interaction. The versatility of these spaces must be considered from the moment the architectural project is conceived," comments Natasha, the series curator.
The question, "What are the premises and challenges of designing these institutions today? And what is the architect's role in this multidisciplinary work?" guides this series, which aims to debate these issues and present proposals, thereby creating a parallel and contributing to reflection on the subject.
About the participants:
.jpg?1556588961)