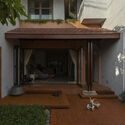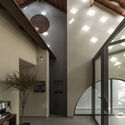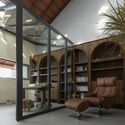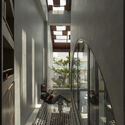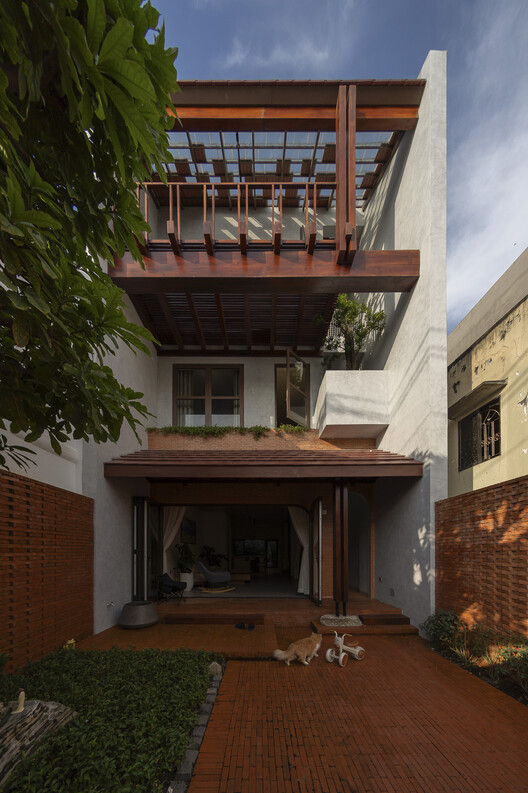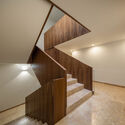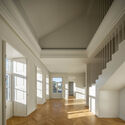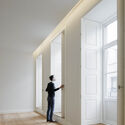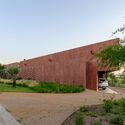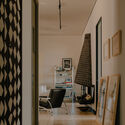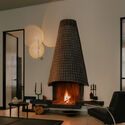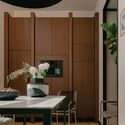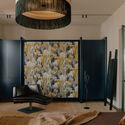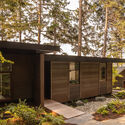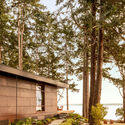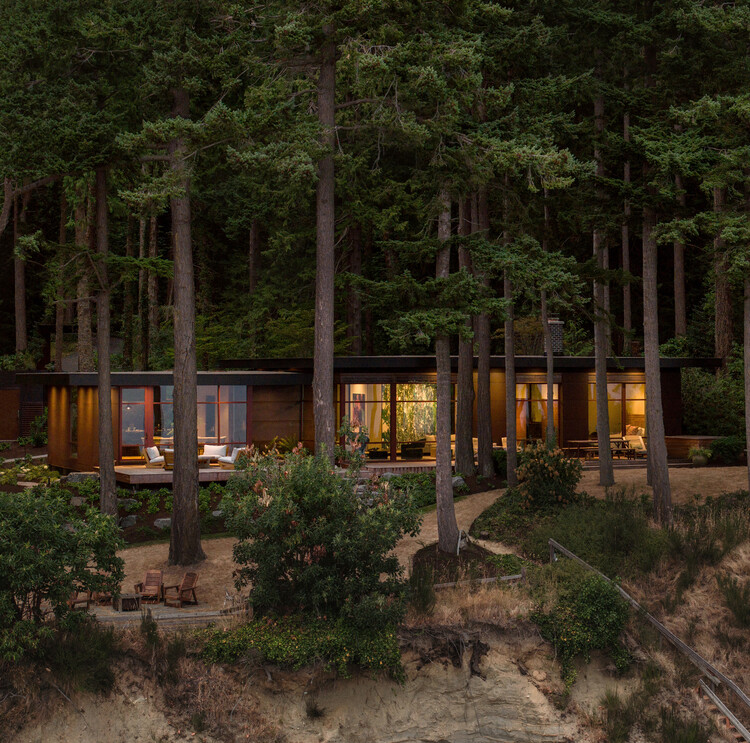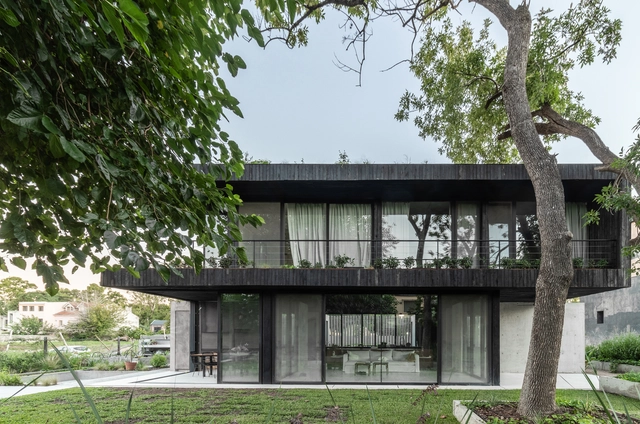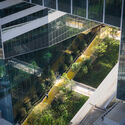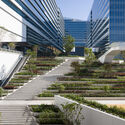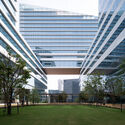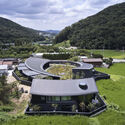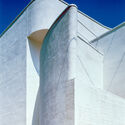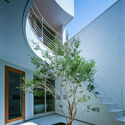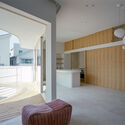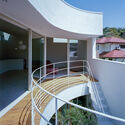
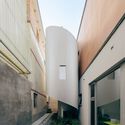
Residential buildings in Xueshan Village / DL Atelier

Residential buildings in Xueshan Village / DL Atelier - Exterior Photography, Houses, CourtyardResidential buildings in Xueshan Village / DL Atelier - Exterior Photography, HousesResidential buildings in Xueshan Village / DL Atelier - Interior Photography, Houses, StairsResidential buildings in Xueshan Village / DL Atelier - HousesResidential buildings in Xueshan Village / DL Atelier - More Images+ 31

•
Beijing, China
  • Architects: DL Atelier
  • Area Area of this architecture project Area:  350 m²
  • Year Completion year of this architecture project Year:  2022
  • Manufacturers Brands with products used in this architecture project
    Manufacturers:  Parklex Prodema

M.Casa / Hinzstudio

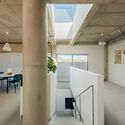
M.Casa / Hinzstudio - Interior Photography, Houses, Courtyard, BalconyM.Casa / Hinzstudio - Interior Photography, Houses, Beam, LightingM.Casa / Hinzstudio - Interior Photography, Houses, Lighting, ChairM.Casa / Hinzstudio - Interior Photography, Houses, StairsM.Casa / Hinzstudio - More Images+ 27

•
Ho Chi Minh City, Vietnam
  • Architects: Hinzstudio
  • Area Area of this architecture project Area:  245 m²
  • Year Completion year of this architecture project Year:  2025

Arts Building / MiMool Arquitectura & Design de Interiores

Arts Building / MiMool Arquitectura & Design de Interiores - Interior Photography, ApartmentsArts Building / MiMool Arquitectura & Design de Interiores - ApartmentsArts Building / MiMool Arquitectura & Design de Interiores - ApartmentsArts Building / MiMool Arquitectura & Design de Interiores - Interior Photography, Apartments, DoorArts Building / MiMool Arquitectura & Design de Interiores - More Images+ 37

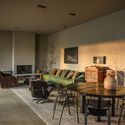
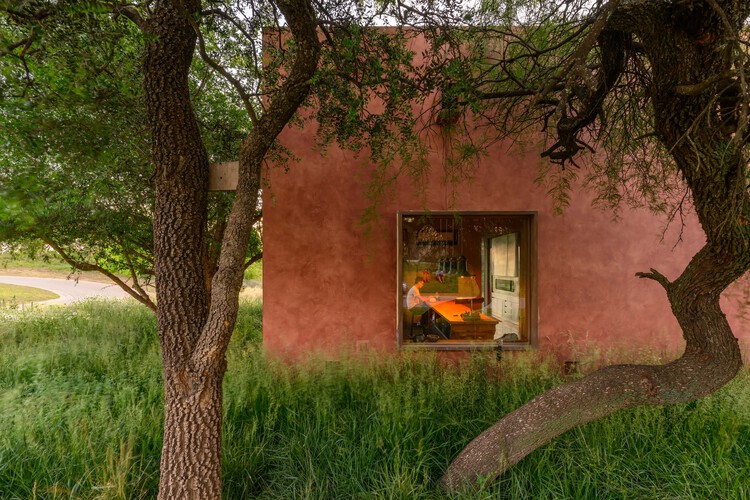
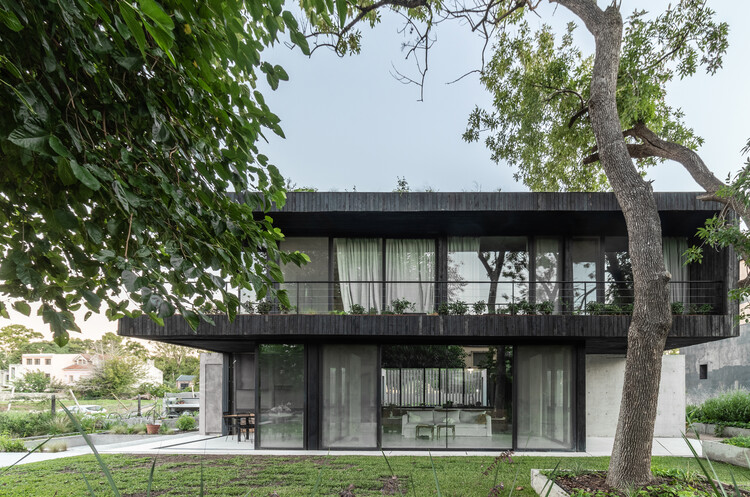
House BP / Santiago Berlotti

House BP / Santiago Berlotti - Exterior Photography, Houses, GardenHouse BP / Santiago Berlotti - Interior Photography, Houses, Chair, Table, LightingHouse BP / Santiago Berlotti - HousesHouse BP / Santiago Berlotti - HousesHouse BP / Santiago Berlotti - More Images+ 18

•
Mendiolaza, Argentina
  • Architects: Santiago Berlotti
  • Area Area of this architecture project Area:  400 m²
  • Year Completion year of this architecture project Year:  2024
  • Manufacturers Brands with products used in this architecture project
    Manufacturers:  EGGER

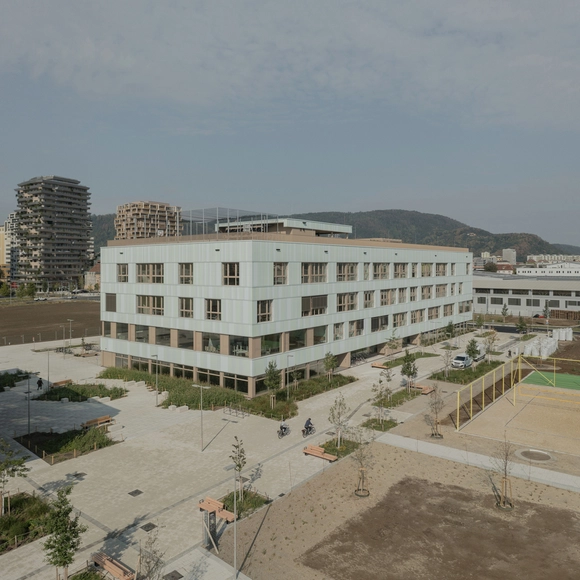
AHS Reininghaus Secondary School / j-c-k

AHS Reininghaus Secondary School / j-c-k - Exterior Photography, HousesAHS Reininghaus Secondary School / j-c-k - HousesAHS Reininghaus Secondary School / j-c-k - HousesAHS Reininghaus Secondary School / j-c-k - Exterior Photography, HousesAHS Reininghaus Secondary School / j-c-k - More Images+ 67

•
Graz, Austria

Apartment in the Center of Tbilisi / Numero Design Studio

Apartment in the Center of Tbilisi / Numero Design Studio - Interior Photography, Apartment Interiors, Lighting, ChairApartment in the Center of Tbilisi / Numero Design Studio - Interior Photography, Apartment Interiors, Lighting, ChairApartment in the Center of Tbilisi / Numero Design Studio - Interior Photography, Apartment Interiors, Table, ChairApartment in the Center of Tbilisi / Numero Design Studio - Interior Photography, Apartment Interiors, Lighting, ChairApartment in the Center of Tbilisi / Numero Design Studio - More Images+ 20

  • Area Area of this architecture project Area:  130 m²
  • Year Completion year of this architecture project Year:  2025
  • Manufacturers Brands with products used in this architecture project
    Manufacturers:  &Tradition, Adorno, Antonangeli Illuminazione, BANG & OLUFSEN, Catellani & Smith, +17

SBC Apartment / Studio Papaya

SBC Apartment / Studio Papaya - Interior Photography, Apartment Interiors, Table, Lighting, ChairSBC Apartment / Studio Papaya - Apartment InteriorsSBC Apartment / Studio Papaya - Interior Photography, Apartment Interiors, ChairSBC Apartment / Studio Papaya - Interior Photography, Apartment InteriorsSBC Apartment / Studio Papaya - More Images+ 21

  • Architects: Studio Papaya
  • Area Area of this architecture project Area:  50 m²
  • Year Completion year of this architecture project Year:  2025
  • Manufacturers Brands with products used in this architecture project
    Manufacturers:  Labmobili

From Factories to Futures: Adaptive Reuse in the Post-Industrial City

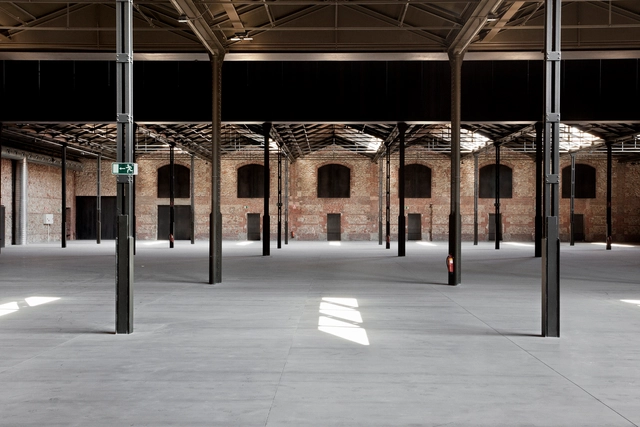
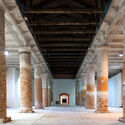
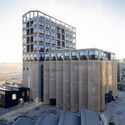
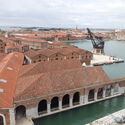
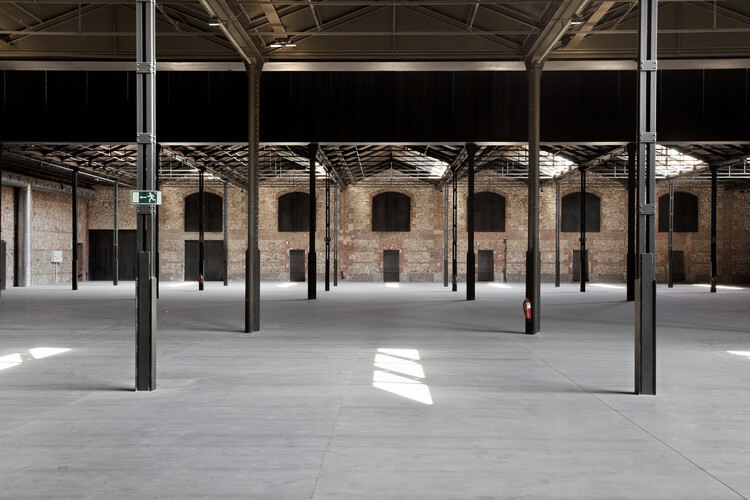
In cities across the world, the relics of industrial production have become the laboratories of a new urban condition. Warehouses, power plants, and shipyards, once symbols of labor and progress, now stand as vast empty shells, waiting to be reimagined. Rather than erasing these structures, architects are finding creative ways to adapt them to contemporary needs, transforming spaces of manufacture into spaces of culture, education, and community life.

This shift reflects a broader change in architectural priorities: building less and reusing more. The practice of adaptive reuse responds simultaneously to environmental urgency and to the need for cultural continuity in urban environments.

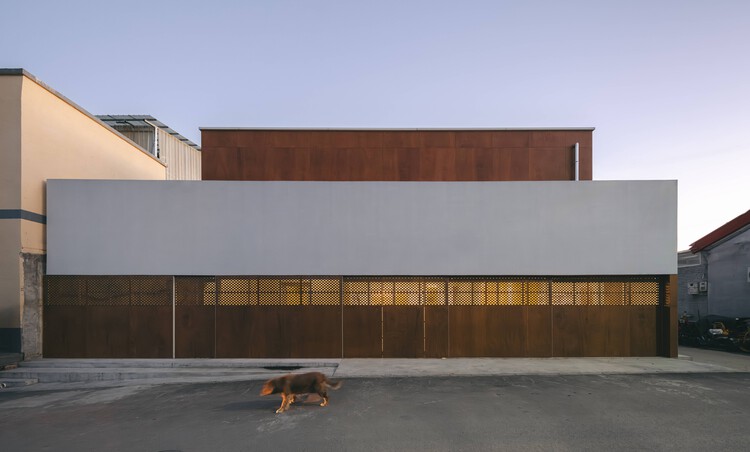
From Factories to Futures: Adaptive Reuse in the Post-Industrial City - Image 1 of 4From Factories to Futures: Adaptive Reuse in the Post-Industrial City - Image 2 of 4From Factories to Futures: Adaptive Reuse in the Post-Industrial City - Image 3 of 4From Factories to Futures: Adaptive Reuse in the Post-Industrial City - Image 4 of 4From Factories to Futures: Adaptive Reuse in the Post-Industrial City - More Images+ 17

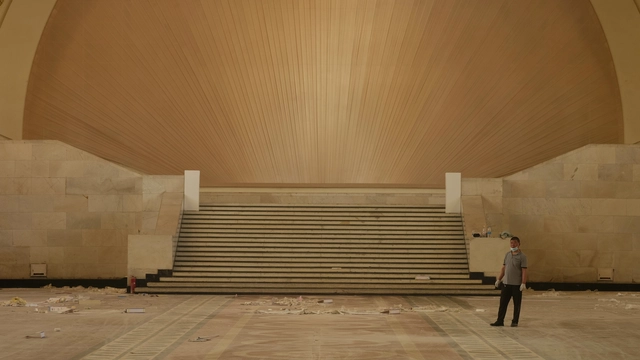
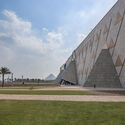
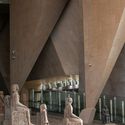
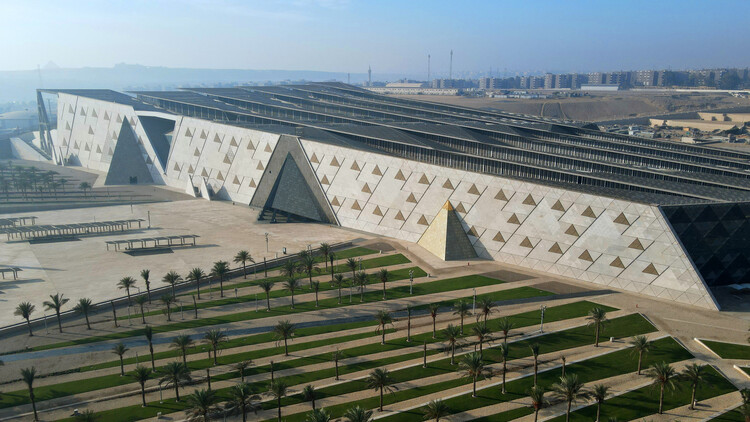
The Grand Egyptian Museum / Heneghan Peng Architects

The Grand Egyptian Museum / Heneghan Peng Architects - Exterior Photography, MuseumThe Grand Egyptian Museum / Heneghan Peng Architects - Interior Photography, MuseumThe Grand Egyptian Museum / Heneghan Peng Architects - Interior Photography, MuseumThe Grand Egyptian Museum / Heneghan Peng Architects - MuseumThe Grand Egyptian Museum / Heneghan Peng Architects - More Images+ 22

•
Giza, Egypt

La Memoire Residence / Studio PHH Architects

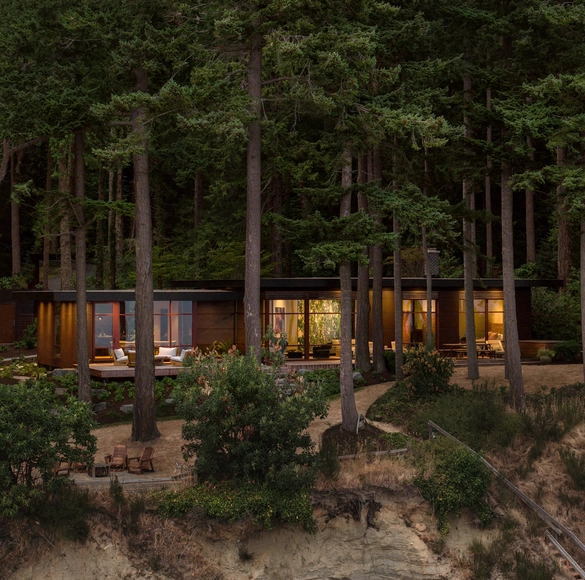
La Memoire Residence / Studio PHH Architects - Exterior Photography, Houses, ForestLa Memoire Residence / Studio PHH Architects - Exterior Photography, Houses, GardenLa Memoire Residence / Studio PHH Architects - Interior Photography, Houses, ChairLa Memoire Residence / Studio PHH Architects - Exterior Photography, HousesLa Memoire Residence / Studio PHH Architects - More Images+ 22

  • Area Area of this architecture project Area:  3200 ft²
  • Year Completion year of this architecture project Year:  2023
  • Manufacturers Brands with products used in this architecture project
    Manufacturers:  Pelle Design Store

MeCa House / AtelierM

MeCa House / AtelierM - HousesMeCa House / AtelierM - Interior Photography, Houses, Kitchen, ChairMeCa House / AtelierM - Exterior Photography, HousesMeCa House / AtelierM - Exterior Photography, Houses, StairsMeCa House / AtelierM - More Images+ 18

  • Architects: AtelierM
  • Area Area of this architecture project Area:  300 m²
  • Year Completion year of this architecture project Year:  2022

The CCA Launches a Comprehensive Research Initiative and Exhibition on Modern Architecture in China

The Canadian Centre for Architecture (CCA) recently launched a new research project and institutional collaboration with M+ in Hong Kong titled How Modern: Biographies of Architecture in China 1949–1979. The project unfolds through an exhibition presented in the CCA's Main Galleries from 20 November 2025 to 5 April 2026, a series of commissioned films and oral history videos by artist Wang Tuo, online editorial content, public programming, and a companion book co-published by the CCA and M BOOKS. This collection of content seeks to reframe architectural histories of modernism in the first three decades of the People's Republic of China, revealing how design operated under shifting ideologies and socioeconomic pressures through the perspectives and experiences of architects, institutions, and residents. The project aligns with the CCA's ongoing interest in producing new readings of modern architecture across different sociopolitical contexts and geographical frameworks, including Architecture in Uniform: Designing and Building for the Second World War (2011) and Building a new New World: Amerikanizm in Russian Architecture (2020).
The CCA Launches a Comprehensive Research Initiative and Exhibition on Modern Architecture in China - Image 1 of 4The CCA Launches a Comprehensive Research Initiative and Exhibition on Modern Architecture in China - Image 2 of 4The CCA Launches a Comprehensive Research Initiative and Exhibition on Modern Architecture in China - Image 3 of 4The CCA Launches a Comprehensive Research Initiative and Exhibition on Modern Architecture in China - Image 4 of 4The CCA Launches a Comprehensive Research Initiative and Exhibition on Modern Architecture in China - More Images+ 16

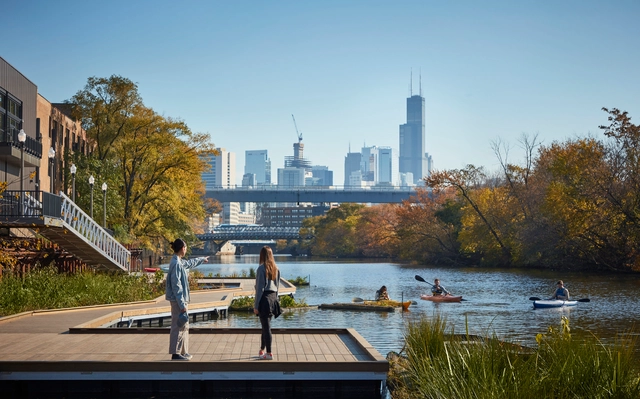
Local Knowledge and Ecological Context: City Making Lessons from Chicago’s Wild Mile

Subscriber Access | 

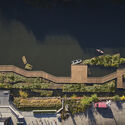
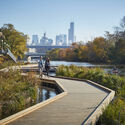
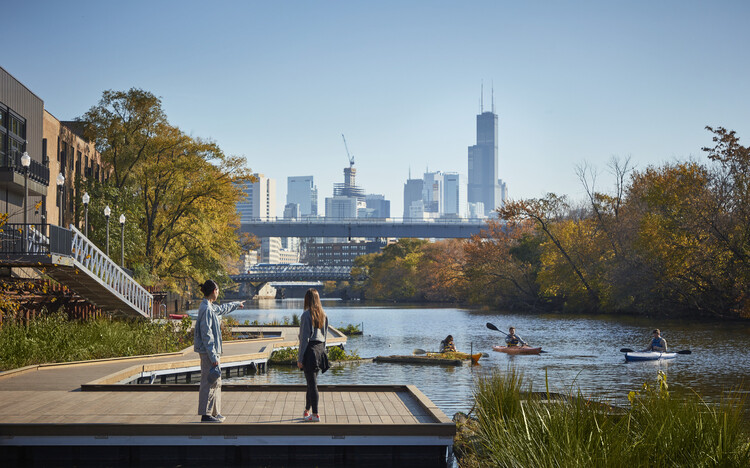
For more than a century, residents of growing American cities reshaped their rivers to serve industrial and manufacturing needs. Waterways were straightened, deepened, paved, or buried to support shipping routes and to move materials efficiently across regions. These transformations created an urban landscape in which rivers were treated as productive infrastructure rather than as living ecological systems.

This approach left a lasting imprint. Riparian habitats disappeared, water quality declined, regional biodiversity grew vulnerable, and communities grew accustomed to river corridors dominated by steel walls and concrete channels. The industrial reshaping of rivers in places such as Chicago, Los Angeles, and the Mississippi basin created durable patterns of development that still influence how cities function today.
Local Knowledge and Ecological Context: City Making Lessons from Chicago’s Wild Mile - Image 1 of 4Local Knowledge and Ecological Context: City Making Lessons from Chicago’s Wild Mile - Image 2 of 4Local Knowledge and Ecological Context: City Making Lessons from Chicago’s Wild Mile - Image 3 of 4Local Knowledge and Ecological Context: City Making Lessons from Chicago’s Wild Mile - Image 4 of 4Local Knowledge and Ecological Context: City Making Lessons from Chicago’s Wild Mile - More Images+ 7

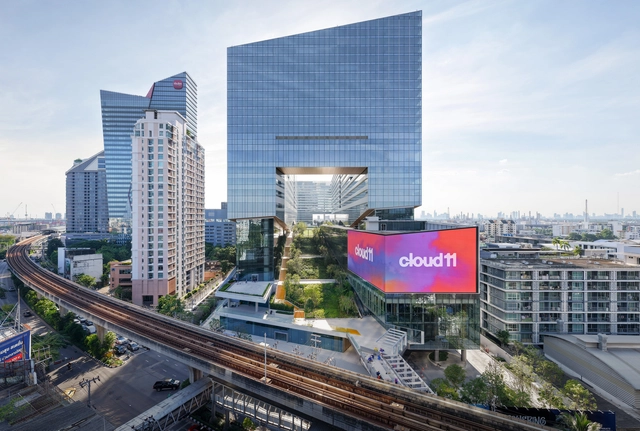
Cloud 11 Creative Park / Snøhetta

Cloud 11 Creative Park / Snøhetta - Exterior Photography, Mixed Use Architecture, CityscapeCloud 11 Creative Park / Snøhetta - Mixed Use ArchitectureCloud 11 Creative Park / Snøhetta - Mixed Use ArchitectureCloud 11 Creative Park / Snøhetta - Exterior Photography, Mixed Use ArchitectureCloud 11 Creative Park / Snøhetta - More Images+ 18

  • Architects: Snøhetta
  • Area Area of this architecture project Area:  250000 m²
  • Year Completion year of this architecture project Year:  2025

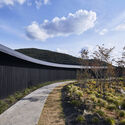
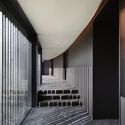
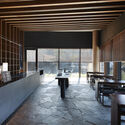
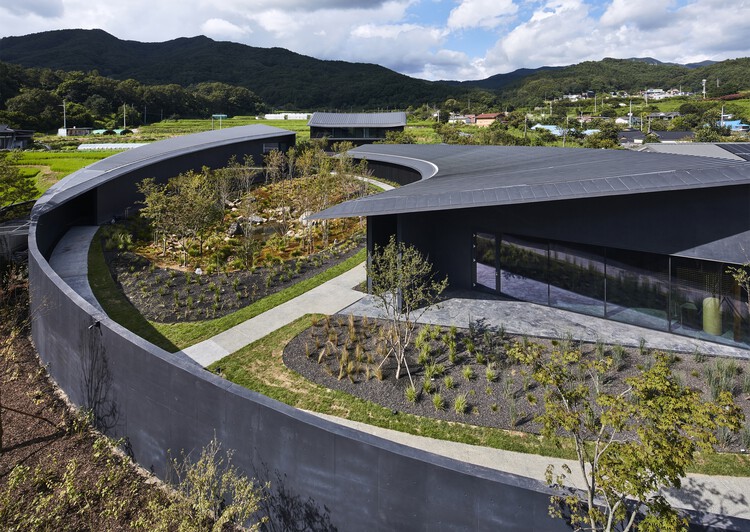
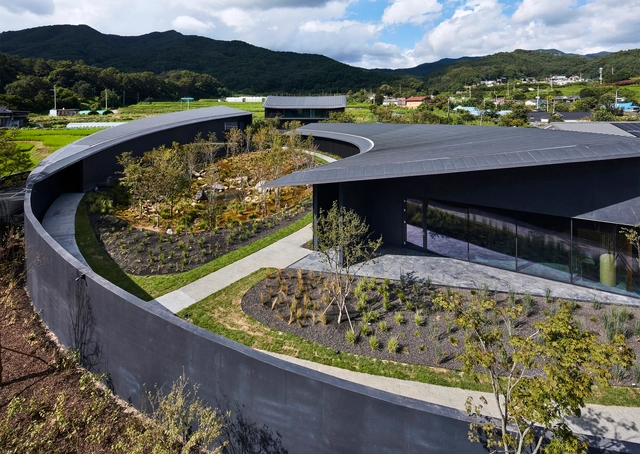
SIHOJAE Gallery, Guesthouse, Cafe / Itm Yooehwa Architects

SIHOJAE Gallery, Guesthouse, Cafe / Itm Yooehwa Architects - HousesSIHOJAE Gallery, Guesthouse, Cafe / Itm Yooehwa Architects - HousesSIHOJAE Gallery, Guesthouse, Cafe / Itm Yooehwa Architects - HousesSIHOJAE Gallery, Guesthouse, Cafe / Itm Yooehwa Architects - Interior Photography, Houses, Kitchen, Lighting, Table, ChairSIHOJAE Gallery, Guesthouse, Cafe / Itm Yooehwa Architects - More Images+ 20

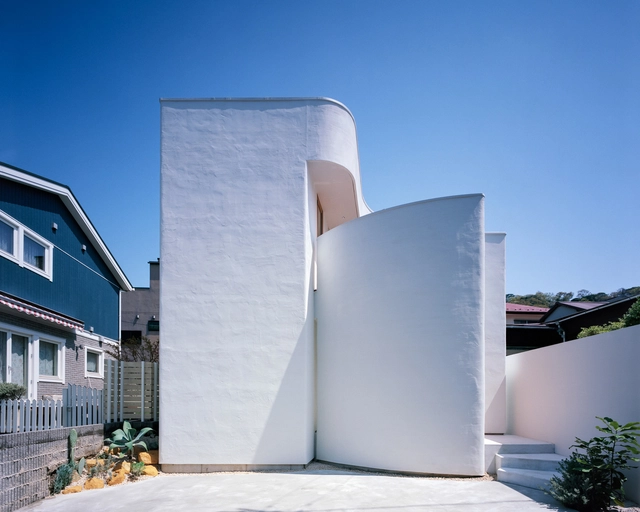
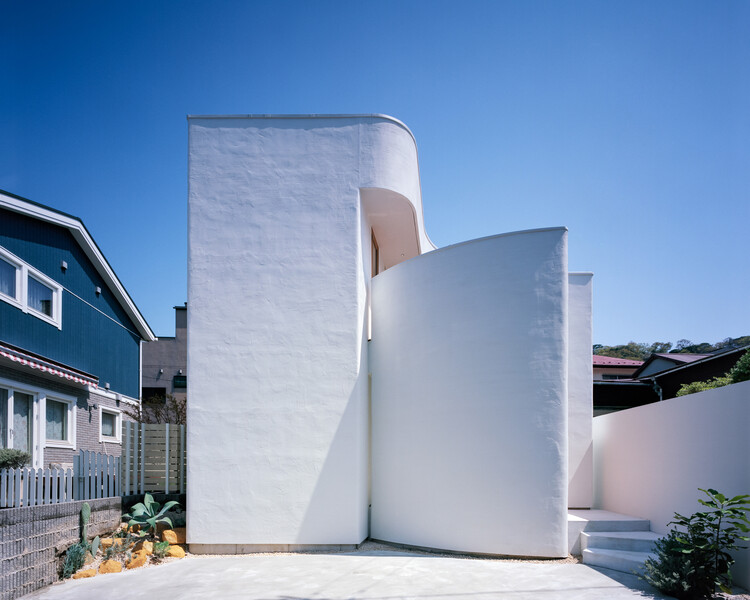
House in Hayama / FujiwaraMuro Architects

House in Hayama / FujiwaraMuro Architects - Exterior Photography, HousesHouse in Hayama / FujiwaraMuro Architects - Exterior Photography, Houses, CourtyardHouse in Hayama / FujiwaraMuro Architects - Interior Photography, Houses, BedroomHouse in Hayama / FujiwaraMuro Architects - HousesHouse in Hayama / FujiwaraMuro Architects - More Images+ 25

•
Hayama, Japan

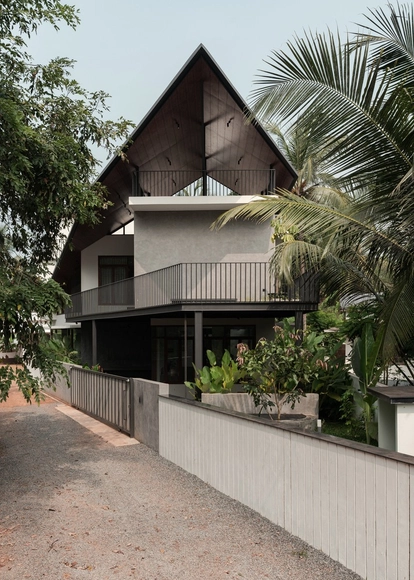
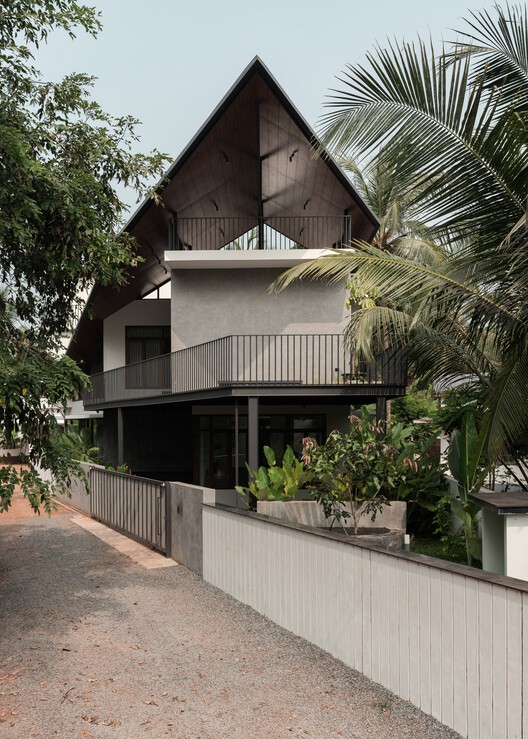
Infinity Edge Residence / TROPICAL TONES

Infinity Edge Residence / TROPICAL TONES - Interior Photography, HousesInfinity Edge Residence / TROPICAL TONES - Interior Photography, Houses, Lighting, Table, ChairInfinity Edge Residence / TROPICAL TONES - Interior Photography, Houses, Bedroom, LightingInfinity Edge Residence / TROPICAL TONES - Exterior Photography, Houses, BalconyInfinity Edge Residence / TROPICAL TONES - More Images+ 29

•
Kerala, India
  • Architects: TROPICAL TONES
  • Area Area of this architecture project Area:  3300 m²
  • Year Completion year of this architecture project Year:  2024
  • Manufacturers Brands with products used in this architecture project
    Manufacturers:  Blum, Hafele

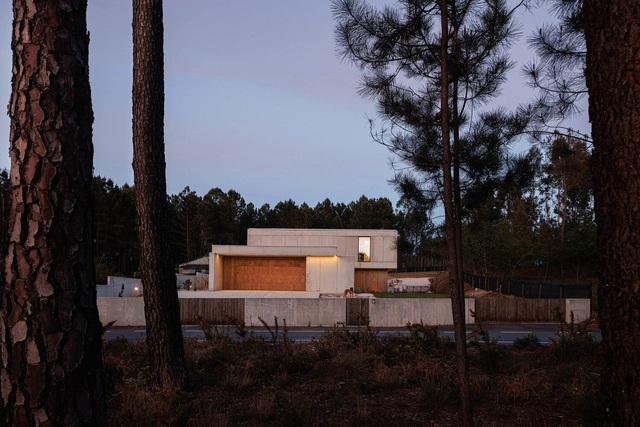
House in Mundão / Um para Um, arquitectura e engenharia

House in Mundão / Um para Um, arquitectura e engenharia - Exterior Photography, Houses, FacadeHouse in Mundão / Um para Um, arquitectura e engenharia - Interior Photography, Houses, Stairs, Table, ChairHouse in Mundão / Um para Um, arquitectura e engenharia - Interior Photography, Houses, Kitchen, Chair, CountertopHouse in Mundão / Um para Um, arquitectura e engenharia - Exterior Photography, Houses, Facade, ChairHouse in Mundão / Um para Um, arquitectura e engenharia - More Images+ 31

•
Viseu, Portugal

You've started following your first account!

Did you know?

You'll now receive updates based on what you follow! Personalize your stream and start following your favorite authors, offices and users.