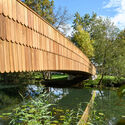
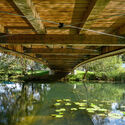
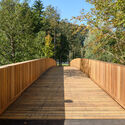
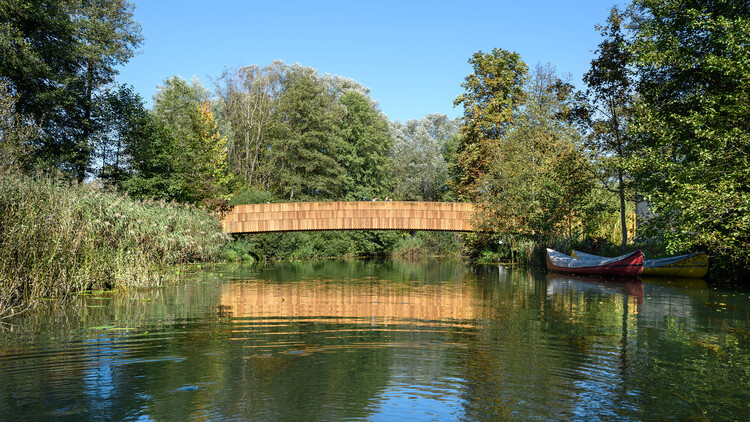
The Pedestrian Bridge across the River Rinža / dans arhitekti

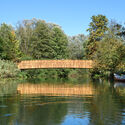
The Pedestrian Bridge across the River Rinža / dans arhitekti - Exterior Photography, Public ArchitectureThe Pedestrian Bridge across the River Rinža / dans arhitekti - Exterior Photography, Public ArchitectureThe Pedestrian Bridge across the River Rinža / dans arhitekti - Exterior Photography, Public Architecture, BeamThe Pedestrian Bridge across the River Rinža / dans arhitekti - Exterior Photography, Public ArchitectureThe Pedestrian Bridge across the River Rinža / dans arhitekti - More Images+ 12

  • Architects: dans arhitekti
  • Area Area of this architecture project Area:  165
  • Year Completion year of this architecture project Year:  2024

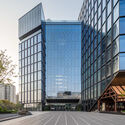
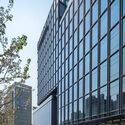
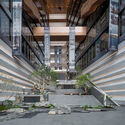
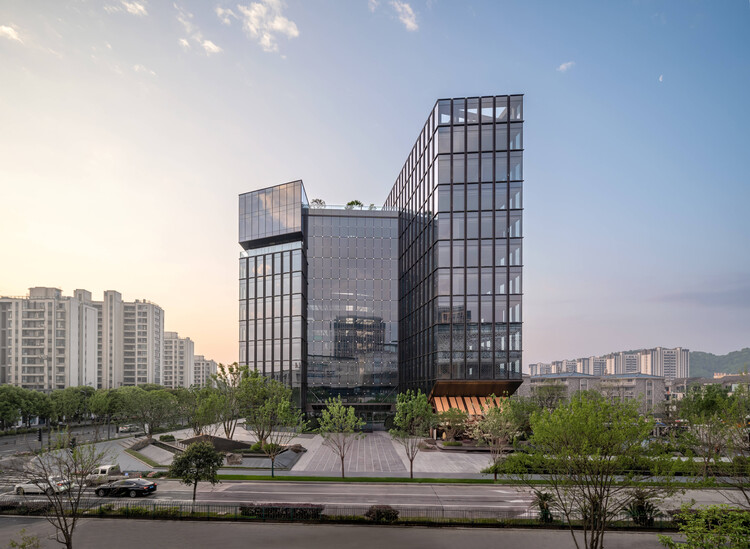
Tiansong Headquarters / ZIAD

Audio available

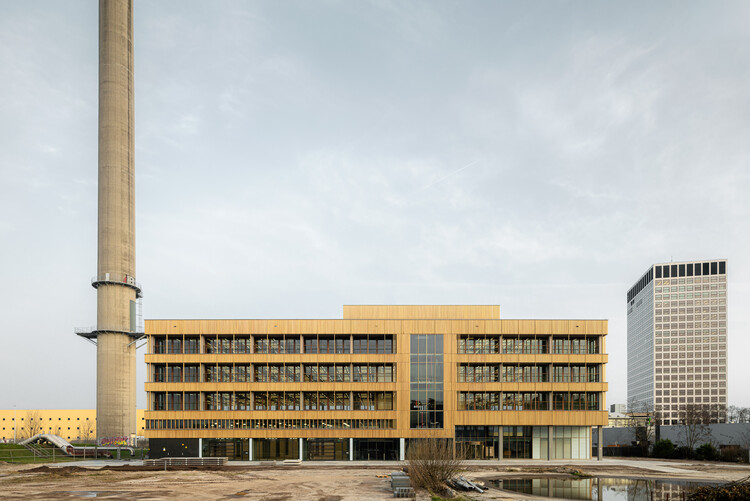
Tiansong Headquarters / ZIAD - Exterior Photography, Office Buildings, CityscapeTiansong Headquarters / ZIAD - Exterior Photography, Office BuildingsTiansong Headquarters / ZIAD - Exterior Photography, Office BuildingsTiansong Headquarters / ZIAD - Interior Photography, Office Buildings, Balcony, StairsTiansong Headquarters / ZIAD - More Images+ 34

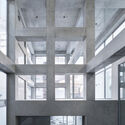
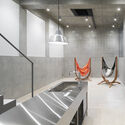
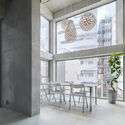
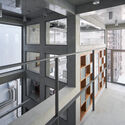
Koenji Office Building / SO&CO.

Koenji Office Building / SO&CO. - Interior Photography, OfficesKoenji Office Building / SO&CO. - Interior Photography, Offices, Stairs, LightingKoenji Office Building / SO&CO. - Interior Photography, OfficesKoenji Office Building / SO&CO. - OfficesKoenji Office Building / SO&CO. - More Images+ 25

Tokyo, Japan
  • Architects: SO&CO.
  • Area Area of this architecture project Area:  50
  • Year Completion year of this architecture project Year:  2025

JNG House / BodinChapa Architects

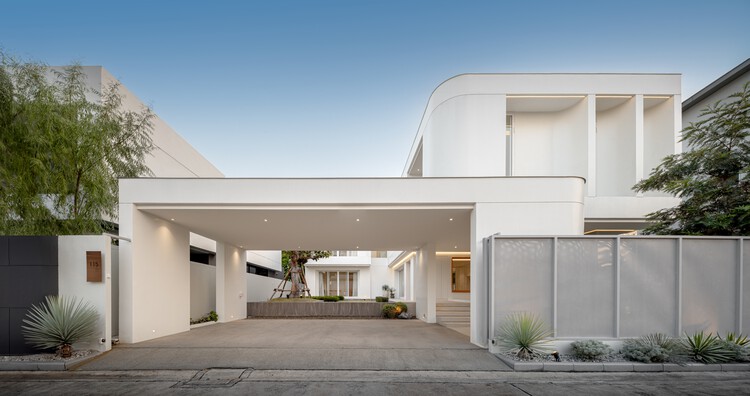
JNG House / BodinChapa Architects - HousesJNG House / BodinChapa Architects - HousesJNG House / BodinChapa Architects - HousesJNG House / BodinChapa Architects - HousesJNG House / BodinChapa Architects - More Images+ 19

Bangkok, Thailand
  • Area Area of this architecture project Area:  446
  • Year Completion year of this architecture project Year:  2024
  • Manufacturers Brands with products used in this architecture project
    Manufacturers:  Lamptitude

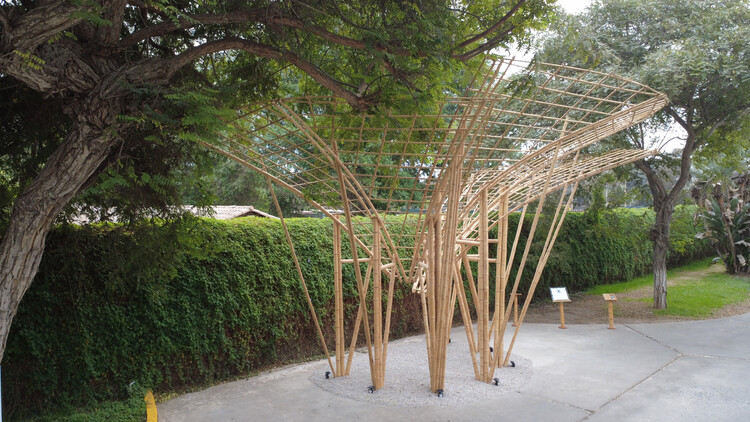
Umbral Floral Pavilion / Cerron Arquitectos

Umbral Floral Pavilion / Cerron Arquitectos - Installations & StructuresUmbral Floral Pavilion / Cerron Arquitectos - Installations & StructuresUmbral Floral Pavilion / Cerron Arquitectos - Exterior Photography, Installations & StructuresUmbral Floral Pavilion / Cerron Arquitectos - Installations & StructuresUmbral Floral Pavilion / Cerron Arquitectos - More Images+ 21

Santiago de Surco, Peru
  • Architects: Cerron Arquitectos
  • Area Area of this architecture project Area:  120
  • Year Completion year of this architecture project Year:  2026
  • Manufacturers Brands with products used in this architecture project
    Manufacturers:  MP RECICLA SAC - CICLO

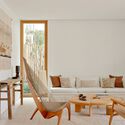
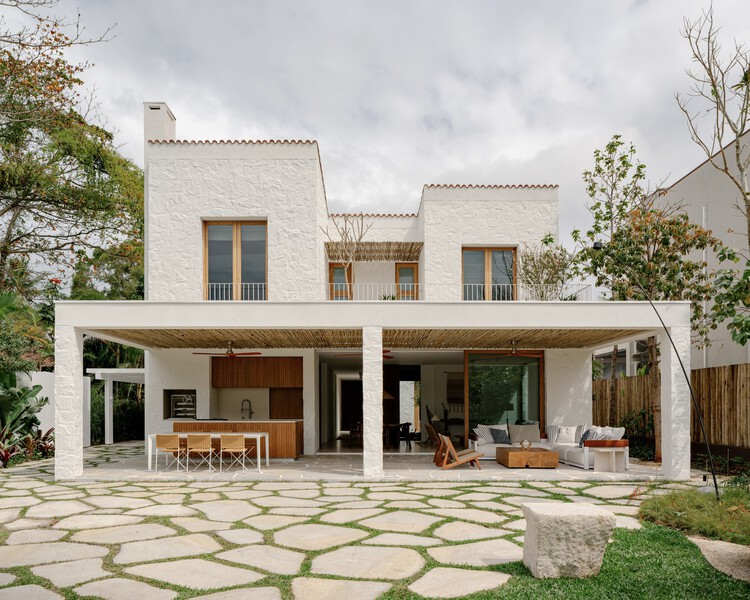
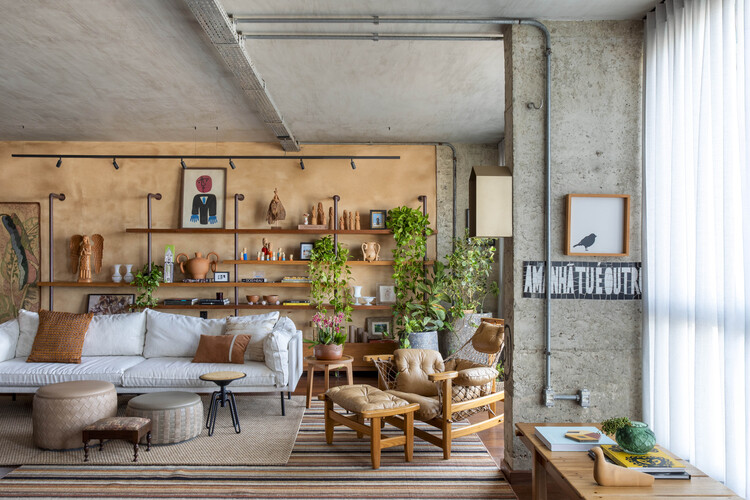
Laranjeiras House / Felipe Hess Arquitetos

Laranjeiras House / Felipe Hess Arquitetos - Exterior Photography, HousesLaranjeiras House / Felipe Hess Arquitetos - Interior Photography, Houses, ChairLaranjeiras House / Felipe Hess Arquitetos - Interior Photography, Houses, ChairLaranjeiras House / Felipe Hess Arquitetos - Exterior Photography, HousesLaranjeiras House / Felipe Hess Arquitetos - More Images+ 25

São Paulo, Brazil

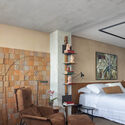
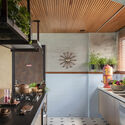
Veredas Apartment / Novais Arquitetura

Veredas Apartment / Novais Arquitetura - Interior Photography, Apartment Interiors, Lighting, Table, ChairVeredas Apartment / Novais Arquitetura - Interior Photography, Apartment Interiors, Lighting, Table, ChairVeredas Apartment / Novais Arquitetura - Interior Photography, Apartment Interiors, Bedroom, Chair, Table, LightingVeredas Apartment / Novais Arquitetura - Interior Photography, Apartment Interiors, Kitchen, Countertop, LightingVeredas Apartment / Novais Arquitetura - More Images+ 21

  • Architects: Novais Arquitetura
  • Area Area of this architecture project Area:  203
  • Year Completion year of this architecture project Year:  2025

Halcom Offices / KIP arhitekti

Halcom Offices / KIP arhitekti - Interior Photography, Offices Interiors, Stairs, HandrailHalcom Offices / KIP arhitekti - Interior Photography, Offices Interiors, ChairHalcom Offices / KIP arhitekti - Interior Photography, Offices InteriorsHalcom Offices / KIP arhitekti - Interior Photography, Offices Interiors, KitchenHalcom Offices / KIP arhitekti - More Images+ 21

  • Architects: KIP arhitekti
  • Area Area of this architecture project Area:  1450
  • Year Completion year of this architecture project Year:  2023

Former Printing Press Refurbishment / Bastidas Architecture

Former Printing Press Refurbishment / Bastidas Architecture - RefurbishmentFormer Printing Press Refurbishment / Bastidas Architecture - RefurbishmentFormer Printing Press Refurbishment / Bastidas Architecture - Interior Photography, Refurbishment, Balcony, Stairs, HandrailFormer Printing Press Refurbishment / Bastidas Architecture - Interior Photography, Refurbishment, ChairFormer Printing Press Refurbishment / Bastidas Architecture - More Images+ 28

  • Area Area of this architecture project Area:  700
  • Year Completion year of this architecture project Year:  2025
  • Manufacturers Brands with products used in this architecture project
    Manufacturers:  Contain - Lighting, Font Barcelona - Electrical Switches & Mechanisms, Gordiola - Glass, Iconico - Bathroom Faucets, Vicens - Fabrics

Here We Belong: “Architecture” in the Cosmovision of Latin America's Indigenous Peoples

Audio available

Anyone expecting the following words to offer a discourse on materiality, sustainable building techniques, ways of carving wood, or methods of weaving straw is mistaken. Instead, this article seeks to shift our gaze beyond the aspects that frequently define the debate on Indigenous peoples' culture when it comes to "architecture."

In a worldview where the very term "architecture" is foreign, approaching their structures—if indeed that word can adequately name them—from an exclusively material or technological standpoint remains an attempt to frame their ways of producing space within Western categories. This reduces a complex cosmology to a set of measurable attributes, as if it could be transformed into a checklist applicable to any architecture, thereby erasing the very thing that distinguishes it: the relationships between territory, body, and memory.

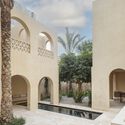
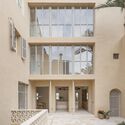
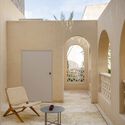
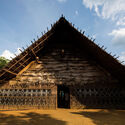
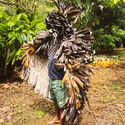
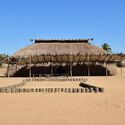
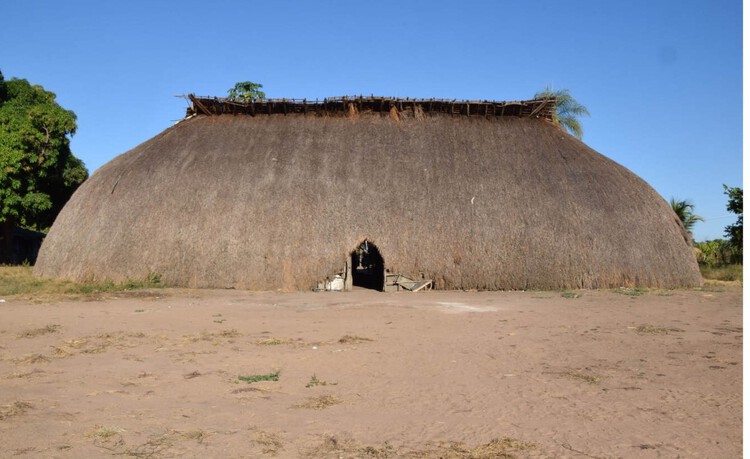
Here We Belong: “Architecture” in the Cosmovision of Latin America's Indigenous Peoples - Image 1 of 4Here We Belong: “Architecture” in the Cosmovision of Latin America's Indigenous Peoples - Image 2 of 4Here We Belong: “Architecture” in the Cosmovision of Latin America's Indigenous Peoples - Image 3 of 4Here We Belong: “Architecture” in the Cosmovision of Latin America's Indigenous Peoples - Image 4 of 4Here We Belong: “Architecture” in the Cosmovision of Latin America's Indigenous Peoples - More Images+ 2

Elementary House / YUMI Architekci

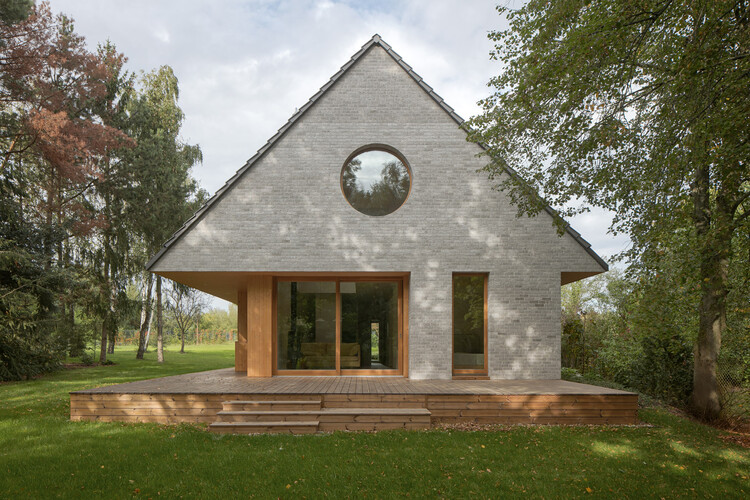
Elementary House / YUMI Architekci - Exterior Photography, HousesElementary House / YUMI Architekci - Exterior Photography, HousesElementary House / YUMI Architekci - HousesElementary House / YUMI Architekci - Interior Photography, Houses, StairsElementary House / YUMI Architekci - More Images+ 20

  • Architects: YUMI Architekci
  • Area Area of this architecture project Area:  134
  • Year Completion year of this architecture project Year:  2026
  • Manufacturers Brands with products used in this architecture project
    Manufacturers:  Brolio

PANE Shenzhen Bay New Concept Store / say architects

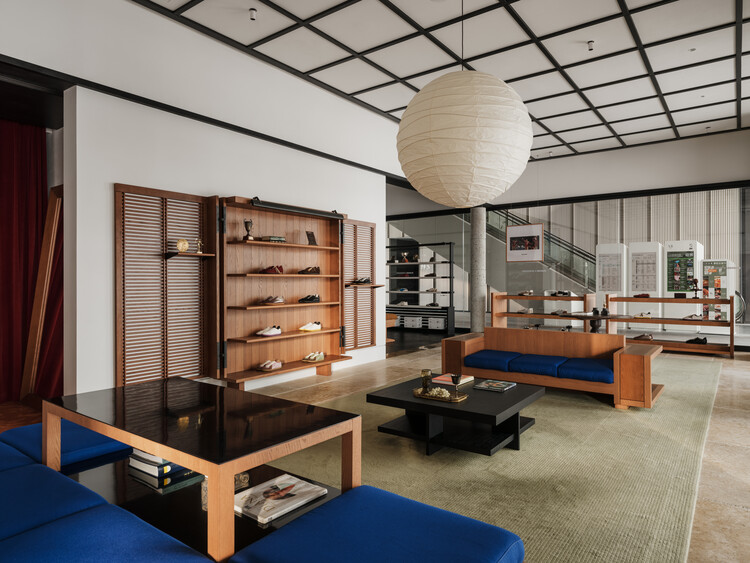
PANE Shenzhen Bay New Concept Store / say architects - Interior Photography, Retail InteriorsPANE Shenzhen Bay New Concept Store / say architects - Retail InteriorsPANE Shenzhen Bay New Concept Store / say architects - Retail InteriorsPANE Shenzhen Bay New Concept Store / say architects - Interior Photography, Retail InteriorsPANE Shenzhen Bay New Concept Store / say architects - More Images+ 17

  • Interior Designers: say architects
  • Area Area of this architecture project Area:  140
  • Year Completion year of this architecture project Year:  2026
  • Manufacturers Brands with products used in this architecture project
    Manufacturers:  Nanjing Kuangda Decoration Engineering Co., Ltd.
House in San Isidro / Ábode arq

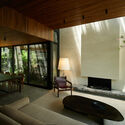
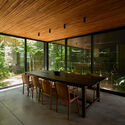
House in San Isidro / Ábode arq - Interior Photography, House Interiors, Lighting, ChairHouse in San Isidro / Ábode arq - Interior Photography, House Interiors, Door, Table, ChairHouse in San Isidro / Ábode arq - Interior Photography, House Interiors, Table, ChairHouse in San Isidro / Ábode arq - Interior Photography, House Interiors, Table, ChairHouse in San Isidro / Ábode arq - More Images+ 16

  • Architects: Ábode arq
  • Area Area of this architecture project Area:  235
  • Year Completion year of this architecture project Year:  2025

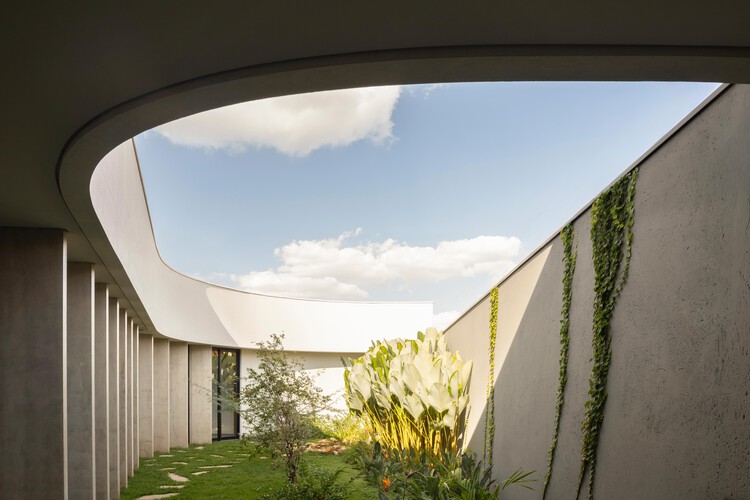
Curved House / efcarquitetura

Curved House / efcarquitetura - Exterior Photography, HousesCurved House / efcarquitetura - HousesCurved House / efcarquitetura - Interior Photography, HousesCurved House / efcarquitetura - Interior Photography, HousesCurved House / efcarquitetura - More Images+ 21

  • Architects: efcarquitetura
  • Area Area of this architecture project Area:  214
  • Year Completion year of this architecture project Year:  2025

Student Center Santa Marta / El Equipo Mazzanti

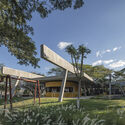
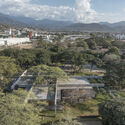
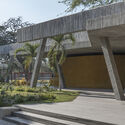
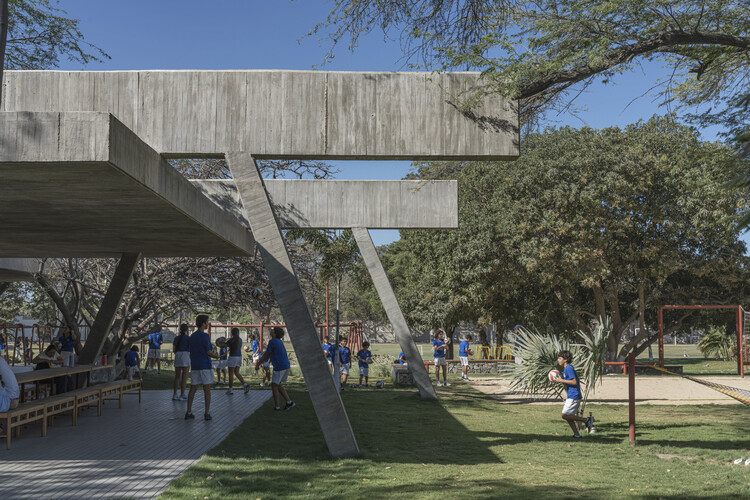
Student Center Santa Marta / El Equipo Mazzanti - Exterior Photography, Schools Student Center Santa Marta / El Equipo Mazzanti - Schools Student Center Santa Marta / El Equipo Mazzanti - Schools Student Center Santa Marta / El Equipo Mazzanti - Schools Student Center Santa Marta / El Equipo Mazzanti - More Images+ 41

Santa Marta, Colombia
  • Architects: El Equipo Mazzanti
  • Area Area of this architecture project Area:  524
  • Year Completion year of this architecture project Year:  2025

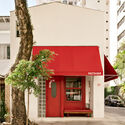
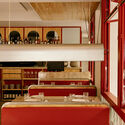
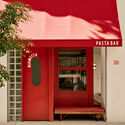
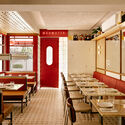
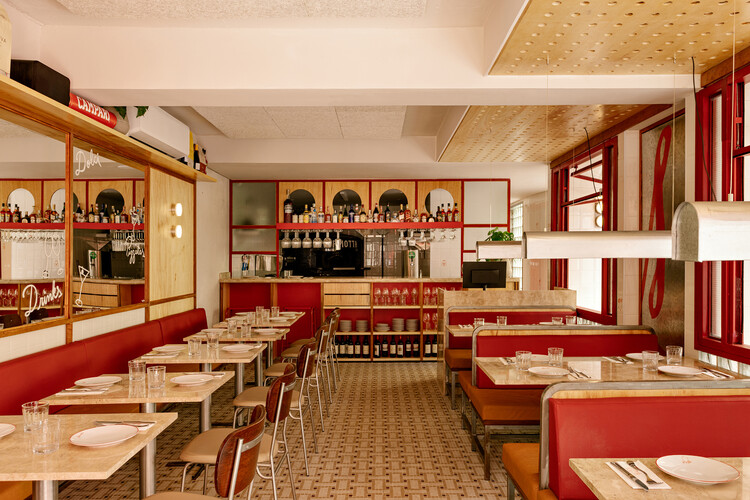
Marmotta Pasta Bar / Tadu Arquitetura

Marmotta Pasta Bar / Tadu Arquitetura - Interior Photography, Restaurants & BarsMarmotta Pasta Bar / Tadu Arquitetura - Interior Photography, Restaurants & Bars, Table, Lighting, Chair, CountertopMarmotta Pasta Bar / Tadu Arquitetura - Interior Photography, Restaurants & Bars, DoorMarmotta Pasta Bar / Tadu Arquitetura - Interior Photography, Restaurants & Bars, Table, ChairMarmotta Pasta Bar / Tadu Arquitetura - More Images+ 10

  • Architects: Tadu Arquitetura
  • Area Area of this architecture project Area:  140
  • Year Completion year of this architecture project Year:  2026

9720 Wilshire Building / Montalba Architects

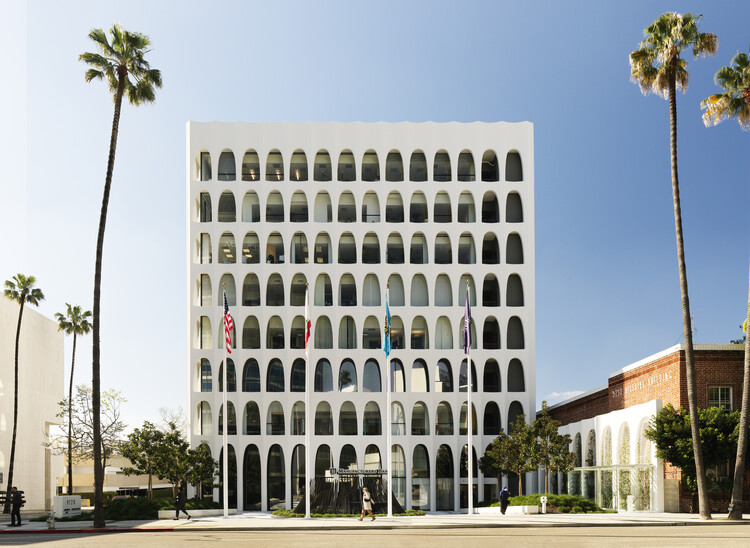
9720 Wilshire Building / Montalba Architects - Exterior Photography, Renovation9720 Wilshire Building / Montalba Architects - Exterior Photography, Renovation, Arcade9720 Wilshire Building / Montalba Architects - Renovation9720 Wilshire Building / Montalba Architects - Renovation9720 Wilshire Building / Montalba Architects - More Images+ 15

Los Angeles, United States

Ferro Offices / GROUP A

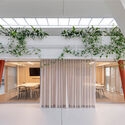
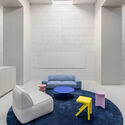
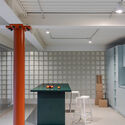
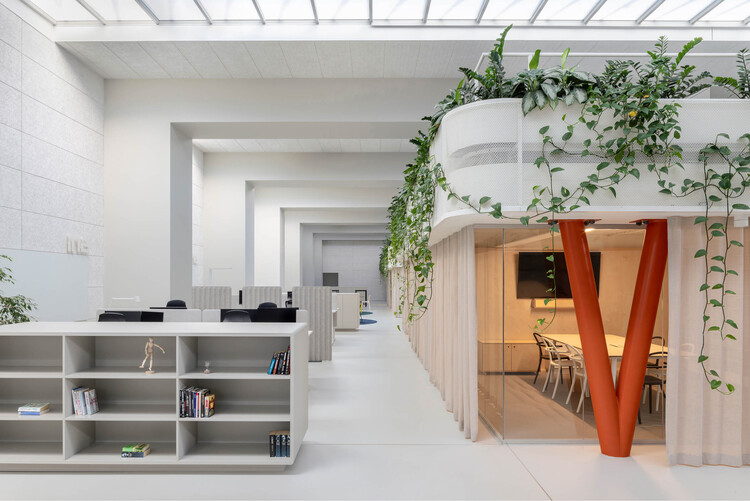
Ferro Offices / GROUP A - Interior Photography, Adaptive ReuseFerro Offices / GROUP A - Interior Photography, Adaptive ReuseFerro Offices / GROUP A - Adaptive ReuseFerro Offices / GROUP A - Adaptive ReuseFerro Offices / GROUP A - More Images+ 22

You've started following your first account!

Did you know?

You'll now receive updates based on what you follow! Personalize your stream and start following your favorite authors, offices and users.