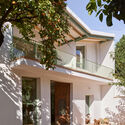
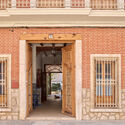
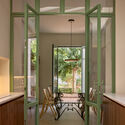
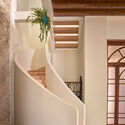
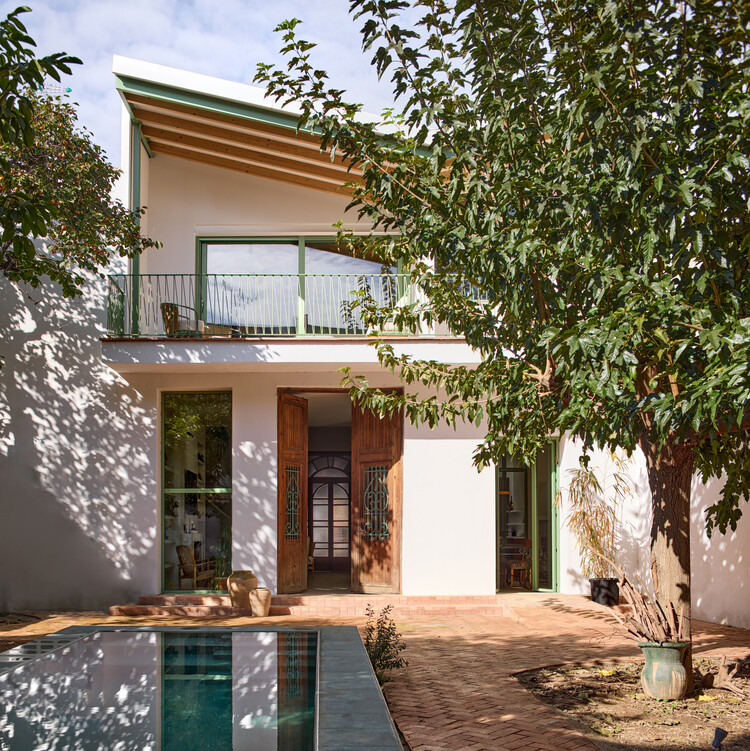
The Right to Be Naive: How Architecture Turned Innocence into a Position

Audio available

Since the 2008 crash, a scatter of small practices (none more than fifteen years old and none large enough to need a manifesto in the traditional sense) have arrived, independently of one another, at some version of the same refusal: to sound too certain, too soon, in a discipline that had spent the previous decade selling confidence as a finish. They would probably resist being filed under one heading, but the coincidence itself is that something about practising architecture after 2008 made innocence look like the only posture worth trying.

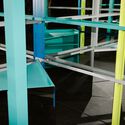
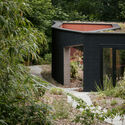
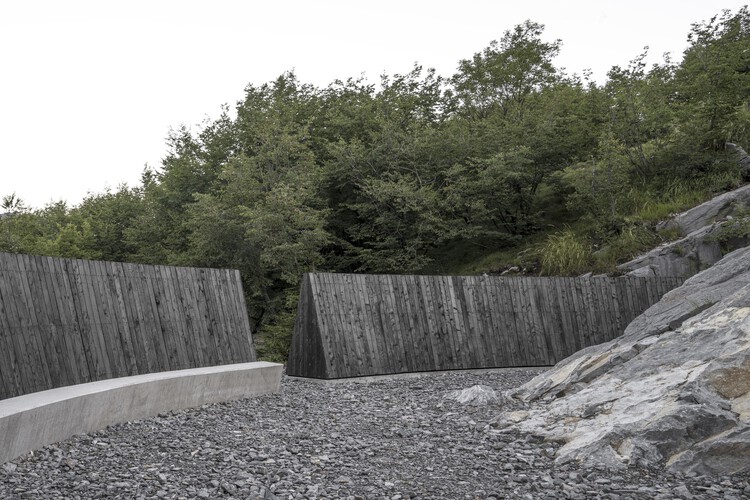
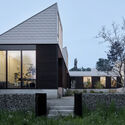
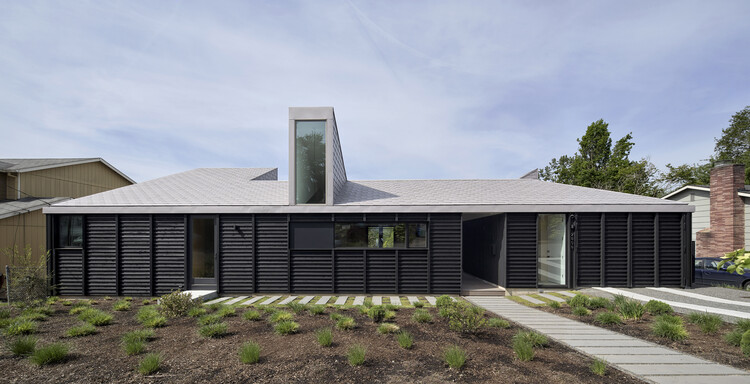
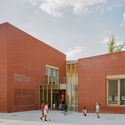
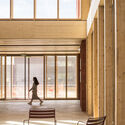
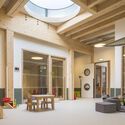
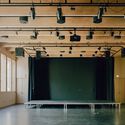
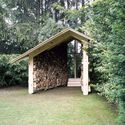
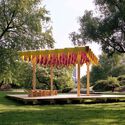
At least from 2019 onwards, Fala has circulated a two-word description of itself, repeated verbatim across dozens of architecture outlets: a "naïve architecture practice." No footnote, no irony, just an office, founded in 2013, that built a decade of houses, birdhouses and institutional commissions on a term architecture had spent a century trying to outgrow. The question the phrase raises is not whether the buildings are any good (as they generally are) but what it means for a practice to choose innocence as a public position. Where does post-irony end and marketing begin?
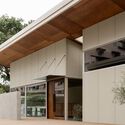
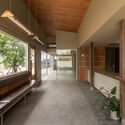
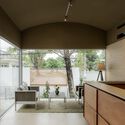
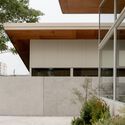
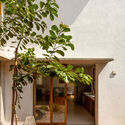
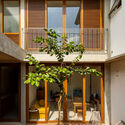
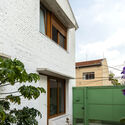
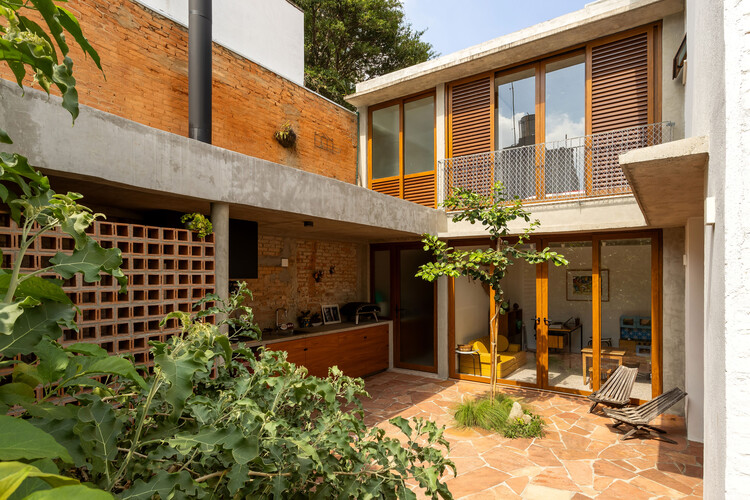
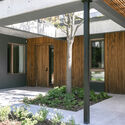
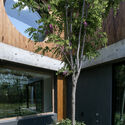
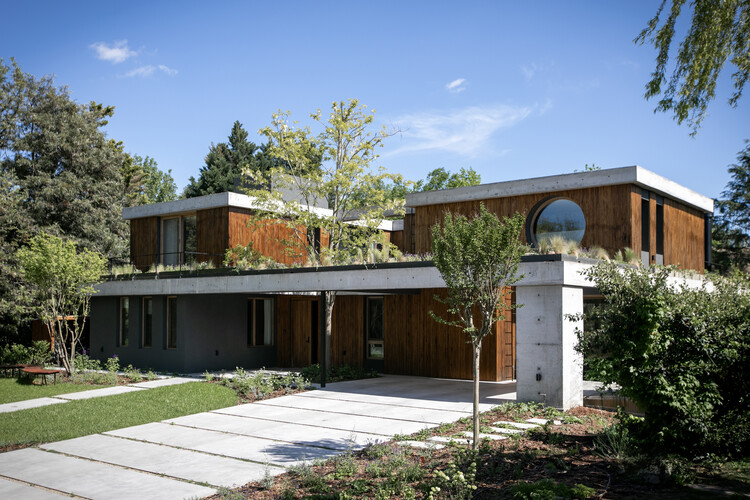
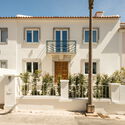
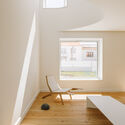
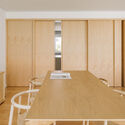
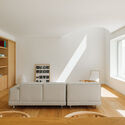
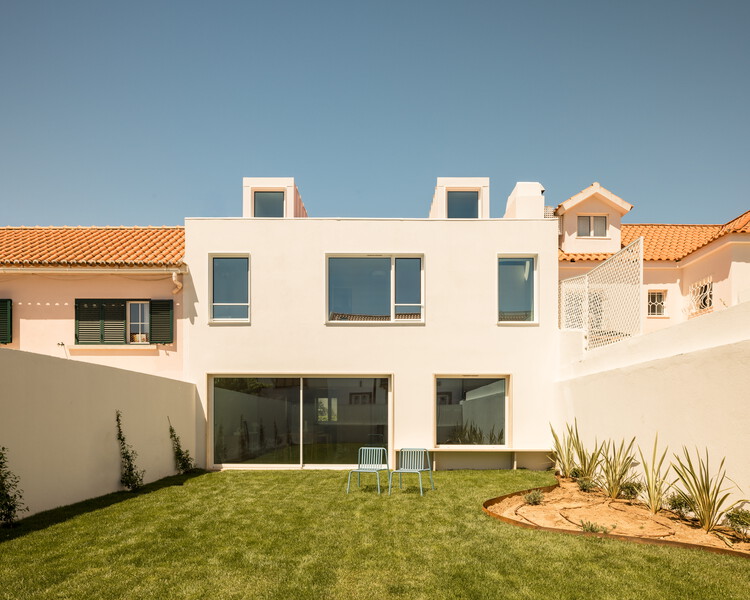
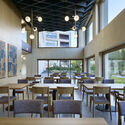
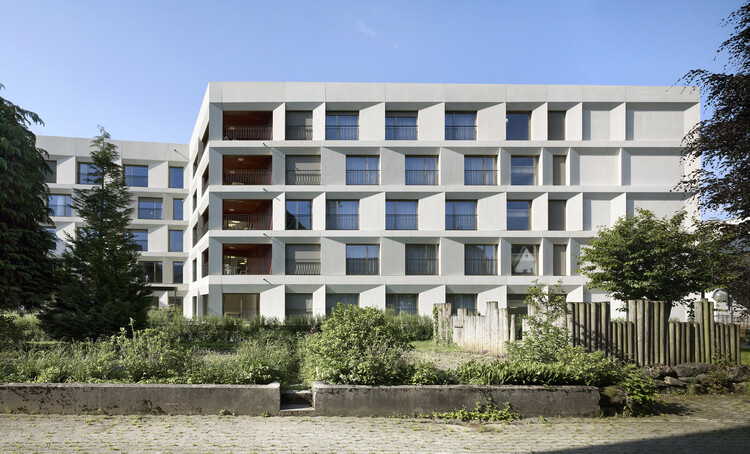
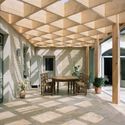
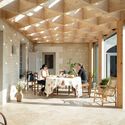
The Right to Be Naive: How Architecture Turned Innocence into a Position - Image 1 of 4The Right to Be Naive: How Architecture Turned Innocence into a Position - Image 2 of 4The Right to Be Naive: How Architecture Turned Innocence into a Position - Image 3 of 4The Right to Be Naive: How Architecture Turned Innocence into a Position - Image 4 of 4The Right to Be Naive: How Architecture Turned Innocence into a Position - More Images+ 15

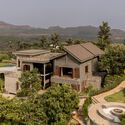
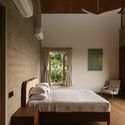
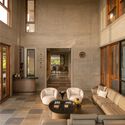
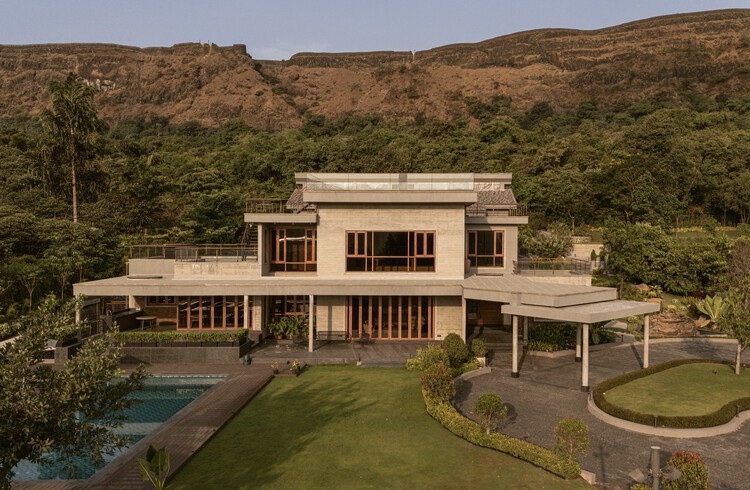
6AM House / Studio PKA

6AM House  / Studio PKA - Exterior Photography, Houses6AM House  / Studio PKA - Houses6AM House  / Studio PKA - Interior Photography, Houses, Bedroom, Bed, Lighting6AM House  / Studio PKA - Interior Photography, Houses, Chair6AM House  / Studio PKA - More Images+ 21

•
Lonavala, India
  • Architects: Studio PKA
  • Area Area of this architecture project Area:  12000 ft²
  • Year Completion year of this architecture project Year:  2025

La Balance Clinic / Only Human

La Balance Clinic / Only Human - Interior Photography, Clinic, KitchenLa Balance Clinic / Only Human - Interior Photography, Clinic, BeamLa Balance Clinic / Only Human - Interior Photography, Clinic, Lighting, ChairLa Balance Clinic / Only Human - ClinicLa Balance Clinic / Only Human - More Images+ 34

  • Architects: Only Human
  • Area Area of this architecture project Area:  370 m²
  • Year Completion year of this architecture project Year:  2025

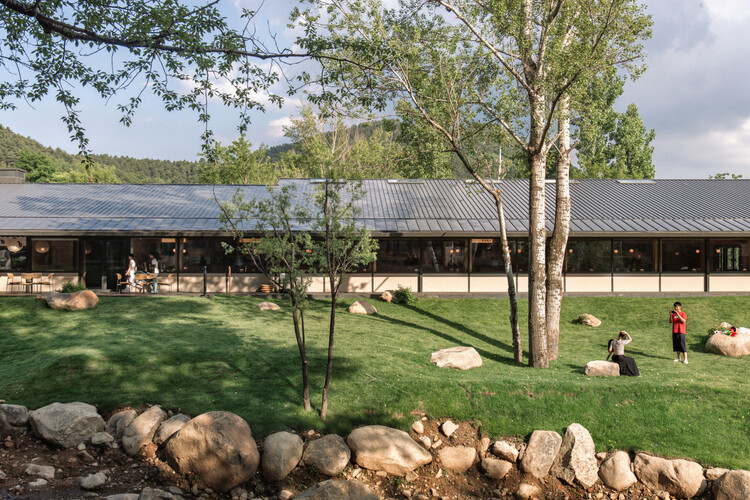
Aranya Wuling Mountain - Sean Canteen / llLab.

Aranya Wuling Mountain - Sean Canteen / llLab. - Restaurants & BarsAranya Wuling Mountain - Sean Canteen / llLab. - Exterior Photography, Restaurants & BarsAranya Wuling Mountain - Sean Canteen / llLab. - Interior Photography, Restaurants & Bars, ChairAranya Wuling Mountain - Sean Canteen / llLab. - Interior Photography, Restaurants & BarsAranya Wuling Mountain - Sean Canteen / llLab. - More Images+ 40

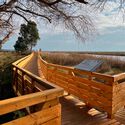
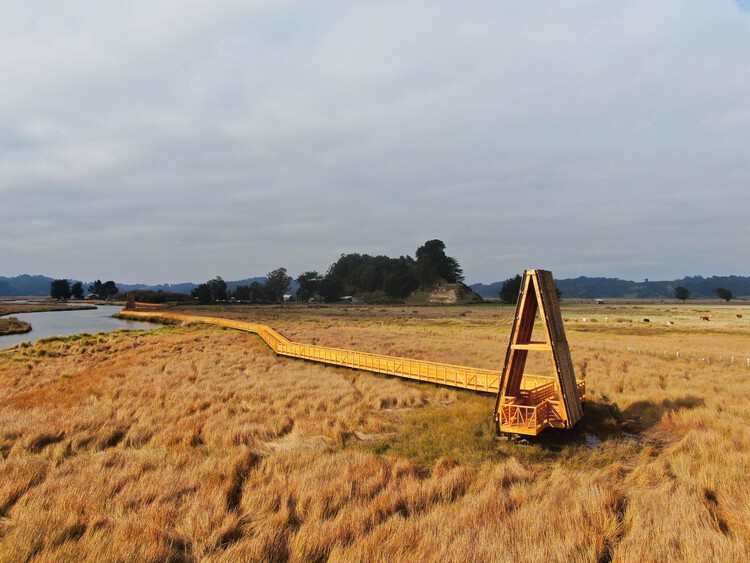
Kay Kay de Monkul Lookout Walkway / Gonzalo Verdugo + Carlos Seguel Arquitectos

Kay Kay de Monkul Lookout Walkway / Gonzalo Verdugo + Carlos Seguel Arquitectos - Installations & StructuresKay Kay de Monkul Lookout Walkway / Gonzalo Verdugo + Carlos Seguel Arquitectos - Installations & StructuresKay Kay de Monkul Lookout Walkway / Gonzalo Verdugo + Carlos Seguel Arquitectos - Installations & StructuresKay Kay de Monkul Lookout Walkway / Gonzalo Verdugo + Carlos Seguel Arquitectos - Exterior Photography, Installations & StructuresKay Kay de Monkul Lookout Walkway / Gonzalo Verdugo + Carlos Seguel Arquitectos - More Images+ 7

Lapa Townhouse Renovation / Estudio Piloti Arquitetura

Lapa Townhouse Renovation / Estudio Piloti Arquitetura - RenovationLapa Townhouse Renovation / Estudio Piloti Arquitetura - Interior Photography, Renovation, CourtyardLapa Townhouse Renovation / Estudio Piloti Arquitetura - Interior Photography, Renovation, Courtyard, Stairs, BalconyLapa Townhouse Renovation / Estudio Piloti Arquitetura - Exterior Photography, RenovationLapa Townhouse Renovation / Estudio Piloti Arquitetura - More Images+ 17

  • Area Area of this architecture project Area:  170 m²
  • Year Completion year of this architecture project Year:  2024
  • Manufacturers Brands with products used in this architecture project
    Manufacturers:  Donizete Ferreira, Granitel, Granitorre, Pedras Coimbra, Reka Iluminação, +1

Casa MDL / Estudio Maria Strada

Casa MDL / Estudio Maria Strada - Interior Photography, Houses, CourtyardCasa MDL / Estudio Maria Strada - HousesCasa MDL / Estudio Maria Strada - Interior Photography, Houses, Table, Chair, LightingCasa MDL / Estudio Maria Strada - HousesCasa MDL / Estudio Maria Strada - More Images+ 23

•
Pilar, Argentina
  • Area Area of this architecture project Area:  420 m²
  • Year Completion year of this architecture project Year:  2024
  • Manufacturers Brands with products used in this architecture project
    Manufacturers:  Forti Aberturas

House on David Melgueiro / Aurora Arquitectos

House on David Melgueiro / Aurora Arquitectos - Exterior Photography, Refurbishment, Facade, Door, BalconyHouse on David Melgueiro / Aurora Arquitectos - Interior Photography, RefurbishmentHouse on David Melgueiro / Aurora Arquitectos - Interior Photography, Refurbishment, ChairHouse on David Melgueiro / Aurora Arquitectos - Interior Photography, RefurbishmentHouse on David Melgueiro / Aurora Arquitectos - More Images+ 27

  • Architects: Aurora Arquitectos
  • Area Area of this architecture project Area:  200 m²
  • Year Completion year of this architecture project Year:  2026
  • Manufacturers Brands with products used in this architecture project
    Manufacturers:  Branca Lisboa, João Lopes Iluminação

Gradient House and Studio / Observation Studio

Gradient House and Studio / Observation Studio - Exterior Photography, HousesGradient House and Studio / Observation Studio - Exterior Photography, Houses, DoorGradient House and Studio / Observation Studio - Exterior Photography, Houses, DoorGradient House and Studio / Observation Studio - Exterior Photography, HousesGradient House and Studio / Observation Studio - More Images+ 23

  • Architects: Observation Studio
  • Area Area of this architecture project Area:  3600 ft²
  • Year Completion year of this architecture project Year:  2021

Curious House / FORVM

Curious House / FORVM - Exterior Photography, HousesCurious House / FORVM - HousesCurious House / FORVM - Interior Photography, Houses, ChairCurious House / FORVM - Interior Photography, Houses, Kitchen, CountertopCurious House / FORVM - More Images+ 23

  • Architects: FORVM
  • Area Area of this architecture project Area:  400 m²
  • Year Completion year of this architecture project Year:  2026
  • Manufacturers Brands with products used in this architecture project
    Manufacturers:  Marazzi Tiles, PREFA, Schuco

Unearthing the Ground: Architecture and the Politics of Oil

Audio available

This article is part of "Thresholds", a special edition printed newspaper by Cobe Notes x ArchDaily.

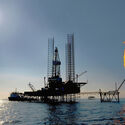
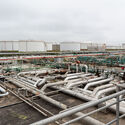
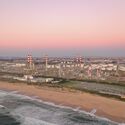
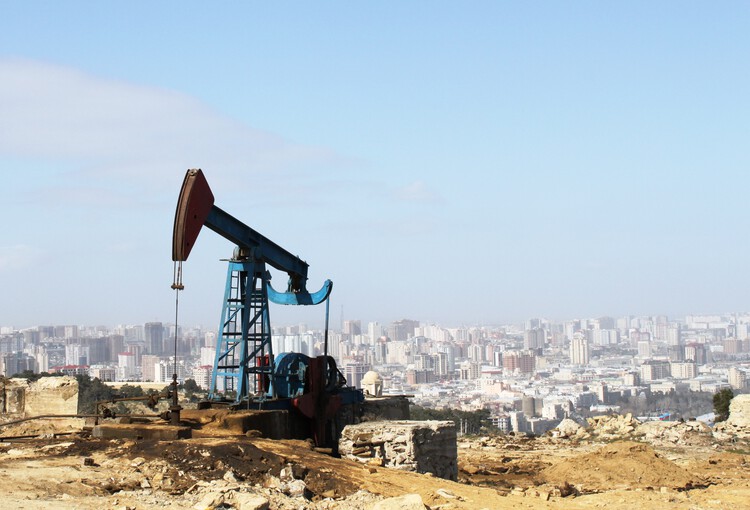
Beneath the ground lies a material that has quietly shaped the architecture of the modern world. Petroleum is rarely discussed within architectural discourse, yet the extraction, circulation, and consumption of oil have profoundly reorganized the spatial logic of territories. Pipelines, refineries, drilling platforms, ports, highways, and petrochemical complexes form a vast infrastructural landscape that sustains contemporary life, composing a dispersed architecture of energy.

Throughout the twentieth and twenty-first centuries, oil became the material foundation of industrial society. It fueled transportation, powered factories, and supported the growth of cities whose spatial organisation depended on continuous energy flows. Yet the infrastructures that enable these flows rarely become objects of architectural inquiry. Attention remains largely directed toward form, typology, or urban density, while the material systems that sustain these environments tend to remain displaced within the discipline.

Unearthing the Ground: Architecture and the Politics of Oil - Image 1 of 4Unearthing the Ground: Architecture and the Politics of Oil - Image 2 of 4Unearthing the Ground: Architecture and the Politics of Oil - Image 3 of 4Unearthing the Ground: Architecture and the Politics of Oil - Image 4 of 4Unearthing the Ground: Architecture and the Politics of Oil - More Images+ 15

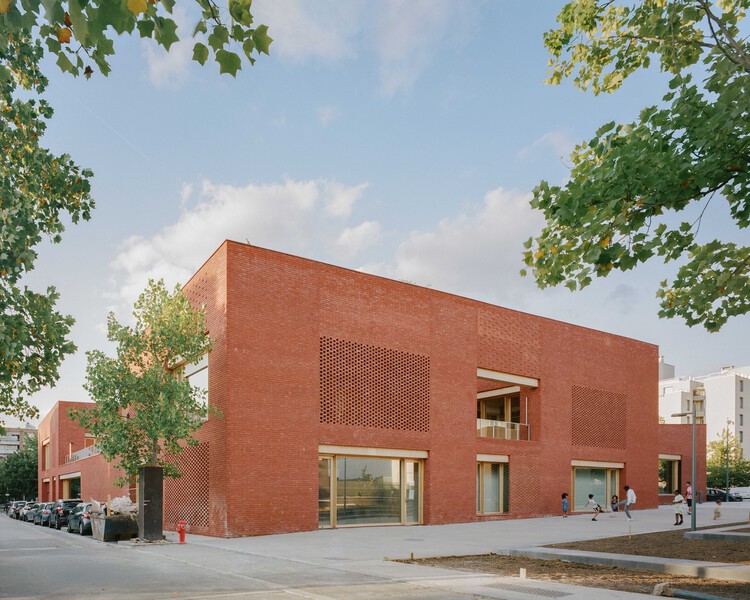
Jacques Prévert Public Services Center / HEMAA Architectes

Jacques Prévert Public Services Center / HEMAA Architectes  - Exterior Photography, Cultural CenterJacques Prévert Public Services Center / HEMAA Architectes  - Interior Photography, Cultural CenterJacques Prévert Public Services Center / HEMAA Architectes  - Interior Photography, Cultural Center, ChairJacques Prévert Public Services Center / HEMAA Architectes  - Cultural CenterJacques Prévert Public Services Center / HEMAA Architectes  - More Images+ 53

•
Évry-Courcouronnes, France
  • Architects: HEMAA Architectes
  • Area Area of this architecture project Area:  2474 m²
  • Year Completion year of this architecture project Year:  2026

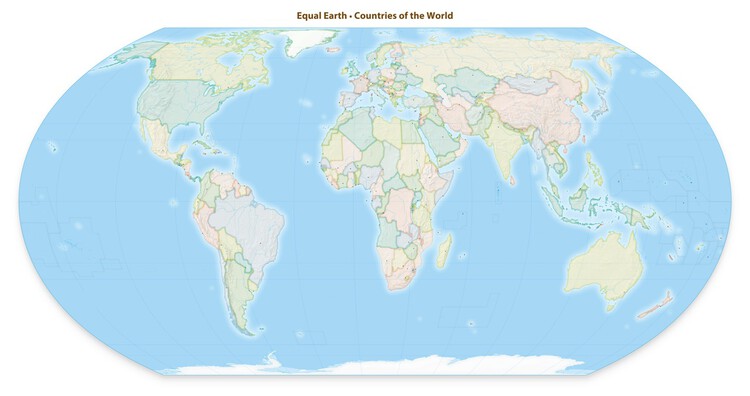
UN General Assembly Votes to Promote Equal Earth Projection for More Accurate World Maps

Audio available

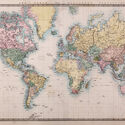
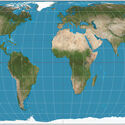
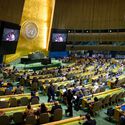
The United Nations General Assembly has voted to promote the use of world map projections that more accurately represent the relative size of continents. The resolution was presented during a session at the UN headquarters in New York on September 4 and received 164 votes in favor, with one country voting against and six abstaining. Sponsored by Togo, the resolution encourages governments, educational institutions, international organizations, and technology companies to use equal-area projections when geographic scale is relevant. The resolution does not formally replace or prohibit the use of the Mercator projection, which has been widely used since the 16th century. Instead, it calls for greater use of projections that preserve the relative area of landmasses and encourages education about the limitations of representing the Earth's curved surface on a two-dimensional map. The 2018 Equal Earth projection is identified as one example of a map that more accurately represents continental scale.

UN General Assembly Votes to Promote Equal Earth Projection for More Accurate World Maps - Imagem 1 de 4UN General Assembly Votes to Promote Equal Earth Projection for More Accurate World Maps - Imagem 2 de 4UN General Assembly Votes to Promote Equal Earth Projection for More Accurate World Maps - Imagem 3 de 4UN General Assembly Votes to Promote Equal Earth Projection for More Accurate World Maps - Imagem 4 de 4UN General Assembly Votes to Promote Equal Earth Projection for More Accurate World Maps - More Images+ 3

Health Centre Rosenthal / kit

Health Centre Rosenthal / kit - Exterior Photography,  Healthcare Center, BalconyHealth Centre Rosenthal / kit - Interior Photography,  Healthcare CenterHealth Centre Rosenthal / kit - Interior Photography,  Healthcare Center, Balcony, StairsHealth Centre Rosenthal / kit - Interior Photography,  Healthcare Center, ChairHealth Centre Rosenthal / kit - More Images+ 28

  • Architects: kit
  • Area Area of this architecture project Area:  15833 m²
  • Year Completion year of this architecture project Year:  2021
  • Manufacturers Brands with products used in this architecture project
    Manufacturers:  4B, Embru, bach heiden, huber fenster, saw

The German Pavilion Examines Coexistence and Democracy Through "CONVIVERE" at the 2027 Venice Architecture Biennale

Audio available

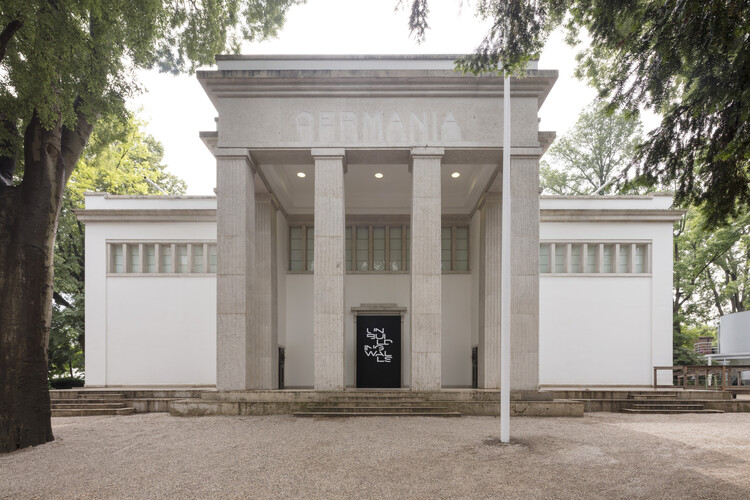
The German Federal Ministry for Housing, Urban Development and Building has appointed Kawahara Krause Architects, Andres Lepik, and Olga Cobuscean as curators for the German Pavilion at the 20th International Architecture Exhibition — La Biennale di Venezia 2027. The exhibition is titled "CONVIVERE — A Repertoire of Living Together" and turns visitors' attention to the in-between spaces of housing: the threshold, the stairwell, the courtyard, the space in front of the door. The curatorial argument starts from a diagnosis of today's growing social isolation, political polarization, and increasing pressure to build more and faster, and uses these spaces, where everyday coexistence begins, to ask how architecture can contribute to the foundations of democracy.

The German Pavilion Examines Coexistence and Democracy Through "CONVIVERE" at the 2027 Venice Architecture Biennale - Imagen 1 de 4The German Pavilion Examines Coexistence and Democracy Through "CONVIVERE" at the 2027 Venice Architecture Biennale - Imagen 2 de 4The German Pavilion Examines Coexistence and Democracy Through "CONVIVERE" at the 2027 Venice Architecture Biennale - Imagen 3 de 4The German Pavilion Examines Coexistence and Democracy Through "CONVIVERE" at the 2027 Venice Architecture Biennale - Imagen 4 de 4The German Pavilion Examines Coexistence and Democracy Through CONVIVERE at the 2027 Venice Architecture Biennale - More Images+ 3

One House, Many Climates: When Greenhouse Design Enters the Home

Subscriber Access | 
Audio available

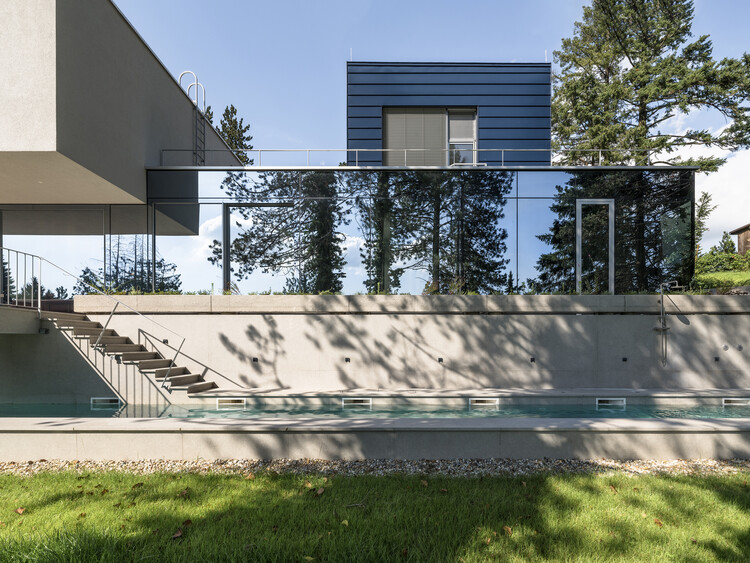
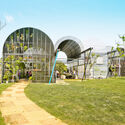
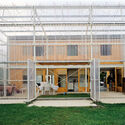
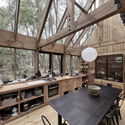
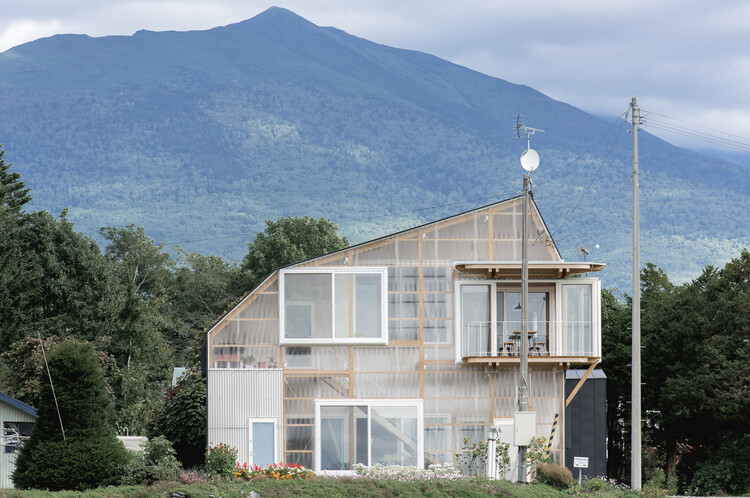
A greenhouse is a building designed to create one climate inside another. By controlling sunlight, heat, and ventilation through its enclosure, it produces conditions that differ from those outside. Traditionally, that controlled environment was designed around plants. In housing, the same principle is increasingly being used to shape spaces for people.

Bringing greenhouse construction into a house offers more than additional enclosure. It can create sheltered spaces without conditioning them like conventional interior rooms, capture solar heat when it is useful, provide ventilation when temperatures rise, and extend the periods of the year when certain areas of the home remain comfortable to occupy.

One House, Many Climates: When Greenhouse Design Enters the Home - Imagem 1 de 4One House, Many Climates: When Greenhouse Design Enters the Home - Imagem 2 de 4One House, Many Climates: When Greenhouse Design Enters the Home - Imagem 3 de 4One House, Many Climates: When Greenhouse Design Enters the Home - Imagem 4 de 4One House, Many Climates: When Greenhouse Design Enters the Home - More Images+ 11

The Doctor’s House / Jose Costa

The Doctor’s House / Jose Costa - Exterior Photography, Renovation, BalconyThe Doctor’s House / Jose Costa - Interior Photography, Renovation, DoorThe Doctor’s House / Jose Costa - Interior Photography, Renovation, Door, Lighting, ChairThe Doctor’s House / Jose Costa - Interior Photography, Renovation, Stairs, HandrailThe Doctor’s House / Jose Costa - More Images+ 30

  • Architects: Jose Costa
  • Area Area of this architecture project Area:  345 m²
  • Year Completion year of this architecture project Year:  2025

Oneness School Nonthaburi / Imaginary Objects

Oneness School Nonthaburi / Imaginary Objects - Exterior Photography, Schools Oneness School Nonthaburi / Imaginary Objects - Interior Photography, Schools Oneness School Nonthaburi / Imaginary Objects - Exterior Photography, Schools Oneness School Nonthaburi / Imaginary Objects - Exterior Photography, Schools Oneness School Nonthaburi / Imaginary Objects - More Images+ 32

•
Nonthaburi, Thailand
  • Architects: Imaginary Objects
  • Area Area of this architecture project Area:  8000 m²
  • Year Completion year of this architecture project Year:  2026

You've started following your first account!

Did you know?
You'll now receive updates based on what you follow! Personalize your stream and start following your favorite authors, offices and users.