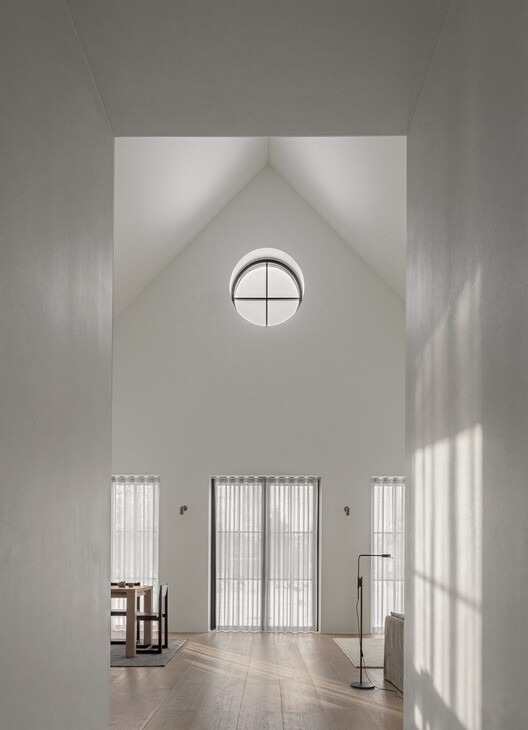
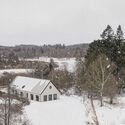
Lakeshore Barn House / NORM Architects

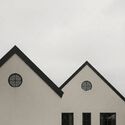
Lakeshore Barn House / NORM Architects - Exterior Photography, Adaptive ReuseLakeshore Barn House / NORM Architects - Interior Photography, Adaptive ReuseLakeshore Barn House / NORM Architects - Interior Photography, Adaptive Reuse, Lighting, Table, CountertopLakeshore Barn House / NORM Architects - Adaptive ReuseLakeshore Barn House / NORM Architects - More Images+ 19

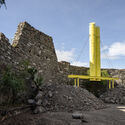

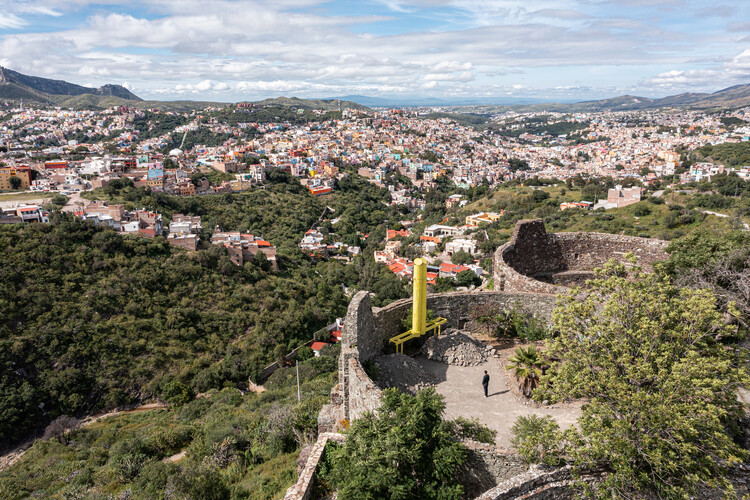
Urban Spyglasses / 3ME Arquitectura

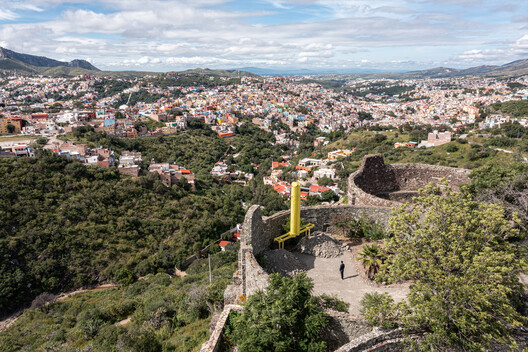
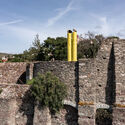
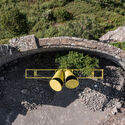
Urban Spyglasses / 3ME Arquitectura - Small ScaleUrban Spyglasses / 3ME Arquitectura - Exterior Photography, Small ScaleUrban Spyglasses / 3ME Arquitectura - Small ScaleUrban Spyglasses / 3ME Arquitectura - Small ScaleUrban Spyglasses / 3ME Arquitectura - More Images+ 11

  • Architects: 3ME Arquitectura
  • Area Area of this architecture project Area:  10 m²
  • Year Completion year of this architecture project Year:  2025

Loredo House NAVC01 / Zooco Estudio

Loredo House NAVC01 / Zooco Estudio - Interior Photography, Houses, ChairLoredo House NAVC01 / Zooco Estudio - HousesLoredo House NAVC01 / Zooco Estudio - Interior Photography, HousesLoredo House NAVC01 / Zooco Estudio - HousesLoredo House NAVC01 / Zooco Estudio - More Images+ 20

•
Santander, Spain
  • Architects: Zooco Estudio
  • Area Area of this architecture project Area:  350 m²
  • Year Completion year of this architecture project Year:  2024

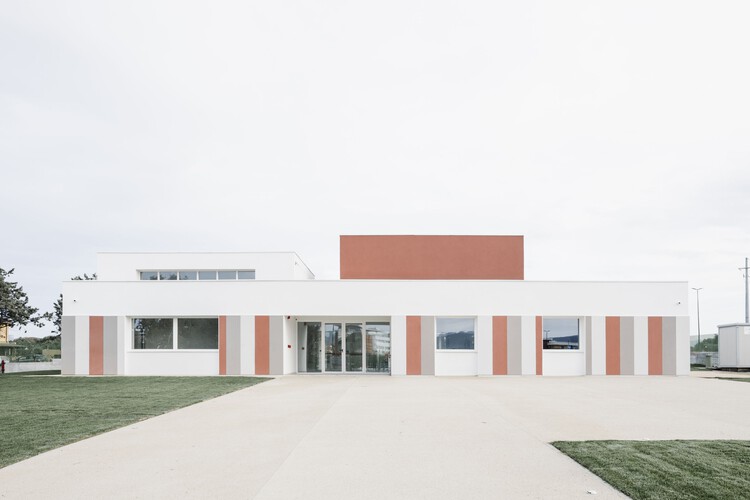
New Nursery School on Via dell’Acquamarina / LERUA Studio

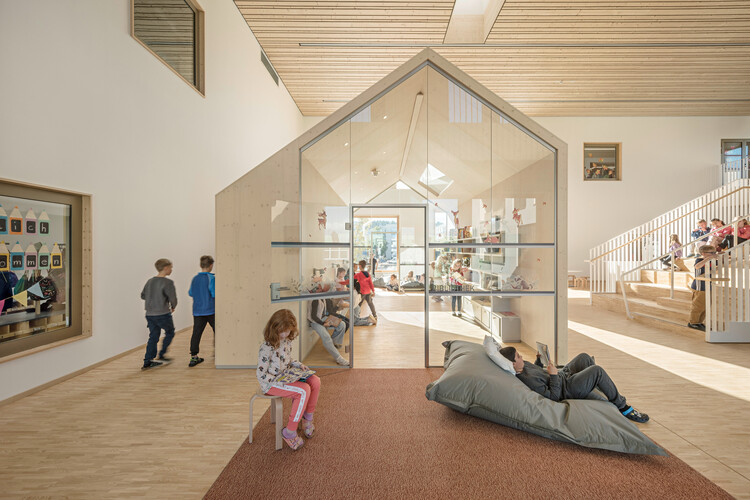
New Nursery School on Via dell’Acquamarina / LERUA Studio - Interior Photography, Day CareNew Nursery School on Via dell’Acquamarina / LERUA Studio - Interior Photography, Day CareNew Nursery School on Via dell’Acquamarina / LERUA Studio - Interior Photography, Day CareNew Nursery School on Via dell’Acquamarina / LERUA Studio - Day CareNew Nursery School on Via dell’Acquamarina / LERUA Studio - More Images+ 14

FV House / Worc Arquitectos

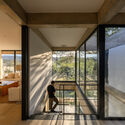
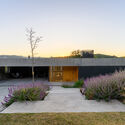
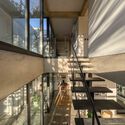

FV House / Worc Arquitectos - ExtensionFV House / Worc Arquitectos - Interior Photography, ExtensionFV House / Worc Arquitectos - ExtensionFV House / Worc Arquitectos - Interior Photography, Extension, Deck, Stairs, BalconyFV House / Worc Arquitectos - More Images+ 14

  • Architects: Worc Arquitectos
  • Area Area of this architecture project Area:  135 m²
  • Year Completion year of this architecture project Year:  2025

Children and Family Support Center Terra / D.A.

Children and Family Support Center Terra / D.A. - Interior Photography, ClinicChildren and Family Support Center Terra / D.A. - Interior Photography, Clinic, BeamChildren and Family Support Center Terra / D.A. - ClinicChildren and Family Support Center Terra / D.A. - Exterior Photography, ClinicChildren and Family Support Center Terra / D.A. - More Images+ 26

  • Architects: D.A.
  • Area Area of this architecture project Area:  573 m²
  • Year Completion year of this architecture project Year:  2022

Al-Iqtishad Mushola / CREM Paragon x KIND



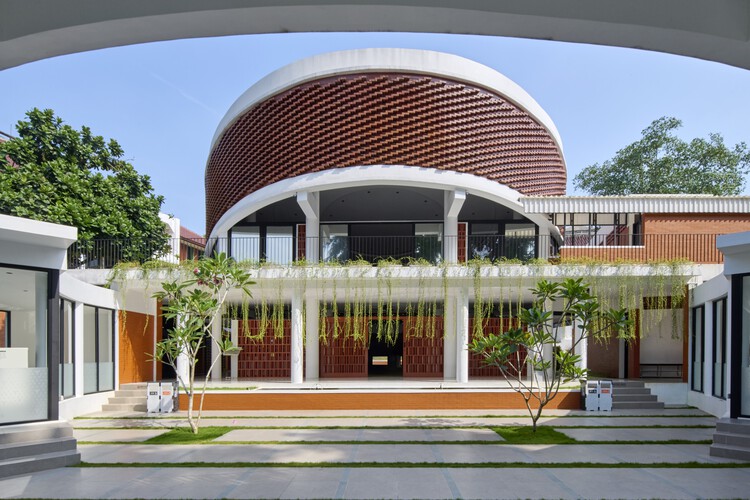
Al-Iqtishad Mushola / CREM Paragon x KIND - Exterior Photography, University, Courtyard, ColumnAl-Iqtishad Mushola / CREM Paragon x KIND - UniversityAl-Iqtishad Mushola / CREM Paragon x KIND - Interior Photography, UniversityAl-Iqtishad Mushola / CREM Paragon x KIND - Exterior Photography, University, CourtyardAl-Iqtishad Mushola / CREM Paragon x KIND - More Images+ 24

•
Kecamatan Beji, Indonesia

Kangsheng Road Education Complex / SEU-ARCH + ZRADI + UA GROUP

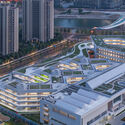
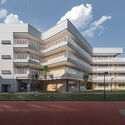
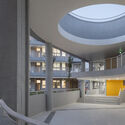
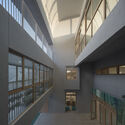
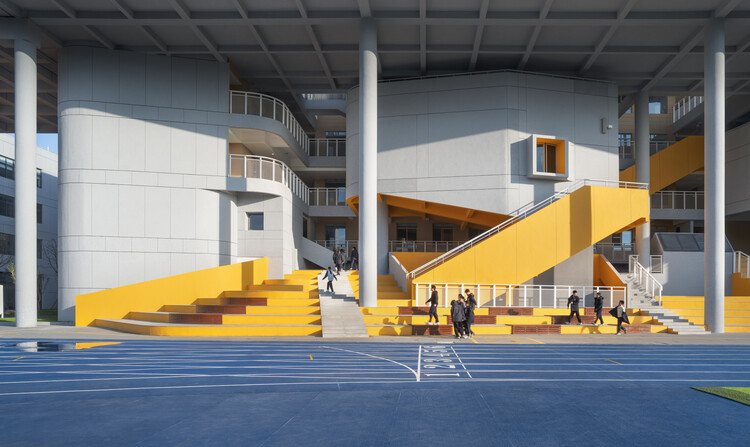
Kangsheng Road Education Complex / SEU-ARCH + ZRADI + UA GROUP - Exterior Photography, Educational Architecture, CityscapeKangsheng Road Education Complex / SEU-ARCH + ZRADI + UA GROUP - Exterior Photography, Educational ArchitectureKangsheng Road Education Complex / SEU-ARCH + ZRADI + UA GROUP - Educational ArchitectureKangsheng Road Education Complex / SEU-ARCH + ZRADI + UA GROUP - Interior Photography, Educational ArchitectureKangsheng Road Education Complex / SEU-ARCH + ZRADI + UA GROUP - More Images+ 35

Sculpted Sanctuary House / D'WELL


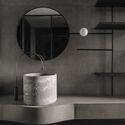
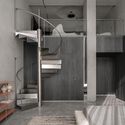
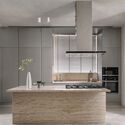
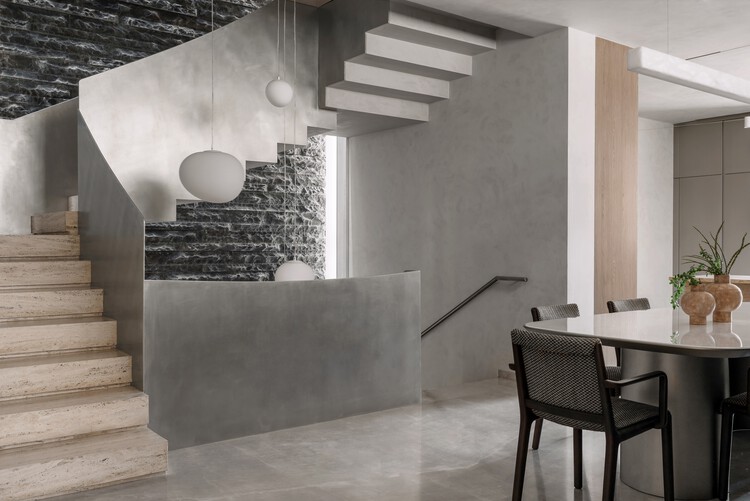
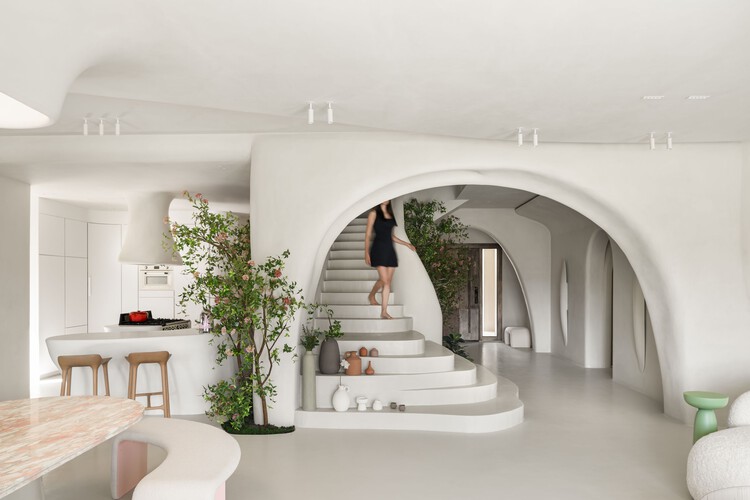
Sculpted Sanctuary House / D'WELL - Interior Photography, Houses, Table, Lighting, ChairSculpted Sanctuary House / D'WELL - Interior Photography, Houses, BathroomSculpted Sanctuary House / D'WELL - HousesSculpted Sanctuary House / D'WELL - Interior Photography, Houses, Kitchen, Countertop, Sink, ChairSculpted Sanctuary House / D'WELL - More Images+ 18

•
Surat, India
  • Architects: D'WELL
  • Area Area of this architecture project Area:  10000 ft²
  • Year Completion year of this architecture project Year:  2025
  • Manufacturers Brands with products used in this architecture project
    Manufacturers:  Gessi, Toto, Hansgrohe, Arflex, Ligne Roset, +3


ROSADOCE Commercial Building / REIMS 502

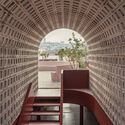
ROSADOCE Commercial Building / REIMS 502 - Retail ROSADOCE Commercial Building / REIMS 502 - Retail ROSADOCE Commercial Building / REIMS 502 - Interior Photography, Retail , Stairs, HandrailROSADOCE Commercial Building / REIMS 502 - Retail ROSADOCE Commercial Building / REIMS 502 - More Images+ 24

•
Santiago de Querétaro, Mexico
  • Architects: REIMS 502
  • Area Area of this architecture project Area:  840 m²
  • Year Completion year of this architecture project Year:  2024
  • Manufacturers Brands with products used in this architecture project
    Manufacturers:  AutoDesk, Covintec, Adobe Systems Incorporated
  • Professionals: Matorral

Oberwart Education Campus / Franz&Sue

Oberwart Education Campus / Franz&Sue - Educational ArchitectureOberwart Education Campus / Franz&Sue - Interior Photography, Educational Architecture, ChairOberwart Education Campus / Franz&Sue - Interior Photography, Educational Architecture, KitchenOberwart Education Campus / Franz&Sue - Interior Photography, Educational ArchitectureOberwart Education Campus / Franz&Sue - More Images+ 9

Beit Hawa / Badie Architects

Beit Hawa / Badie Architects - Interior Photography, Houses, StairsBeit Hawa / Badie Architects - Interior Photography, HousesBeit Hawa / Badie Architects - Interior Photography, Houses, Lighting, ChairBeit Hawa / Badie Architects - Exterior Photography, Houses, GardenBeit Hawa / Badie Architects - More Images+ 44

•
Al Abageyah, Egypt
  • Architects: Badie Architects
  • Area Area of this architecture project Area:  500 m²
  • Year Completion year of this architecture project Year:  2025

Ironbark House / Not All Architecture

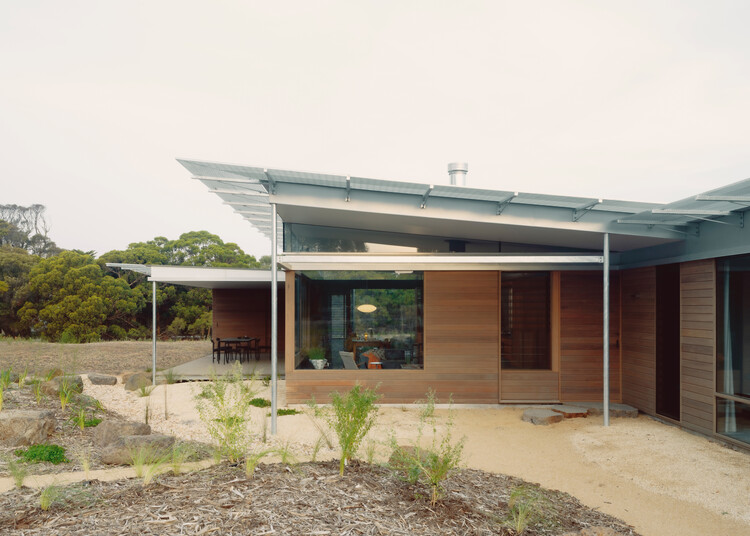
Ironbark House / Not All Architecture - Exterior Photography, HousesIronbark House / Not All Architecture - Interior Photography, Houses, Kitchen, BeamIronbark House / Not All Architecture - Interior Photography, Houses, DoorIronbark House / Not All Architecture - Interior Photography, Houses, Kitchen, Door, Countertop, Lighting, Table, ChairIronbark House / Not All Architecture - More Images+ 19

•
Victoria, Australia
  • Area Area of this architecture project Area:  240 m²
  • Year Completion year of this architecture project Year:  2025

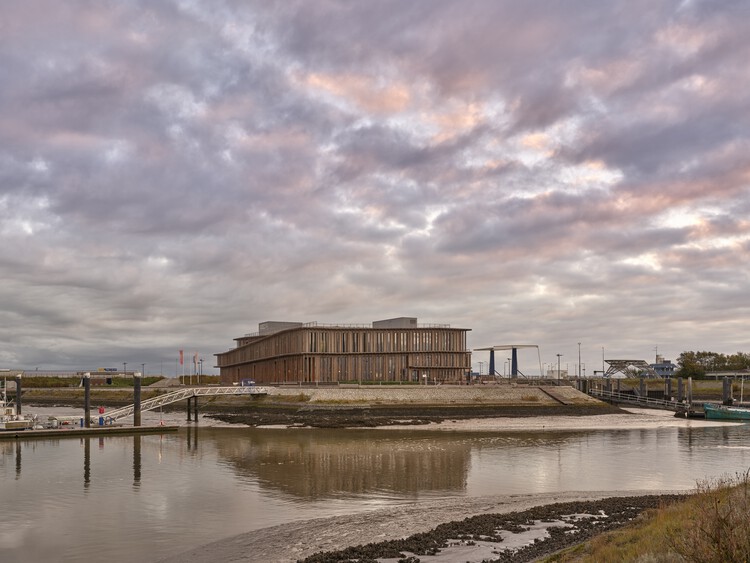
Wadden Sea World Heritage Center / Dorte Mandrup

Wadden Sea World Heritage Center / Dorte Mandrup - Exterior Photography, Research CenterWadden Sea World Heritage Center / Dorte Mandrup - Interior Photography, Research Center, Lighting, ChairWadden Sea World Heritage Center / Dorte Mandrup - Research CenterWadden Sea World Heritage Center / Dorte Mandrup - Research CenterWadden Sea World Heritage Center / Dorte Mandrup - More Images+ 23

Two Walls House / SET Arq

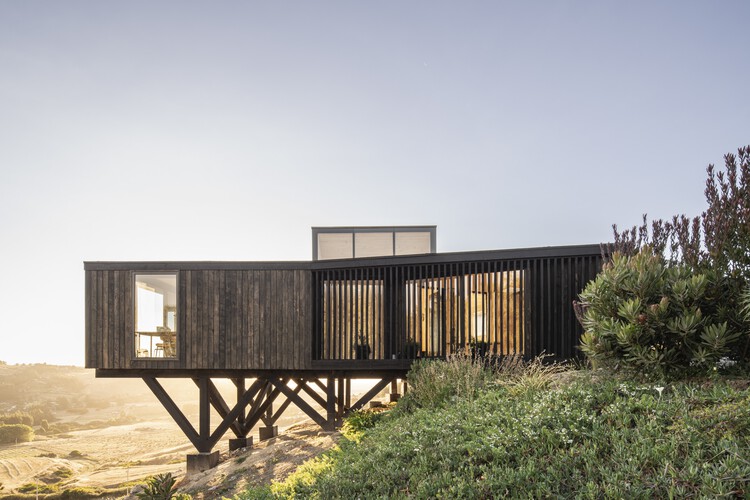
Two Walls House / SET Arq - Exterior Photography, Houses, Balcony, BeamTwo Walls House / SET Arq - Interior Photography, HousesTwo Walls House / SET Arq - HousesTwo Walls House / SET Arq - HousesTwo Walls House / SET Arq - More Images+ 15

  • Architects: SET Arq
  • Area Area of this architecture project Area:  570 m²
  • Year Completion year of this architecture project Year:  2024

Dispatched: Architecture of the American Post Office and the Privatization of Civic Space

Post offices stand among the most enduring monuments of civic life in the United States. Across towns and city centers, they carry the shifting architectural ambitions of the nineteenth and twentieth centuries, from Greek Revival formality to Beaux-Arts monumentality and Art Deco ornament. Architects and federal planners would give these buildings a clear public role and a powerful physical presence. Stone façades, monumental halls, and crafted interiors projected stability, trust, and permanence. The post office placed the federal government directly into the everyday landscape of American life.
Dispatched: Architecture of the American Post Office and the Privatization of Civic Space - Image 4 of 4Dispatched: Architecture of the American Post Office and the Privatization of Civic Space - Image 6 of 4Dispatched: Architecture of the American Post Office and the Privatization of Civic Space - Image 7 of 4Dispatched: Architecture of the American Post Office and the Privatization of Civic Space - Featured ImageDispatched: Architecture of the American Post Office and the Privatization of Civic Space - More Images+ 10

The Louvered House / andblack design studio

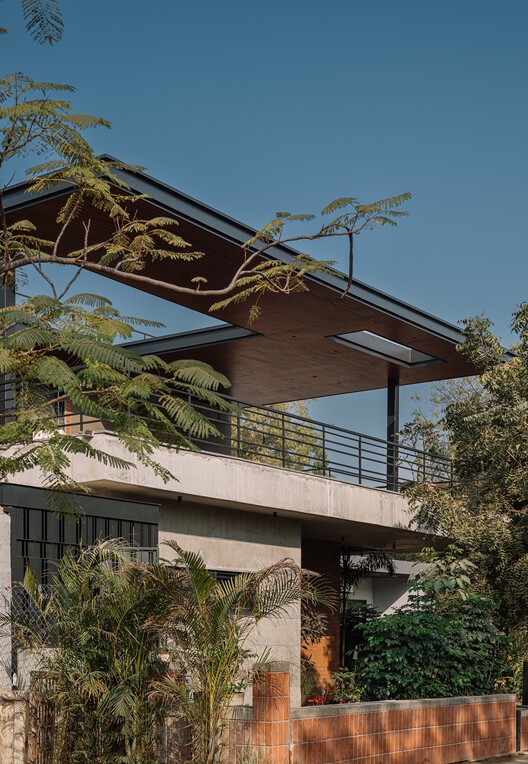
The Louvered  House / andblack design studio - Interior Photography, Houses, Beam, BalconyThe Louvered  House / andblack design studio - Exterior Photography, HousesThe Louvered  House / andblack design studio - Interior Photography, Houses, ChairThe Louvered  House / andblack design studio - Exterior Photography, HousesThe Louvered  House / andblack design studio - More Images+ 37

•
Ahmedabad, India

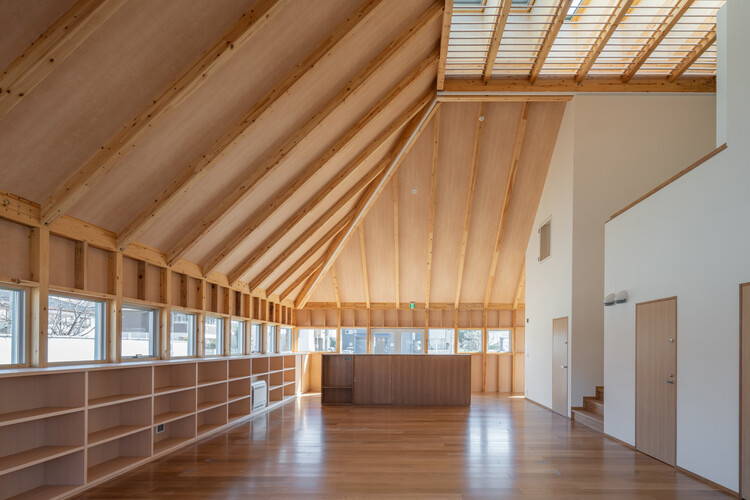
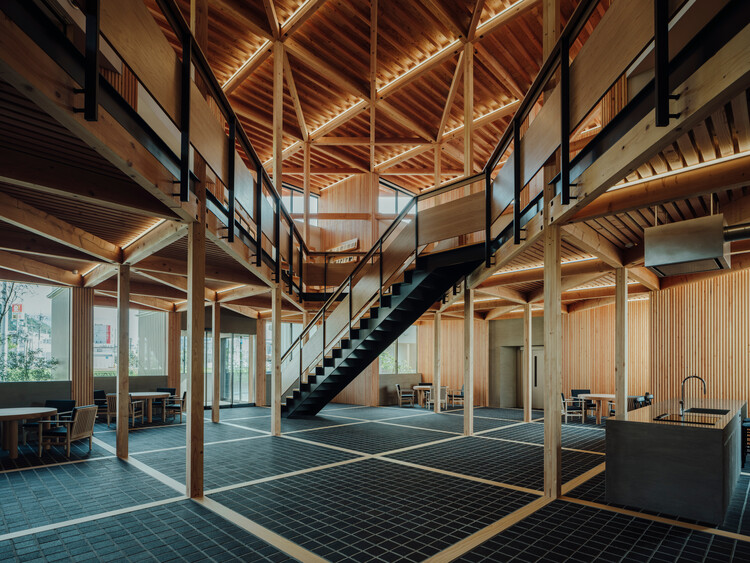
KItoNOKO – NIKKO HOME Group Hiroshima Office / ure LLC

KItoNOKO – NIKKO HOME Group Hiroshima Office / ure LLC - OfficesKItoNOKO – NIKKO HOME Group Hiroshima Office / ure LLC - OfficesKItoNOKO – NIKKO HOME Group Hiroshima Office / ure LLC - Interior Photography, Offices, BeamKItoNOKO – NIKKO HOME Group Hiroshima Office / ure LLC - Exterior Photography, OfficesKItoNOKO – NIKKO HOME Group Hiroshima Office / ure LLC - More Images+ 30

•
Hiroshima, Japan
  • Architects: ure LLC
  • Area Area of this architecture project Area:  654 m²
  • Year Completion year of this architecture project Year:  2025

You've started following your first account!

Did you know?

You'll now receive updates based on what you follow! Personalize your stream and start following your favorite authors, offices and users.