Short answer: No. Don’t confuse the responsibility of proposing solutions with the power to execute them.
Long answer: Few things have changed the role of the architect as radically as when many people lost faith in the idea of authority in the 1970s. Nothing was the same after that. Numerous star architects born around the turn of the last century, such as Alvar Aalto, had become a fixture in the architectural firmament, but fell hard to earth when the society that had held him aloft suddenly turned its back on all establishment figures. The revolt against the status quo changed the rules of the game for architects and politicians in particular. And the loss of authority soon led to the loss of self-confidence, but that’s nothing to grumble about now. The days when an architect could lead the way by pointing are long gone; now it’s essential to be enthusiastic and encourage everyone to come together. That works best if architects believe in themselves.
https://www.archdaily.com/772586/is-the-architect-an-authoritarianRasmus Wærn & Gert Wingårdh
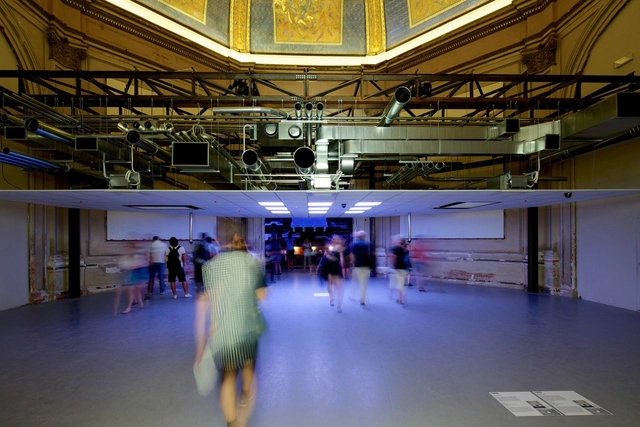
Long answer:Ceilings have devolved from being the focal point of a room to being a zone for mechanical equipment. In all the world’s greatest spaces we’ve always looked up in awe. Where our gaze was once met with fantastical vaulted ceilings, remarkable truss structures, or distinctive decorative treatments, today we typically find acoustic tiles, ductwork, and fluorescent strip lighting. Having abandoned the ceiling as a canvas for creativity with the dawn of the technological era, we’ve had a hard time taking it back. Today, it’s hard to compete with all that mechanical equipment when all you’re arguing for is a blank white surface. But a compelling vision of a space designed to make the ceiling its primary feature can enchant even the most pragmatic minds. There is good reason to be stubborn: since we seldom rearrange or redecorate the ceiling the way we do the rest of a space, what we create overhead lives a long life.
https://www.archdaily.com/772585/what-is-the-worst-thing-about-architecture-todayRasmus Wærn & Gert Wingårdh
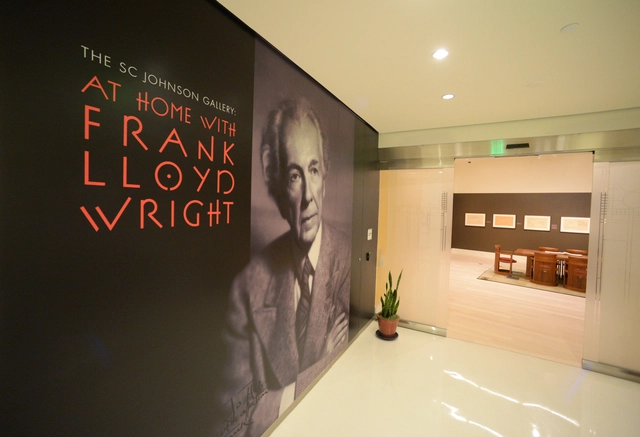
From the Frank Lloyd Wright-designed Administration Building and 15-story Research Tower, to the Norman Foster-designed Fortaleza Hall, SC Johnson’s global headquarters is rich in design and history. The company’s gallery, At Home with Frank Lloyd Wright, houses an exhibit featuring lithographic plates from the Wasmuth Portfolio, a collection that has been hailed as one of the most important publications of the early modern architecture movement and established Wright as the international icon he is today.
The gallery features 43 of the Portfolio’s 100 framed lithographs as well as artifacts of Wright’s most famous work, revealing plans and perspectives of the buildings in natural landscapes. Wright’s experiences and personal struggles leading up to, and throughout, the creation of the Portfolio were the backdrop for some of his history-altering work like the SC Johnson headquarters’ Administration Building and Research Tower.
https://www.archdaily.com/772553/frank-lloyd-wrights-wasmuth-portfolio-on-display-at-sc-johnsons-headquartersSponsored Post
Short answer: No. Some people will always be strong enough to make it anyway.
Long answer: We can be uplifted by a beautiful and harmonious view of a city even though we know that, just like every other city, it is full of wretched, bickering, greedy, and dishonest people. But the shortcomings of its inhabitants do not spoil the joy of a divine urban scene. Likewise, you can grow up in an impoverished environment and still be an outstanding person. And even the most well-designed environment provides no guarantees about the quality of life. To believe otherwise is a form of determinism. As Winston Churchill said, “We shape our buildings; thereafter they shape us.” Luckily, this is not always true. We push back, suppress the dreadful, mask over it, or we rebuild. If the architecture isn’t there from the start it will come, as long as people get the chance to make their mark.
https://www.archdaily.com/772500/is-architecture-necessaryRasmus Wærn & Gert Wingårdh
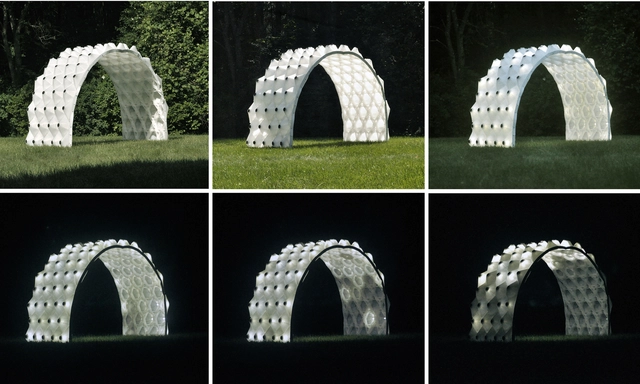
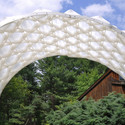
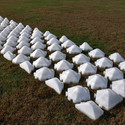
The Solar Bytes pavilion, designed by assistant professor at Kent State UniversityBrian Peters, is a temporary structure which highlights the potential of new techniques available to architecture: robotic arms, 3D printing, smart technologies such as lighting sensors, and solar energy.
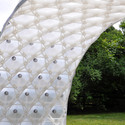
Leveraging the strength and range of motion of a robotic arm, the pavilion was printed in three dimensions with an experimental extruder, resulting in a structure composed of 94 unique modules that capture energy during the day, and shine at night. After their initial function, the plastic modules making up the pavilion will be completely crushed and reused in a new structure.
Short answer: The trusted, the elected, and those with the money.
Long answer: It would be nice to answer that we all do, but it’s really not that simple. In many contexts, there is someone who finally decides. Municipalities have antiquarians and architects who draw up the outlines for what deserves to be preserved and what can be permitted for construction. Despite their learned expertise, these two groups often come into conflict with each other. The antiquarians defend the tracks of history, while the architects want to make new tracks. Hopefully, both are acting in the public interest, but the architect’s reasoning is always more abstract. The challenge of coming to an agreement about what is architecture cannot compare to the question of what can become architecture. That is the core of the architect’s expertise.
https://www.archdaily.com/772449/who-decides-what-architecture-isRasmus Wærn & Gert Wingårdh
Long answer: In a world of fluid, virtual values, architecture endures. The images that you, your work, your city, and your country create by building will more than likely outlive you. Buildings are the most important traces we leave behind as people. Old ones were here long before we arrived and the new ones we make will be here long after we’re gone. Architecture is a collective selfie. It’s a status that can’t be updated.
https://www.archdaily.com/772447/what-is-architectureRasmus Wærn & Gert Wingårdh
Renderpeople in a Modelled Environment. Image via Renderpeople
Renderpeople, a company that produces 3D-models of people ready to be rendered in any program, has released two of their models for free, to demonstrate the effectiveness of their product. “Rosy” and “Dennis” are now available through their website, and can be used in any 3D-modeling and rendering software. Unlike other, free sites like SKALGUBBAR and Escalalatina which offer PNG images of people for use with Photoshop, Renderpeople offers detailed, life-like 3D models which can be placed directly into the modeled environments in question.
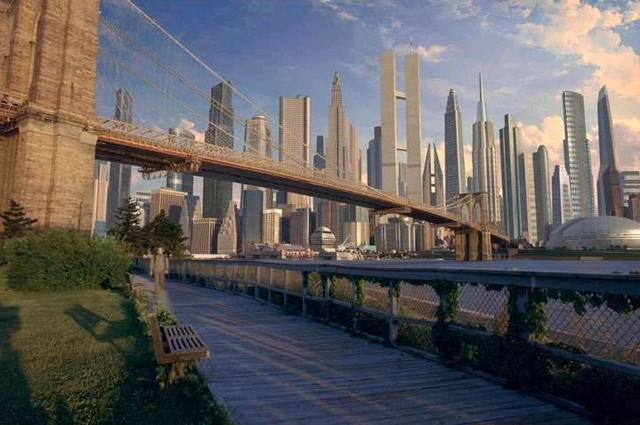
As a scientist and science fiction writer, Asimov knew a little about creativity and planning the future. Here, a screenshot from the 1999 film Bicentennial Man (based on Asimov's 1976 book) showing Manhattan in 2075. Image via Skyscraper City
Innovation, rebellion or “the next big thing” – whatever you call it, it seems architects and designers are eternally on the hunt for the idea that will put them on the map: the original thought that is fully and unarguably theirs. In this essay by Isaac Asimov, written in 1959 but only recently published on Technology Review, the scientist and writer poses the question: how do people get new ideas? Though originally written to provoke scientists and engineers working on defense systems, the thoughts and contributions serve as a gentle reminder to all creative classes, of the role of collaboration, play and failure in the design process.
It's no secret that most architects who are also parents want their children to follow in their footsteps. But how can we encourage our children to think like architects – critically, spatially and creatively? For parents in Manhattan, for the past five years Rockwell Group's Imagination Playground has provided an answer. The educational play system consists of large-scale blocks of varying sizes and uses, allowing children to build whatever they can imagine – without the long hours and deadlines. Now, with the release of Imagination Playground 3D Builder, the creative platform is now available digitally, for free.
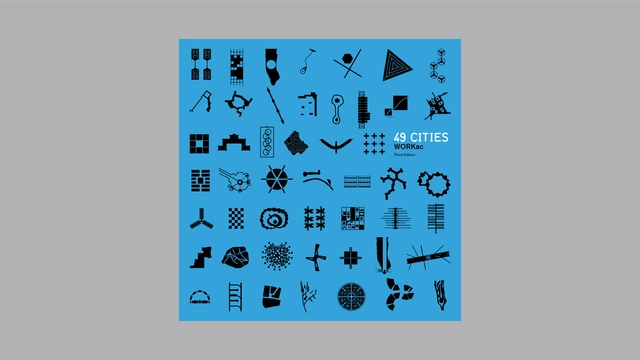
WORKac has begun crowd-funding for the 3rd Edition of their book, “49 Cities”. As the title implies, the book follows examples of urbanism throughout several centuries, from the ideal Roman city to the 21st century visions of utopia. 49 Cities looks at sustainability beyond the notion of the “Green Building”, serving as a catalyst and fertilizer for discussion and ideas on the design of the City of Tomorrow. Going out of print in 2010, demand for the book has continued, and it may now finally be available once again thanks to partnerships by WORKac with Inventory Press and Project Projects.
Sketchfab, an online database for 3D-models, has announced that they will soon begin implementing support allowing users to showcase not only their 3D models, but accompanying animations as well. The site, likened to a “Youtube for 3D models”, has grown tremendously in the short time it’s been active, and the new step adds many possibilities for both new users and veterans of the platform (read more about Sketchfab here).
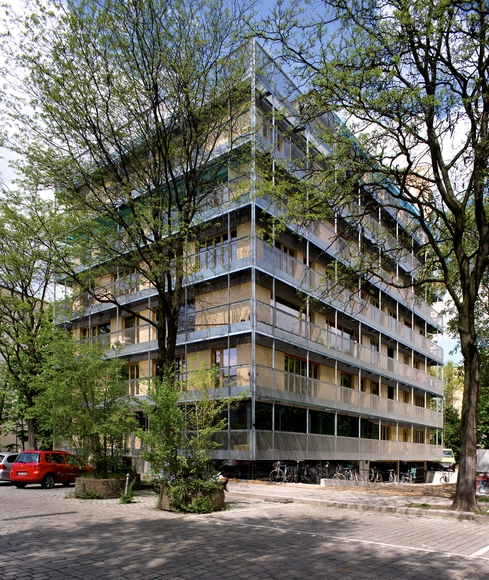
The latest episode of KCRW's podcast, “Design and Architecture” (DnA), explores whether the Baugruppen, a co-housing model in Berlin, could work in Los Angeles. Produced by Frances Anderton and Caroline Chamberlain, the episode looks at how LA residents and Berliners have approached the same problem of affordable living space. The Baugruppen (“building groups”) are communities of homes where you can choose who to live with and share the development costs. After visiting R50, a Baugruppe complex by firms Heide & Von Beckerath and IFAU, co-principals Christoph Schmidt and Verena von Beckerath explained the process of collaborative design that came with building the 19 households of R50. Listen to the whole podcast here.
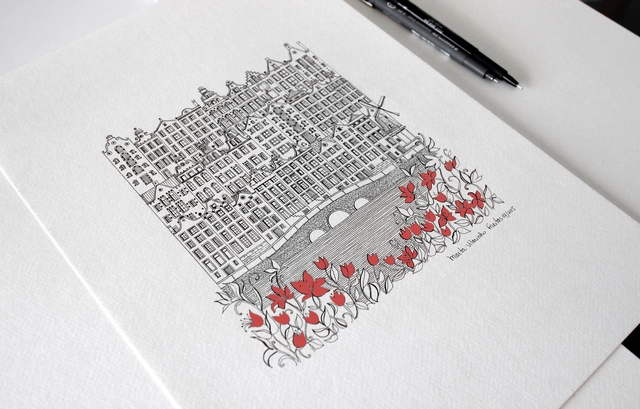
Through her project "Cities and Memory - the Architecture and the City" Architect Marta Vilarinho de Freitas has created a set of illustrations that focus on architecture and the fantasy worlds it can create. The project arose from her thesis on “Communicating Art” at the Superior Artística School in Porto, and seeks to tell stories of the “cities and the life that inhabits in each of them.”
View more images and a text from the architect after the break.
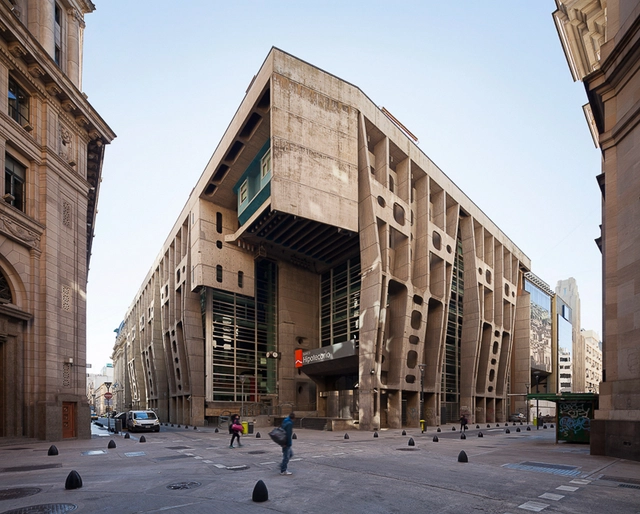
Argentine photographer and architect Federico Cairoli has shared photos with us of Clorindo Testa’s Banco de Londres (Bank of London) in Buenos Aires. Testa and his firm SEPRA won a competition in 1959 to design the bank and the Brutalist building was completed in 1966.
View Cairoli’s photos after the break and check out more of his work on his webpage and Facebook page.
On June 9, 2015, philanthropists finally acquired a tapestry by Le Corbusier originally intended to be hung in the Sydney Opera House. After Jørn Utzon won the commission for the building in 1958, he wrote to Le Corbusier, whom he admired, requesting a piece of “decoration, carpet and painting” for the Sydney Opera House, including drawings of his design. The two met in Paris in 1959 and the work was completed and delivered in 1960, where it was hung in Utzon’s own house. After Utzon left Australia in 1966, the tapestry was never installed in the Opera House, remaining in the Utzon house until now. Read the whole story on Architecture AU here.
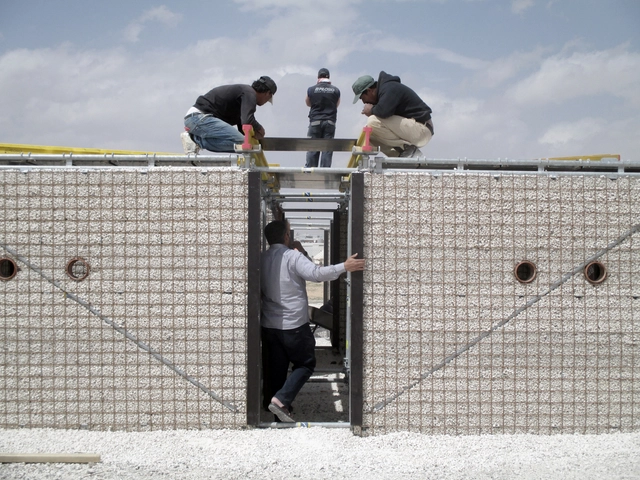
Za'atari Refugee Camp, Jordan. Image Courtesy of Pilosio Building Peace
Using the ground “beneath your feet,” the Pilosio Building Peace organization, along with architects Pouya Khazaeli and Cameron Sinclair, have developed RE:BUILD, an incredible constructive system for building safe and comfortable structures in refugee camps. The system allows for the construction of temporary buildings of high quality through the use of wall panels formed with scaffolding and grids, which are then assembled and filled with gravel, sand or earth, creating well insulated interiors at a low cost.
Although the structures can be used for hospitals, housing, and other functions on this occasion we present two schools constructed using this system in Jordan.
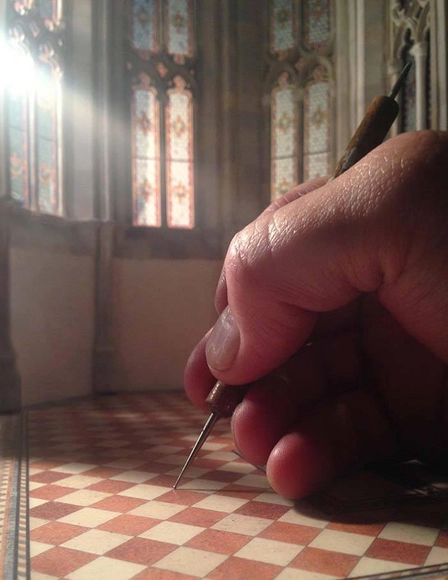
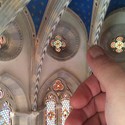
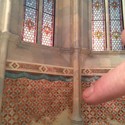
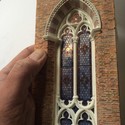
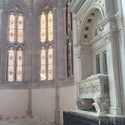
Ryan McAmis, an artist from Brooklyn, New York, is designing and building a miniature, scale model of a late GothicItalianCathedral, recreating everything from the stained glass windows to the vaulted ceiling, wall tombs and paintings. He first creates the pieces from a variety of materials, ranging from hand scribed brickwork on treated paper, to clay and wood. He then combines the materials together and creates a silicon mold, casting each piece in white plastic to be hand painted later. See more photos and read about his process after the break.
Architect David Craig and Dublin Design Studio have launched a crowd-funding campaign on Kickstarter for Scriba - a stylus designed with the input of hundreds of illustrators, designers, architects, animators, artists, mobile workers and tablet users that aims to make sketching for architects and designers more natural than ever.
The city of London has been growing rapidly in the past decade, and with the help of New London Architecture's large-scale urban model of the city, some strange and interesting trends can be seen. Since the advent of ever-taller buildings, London has put laws into place to prevent views to historically significant buildings like St. Paul’s Cathedral and the Parliament Building from being blocked. As a result, strangely-shaped designs like the Leadenhall Building, endearingly referred to as the “cheese grater” by Londoners, have emerged as a way to work around the sightlines enforced by the city. Watch the video above for more on this interesting design dilemma.
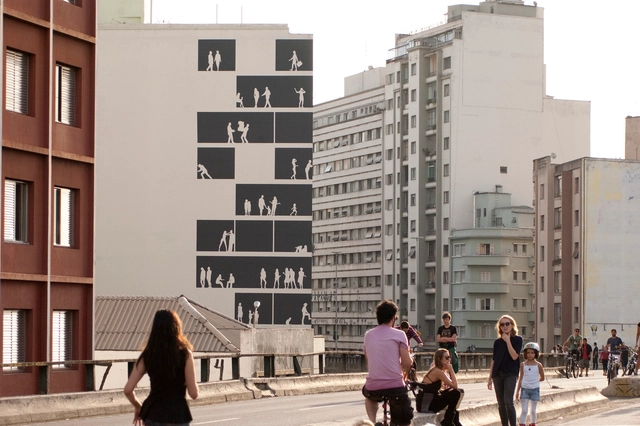
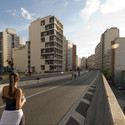
São Paulo 's famed elevated highway, the Minhocão is lauded for its dual use; during the day its serves as a highway, and at night, Sundays and holidays parts of the 2.2-mile roadway transform into a bustling public space. The Curbed reports , the densely populated space is lined with window-less towers and massive "Blind Walls," that Were once used the space for advertisement. However, since ads Were banned in 2006, artists have Begun to slowly transform these walls into beautiful art. Nitsche Architects is the latest to Intervene, exposing the inner life of one of the building's with a human-scale, monochrome wall. Read on for more images.
The success of a design, from inception to construction, can depend on the extent to which designers can represent their intentions, but the days when architects used the drafting pencil and parallel edge to exercise physical control over their work are rapidly fading away. While computerization makes possible innovative forms and new methods of working, if not calibrated and engineered perfectly, digital technology can bring unintended consequences into the design process. Samsung’s UD970 monitor, however, resynchronizes the design process with the build environment through ultra-high definition (UHD) technology. Samsung partnered with leading designers, including Mark English Architects, to explore the importance of high-resolution detail in their work and ArchDaily has teamed up to bring these UHD monitors to our readers. To learn more, read on after the break.
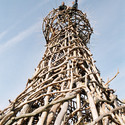
Born in 1957 in Moscow, artist Nikolay Polissky creates impressive, handcrafted structures in the middle of Russia's vast landscapes. Mostly carried out in the town of Nikola Lenivets -- located 200 km from the Russian capital -- his works are built entirely by the area's residents, using local materials, such as branches, trunks and wooden tables. Traditional construction techniques are used as a starting point for the projects.
His work is inspiring not only because of its imposing form, but also because he managed to re-activate a semi-abandoned village through art and architecture, involving residents in the creative process and transforming the region into a sort of open cultural center. Since 2003, his work has been part of Archstoyanie, the largest Land-Art festival in Russia.
.jpg?1440642748&format=webp&width=640&height=580)