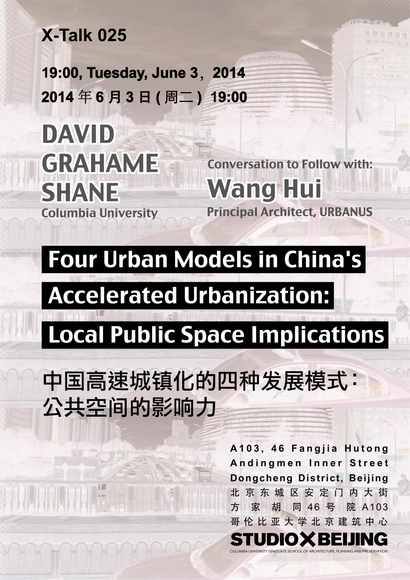
China's accelerated urbanization juxtaposes many local and global urban models in the contemporary urban space of the mega-city/metacity region. Since 1945 the global and local discourse on urban design and development has been dominated by four conceptual models. These four models, the metropolis, the megalopolis, the fragmented metropolis and the megacity/metacity have appeared in Asia with local characteristics and with special, hybrid characteristics. China's rapid urbanization has been based on an equally rapid industrialization that has telescoped the historical development pattern of western nations into 60 years.
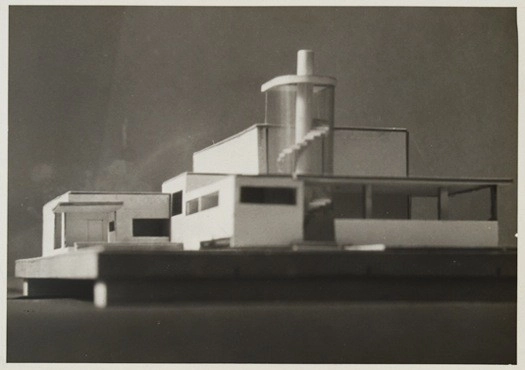
Radio Broadcasting Station / Photograph of Model / Detroit, 1925 / Vintage gelatin silver print / 4 7/8 x 6 7/8 inches (12.4 x 17.5 cm)
Ubu Gallery is pleased to present Knud Lonberg-Holm: The Invisible Architect, a debut exhibition devoted to this overlooked, yet highly influential, 20th Century modernist. Never-before-seen photographs, architectural drawings, letters, graphic design, and ephemera from Lonberg-Holm’s remarkably diverse career will be on view through August 1, 2014. The exhibition, which consists of selections from the extensive archive assembled by architectural historian Marc Dessauce, will solidify the importance of this emblematic figure in early 20th Century cultural and architectural history. Metropolis Magazine, the national publication of architecture and design, will publish an article on Knud Lonberg-Holm to coincide with this groundbreaking exhibition.
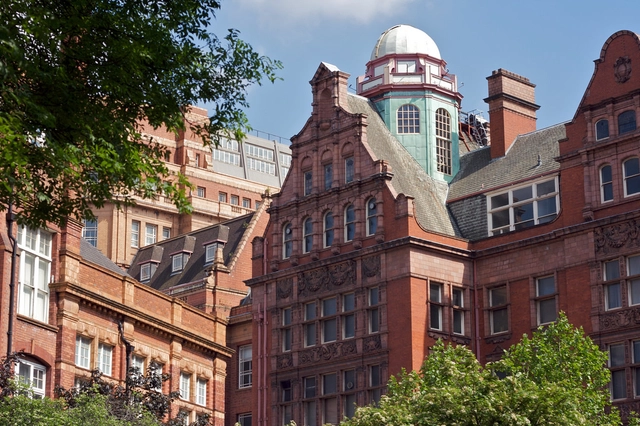
Mecanoo has been selected to design the new Engineering campus at the University of Manchester. At a value of £200 million, the project will be the largest ever completed by the Dutch Practice in the UK - slightly larger than the popular Library of Birmingham which they completed last year - and will involve both new build elements and a renovation of the University's Grade-II Listed Oddfellows Hall. The new technology building is part of a larger £1 billion overhaul which the university aims to complete by 2020. You can find out more details at the Architects' Journal.
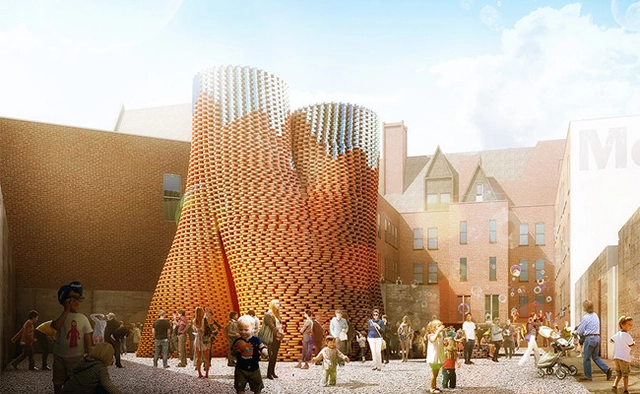
MoMA’s PS1 exhibit in Queens is a showcase for young architects with lofty ideas. This year’s winning firm “The Living” designed "Hi-Fy" - a biodegradable brick tower. Although the idea might seem far-fetched for housing, the idea is gaining traction. North Carolina start-up bioMason, recently won the Cradle to Cradle Product Innovation Challenge for their “biodegradable bricks.” So Kieron Monks at CNN had to ask the question, would you live in a house made of sand, bacteria or fungi? Find out the benefits of these modern bricks here.
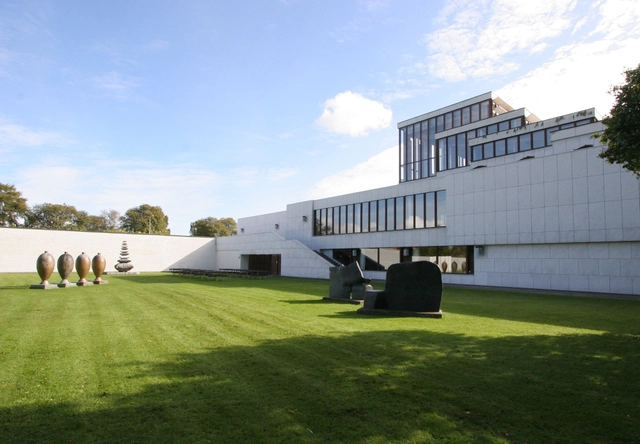
Erik Møller Arkitekterhas been commissioned to modernize Alvar Aalto’s white marble Kunsten Museum of Modern Art in Denmark. As reported by BDOnline, the £14 million renovation will restore parts of the listed museum, as well as transform the building’s basement into a new 600 square meter exhibition space.
Tokyo-based architect Edward Suzuki has launched another petition against Zaha Hadid's design for the 2020 Tokyo Olympic Stadium, claiming it is "overwhelmingly large for the context" and "will desecrate the 'sacred grounds' of Meiji Shrine Outer Gardens". This is the second petition against the design and is intended to support the earlier petition by Toyo Ito and Fumihiko Maki by providing an equivalent targeted primarily at English speakers, aiming to "pressure our government not only from within but also from outside of our country." You can see the petition in full here.
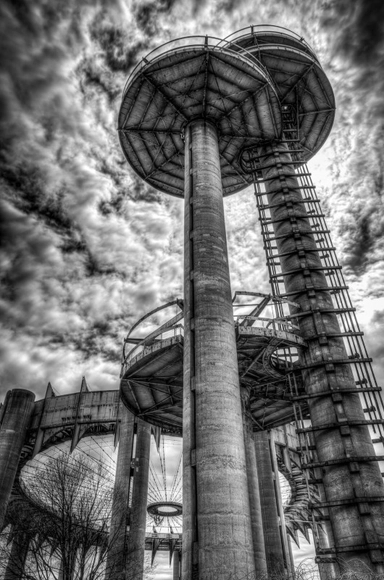
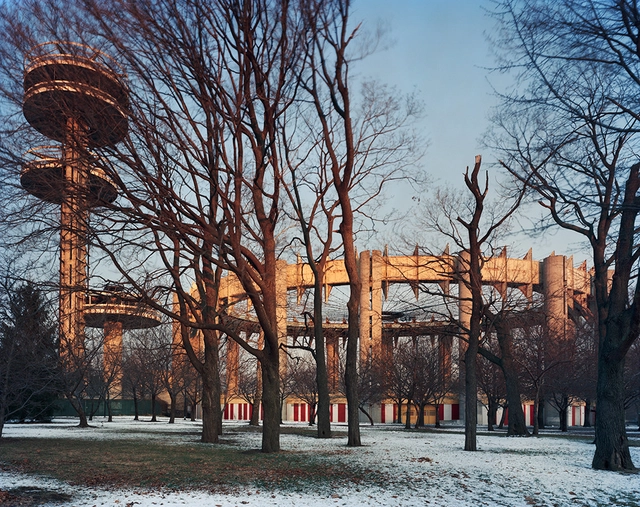
If you haven't heard of CyArk yet, make sure to check out their recent Kickstarter project. The not-for-profit company digitally preserves some of the world's most important sites: including Easter Island, Mt. Rushmore and The Pantheon, to name a few. Now the group is headed to New York to preserve Philip Johnson and Lev Zetlin's 1964 World’s Fair New York State Pavilion. Since the fair ended, the pavilion has fallen into disrepair and been heavily vandalized. With assistance from the University of Central Florida, they plan to release the digitally preserved 3D files to the public, for free. To help preserve this "National Treasure," check out their Kickstarter page.
The Mapo Oil Depot is a valuable industrial legacy of Seoul but has been forgotten for quite some time since its original purpose was terminated. In an era of economic growth in Korea, a fresh approach is needed regarding this industrial legacy, which, ironically can survive in having been forgotten.
This summer, the American Institute of Architects New York Chapter (AIANY) and the Center for Architecture Foundation will present Open to the Public: Civic Space Now, an exhibition exploring why people gravitate to (or avoid) civic spaces – the places between buildings where people can assemble. Curated by Thomas Mellins and designed by Athletics, the exhibition opens Thursday, June 12, 6:00 PM and runs through Saturday, September 6 in the main galleries at the Center for Architecture, 536 LaGuardia Place.
The results of the Royal Institute of British Architects (RIBA) Future Trends Survey for April show that confidence among UK practices remains high at a Workload Index of +35, the same as in March. The positive figures came from across the board, with practices of all sizes and from all regions of the UK predicting increased workloads in the near future. However, after last months' survey showed Scotland as the region with the brightest outlook, the balance of power has shifted back to London, where architects reported the highest index of +45.
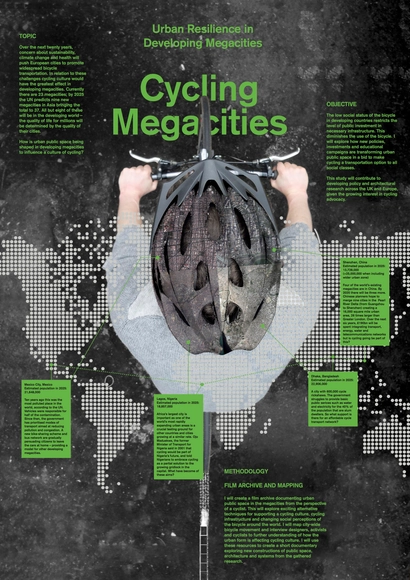
Charles Palmer’s Cycling Megacities proposal. Image Courtesy of RIBA
Sheffield University School of Architecture student, Charles Palmer, has been announced as the winner of the 2015 RIBA Norman Foster Traveling Scholarship for his proposal Cycling Megacities. Palmer will use his £6,000 scholarship to fund a study tour of four "megacities" in developing countries: Mexico City, Mexico; Lagos, Nigeria; Dhaka, Bangladesh, and Shenzhen, China. Focusing primarily on bicycle advocacy and urban design, the tour will examine the manner in which socio-political forces impact urban public space, and explore the bicycle as a means of transportation accessible to all social classes.
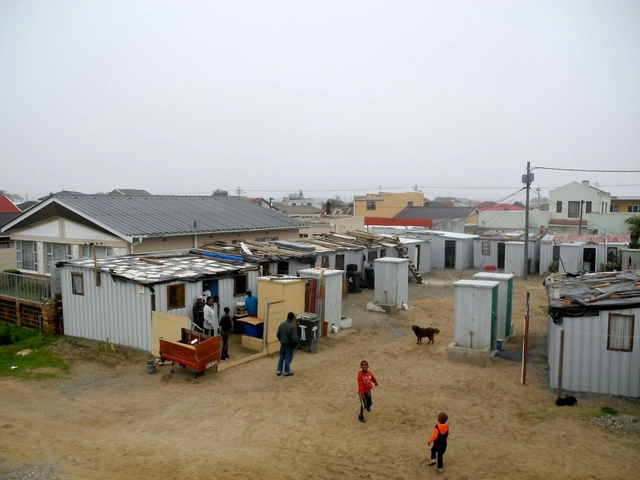
In Kuku Town, dwellings were rearranged to face a communal courtyard - where people can gather for activities and keep an eye on their neighbors and shared facitilies.. Image Courtesy of Future Cape Town
The city of Cape Town has adopted a new strategy for improving informal settlements - re-blocking, "the reconfiguration and repositioning of shacks in very dense informal settlements in accordance to a community-drafted spatial framework." Re-blocking serves to create communal spaces, make neighborhoods safer, and improve dwelling structures - among many other things. To see how it has been implemented and where, head to Future Cape Town and continue reading here.
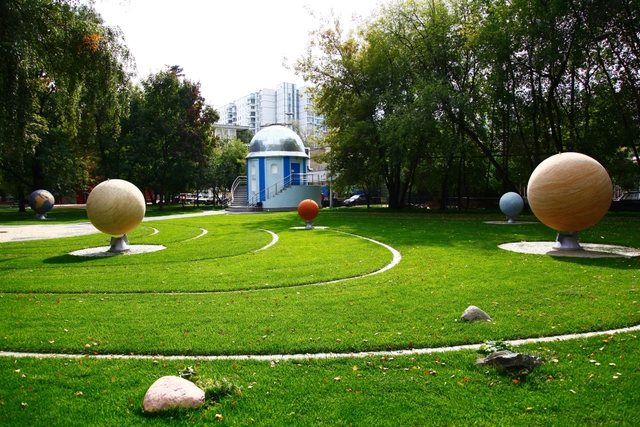
Sokolniki Park of Culture and Rest and the ArchPolis Centre for Territorial Initiatives, with support from the City of Moscow Department of Culture and the City of Moscow Agency for Parks and Recreation (Mosgorpark), announce a competition to generate a conceptual framework for the development of Sokolniki Park.
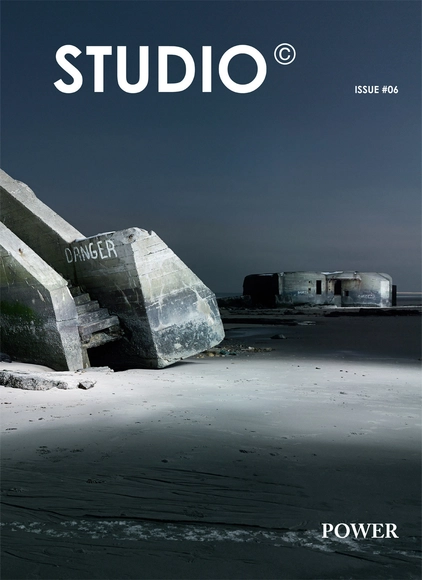
Studio Magazine has released their latest issue: POWER. The relationship between architecture and power has been the main character in the urban transformation with no space-time boundaries. In which way nowadays the pair Power-Architecture consciously or unconsciously transforms our cities and the spaces we inhabit?
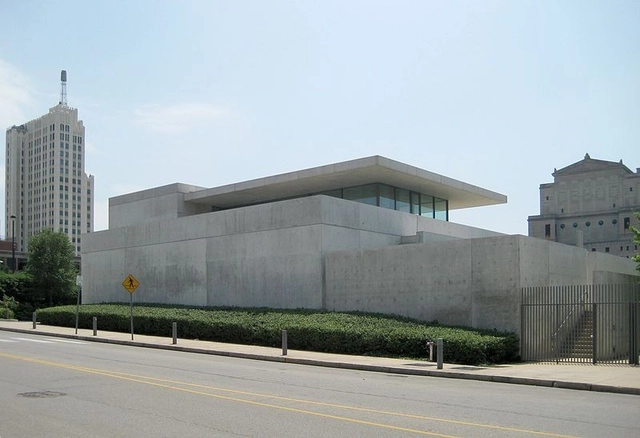
Construction is slated to begin in August (2014) on an expansion project that will transform the lower level of Tadao Ando’s Pulitzer Arts Foundation building in St. Louis into a public space for exhibitions, new programs and artist-driven activities. Previously used as offices and storage, the two new galleries, also designed by Ando, will expand the Pulitzer’s programable space by nearly 50 percent. This will be the building’s first major renovation since opening in 2001.
In celebration of the 50-year anniversary of the 1964 New York World’s Fair, Onishi Project and Kipton Cronkite are pleased to present World’s Fairs: Lost Utopias, the debut exhibition of Jade Doskow’s groundbreaking 7-year photography project. The exhibition will also include a 1968 triptych by Robert Rauschenberg and a dynamic group show---featuring Alexandra Posen, Greg Haberny, Naomi Reis, and Mark Freedman--- inspired by the cultural zeitgeist that surrounded this event.
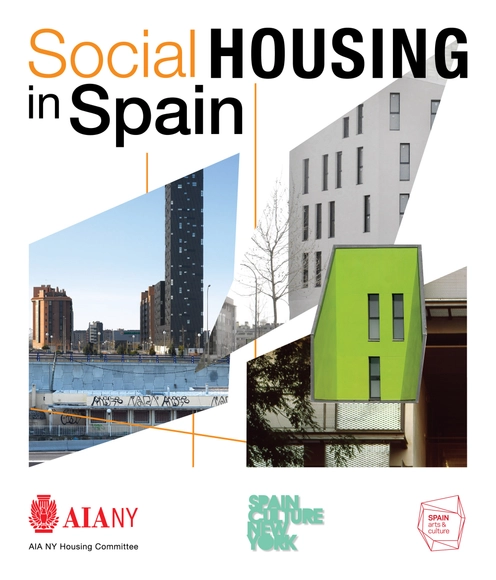
Social Housing in Spain is intended to be the first of a series of international programs by the AIANY Housing Committee, highlighting exemplary housing design around the world. For the first program of the series, AIANY have invited three leading architects from Spain who are currently teaching in the tri-state area: Carmen Espegel, Iñaqui Carnicero, and María Hurtado de Mendoza. The panelists will present and comment upon innovative projects that follow the country’s strong social commitment to housing.